94 Hillcrest Dr
Clark Twp, NJ 07066
Price: $1,695,000
GSMLS: 4043418Type: Single Family
Style: Custom Home
Beds: 5
Baths: 5 Full & 1 Half
Garage: 2-Car
Year Built: 2004
Acres: 0.42
Property Tax: $29,229
Description
Open House Sunday 12PM–3PM.
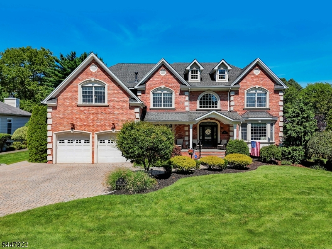
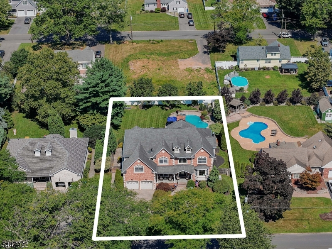
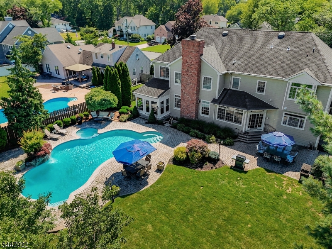
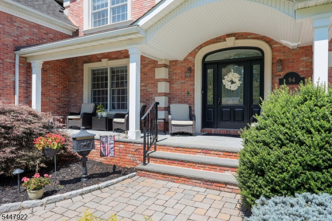
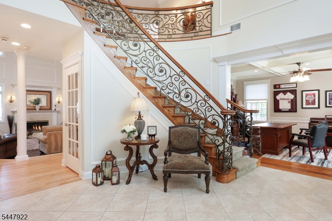
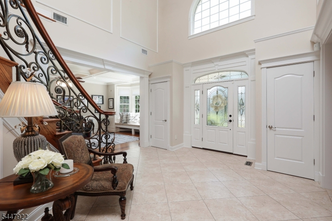
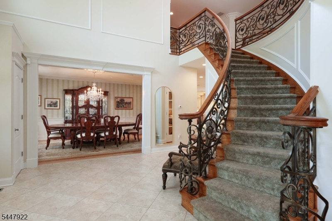
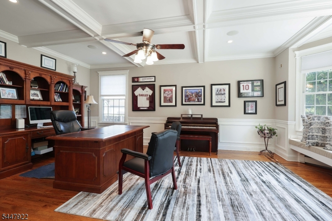
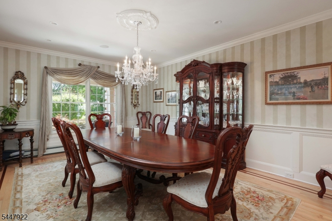
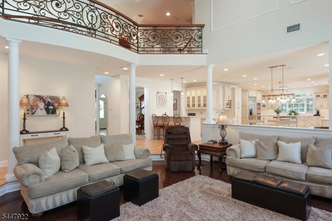
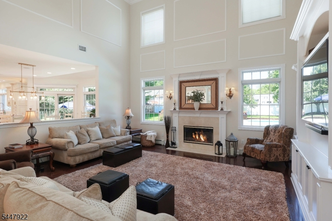
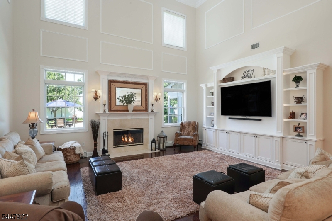
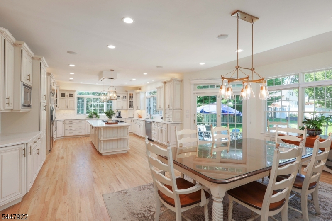
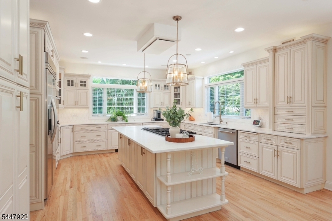
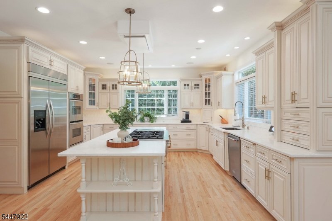
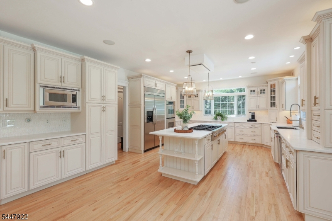
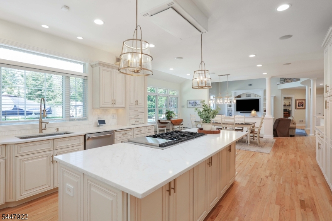
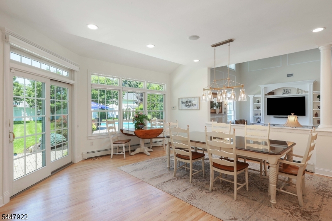
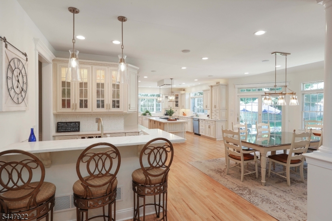
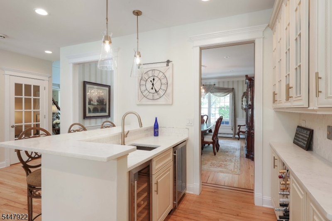
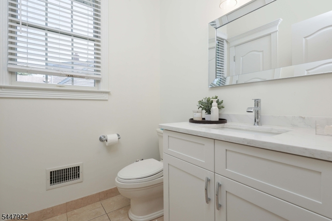
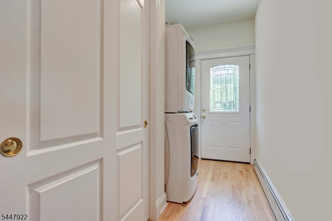
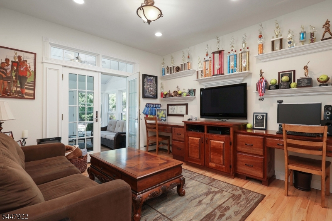
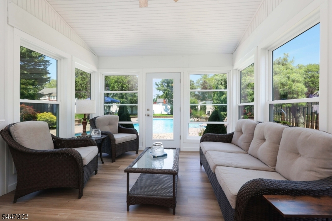
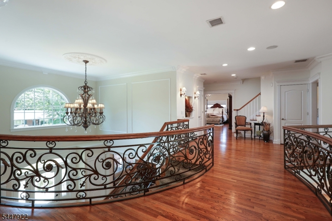
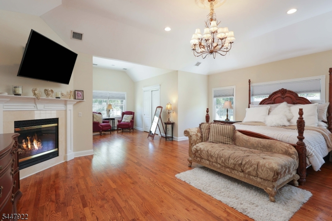
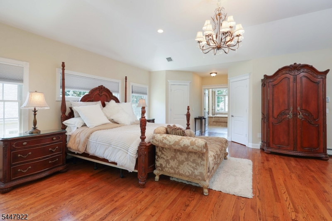
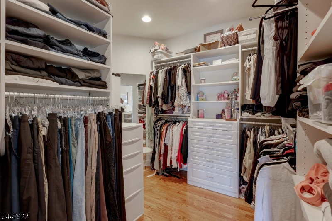
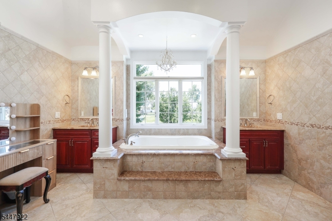
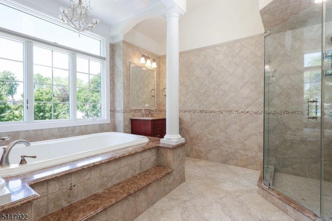
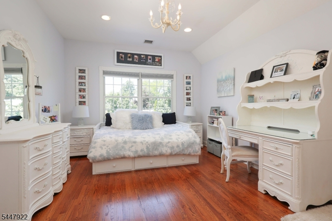
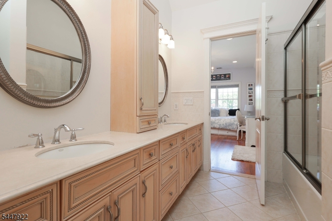
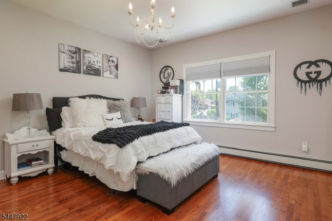
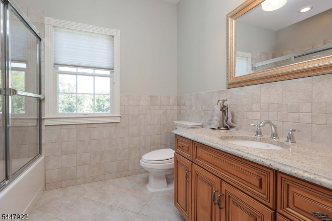
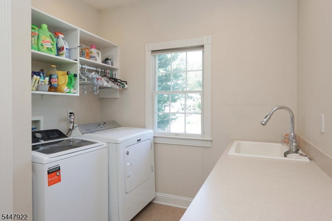
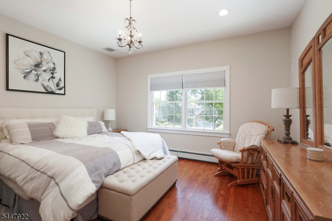
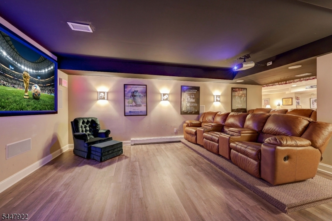
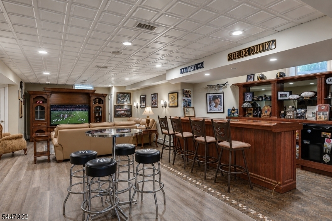
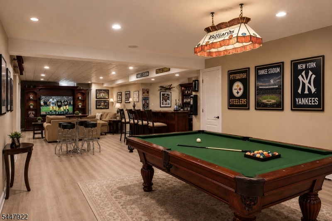
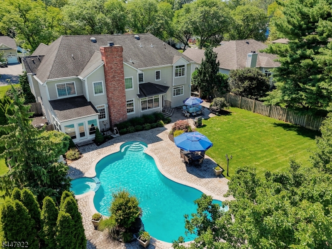
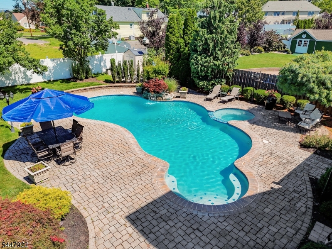
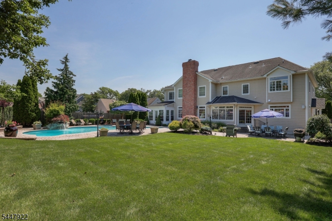
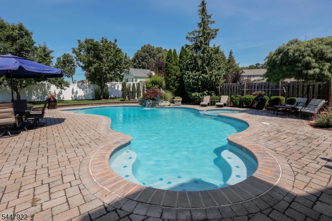
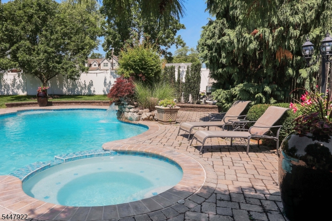
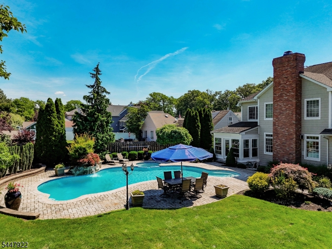
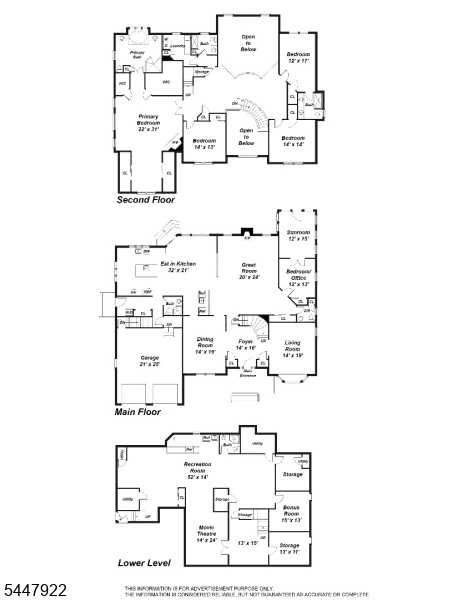
Located in one of Clark's most sought-after neighborhoods, this custom home blends timeless elegance with modern luxury offering an impressive collection of amenities and thoughtfully designed spaces for both everyday living and entertaining. An inviting front porch leads into a two-story foyer featuring heated tile floors and a stunning architectural staircase. The open-concept main level showcases a formal dining room, two story great room, full bath, powder room, a mudroom with washer dryer, and a versatile bedroom. The kitchen features premium appliances including a double wall oven, built-in 48" refrigerator, a GE monogram six-burner cooktop with griddle on a 9-foot center island, and a spectacular wet bar. Upstairs, sits 4 bedrooms including the luxurious primary suite with a vaulted ceiling, a cozy sitting area, and FOUR walk-in closets and a spa inspired heated tile en-suite bath. The second floor also includes two bedrooms with walk-in closets connected by a Jack-and-Jill bathroom, a sizeable dedicated laundry room, and an additional bedroom with a nearby full bath. A walk-up attic provides abundant storage. The fully finished basement is an entertainer's dream, offering two spacious rec rooms, a full bath, a built-in wet bar and a luxurious appointed movie theater. Enjoy the professionally landscaped and fully fenced backyard, completed with a paver patio, a stunning glass-enclosed porch with a fireplace, and a concrete in-ground pool and hot tub by Anthony Sylvan.Rooms Sizes
Kitchen:
32x21 First
Dining Room:
14x19 First
Living Room:
14x19 First
Family Room:
20x24 First
Den:
n/a
Bedroom 1:
22x31 Second
Bedroom 2:
14x14 Second
Bedroom 3:
12x17 Second
Bedroom 4:
14x13 Second
Room Levels
Basement:
Bath(s) Other, Media Room, Outside Entrance, Rec Room, Storage Room, Utility Room
Ground:
n/a
Level 1:
1Bedroom,BathOthr,DiningRm,Foyer,GarEnter,GreatRm,Kitchen,LivingRm,MudRoom,Office,OutEntrn,PowderRm,Sunroom
Level 2:
4 Or More Bedrooms, Bath Main, Bath(s) Other, Laundry Room
Level 3:
Attic,SeeRem
Level Other:
n/a
Room Features
Kitchen:
Center Island, Eat-In Kitchen
Dining Room:
Formal Dining Room
Master Bedroom:
Dressing Room, Fireplace, Full Bath, Walk-In Closet
Bath:
Jetted Tub, Stall Shower
Interior Features
Square Foot:
4,810
Year Renovated:
2005
Basement:
Yes - Finished, Full, Walkout
Full Baths:
5
Half Baths:
1
Appliances:
Carbon Monoxide Detector, Central Vacuum, Cooktop - Gas, Dishwasher, Generator-Built-In, Hot Tub, Instant Hot Water, Kitchen Exhaust Fan, Range/Oven-Gas, Refrigerator, Stackable Washer/Dryer, Sump Pump, Wall Oven(s) - Electric, Wine Refrigerator
Flooring:
Wood
Fireplaces:
2
Fireplace:
Bedroom 1, Gas Fireplace, Great Room, Wood Burning
Interior:
BarWet,Bidet,Blinds,CODetect,CeilCath,AlrmFire,FireExtg,CeilHigh,JacuzTyp,Shades,SmokeDet,WlkInCls
Exterior Features
Garage Space:
2-Car
Garage:
Attached Garage, Garage Door Opener, Loft Storage
Driveway:
2 Car Width, Driveway-Exclusive, Paver Block
Roof:
Asphalt Shingle
Exterior:
Brick, Vinyl Siding
Swimming Pool:
Yes
Pool:
Heated, In-Ground Pool
Utilities
Heating System:
4+ Units, Baseboard - Hotwater
Heating Source:
Gas-Natural
Cooling:
4+ Units, Multi-Zone Cooling
Water Heater:
Gas
Water:
Public Water
Sewer:
Public Sewer
Services:
Garbage Extra Charge
Lot Features
Acres:
0.42
Lot Dimensions:
100X183
Lot Features:
n/a
School Information
Elementary:
Hehnly
Middle:
Kumpf M.S.
High School:
Johnson HS
Community Information
County:
Union
Town:
Clark Twp.
Neighborhood:
n/a
Application Fee:
n/a
Association Fee:
n/a
Fee Includes:
n/a
Amenities:
Billiards Room, Pool-Outdoor, Storage
Pets:
n/a
Financial Considerations
List Price:
$1,695,000
Tax Amount:
$29,229
Land Assessment:
$360,400
Build. Assessment:
$927,800
Total Assessment:
$1,288,200
Tax Rate:
2.27
Tax Year:
2025
Ownership Type:
Fee Simple
Listing Information
MLS ID:
4043418
List Date:
07-28-2026
Days On Market:
1
Listing Broker:
DAUNNO REALTY SERVICES LLC
Listing Agent:
Gianna Randazza


Request More Information
Shawn and Diane Fox
RE/MAX American Dream
3108 Route 10 West
Denville, NJ 07834
Call: (973) 277-7853
Web: MorrisCountyLiving.com
