1 Hewitt Ave
Belleville Twp, NJ 07109
Price: $519,900
GSMLS: 4043456Type: Single Family
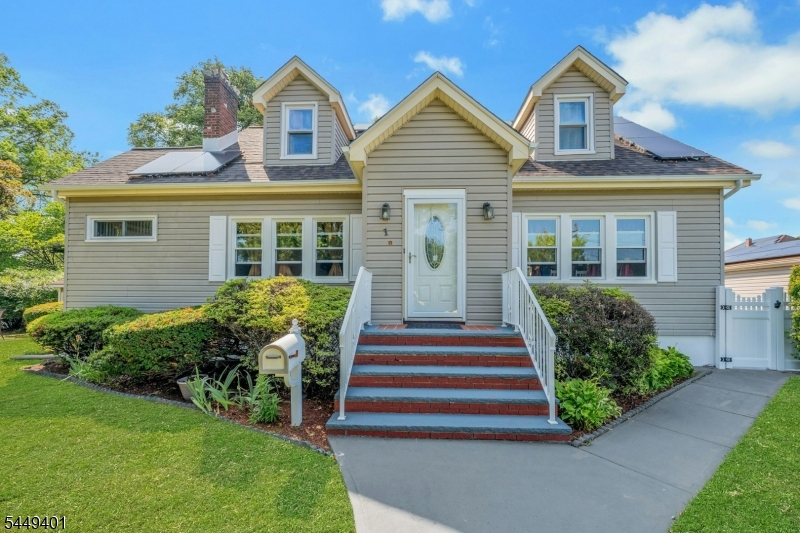
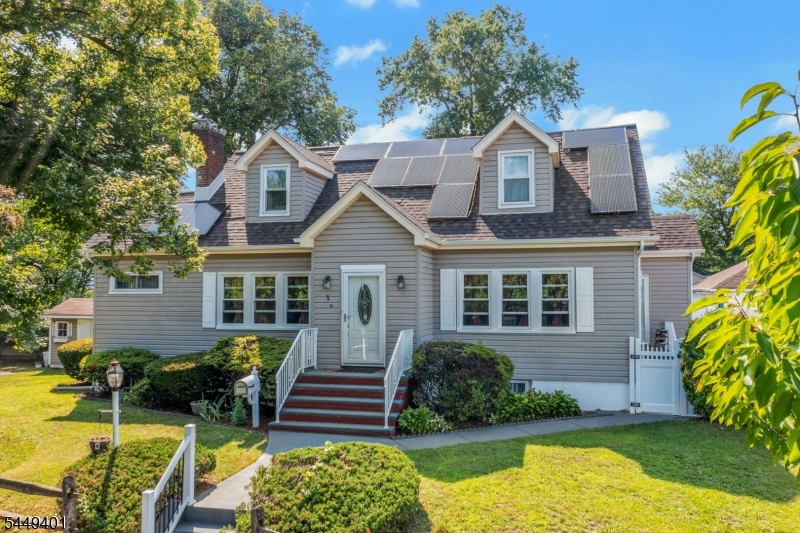
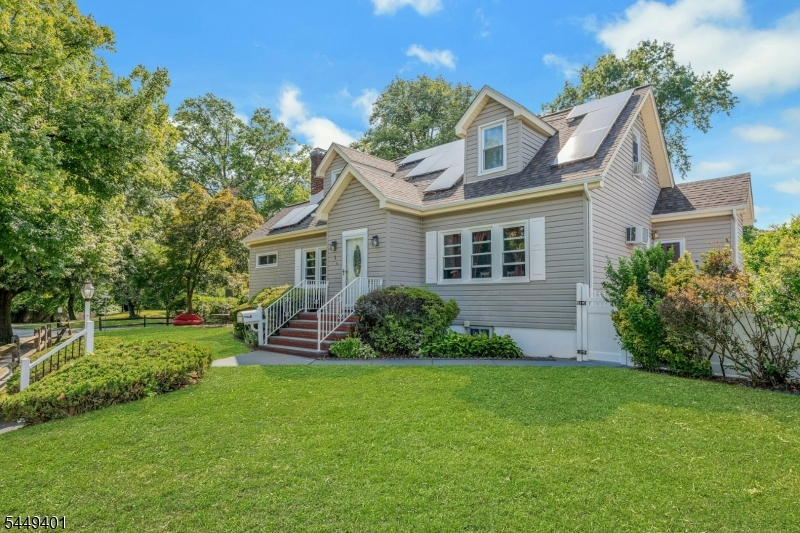
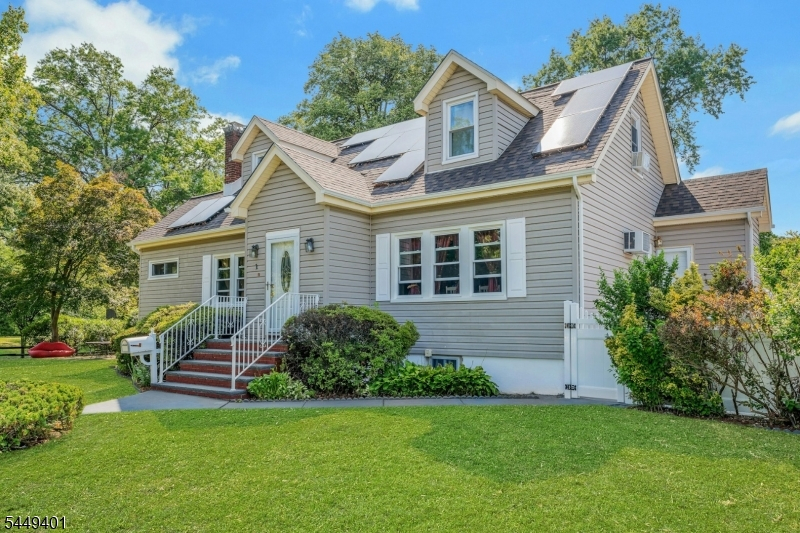
Style: Cape Cod
Beds: 3
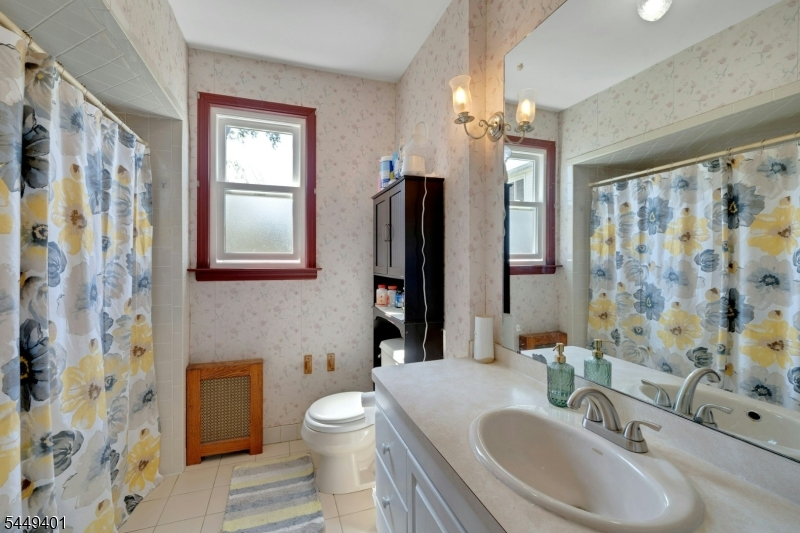
Baths: 2 Full
Garage: 1-Car
Year Built: 1926
Acres: 0.11
Property Tax: $13,090
Description
Open House Saturday 1PM–3PM.
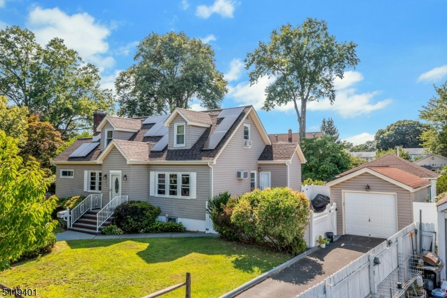
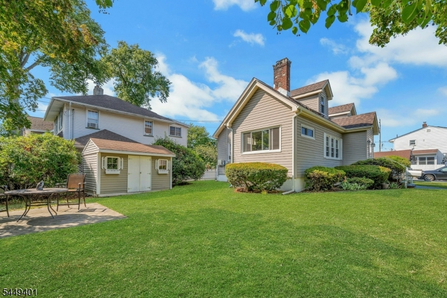
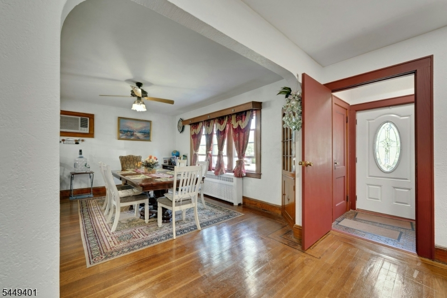
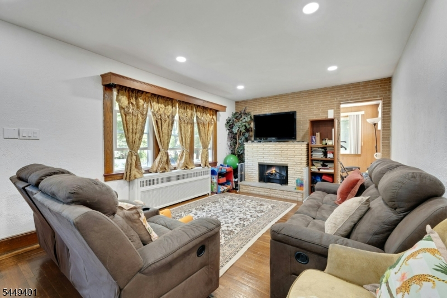
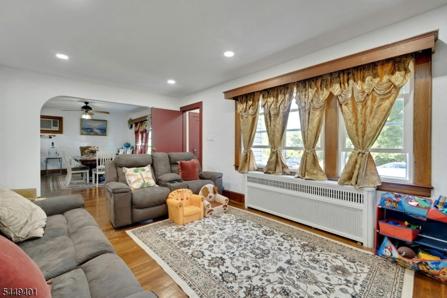
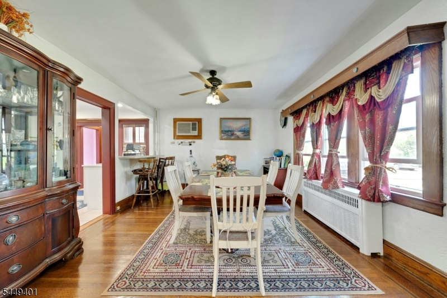
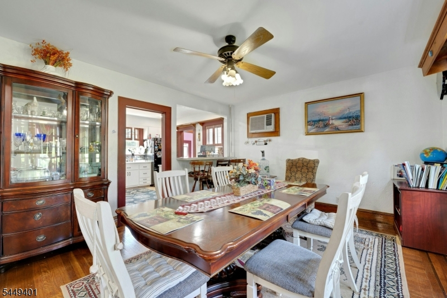
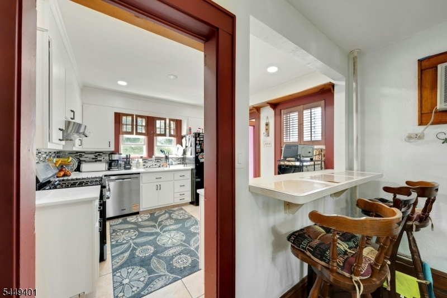
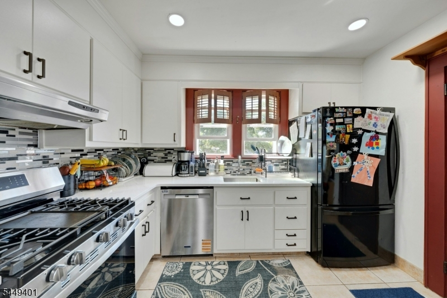
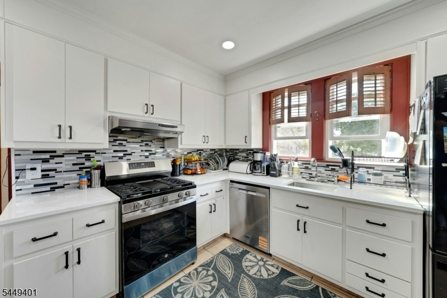
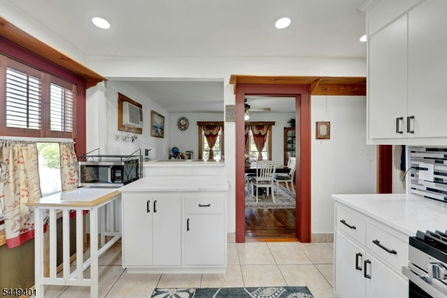
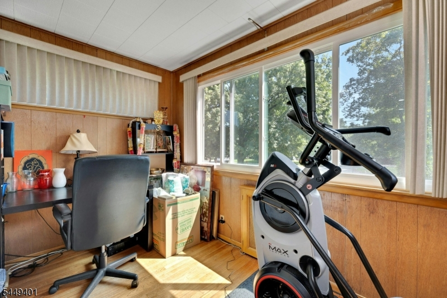
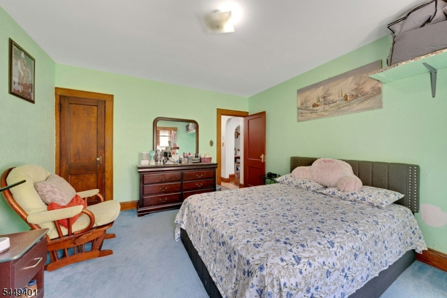
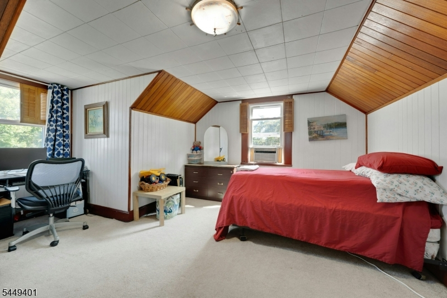
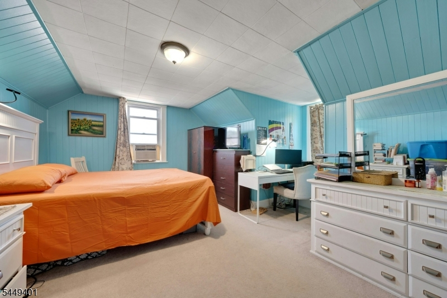
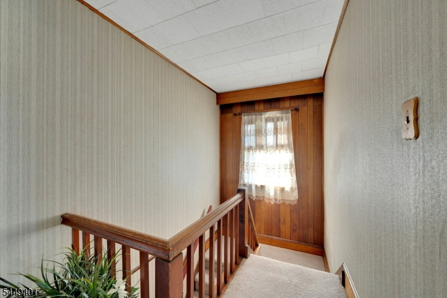
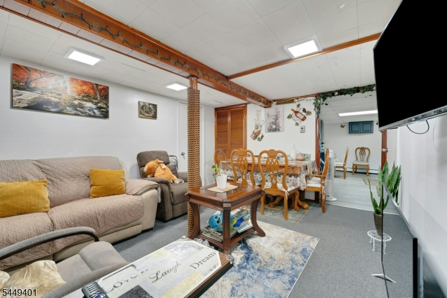
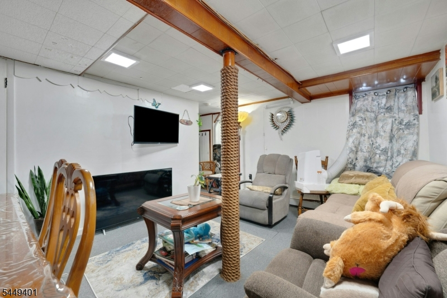
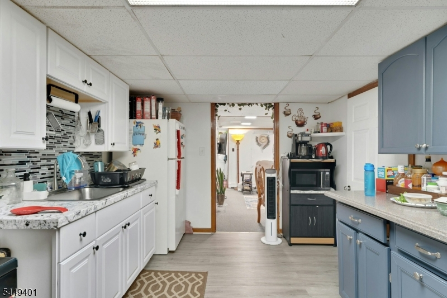
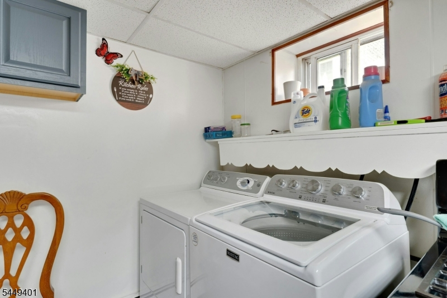
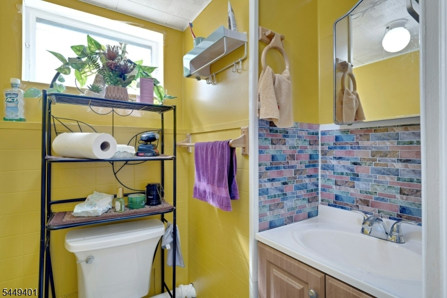
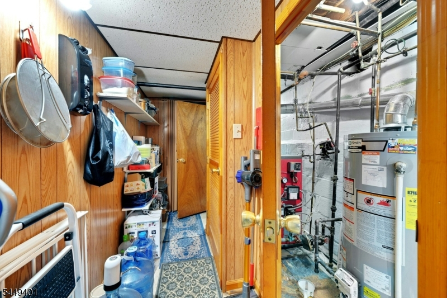
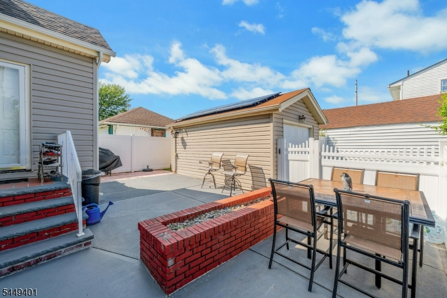
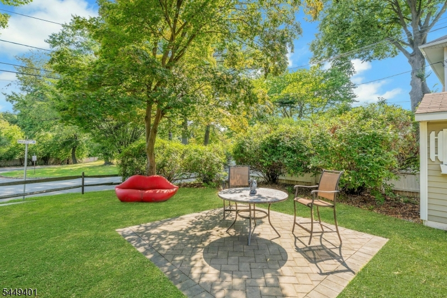
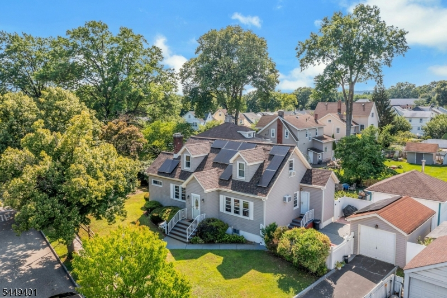
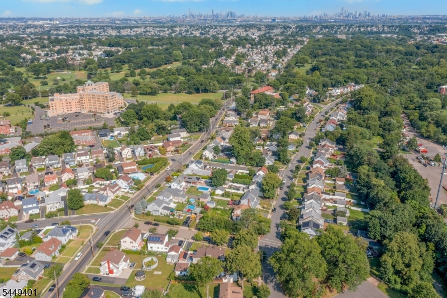
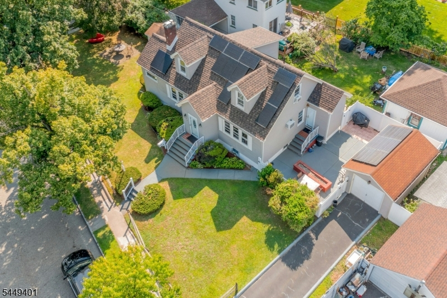
Welcome Home! This Cape set on a spacious parklike serene corner lot. Walk into the Foyer into an inviting large open floor plan with hardwood floors to living room with a brick face fireplace, grand formal dining room overlooking the recently updated kitchen with quartz countertops & pantry, full bath, master bedroom, linen closet & an extension with a tranquil den/home office with oversized windows with beautiful serene view. Second floor features two spacious bedrooms. Full Finished Basement with Family Room, updated bathroom, summer kitchen with laundry, huge storage rooms and 2 extra rooms that are great for a gym or an extra office. Private patio great for entertaining with a separate spacious yard with storage shed and a Large One Car Garage with Driveway. Brand NEW Roof in 2025, Water Heater 4 Years New, Stove & Dishwasher 2 years New, Solar Panels and Updated Kitchen in 2026. Just pack your bags and move right in! Close to famous Cherry Blossom Park, Golf Course, Schools, Shopping, GSP & Transportation to NYC. Truly a must see.Rooms Sizes
Kitchen:
First
Dining Room:
First
Living Room:
First
Family Room:
Basement
Den:
First
Bedroom 1:
First
Bedroom 2:
Second
Bedroom 3:
Second
Bedroom 4:
n/a
Room Levels
Basement:
Bath(s) Other, Exercise Room, Family Room, Office, Storage Room, Utility Room
Ground:
n/a
Level 1:
1Bedroom,BathMain,Den,DiningRm,Kitchen,LivingRm,MudRoom,Office,Pantry,SeeRem
Level 2:
2 Bedrooms
Level 3:
n/a
Level Other:
n/a
Room Features
Kitchen:
Eat-In Kitchen, Pantry, Separate Dining Area
Dining Room:
Formal Dining Room
Master Bedroom:
1st Floor
Bath:
n/a
Interior Features
Square Foot:
n/a
Year Renovated:
2026
Basement:
Yes - Finished, Full
Full Baths:
2
Half Baths:
0
Appliances:
Carbon Monoxide Detector, Dishwasher, Dryer, Microwave Oven, Range/Oven-Gas, Refrigerator, Washer
Flooring:
Carpeting, Tile, Wood
Fireplaces:
1
Fireplace:
Living Room, See Remarks
Interior:
Carbon Monoxide Detector, Smoke Detector
Exterior Features
Garage Space:
1-Car
Garage:
Detached Garage
Driveway:
1 Car Width, Blacktop, Driveway-Exclusive, Off-Street Parking
Roof:
Asphalt Shingle
Exterior:
Vinyl Siding
Swimming Pool:
No
Pool:
n/a
Utilities
Heating System:
1 Unit, Baseboard - Hotwater, Radiators - Steam
Heating Source:
Gas-Natural
Cooling:
Wall A/C Unit(s), Window A/C(s)
Water Heater:
Gas
Water:
Public Water
Sewer:
Public Sewer
Services:
Garbage Included
Lot Features
Acres:
0.11
Lot Dimensions:
120.27X40
Lot Features:
Corner
School Information
Elementary:
NUMBER 10
Middle:
BELLEVILLE
High School:
BELLEVILLE
Community Information
County:
Essex
Town:
Belleville Twp.
Neighborhood:
n/a
Application Fee:
n/a
Association Fee:
n/a
Fee Includes:
n/a
Amenities:
n/a
Pets:
Yes
Financial Considerations
List Price:
$519,900
Tax Amount:
$13,090
Land Assessment:
$160,800
Build. Assessment:
$154,100
Total Assessment:
$314,900
Tax Rate:
4.16
Tax Year:
2025
Ownership Type:
Fee Simple
Listing Information
MLS ID:
4043456
List Date:
07-28-2026
Days On Market:
1
Listing Broker:
ROCK NJ, REALTORS
Listing Agent:
Jessica Ortiz


Request More Information
Shawn and Diane Fox
RE/MAX American Dream
3108 Route 10 West
Denville, NJ 07834
Call: (973) 277-7853
Web: MorrisCountyLiving.com
