16 New Star Ridge Rd
Sparta Twp, NJ 07871
Price: $1,050,000
GSMLS: 4043485Type: Single Family
Style: Colonial
Beds: 5
Baths: 4 Full & 1 Half
Garage: 3-Car
Year Built: 1991
Acres: 1.68
Property Tax: $21,729
Description
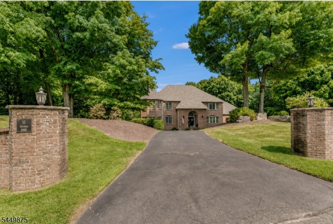
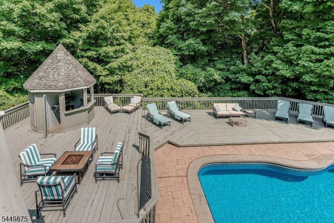
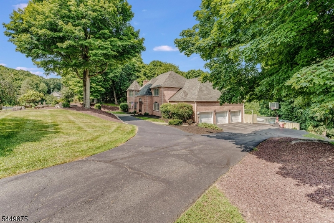
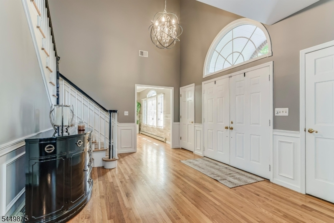
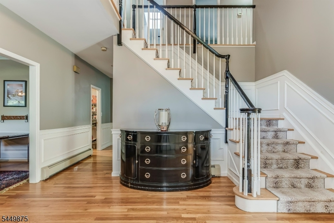
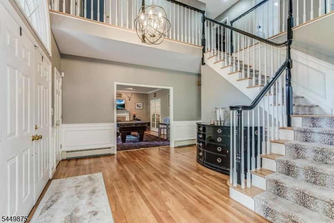
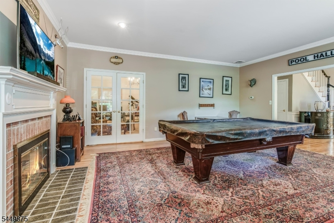
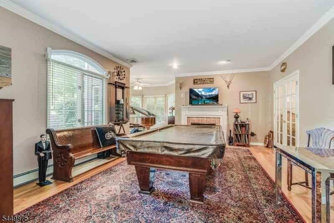
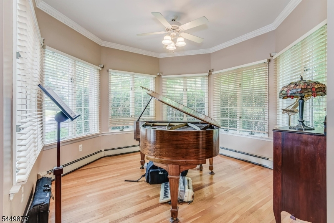
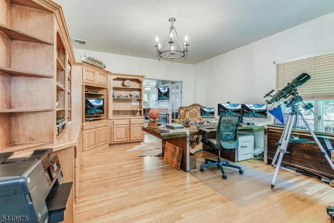
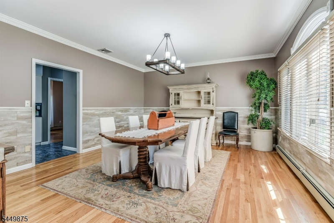
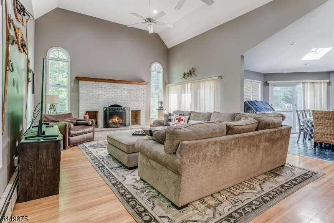
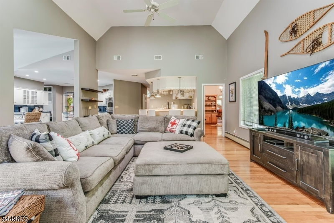
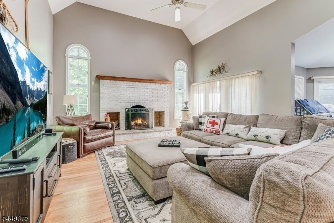
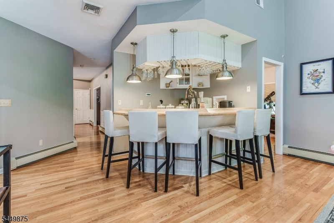
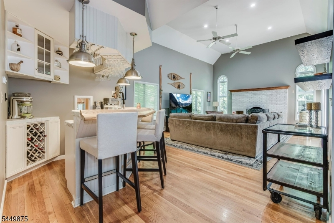
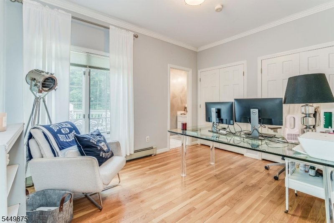
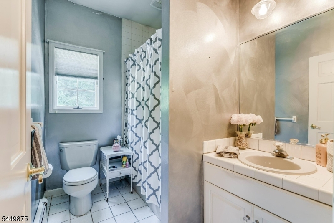
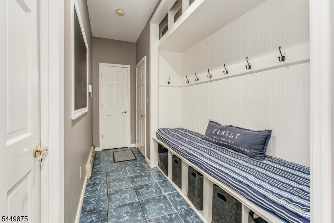
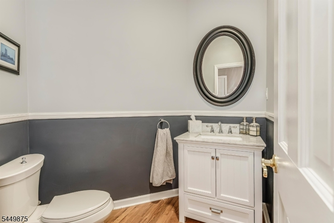
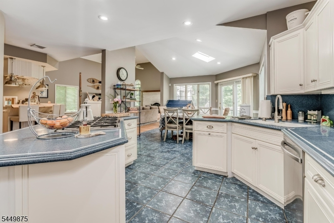
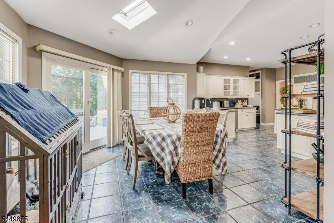
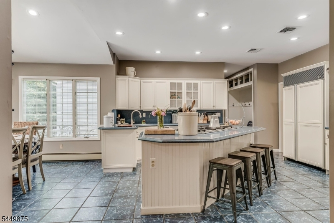
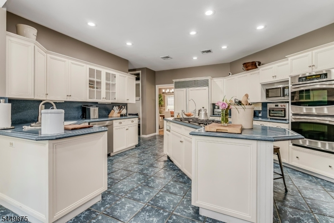
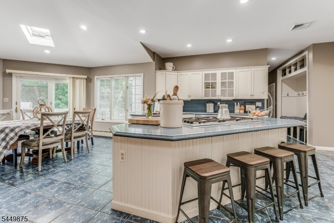
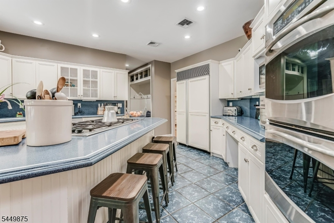
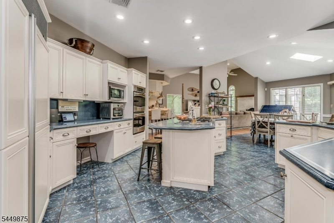
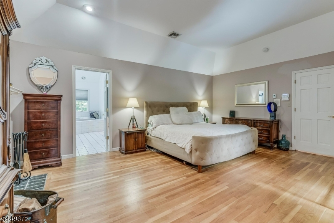
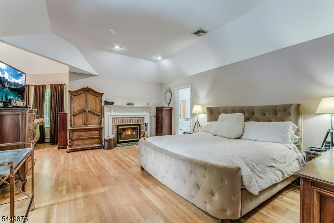
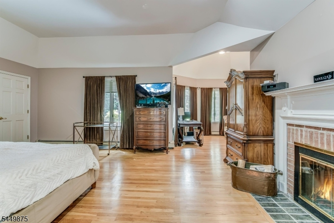
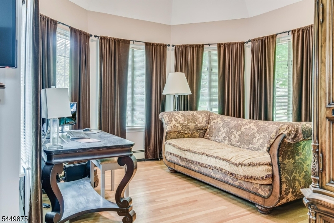
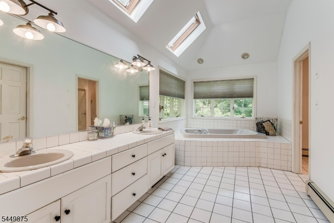
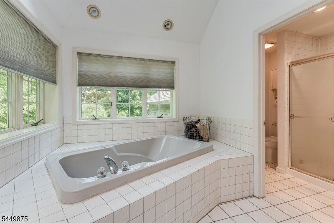
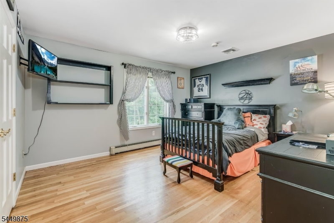
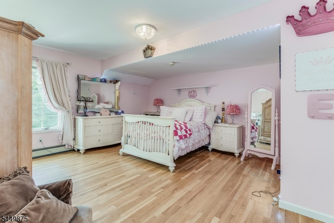
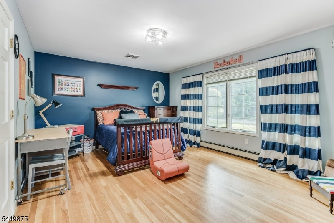
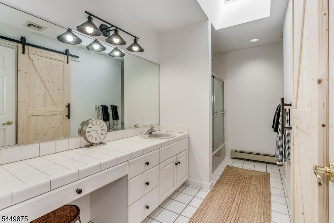
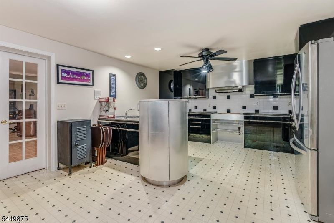
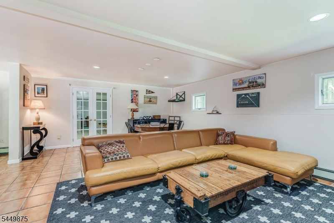
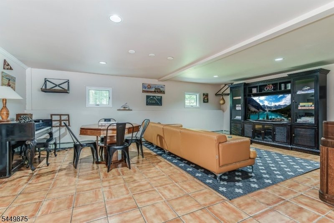
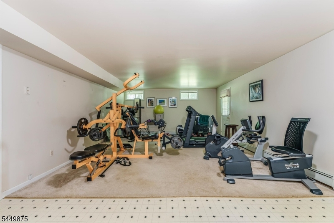
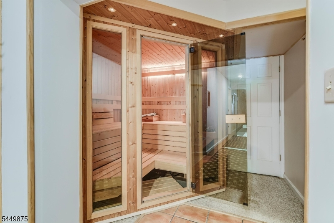
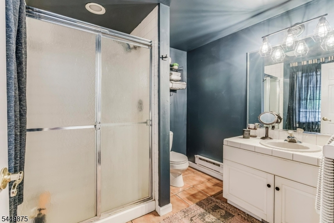
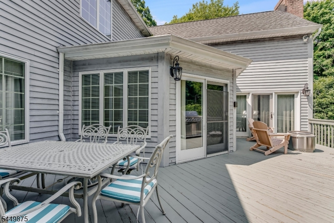
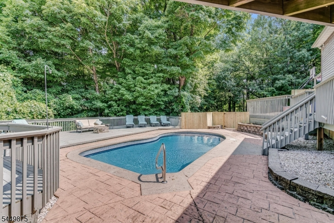
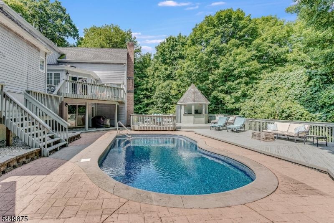
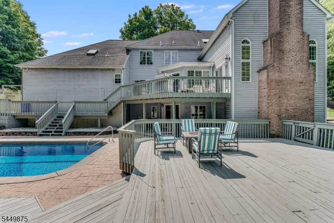
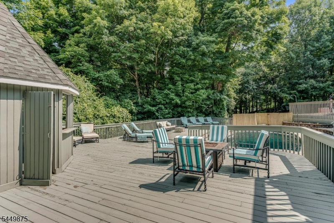
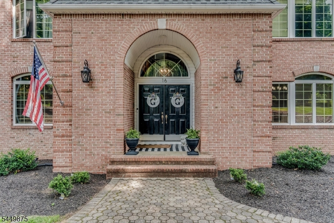
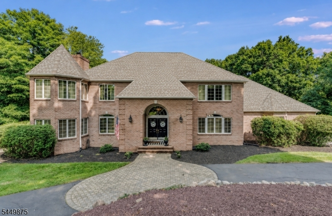
Situated on 1.68 acres, this impressive 5 bedroom exceptional colonial style home offers space, privacy & resort style amenities in one of Sparta's most desirable locations. The main level welcomes you with a 2 story foyer with hardwood floors and features a formal living room with a wood-burning fireplace, a private office with French doors & spacious family room with a gas fireplace and wet bar with wine fridge. The eat in kitchen has double ovens a center island & offers a breakfast room with sliders leading to the deck, making indoor-outdoor entertaining effortless. Completing the 1st floor is a formal dining room, larger powder room, pantry, & a private au pair suite with its own full bathroom. Convenient access to the 3 car garage with extra loft storage. Upstairs enter the luxurious primary suite through the double doors into a spacious sitting room, vaulted ceilings, woodburning fireplace, & ensuite bath with jetted tub, separate stall shower, & dual vanities with a walk-in cedar closet. 3 generous sized bedrooms, laundry room, full bathroom, & walk-in attic complete the 2nd floor. The fully finished walkout basement boasts a sauna, 2nd kitchen, in-law suite with a separate entrance, exercise room, full bathroom with shower, recreation room, 2nd laundry room, & utility room. Step outside to your private backyard oasis featuring an in-ground pool with large deck and charming cabana. energy efficient 3 year old furnace/2 year old hot water heater. (4 bedroom septic).
Rooms Sizes
Kitchen:
15x15 First
Dining Room:
17x15 First
Living Room:
19x15 First
Family Room:
30x17 First
Den:
n/a
Bedroom 1:
19x15 Second
Bedroom 2:
16x15 Second
Bedroom 3:
15x13 Second
Bedroom 4:
14x12 Second
Room Levels
Basement:
BathOthr,Exercise,Kitchen,Laundry,RecRoom,Sauna,Utility,Walkout
Ground:
n/a
Level 1:
1Bedroom,BathOthr,Breakfst,DiningRm,FamilyRm,Foyer,GarEnter,Kitchen,Library,LivingRm,OutEntrn,Pantry,PowderRm
Level 2:
4 Or More Bedrooms, Attic, Bath Main, Laundry Room
Level 3:
n/a
Level Other:
n/a
Room Features
Kitchen:
Breakfast Bar, Center Island, Eat-In Kitchen, Pantry, Separate Dining Area
Dining Room:
Formal Dining Room
Master Bedroom:
Fireplace, Full Bath, Sitting Room, Walk-In Closet
Bath:
Jetted Tub, Stall Shower
Interior Features
Square Foot:
n/a
Year Renovated:
n/a
Basement:
Yes - Finished, Full, Walkout
Full Baths:
4
Half Baths:
1
Appliances:
Carbon Monoxide Detector, Dishwasher, Dryer, Generator-Hookup, Microwave Oven, Range/Oven-Gas, Refrigerator, Self Cleaning Oven, Washer, Water Softener-Own, Wine Refrigerator
Flooring:
Tile, Wood
Fireplaces:
3
Fireplace:
Bedroom 1, Family Room, Gas Fireplace, Living Room, Wood Burning
Interior:
BarWet,CODetect,CeilCath,CedrClst,JacuzTyp,Sauna,StallShw,WlkInCls
Exterior Features
Garage Space:
3-Car
Garage:
Built-In Garage, Garage Door Opener, Loft Storage, Oversize Garage
Driveway:
Additional Parking, Blacktop, Circular
Roof:
Asphalt Shingle
Exterior:
Brick
Swimming Pool:
Yes
Pool:
In-Ground Pool
Utilities
Heating System:
Baseboard - Hotwater, Multi-Zone
Heating Source:
Oil Tank Above Ground - Inside
Cooling:
2 Units, Central Air
Water Heater:
From Furnace
Water:
Public Water
Sewer:
Septic 4 Bedroom Town Verified
Services:
Garbage Extra Charge
Lot Features
Acres:
1.68
Lot Dimensions:
n/a
Lot Features:
n/a
School Information
Elementary:
SPARTA
Middle:
SPARTA
High School:
SPARTA
Community Information
County:
Sussex
Town:
Sparta Twp.
Neighborhood:
Newstar Ridge
Application Fee:
n/a
Association Fee:
n/a
Fee Includes:
n/a
Amenities:
n/a
Pets:
Yes
Financial Considerations
List Price:
$1,050,000
Tax Amount:
$21,729
Land Assessment:
$161,800
Build. Assessment:
$430,600
Total Assessment:
$592,400
Tax Rate:
3.67
Tax Year:
2025
Ownership Type:
Fee Simple
Listing Information
MLS ID:
4043485
List Date:
07-28-2026
Days On Market:
50
Listing Broker:
WEICHERT REALTORS
Listing Agent:
Rachael Hastie


Request More Information
Shawn and Diane Fox
RE/MAX American Dream
3108 Route 10 West
Denville, NJ 07834
Call: (973) 277-7853
Web: MorrisCountyLiving.com
