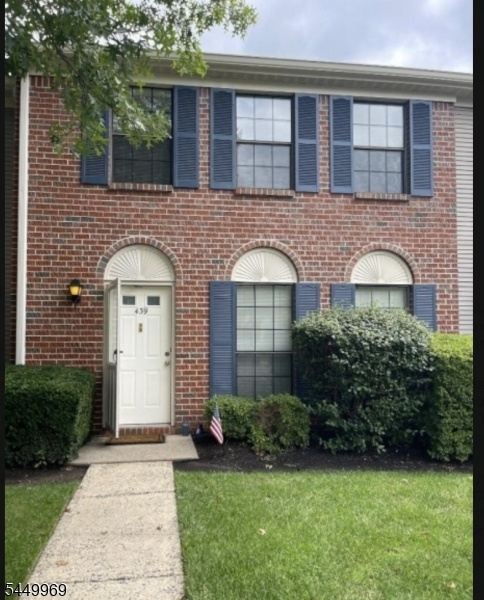
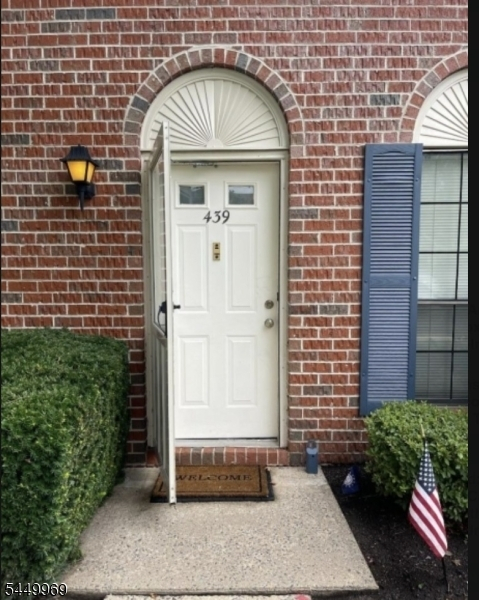
439 Penns Way
Bernards Twp, NJ 07920
Price: $3,300
GSMLS: 4043495Type: Condo/Townhouse/Co-op
Beds: 3
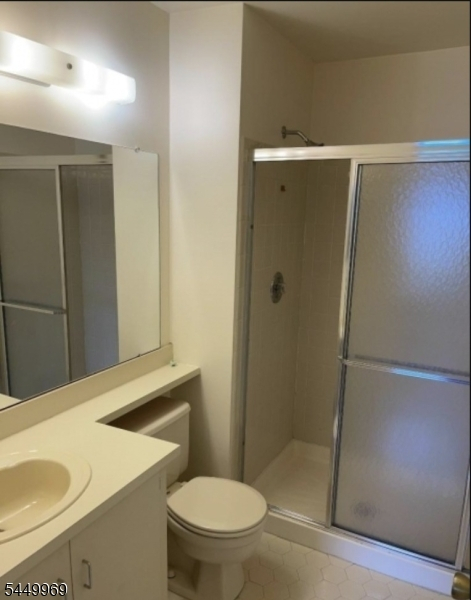
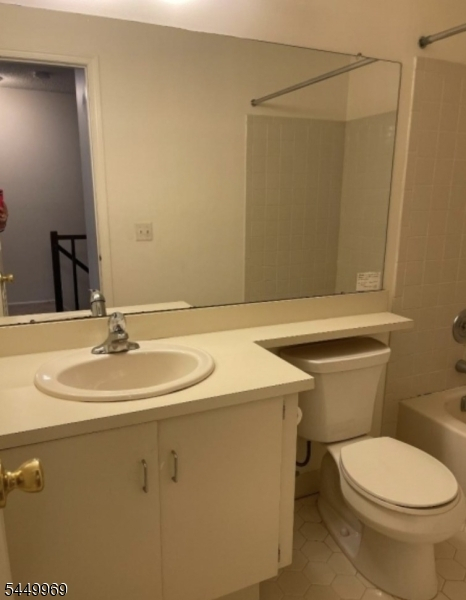
Baths: 2 Full & 1 Half
Garage: No
Basement: No
Year Built: 1989
Pets: No
Available: Immediately
Description
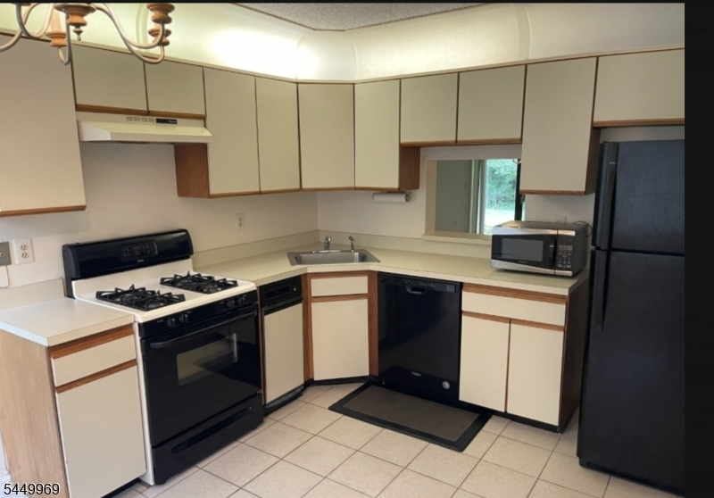
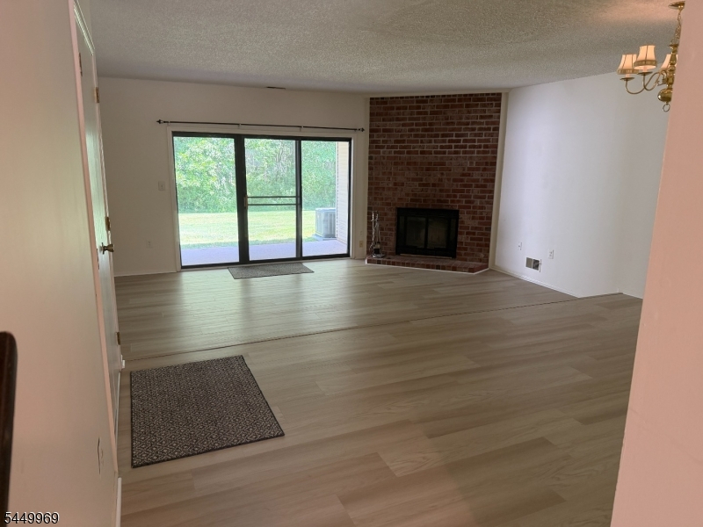
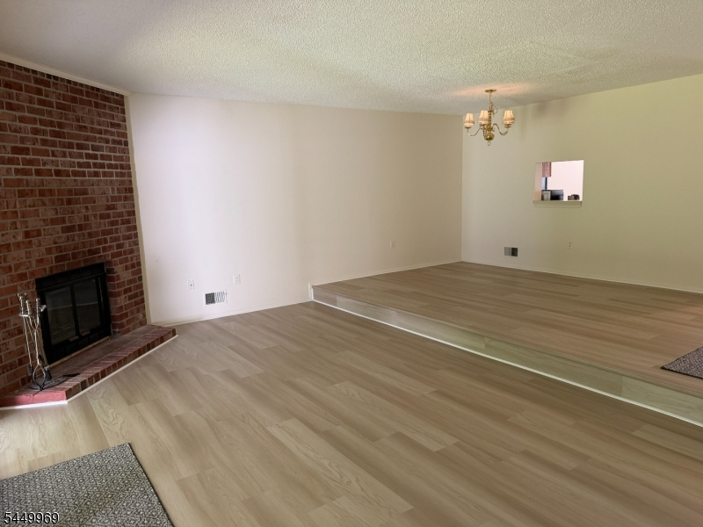
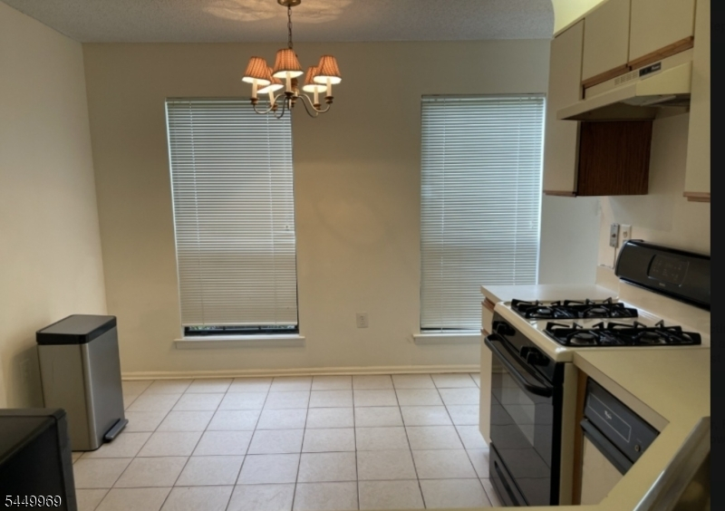
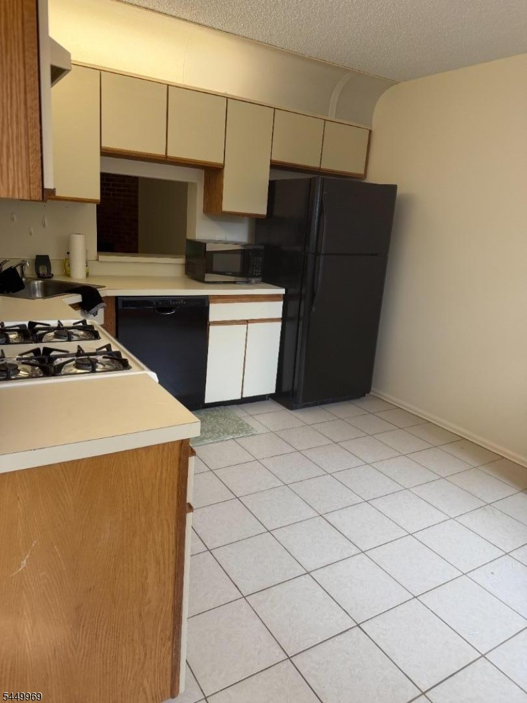
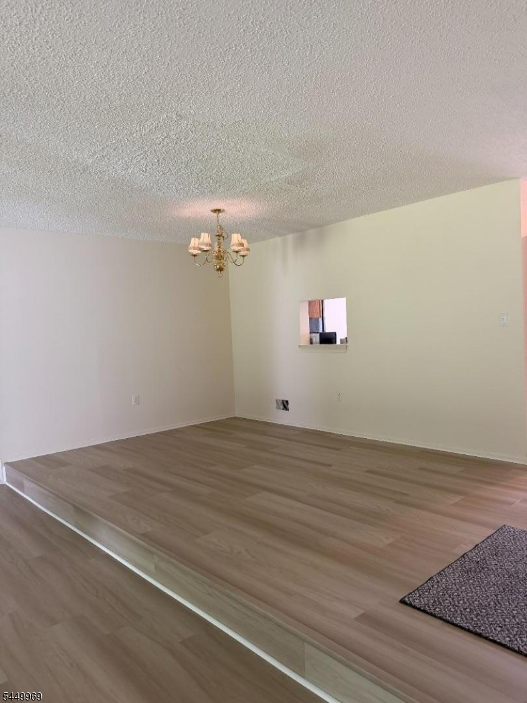
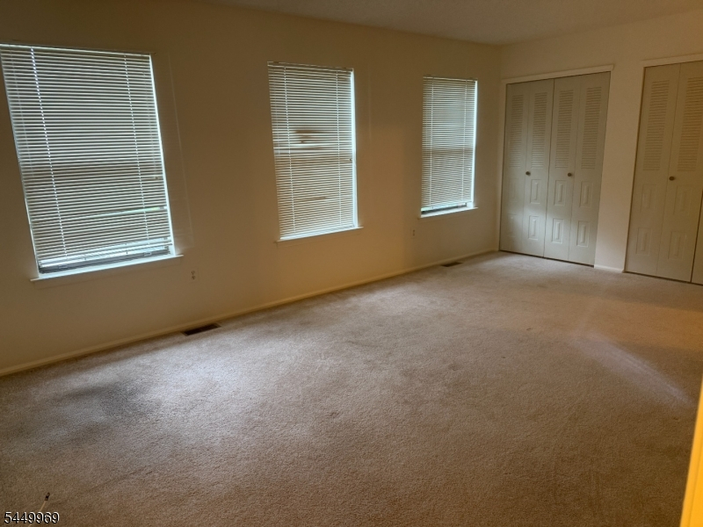
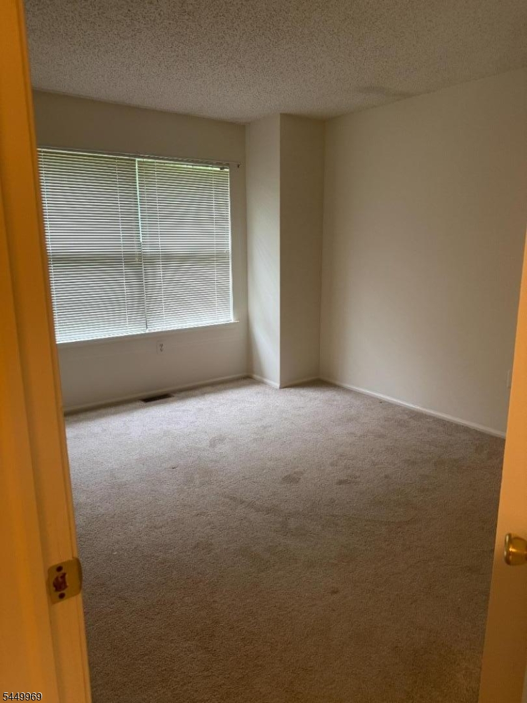
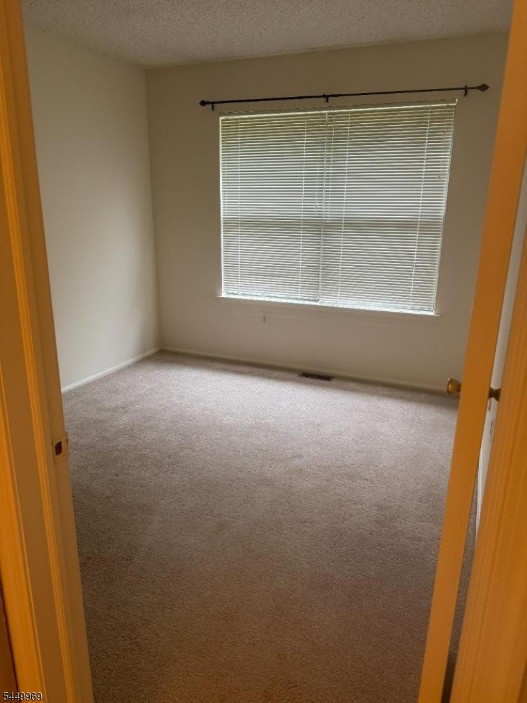
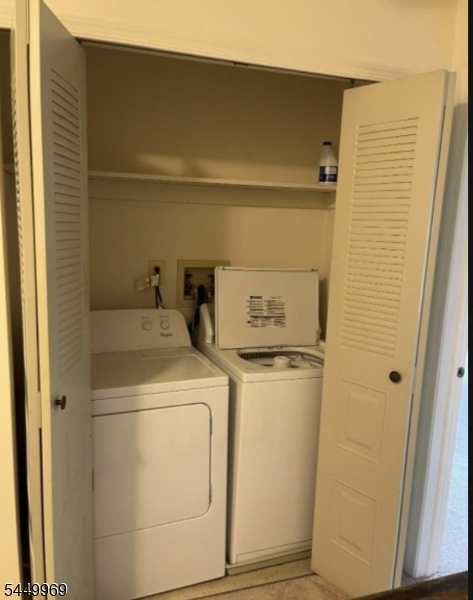
Welcome to this spacious 3-bedroom, 2.5 bath townhome in the sought-after Society Hill community. The open floor plan lives large from the moment you walk in: an eat-in kitchen with a pass-through window flows into a dining room fitted with brand-new wood floors, which opens seamlessly to a living room anchored by a cozy fireplace also featuring new wood floors throughout.Upstairs, you'll find three generous bedrooms and two full bathrooms, plus the convenience of second-floor laundry and large closets in every room. No hauling baskets up and down stairs here.Living in Society Hill means more than just your front door. The community offers a clubhouse with a pool, tennis courts, a playground, and scenic jogging and bicycle paths. Commuters will love the easy access to NYC trains, bus lines, and Highways 287 and 78.Move-in ready and packed with space, comfort, and amenities this one won't last long. (Tenant responsible for the first $100 of repairs.)
Rental Info
Lease Terms:
1 Year, 2 Years, 3-5 Years
Required:
1.5MthSy,CredtRpt,IncmVrfy,TenInsRq
Tenant Pays:
Cable T.V., Electric, Gas, Water
Rent Includes:
Sewer, Taxes
Tenant Use Of:
n/a
Furnishings:
Unfurnished
Age Restricted:
No
Handicap:
No
General Info
Square Foot:
n/a
Renovated:
n/a
Rooms:
6
Room Features:
Eat-In Kitchen, Full Bath, Tub Shower
Interior:
Blinds, Carbon Monoxide Detector, Fire Extinguisher
Appliances:
Dishwasher, Dryer, Microwave Oven, Range/Oven-Gas, Refrigerator, Washer
Basement:
No
Fireplaces:
1
Flooring:
Carpeting, Tile
Exterior:
Patio, Sidewalk, Tennis Courts
Amenities:
Club House, Exercise Room, Jogging/Biking Path, Playground, Pool-Outdoor, Tennis Courts
Room Levels
Basement:
n/a
Ground:
n/a
Level 1:
Bath(s) Other, Dining Room, Kitchen, Living Room
Level 2:
3 Bedrooms, Bath Main, Bath(s) Other, Laundry Room
Level 3:
n/a
Room Sizes
Kitchen:
11x10 First
Dining Room:
17x10 First
Living Room:
20x13 First
Family Room:
n/a
Bedroom 1:
18x12 Second
Bedroom 2:
12x11 Second
Bedroom 3:
14x14 Second
Parking
Garage:
No
Description:
n/a
Parking:
n/a
Lot Features
Acres:
n/a
Dimensions:
n/a
Lot Description:
Level Lot, Wooded Lot
Road Description:
n/a
Zoning:
n/a
Utilities
Heating System:
1 Unit
Heating Source:
Gas-Natural
Cooling:
1 Unit
Water Heater:
Gas
Utilities:
All Underground, Gas-Natural
Water:
Public Water
Sewer:
Public Sewer
Services:
Cable TV Available, Fiber Optic Available
School Information
Elementary:
n/a
Middle:
n/a
High School:
n/a
Community Information
County:
Somerset
Town:
Bernards Twp.
Neighborhood:
n/a
Location:
Residential Area
Listing Information
MLS ID:
4043495
List Date:
07-28-2026
Days On Market:
53
Listing Broker:
FAHEY REALTORS
Listing Agent:
Ashley Fahey


Request More Information
Shawn and Diane Fox
RE/MAX American Dream
3108 Route 10 West
Denville, NJ 07834
Call: (973) 277-7853
Web: MorrisCountyLiving.com
