13 Dogwood Road
West Orange Twp, NJ 07052
Price: $775,000
GSMLS: 4043519Type: Single Family
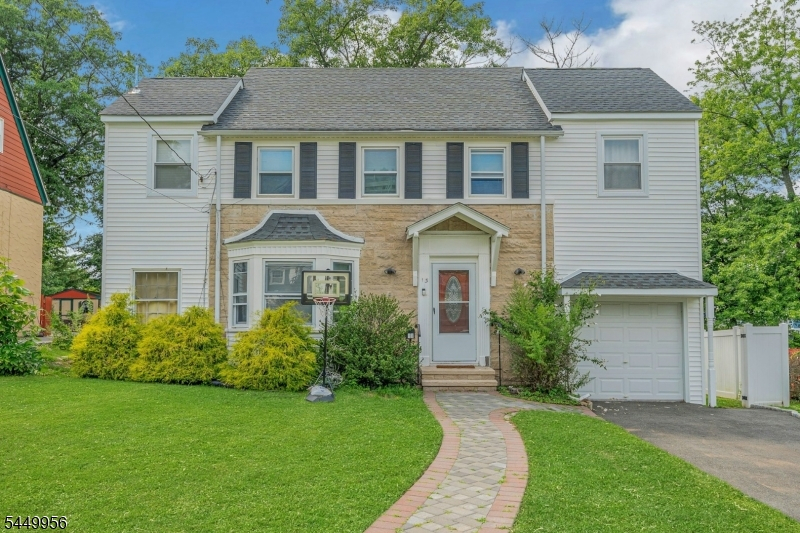
Style: Colonial
Beds: 5
Baths: 3 Full & 1 Half
Garage: 1-Car
Year Built: 1934
Acres: 0.15
Property Tax: $16,234
Description
Open House Sunday 1PM–3PM.
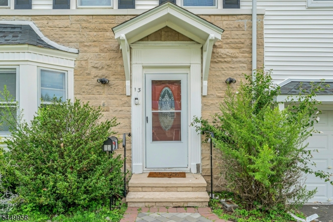
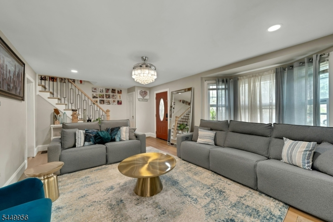
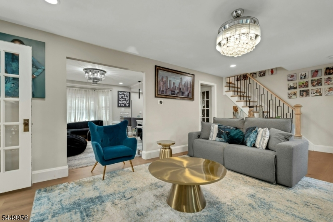
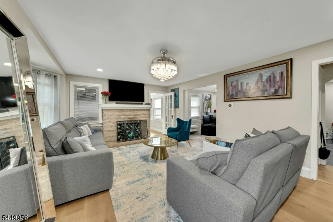
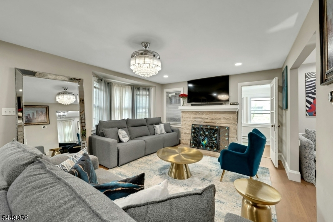
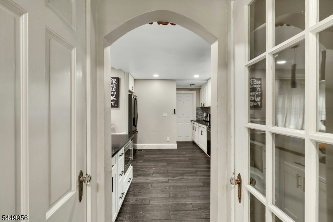
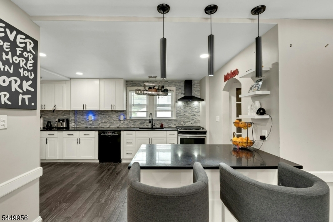
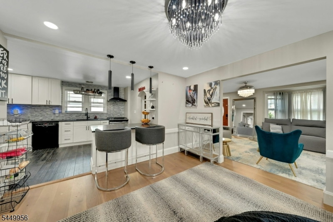
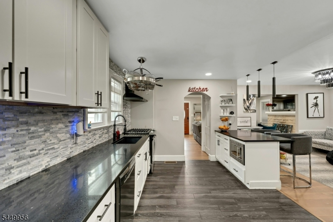
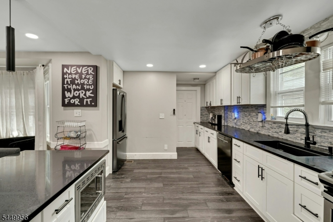
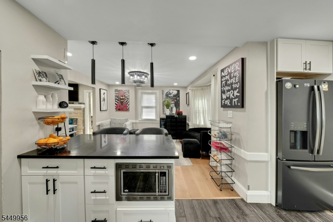
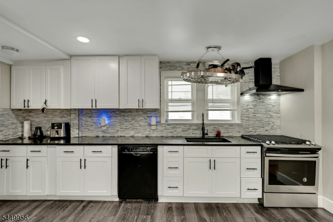
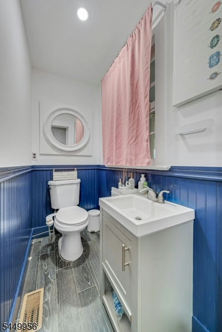
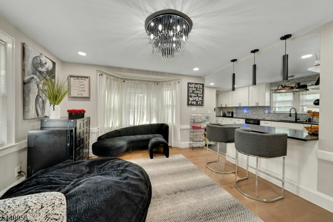
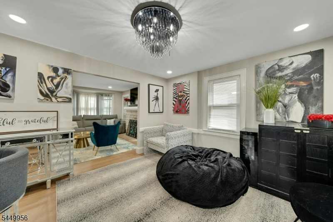
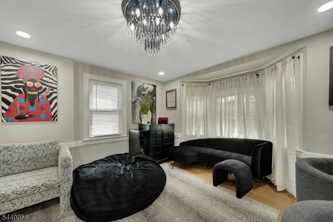
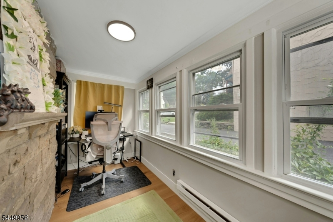
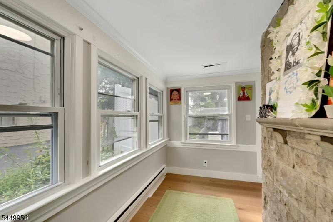
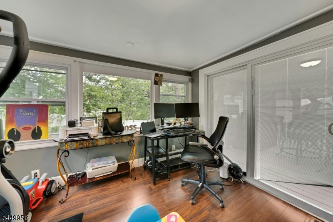
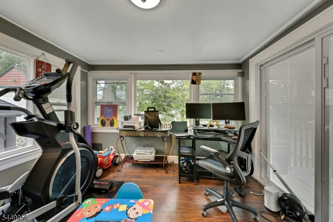
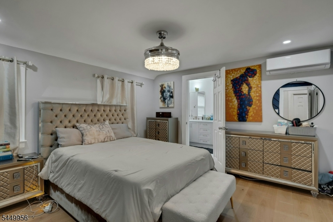
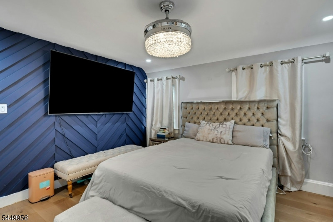
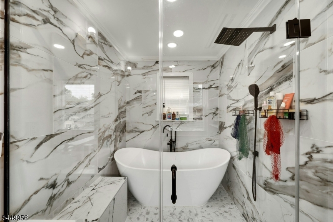
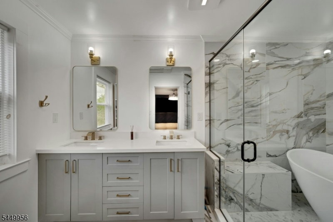
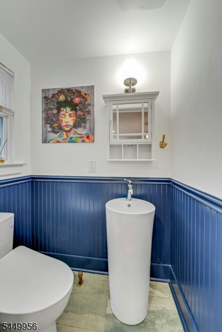
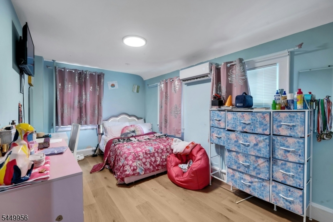
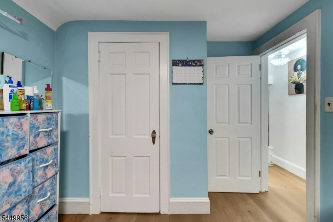
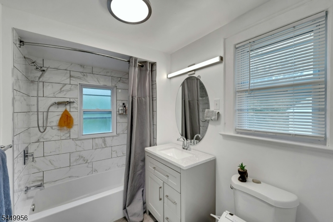
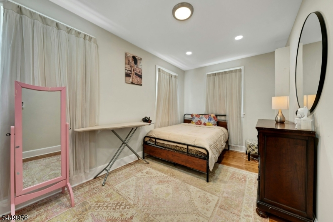
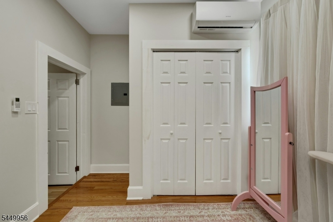
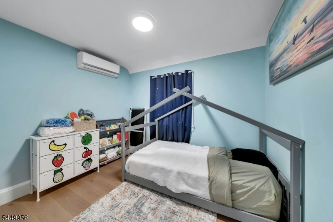
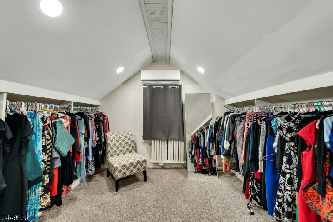
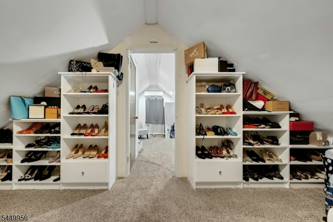
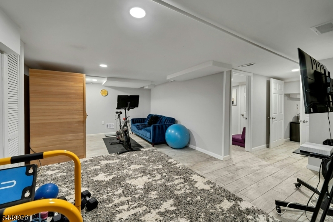
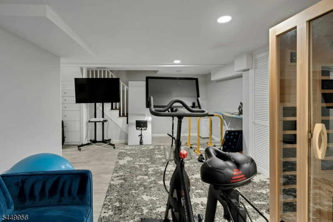
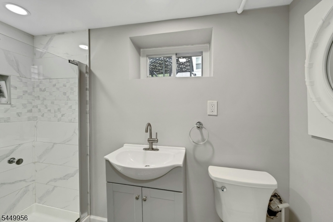
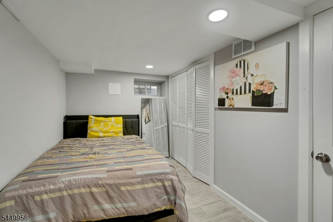
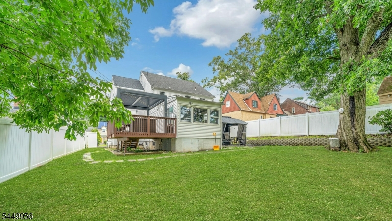
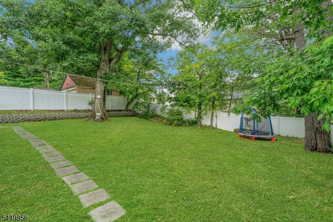
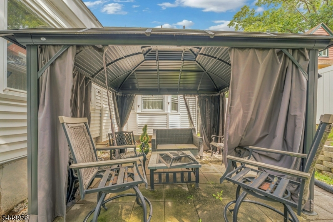
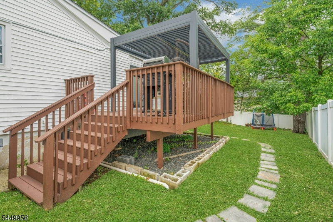
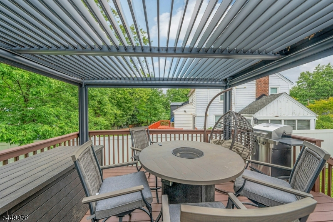
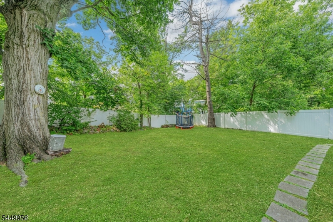
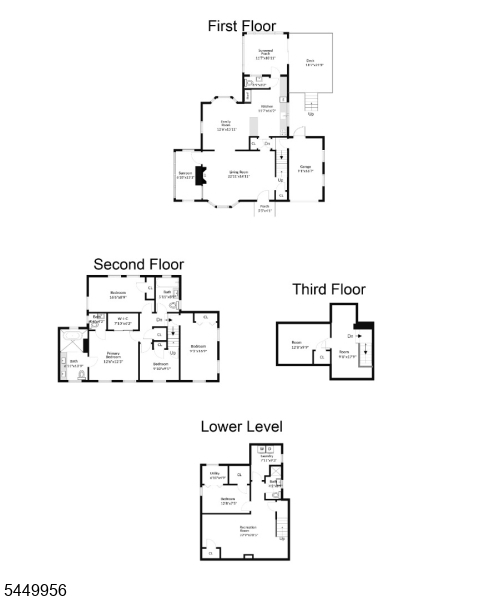
True Gem! Expanded and Renovated in last few years. Move-In Ready! Welcome home to this beautifully updated 5-bedroom, 3.5-bath Colonial offering space, style and flexibility at every turn. Gleaming hardwood floors flow throughout, setting the stage for this stunning, move-in ready home. The open-concept main level is made for both everyday living and entertaining, anchored by a gorgeous eat-in kitchen with a breakfast bar. Two dedicated home offices provide the perfect setup for remote work or study. There is a guest powder room on this level for your added convenience. The second level features four bedrooms and two full baths, while the third level offers a private fifth bedroom/or a "fashionista's dream" to make it your very own private dressing room... Ideal for guests. The fully finished basement expands your living space even further with a recreation room, a versatile study/guest room, and a full bath, perfect for movie nights, a playroom, or extended stays. Step outside to beautiful, level grounds enclosed by a privacy fence, plus a deck topped with a charming pergola and separate patio... your own private oasis for relaxing or entertaining. Tucked away on a quiet neighborhood street, yet incredibly convenient, just minutes to NYC bus, shopping, dining, schools, hospitals/medical centers, houses of worship & major highways.This one truly has it all ! Don't Miss Out !Rooms Sizes
Kitchen:
16x12 First
Dining Room:
14x13 First
Living Room:
23x15 First
Family Room:
n/a
Den:
12x11 First
Bedroom 1:
13x12 Second
Bedroom 2:
17x9 Second
Bedroom 3:
10x9 Second
Bedroom 4:
17x9 Second
Room Levels
Basement:
BathOthr,GarEnter,Laundry,Office,RecRoom,Storage,Utility,Walkout
Ground:
n/a
Level 1:
Den,DiningRm,Foyer,Kitchen,LivingRm,Office,Pantry,PowderRm,Walkout
Level 2:
4 Or More Bedrooms, Bath Main, Bath(s) Other
Level 3:
1 Bedroom
Level Other:
n/a
Room Features
Kitchen:
Breakfast Bar, Eat-In Kitchen, Pantry, Separate Dining Area
Dining Room:
Formal Dining Room
Master Bedroom:
Full Bath
Bath:
Hot Tub, Stall Shower
Interior Features
Square Foot:
n/a
Year Renovated:
2022
Basement:
Yes - Finished, Full
Full Baths:
3
Half Baths:
1
Appliances:
Carbon Monoxide Detector, Dishwasher, Kitchen Exhaust Fan, Microwave Oven, Range/Oven-Gas, Refrigerator
Flooring:
Tile, Wood
Fireplaces:
No
Fireplace:
n/a
Interior:
CODetect,FireExtg,SmokeDet,SoakTub,StallShw,TubShowr,WlkInCls
Exterior Features
Garage Space:
1-Car
Garage:
Attached,InEntrnc
Driveway:
Blacktop
Roof:
Asphalt Shingle
Exterior:
Aluminum Siding, Stone
Swimming Pool:
n/a
Pool:
n/a
Utilities
Heating System:
1 Unit, Forced Hot Air, Multi-Zone, See Remarks
Heating Source:
Electric, Gas-Natural
Cooling:
Central Air, Multi-Zone Cooling, See Remarks
Water Heater:
Gas
Water:
Public Water, Water Charge Extra
Sewer:
Public Sewer, Sewer Charge Extra
Services:
Cable TV Available, Garbage Included
Lot Features
Acres:
0.15
Lot Dimensions:
50 x133, 15 x133TR
Lot Features:
Level Lot
School Information
Elementary:
n/a
Middle:
n/a
High School:
W ORANGE
Community Information
County:
Essex
Town:
West Orange Twp.
Neighborhood:
n/a
Application Fee:
n/a
Association Fee:
n/a
Fee Includes:
n/a
Amenities:
n/a
Pets:
n/a
Financial Considerations
List Price:
$775,000
Tax Amount:
$16,234
Land Assessment:
$229,000
Build. Assessment:
$389,000
Total Assessment:
$618,000
Tax Rate:
2.62
Tax Year:
2025
Ownership Type:
Fee Simple
Listing Information
MLS ID:
4043519
List Date:
07-28-2026
Days On Market:
3
Listing Broker:
CORCORAN SAWYER SMITH
Listing Agent:
Diana Frankel


Request More Information
Shawn and Diane Fox
RE/MAX American Dream
3108 Route 10 West
Denville, NJ 07834
Call: (973) 277-7853
Web: MorrisCountyLiving.com
