48 Petersburg Rd
Independence Twp, NJ 07840
Price: $499,000
GSMLS: 4043534Type: Single Family
Style: Ranch
Beds: 3
Baths: 2 Full
Garage: No
Year Built: 1900
Acres: 0.50
Property Tax: $5,540
Description
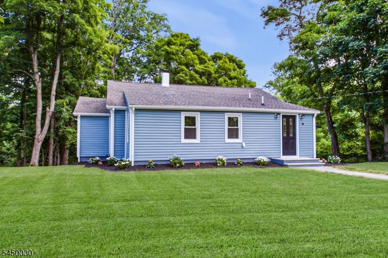
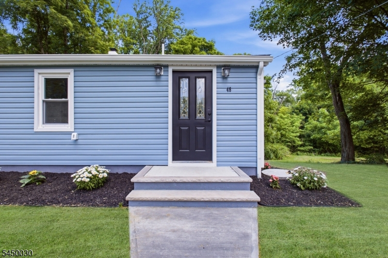
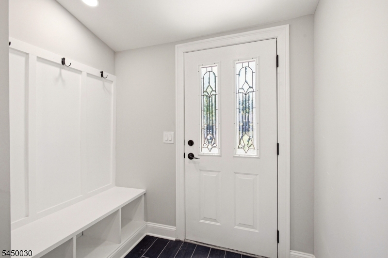
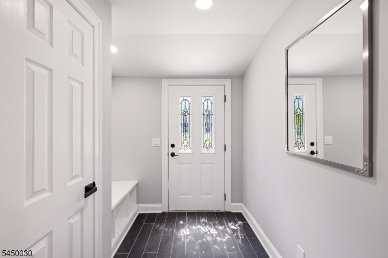
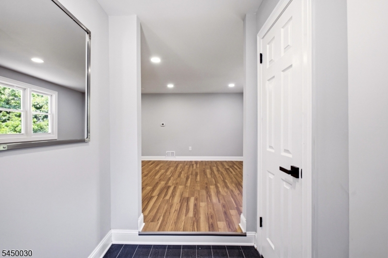
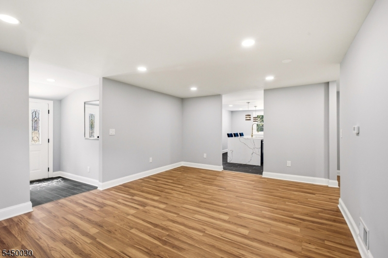
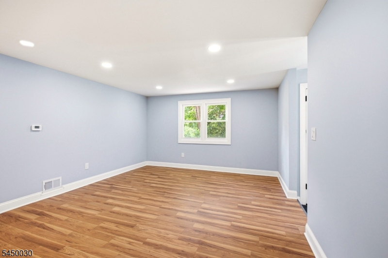
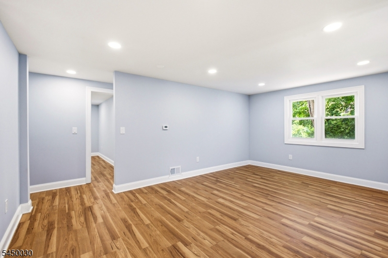
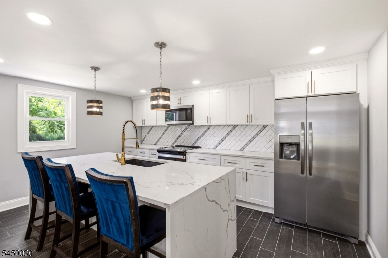
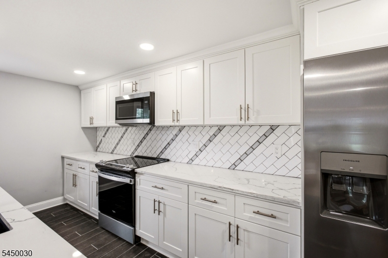
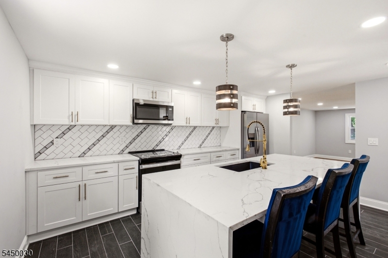
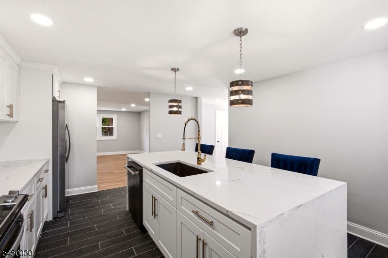
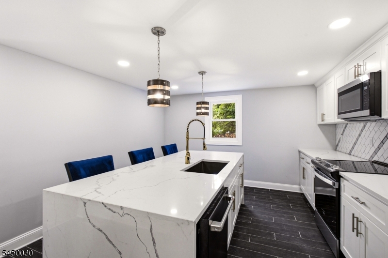
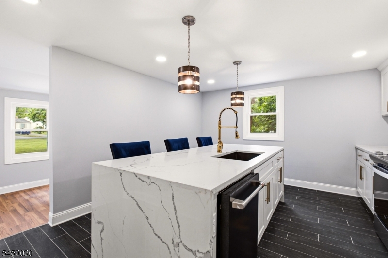
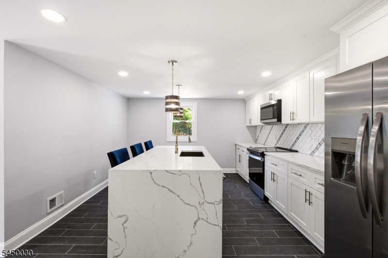
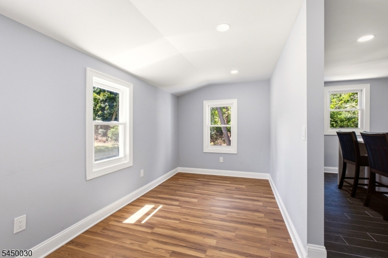
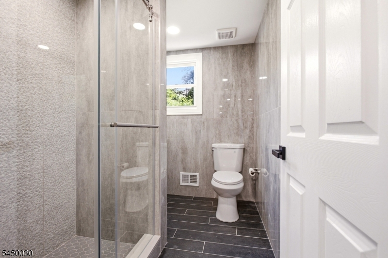
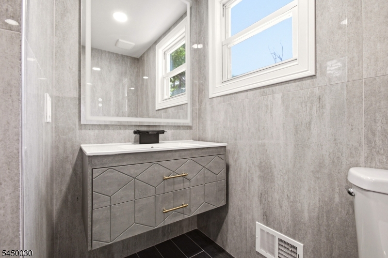
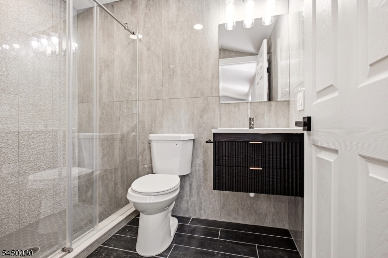
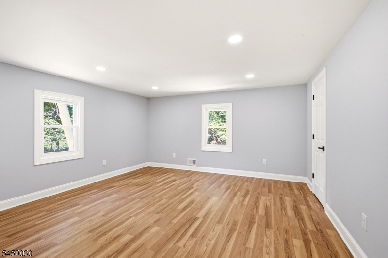
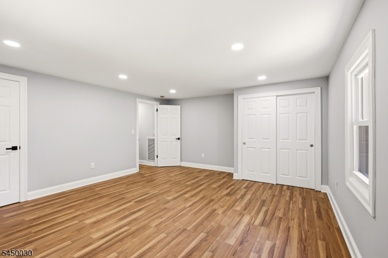
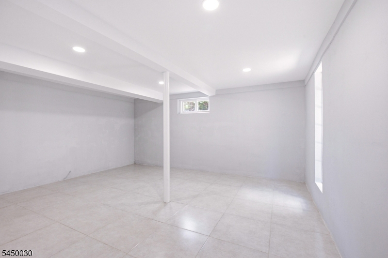
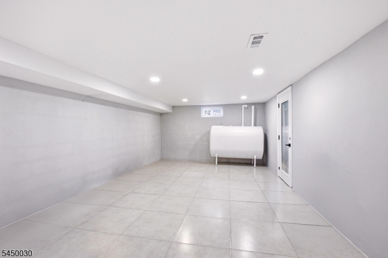
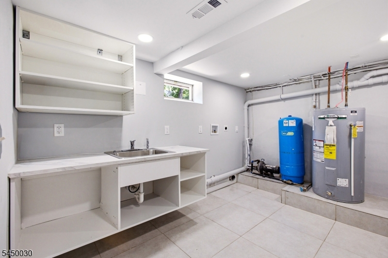
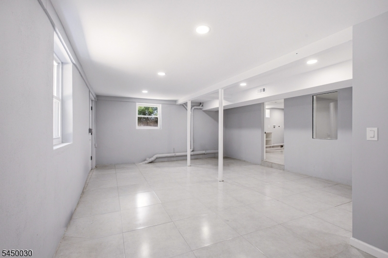
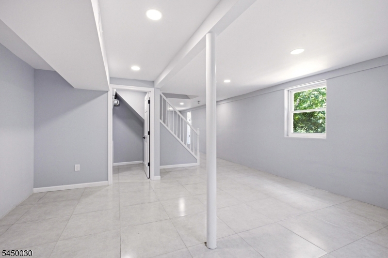
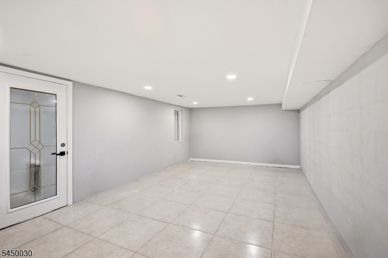
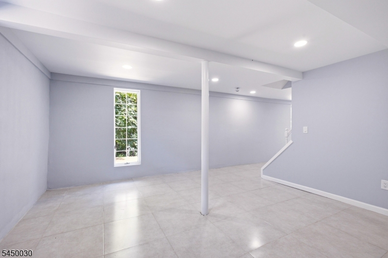
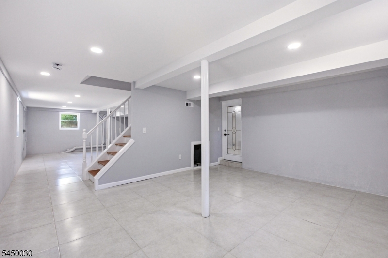
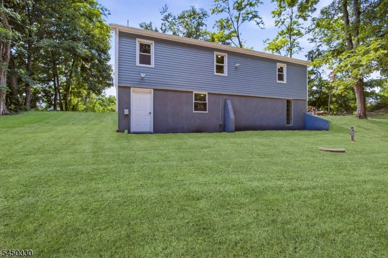
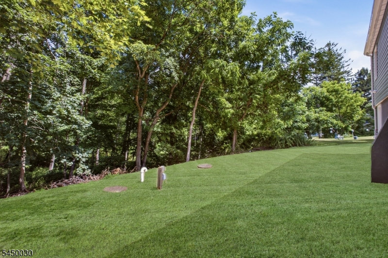
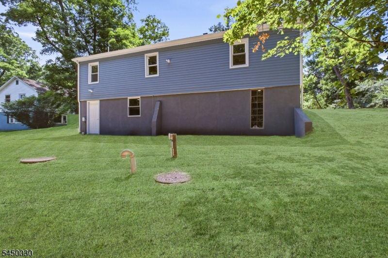
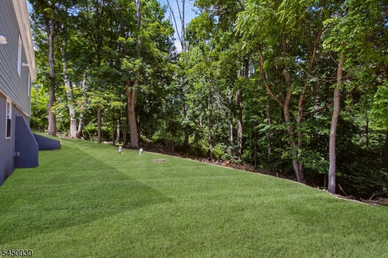
Welcome to 48 Petersburg Rd! This beautifully renovated home offers the perfect blend of modern comfort, style, and space. Situated on approximately half an acre, this property provides plenty of room to enjoy both indoor and outdoor living. Step into the spacious and inviting foyer that leads to a bright living area and a stunning kitchen featuring stainless steel appliances, including a stove, French-door refrigerator, dishwasher, exhaust fan and microwave. The oversized quartz island serves as the heart of the home, creating the perfect space for entertaining and gathering. A formal dining room adds elegance and functionality for everyday meals and special occasions. The home offers three generously sized bedrooms and two beautifully updated full bathrooms wrapped in stylish tile finishes. A spacious walk-up attic provides abundant storage space and endless possibilities for organization. The huge finished basement offers additional living space perfect for a recreation area, home office, or gym, along with a dedicated storage room and laundry area. Direct outdoor access from the basement adds convenience and flexibility. Outside, enjoy expansive green space ready for your dream landscaping, gardening, outdoor entertaining, or simply relaxing in your own private retreat. The large driveway accommodates more than five vehicles, providing ample parking.
Rooms Sizes
Kitchen:
First
Dining Room:
First
Living Room:
First
Family Room:
Basement
Den:
First
Bedroom 1:
First
Bedroom 2:
First
Bedroom 3:
First
Bedroom 4:
n/a
Room Levels
Basement:
Exercise Room, Family Room, Laundry Room, Office, Outside Entrance, Rec Room, Utility Room, Walkout
Ground:
3 Bedrooms, Bath Main, Dining Room, Kitchen, Living Room
Level 1:
n/a
Level 2:
Attic
Level 3:
n/a
Level Other:
n/a
Room Features
Kitchen:
Center Island
Dining Room:
Formal Dining Room
Master Bedroom:
n/a
Bath:
n/a
Interior Features
Square Foot:
n/a
Year Renovated:
2026
Basement:
Yes - Full, Walkout
Full Baths:
2
Half Baths:
0
Appliances:
Carbon Monoxide Detector, Dishwasher, Kitchen Exhaust Fan, Microwave Oven, Range/Oven-Electric, Refrigerator
Flooring:
Carpeting, Laminate, Tile, Wood
Fireplaces:
No
Fireplace:
n/a
Interior:
Carbon Monoxide Detector, Fire Extinguisher, Smoke Detector
Exterior Features
Garage Space:
No
Garage:
n/a
Driveway:
Driveway-Exclusive, Gravel
Roof:
Asphalt Shingle
Exterior:
Stucco, Vinyl Siding
Swimming Pool:
No
Pool:
n/a
Utilities
Heating System:
1 Unit, Forced Hot Air
Heating Source:
Oil Tank Above Ground - Inside
Cooling:
Window A/C(s)
Water Heater:
Electric
Water:
Well
Sewer:
Septic
Services:
n/a
Lot Features
Acres:
0.50
Lot Dimensions:
n/a
Lot Features:
Level Lot
School Information
Elementary:
n/a
Middle:
n/a
High School:
n/a
Community Information
County:
Warren
Town:
Independence Twp.
Neighborhood:
n/a
Application Fee:
n/a
Association Fee:
n/a
Fee Includes:
n/a
Amenities:
n/a
Pets:
Yes
Financial Considerations
List Price:
$499,000
Tax Amount:
$5,540
Land Assessment:
$73,000
Build. Assessment:
$73,000
Total Assessment:
$146,000
Tax Rate:
3.80
Tax Year:
2025
Ownership Type:
Fee Simple
Listing Information
MLS ID:
4043534
List Date:
07-28-2026
Days On Market:
2
Listing Broker:
LIM BANCES REALTY
Listing Agent:
Alicia Deatcher


Request More Information
Shawn and Diane Fox
RE/MAX American Dream
3108 Route 10 West
Denville, NJ 07834
Call: (973) 277-7853
Web: MorrisCountyLiving.com
