10 4th Ave
Mine Hill Twp, NJ 07803
Price: $469,000
GSMLS: 4043553Type: Single Family
Style: Ranch
Beds: 3
Baths: 2 Full
Garage: 1-Car
Year Built: 1950
Acres: 0.46
Property Tax: $8,109
Description
Open House Today 1PM–3PM.
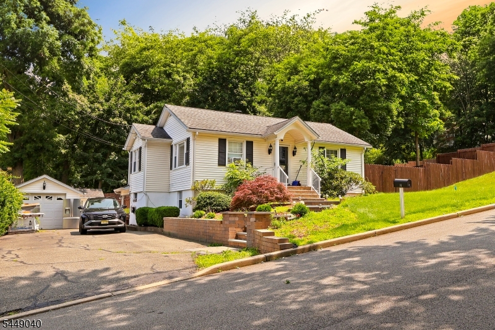
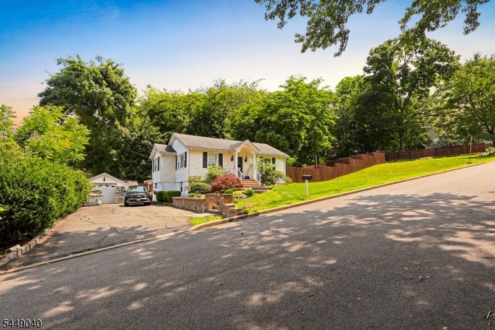
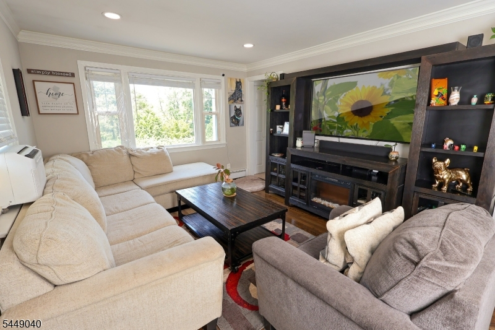
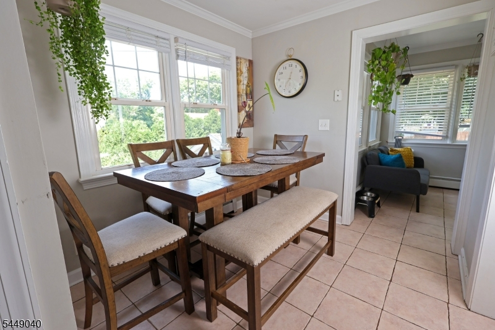
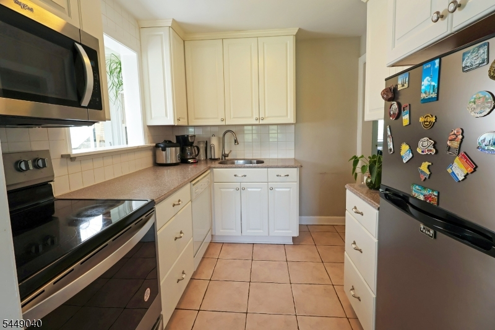
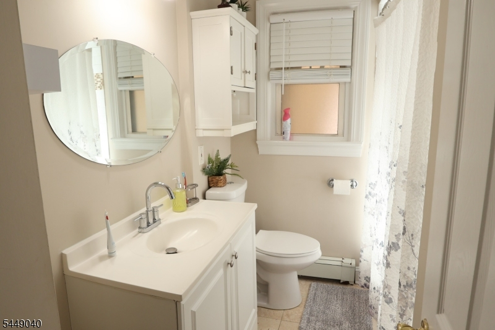
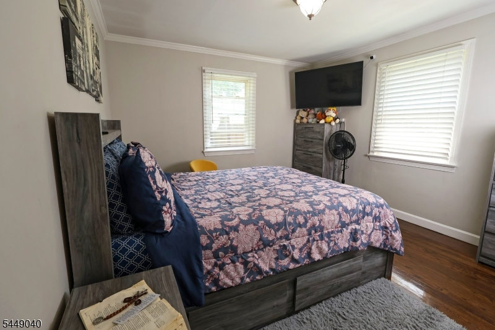
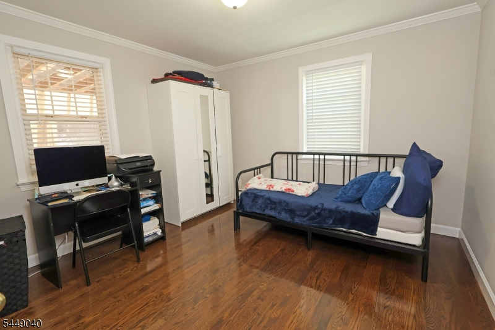
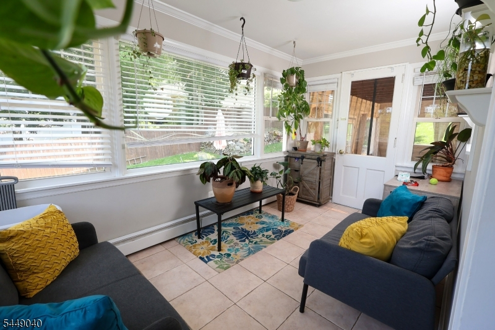
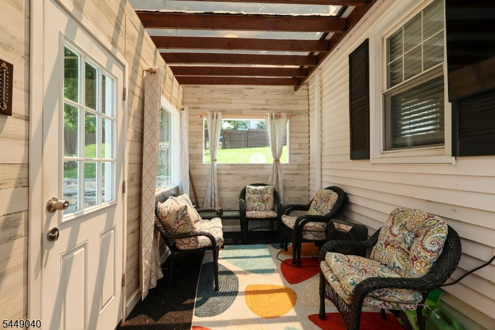
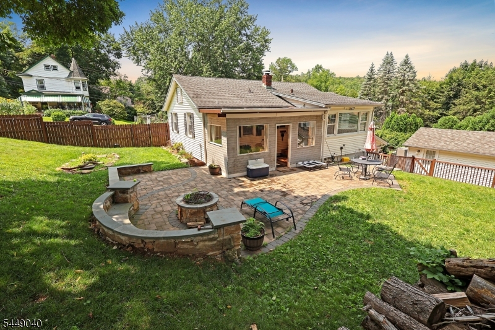
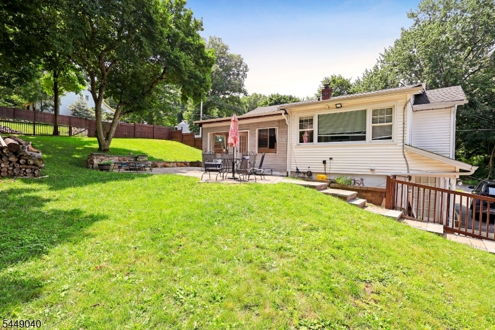
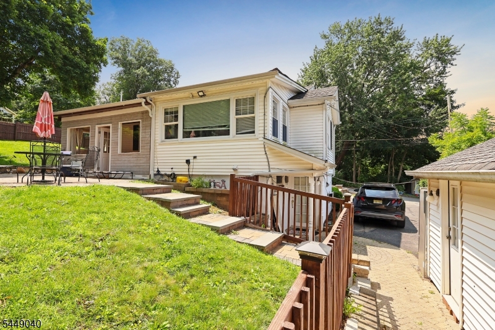
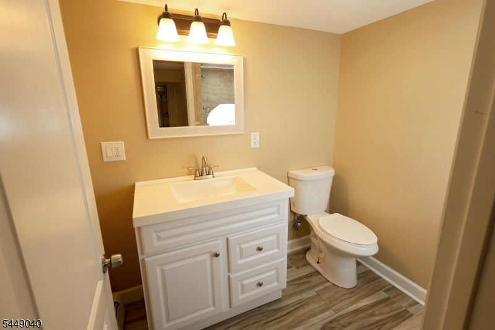
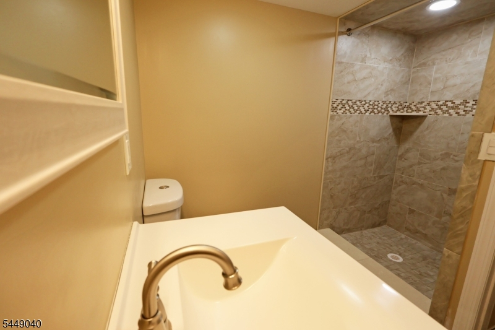
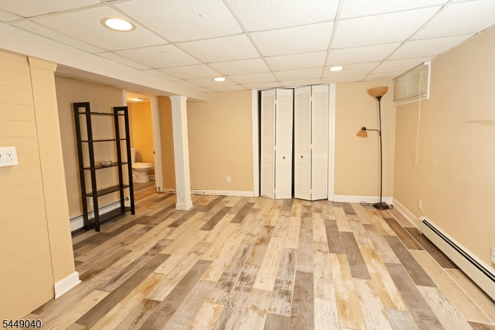
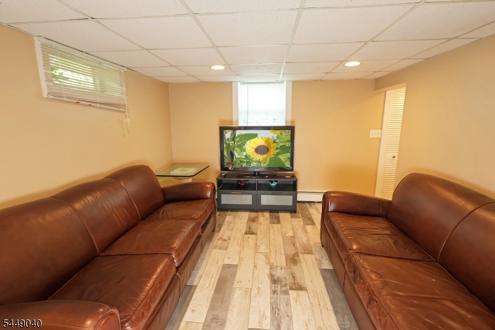
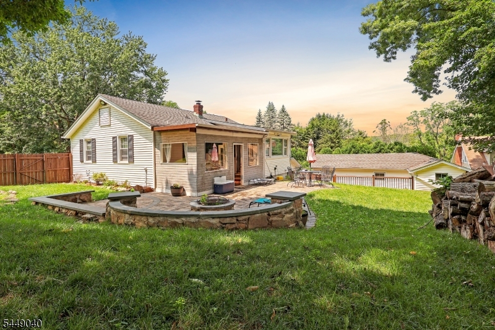
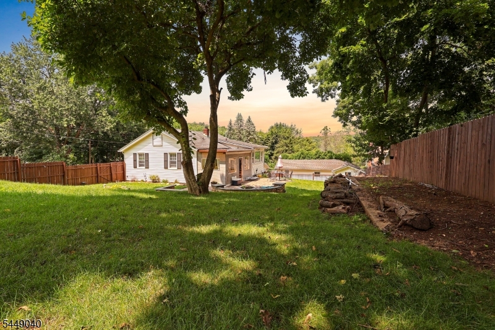
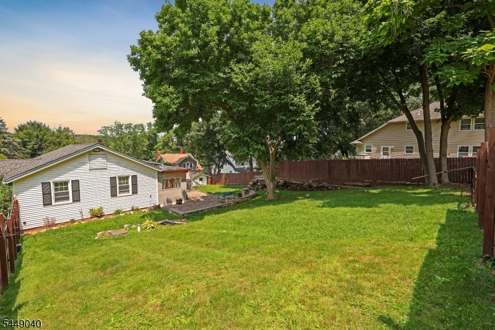
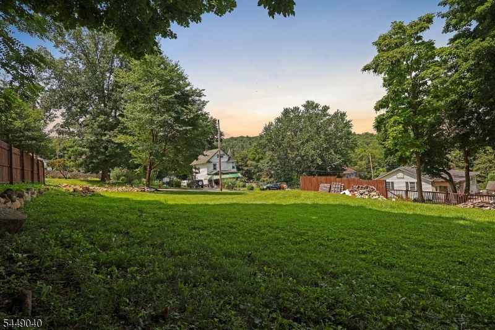
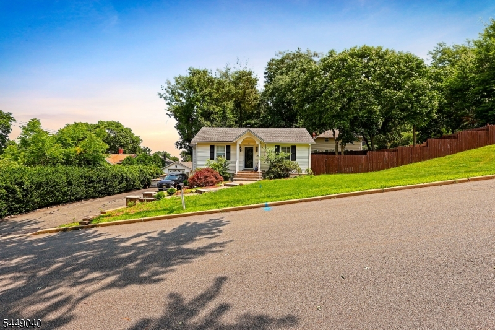
Move right into this beautifully maintained 3-bedroom, 2-full bath ranch set on a georgous landscaped lot of nearly half an acre with an expansive side yard offering endless possibilities for outdoor enjoyment, gardening, recreation, or future enhancements. This charming home offers comfort, flexibility, and inviting living spaces throughout. The main level features 2 spacious bedrooms, a full bathroom, sun-filled living areas, refinished hardwood floors, fresh neutral paint, crown molding, and a bright kitchen with ample cabinetry. The inviting four-season sunroom overlooks the peaceful backyard, creating the perfect place to enjoy your morning coffee or relax year-round. The finished walk-out ground level offers exceptional flexibility with its own private entrance, a third bedroom, full bathroom, bonus room, laundry area, and abundant storage. This versatile space is ideal for guests, extended living, a home office, recreation room, fitness area. Step outside to your private backyard retreat featuring a recently completed patio, perfect for entertaining, summer BBQs, outdoor dining, or simply enjoying the tranquility of the oversized property. Highlights include an attached garage, public water, a large storage shed, and attic storage. Located near shopping, restaurants, parks, major highways, and NJ Transit, providing an easy commute to New York City. Move-in ready with flexible living space, beautiful outdoor areas, and a prime location.Rooms Sizes
Kitchen:
9x8 First
Dining Room:
12x8 First
Living Room:
17x12 First
Family Room:
n/a
Den:
n/a
Bedroom 1:
12x11 First
Bedroom 2:
11x11 First
Bedroom 3:
Ground
Bedroom 4:
n/a
Room Levels
Basement:
Bath(s) Other, Laundry Room, Rec Room, Storage Room, Utility Room, Walkout
Ground:
1 Bedroom
Level 1:
2 Bedrooms, Bath Main, Dining Room, Kitchen, Living Room, Sunroom
Level 2:
n/a
Level 3:
n/a
Level Other:
n/a
Room Features
Kitchen:
Separate Dining Area
Dining Room:
n/a
Master Bedroom:
n/a
Bath:
n/a
Interior Features
Square Foot:
n/a
Year Renovated:
2022
Basement:
Yes - Finished, Walkout
Full Baths:
2
Half Baths:
0
Appliances:
Carbon Monoxide Detector, Dishwasher, Dryer, Range/Oven-Electric, Refrigerator, Washer
Flooring:
n/a
Fireplaces:
No
Fireplace:
n/a
Interior:
n/a
Exterior Features
Garage Space:
1-Car
Garage:
Detached Garage
Driveway:
2 Car Width
Roof:
Asphalt Shingle
Exterior:
Vinyl Siding
Swimming Pool:
n/a
Pool:
n/a
Utilities
Heating System:
Baseboard - Hotwater
Heating Source:
Oil Tank Above Ground - Inside
Cooling:
Attic Fan, Wall A/C Unit(s)
Water Heater:
n/a
Water:
Public Water
Sewer:
Septic 3 Bedroom Town Verified
Services:
n/a
Lot Features
Acres:
0.46
Lot Dimensions:
n/a
Lot Features:
n/a
School Information
Elementary:
n/a
Middle:
n/a
High School:
n/a
Community Information
County:
Morris
Town:
Mine Hill Twp.
Neighborhood:
n/a
Application Fee:
n/a
Association Fee:
n/a
Fee Includes:
n/a
Amenities:
n/a
Pets:
n/a
Financial Considerations
List Price:
$469,000
Tax Amount:
$8,109
Land Assessment:
$140,500
Build. Assessment:
$134,400
Total Assessment:
$274,900
Tax Rate:
2.82
Tax Year:
2025
Ownership Type:
Fee Simple
Listing Information
MLS ID:
4043553
List Date:
07-29-2026
Days On Market:
46
Listing Broker:
RE/MAX PLATINUM GROUP
Listing Agent:
Aura M. Villa Sanchez




Request More Information
Shawn and Diane Fox
RE/MAX American Dream
3108 Route 10 West
Denville, NJ 07834
Call: (973) 277-7853
Web: MorrisCountyLiving.com
