49 Georgetown Ct
Bernards Twp, NJ 07920
Price: $1,299,000
GSMLS: 4043560Type: Condo/Townhouse/Co-op
Style: Townhouse-End Unit
Beds: 4
Baths: 3 Full & 1 Half
Garage: 2-Car
Year Built: 2000
Acres: 0.23
Property Tax: $16,403
Description
Open House Today 1PM–4PM.
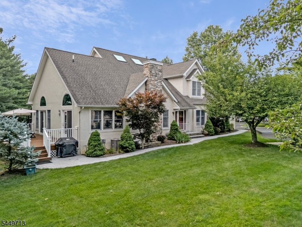
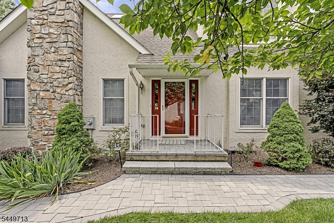
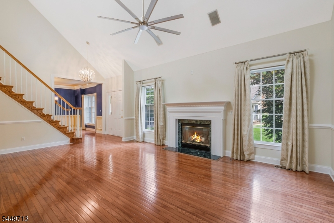
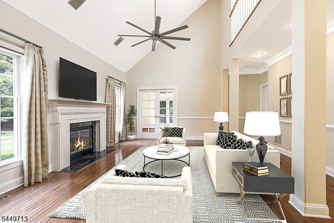
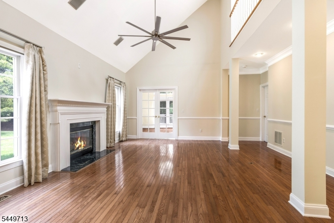
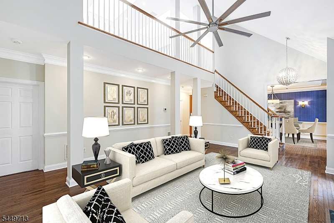
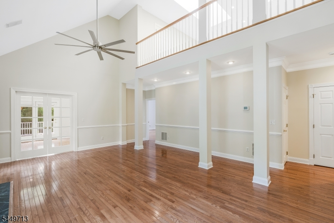
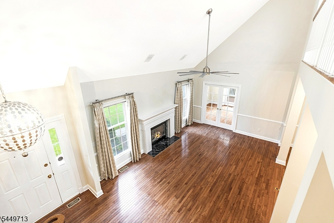
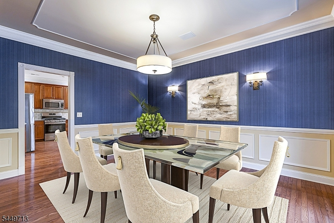
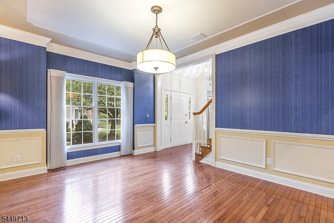
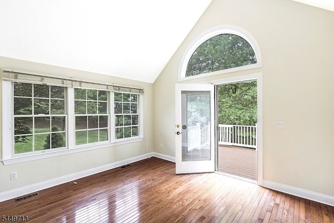
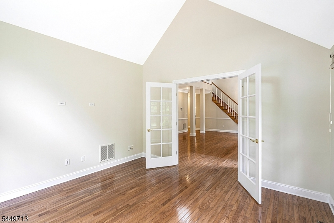
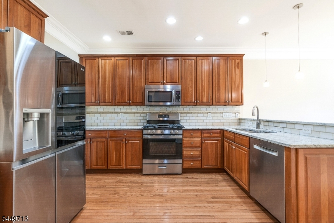
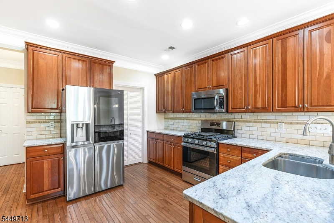
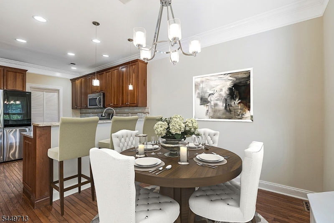
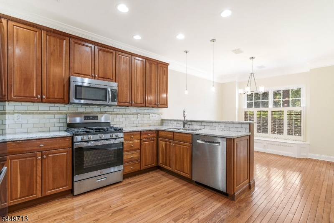
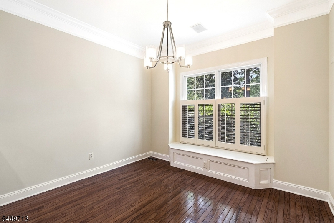
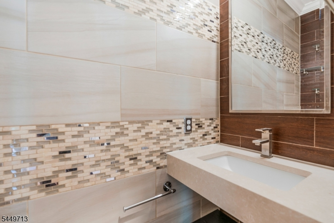
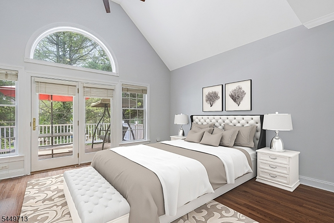
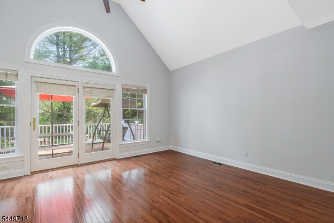
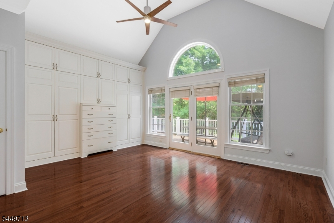
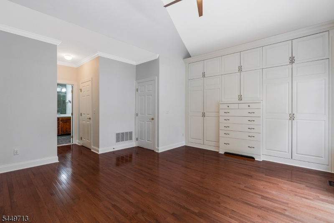
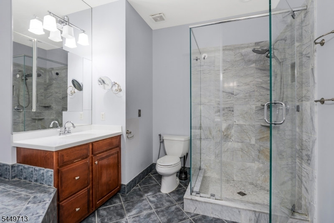
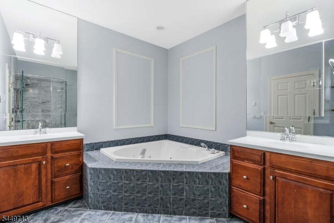
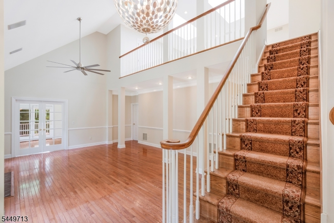
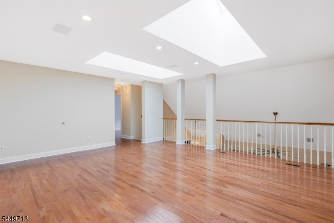
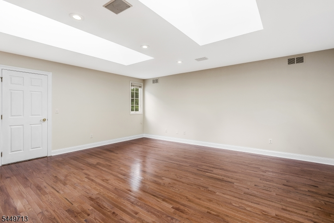
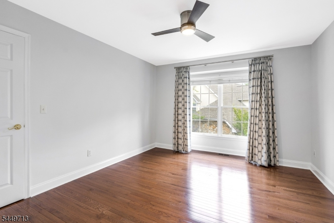
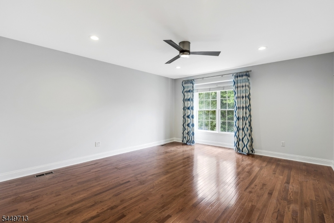
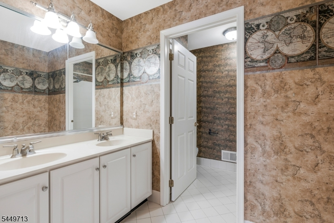
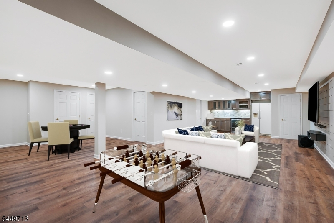
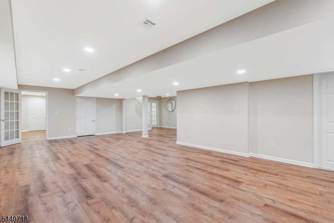
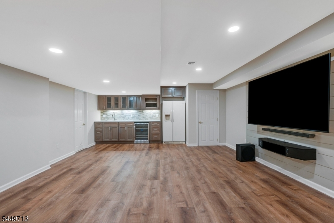
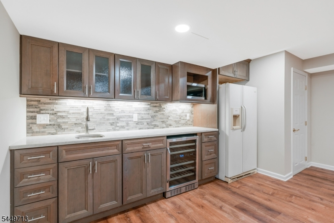
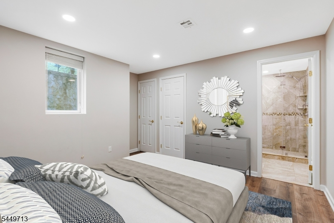
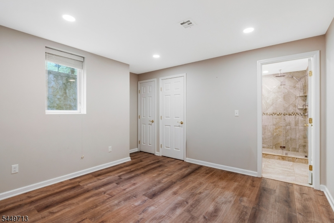
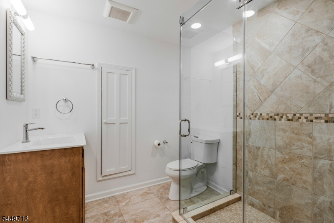
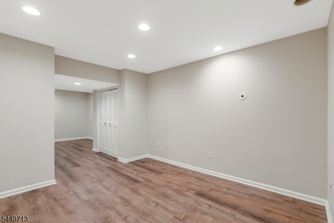
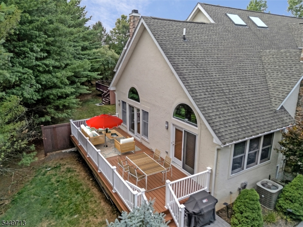
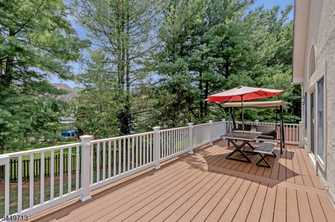
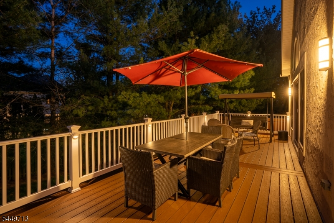
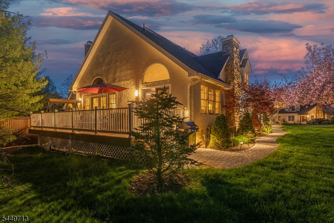
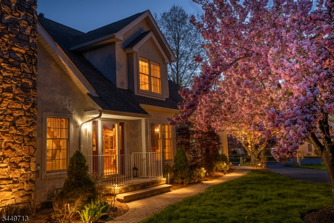
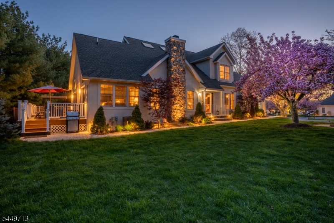
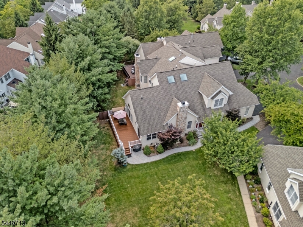
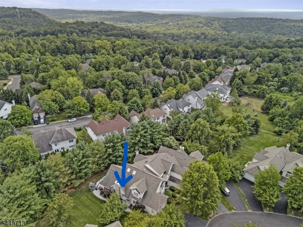
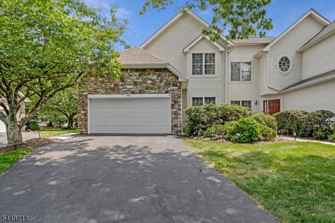
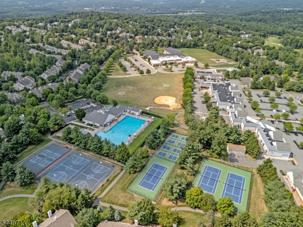
This stunning, freshly painted, ideally situated residence, with a highly demanded 1st floor primary suite, is truly a RARE find! This Grandview model, positioned at the end of a quiet cul-de-sac, is an end unit townhouse located in the sought after Patriot Mews development in the Basking Ridge Hills. Showcasing 4-bedrooms, 3.1-baths and has hardwood floors throughout, its 1st floor spacious primary suite with private bath has direct access to a large Trex deck overlooking the serene backyard. The inviting living room boasts a soaring 2-story cathedral ceilings, a gas fireplace that leads into the family room/office which also has direct access to the rear deck. The tastefully updated kitchen has a breakfast bar, an eat-in breakfast area, granite countertops, SS appliances & flows seamlessly into the formal dining room. The 2nd floor offers two bedrooms, a full bath and a versatile loft area with 2 skylights. The finished lower level expands the living space even further. Featuring an additional 4th bedroom with an en-suite bath, an open concept expansive recreation room with a kitchenette, a separate music room/office and a cedar closet. Enjoy HOA perks such as swimming pools, club house, gym, tennis courts, jogging path, snow removal etc. Lastly, it is easily accessible to highways for commuters, schools & shopping. Do not miss this exceptional blend of multi functional space across the three finished levels of comfort living!Rooms Sizes
Kitchen:
15x12 First
Dining Room:
15x12 First
Living Room:
19x17 First
Family Room:
14x11 First
Den:
n/a
Bedroom 1:
21x17 First
Bedroom 2:
15x12 Second
Bedroom 3:
18x14 Second
Bedroom 4:
14x11 Basement
Room Levels
Basement:
1Bedroom,BathOthr,GameRoom,RecRoom,Utility
Ground:
n/a
Level 1:
1Bedroom,BathOthr,Breakfst,DiningRm,Foyer,GarEnter,Kitchen,Laundry,LivingRm,Office,Pantry,PowderRm
Level 2:
2 Bedrooms, Bath(s) Other, Loft
Level 3:
Attic
Level Other:
n/a
Room Features
Kitchen:
Breakfast Bar, Eat-In Kitchen, Pantry
Dining Room:
Formal Dining Room
Master Bedroom:
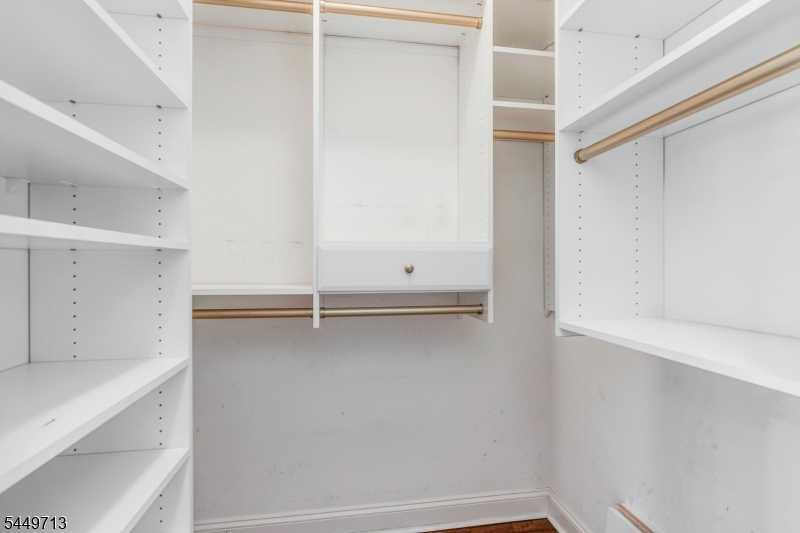
1st Floor, Full Bath, Walk-In Closet
Bath:
Jetted Tub, Stall Shower
Interior Features
Square Foot:
2,735
Year Renovated:
2022
Basement:
Yes - Finished, Full
Full Baths:
3
Half Baths:
1
Appliances:
Carbon Monoxide Detector, Dishwasher, Disposal, Dryer, Kitchen Exhaust Fan, Microwave Oven, Range/Oven-Gas, Refrigerator, Sump Pump, Washer, Wine Refrigerator
Flooring:
Carpeting, Laminate, Tile, Wood
Fireplaces:
1
Fireplace:
Gas Fireplace, Living Room
Interior:
Bidet,Blinds,CODetect,CeilCath,CedrClst,Drapes,Skylight,SmokeDet,StallTub,WlkInCls
Exterior Features
Garage Space:
2-Car
Garage:
Attached,DoorOpnr,InEntrnc
Driveway:
2 Car Width, Blacktop
Roof:
Asphalt Shingle
Exterior:
Stone, Stucco
Swimming Pool:
Yes
Pool:
Association Pool
Utilities
Heating System:
1 Unit, Forced Hot Air
Heating Source:
Gas-Natural
Cooling:
1 Unit, Ceiling Fan, Central Air
Water Heater:
Gas
Water:
Public Water
Sewer:
Public Sewer
Services:
Cable TV Available, Fiber Optic Available, Garbage Included
Lot Features
Acres:
0.23
Lot Dimensions:
n/a
Lot Features:
Cul-De-Sac, Level Lot
School Information
Elementary:
MTPROSPECT
Middle:
W ANNIN
High School:
RIDGE
Community Information
County:
Somerset
Town:
Bernards Twp.
Neighborhood:
Patriot Mews
Application Fee:
n/a
Association Fee:
$503 - Monthly
Fee Includes:
Maintenance-Common Area, Maintenance-Exterior, Snow Removal, Trash Collection
Amenities:
ClubHous,Exercise,JogPath,KitFacil,MulSport,Playgrnd,PoolOtdr,Tennis
Pets:
Yes
Financial Considerations
List Price:
$1,299,000
Tax Amount:
$16,403
Land Assessment:
$303,800
Build. Assessment:
$738,300
Total Assessment:
$1,042,100
Tax Rate:
1.69
Tax Year:
2025
Ownership Type:
Fee Simple
Listing Information
MLS ID:
4043560
List Date:
07-29-2026
Days On Market:
4
Listing Broker:
WEICHERT REALTORS
Listing Agent:
Georgina Goh


Request More Information
Shawn and Diane Fox
RE/MAX American Dream
3108 Route 10 West
Denville, NJ 07834
Call: (973) 277-7853
Web: MorrisCountyLiving.com
