33 Hunter Dr
Harding Twp, NJ 07976
Price: $2,499,000
GSMLS: 4043600Type: Single Family
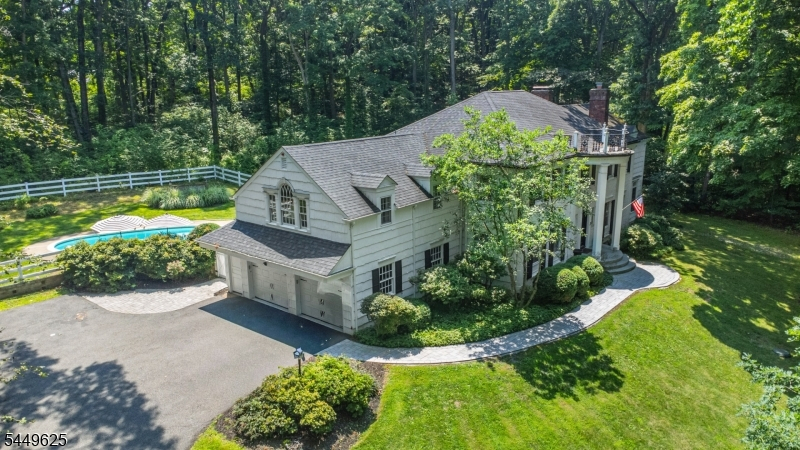
Style: Colonial
Beds: 4
Baths: 3 Full & 2 Half
Garage: 2-Car
Year Built: 1964
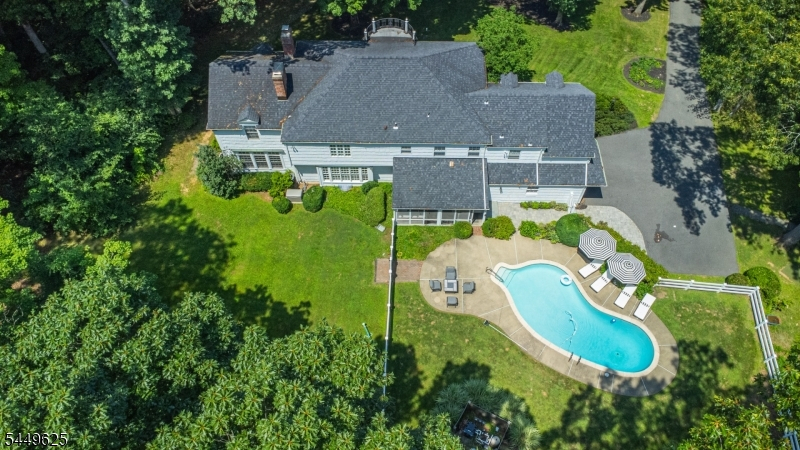
Acres: 3.10
Property Tax: $17,009
Description
Open House Today 12PM–3PM.
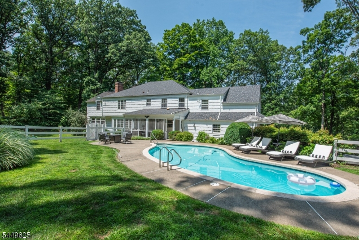
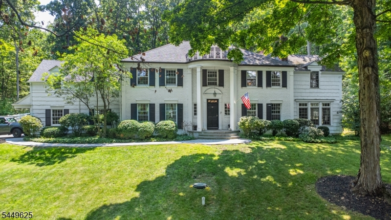
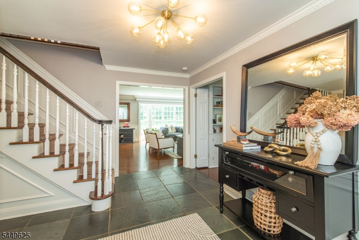
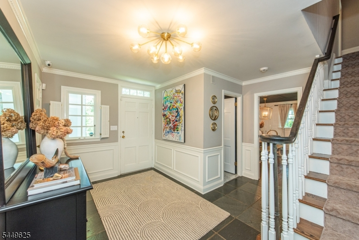
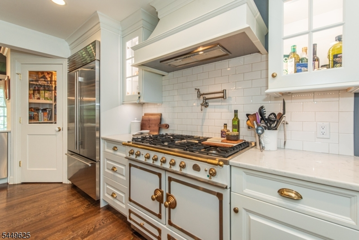
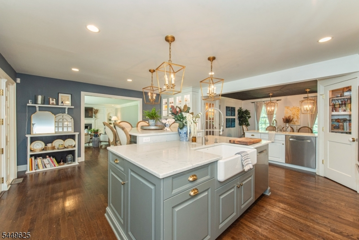
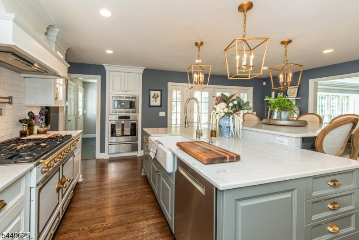
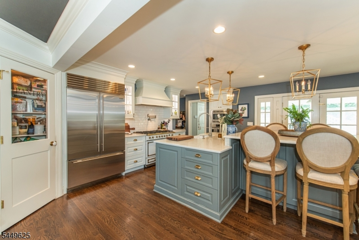
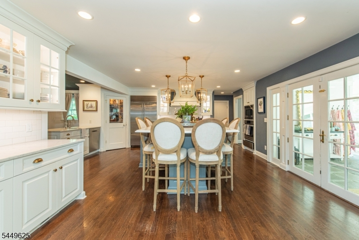
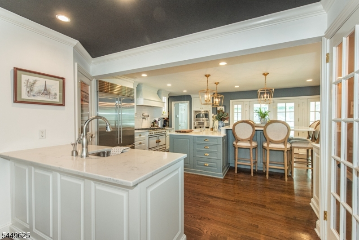
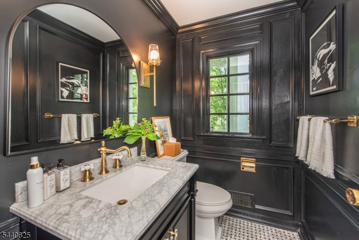
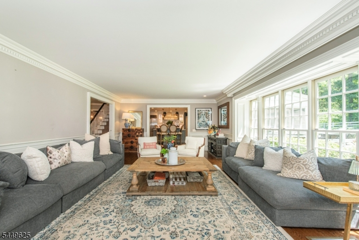
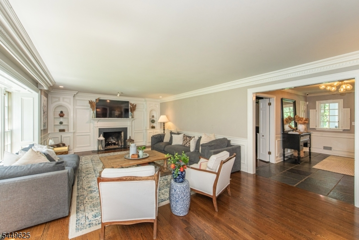
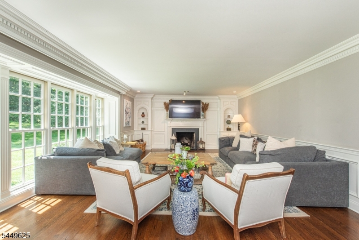
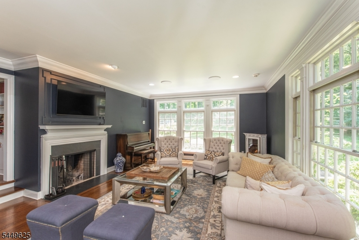
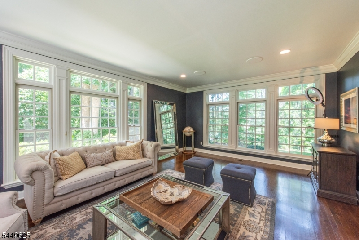
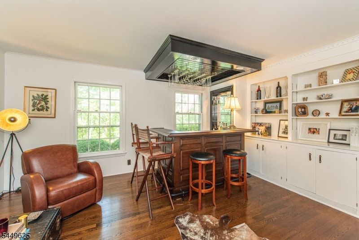
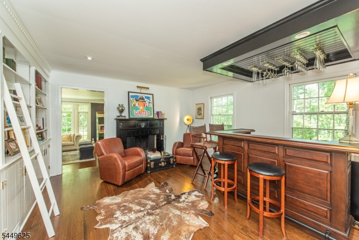
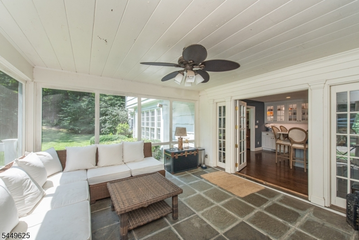
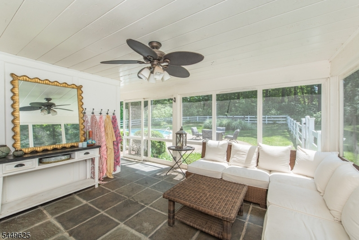
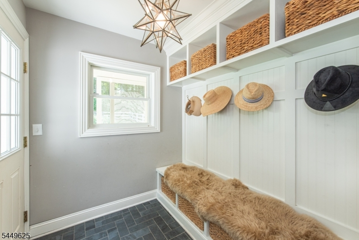
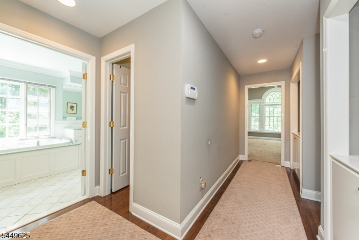
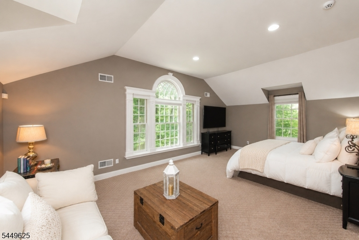
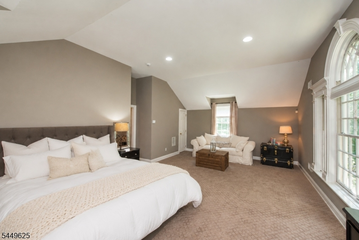
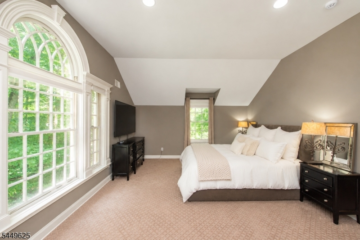
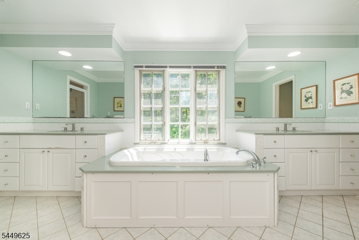
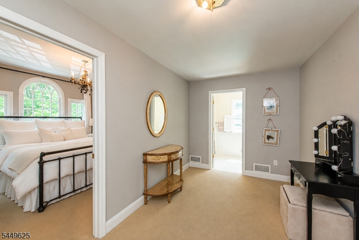
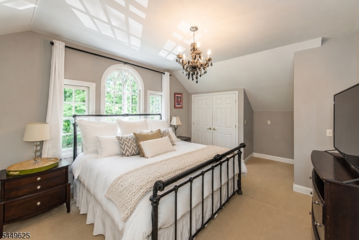
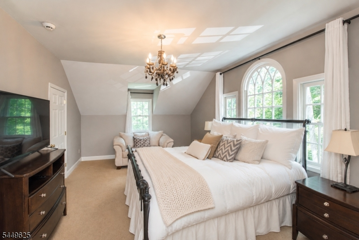
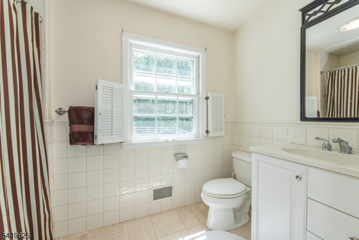
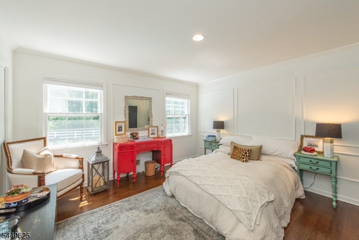
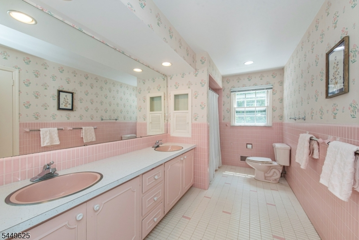
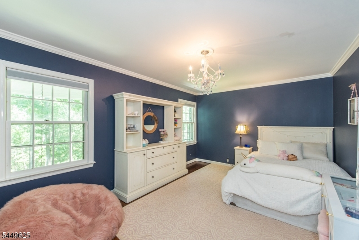
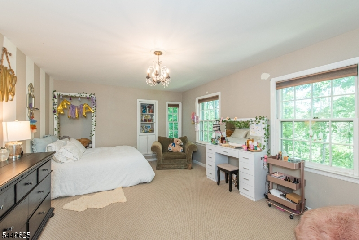
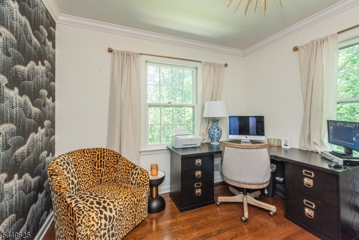
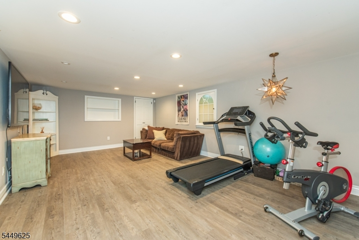
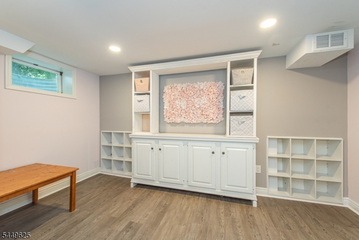
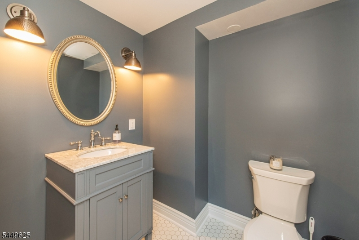
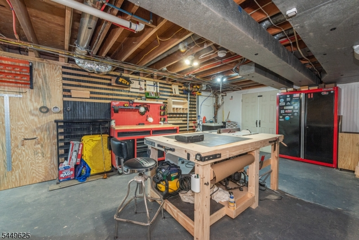
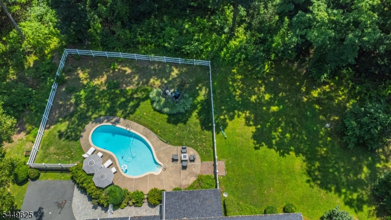
Set on 3.14 breathtaking, park-like acres at the end of a quiet cul-de-sac in prestigious Harding Township, this exceptional custom colonial pairs timeless architecture with thoughtful modern updates.Beautifully renovated and meticulously maintained, the home showcases exquisite custom millwork and moldings throughout. The elegant floor plan offers 4 bedrooms, 3 full baths and 2 powder rooms, a dedicated home office, and a private au pair/in-law suite with an en-suite bath.The custom kitchen, completely remodeled in 2017, is anchored by an iconic La Cornue range and features a Sub-Zero refrigerator, dual Bosch dishwashers, an oversized quartz island with seating for six, custom cabinetry, and a walk-in pantry.Enjoy elegant living and entertaining with three fireplaces (one gas), a screened porch, and a finished lower level offering recreation space, abundant storage, and a custom workshop.Outside, mature landscaping surrounds a private backyard oasis with a heated in-ground pool and a new custom fence (2024).Additional updates include a new roof (2016) and whole-house generator (2024).Just minutes from downtown Morristown, top-rated Harding Township schools, and major commuting routes, this extraordinary property offers refined country living in one of Morris County's most sought-after communities.Rooms Sizes
Kitchen:
23x24 First
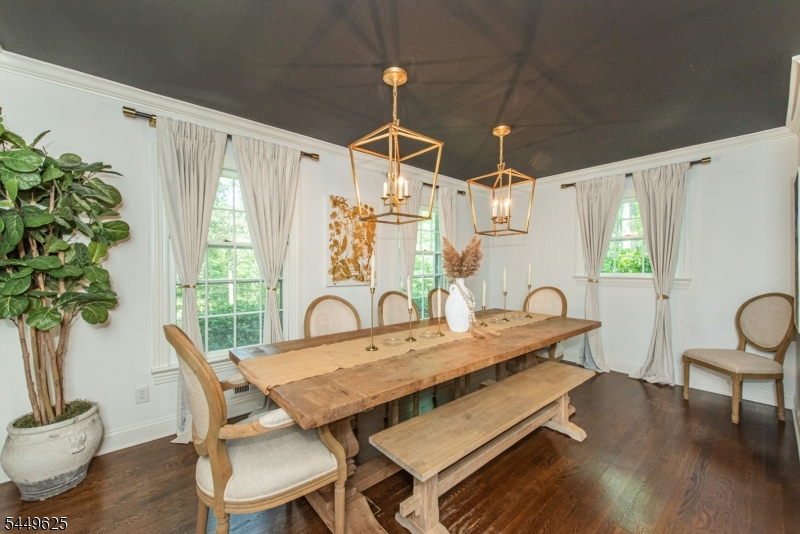
Dining Room:
10x16 First
Living Room:
18x27 First
Family Room:
15x20 First
Den:
n/a
Bedroom 1:
16x23 Second
Bedroom 2:
13x18 Second
Bedroom 3:
11x16 Second
Bedroom 4:
12x21 Second
Room Levels
Basement:
GarEnter,PowderRm,RecRoom,Storage,Workshop
Ground:
n/a
Level 1:
DiningRm,FamilyRm,Kitchen,LivingRm,Pantry,PowderRm,Screened,SittngRm
Level 2:
4+Bedrms,BathMain,BathOthr,Laundry,Office,SittngRm
Level 3:
n/a
Level Other:
n/a
Room Features
Kitchen:
Center Island, Eat-In Kitchen, Pantry, Separate Dining Area
Dining Room:
Formal Dining Room
Master Bedroom:
Full Bath, Walk-In Closet
Bath:
Jetted Tub, Stall Shower
Interior Features
Square Foot:
n/a
Year Renovated:
2017
Basement:
Yes - Finished-Partially
Full Baths:
3
Half Baths:
2
Appliances:
Cooktop - Gas, Dishwasher, Dryer, Generator-Built-In, Range/Oven-Gas, Refrigerator, Wall Oven(s) - Electric, Washer
Flooring:
Carpeting, Wood
Fireplaces:
3
Fireplace:
Family Room, Gas Fireplace, Living Room, Wood Burning
Interior:
High Ceilings, Smoke Detector, Walk-In Closet
Exterior Features
Garage Space:
2-Car
Garage:
Attached Garage
Driveway:
Blacktop
Roof:
Asphalt Shingle
Exterior:
Brick, Wood Shingle
Swimming Pool:
Yes
Pool:
Gunite, In-Ground Pool
Utilities
Heating System:
3 Units
Heating Source:
Gas-Natural
Cooling:
3 Units, Central Air
Water Heater:
From Furnace
Water:
Well
Sewer:
Septic 4 Bedroom Town Verified
Services:
Cable TV Available, Garbage Extra Charge
Lot Features
Acres:
3.10
Lot Dimensions:
n/a
Lot Features:
Open Lot, Wooded Lot
School Information
Elementary:
Harding Township School (K-8)
Middle:
Harding Township School (K-8)
High School:
Madison High Sch0ol (9-12)
Community Information
County:
Morris
Town:
Harding Twp.
Neighborhood:
n/a
Application Fee:
n/a
Association Fee:
n/a
Fee Includes:
n/a
Amenities:
Storage
Pets:
n/a
Financial Considerations
List Price:
$2,499,000
Tax Amount:
$17,009
Land Assessment:
$705,000
Build. Assessment:
$673,400
Total Assessment:
$1,378,400
Tax Rate:
1.23
Tax Year:
2025
Ownership Type:
Fee Simple
Listing Information
MLS ID:
4043600
List Date:
07-29-2026
Days On Market:
46
Listing Broker:
WEICHERT REALTORS
Listing Agent:
Roger Christman




Request More Information
Shawn and Diane Fox
RE/MAX American Dream
3108 Route 10 West
Denville, NJ 07834
Call: (973) 277-7853
Web: MorrisCountyLiving.com
