434 Sandford Ave
Westfield Town, NJ 07090
Price: $1,150,000
GSMLS: 4043617Type: Single Family
Style: Custom Home
Beds: 6
Baths: 2 Full & 2 Half
Garage: 2-Car
Year Built: 1958
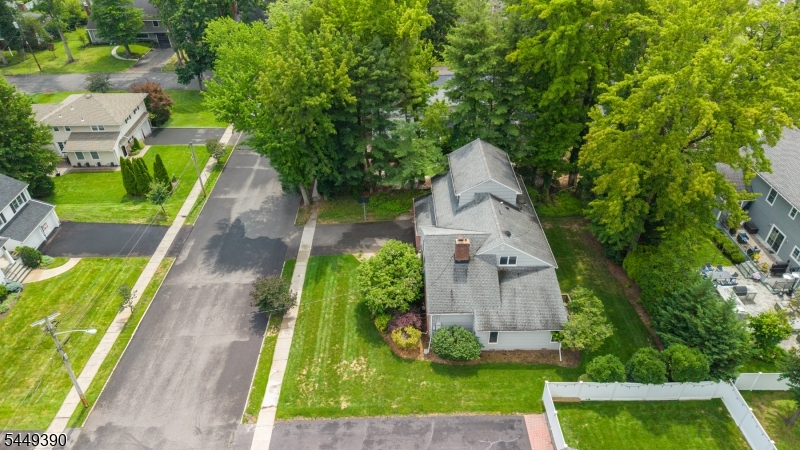
Acres: 0.23
Property Tax: $17,393
Description
Open House Saturday 2PM–4PM.
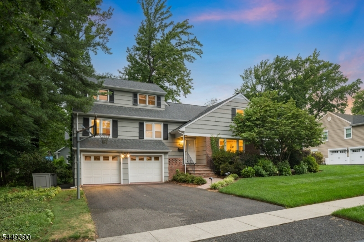
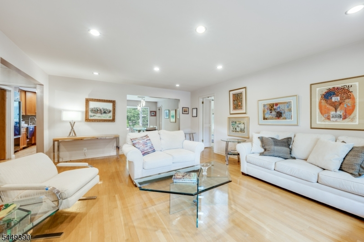
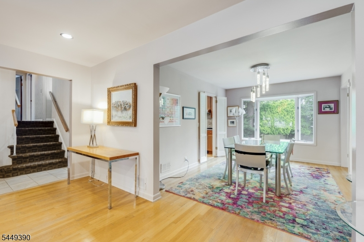
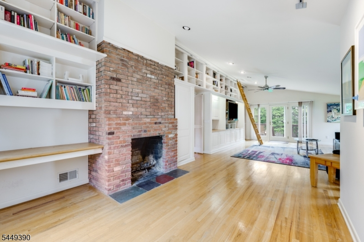
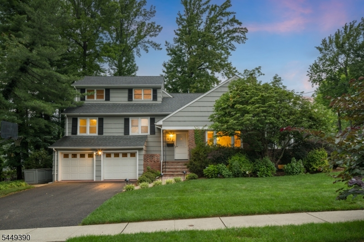
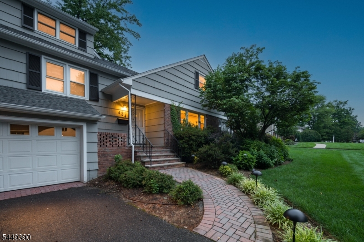
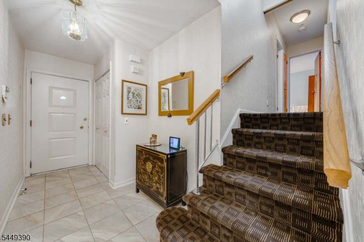
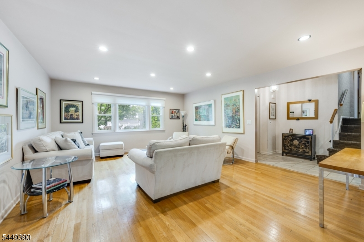
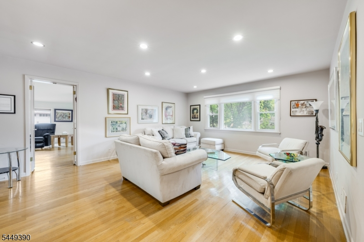
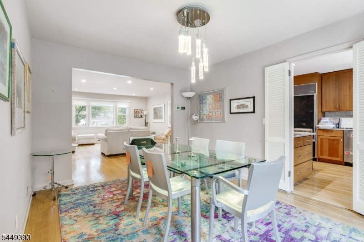
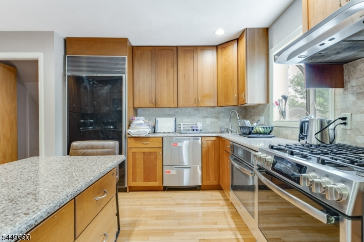
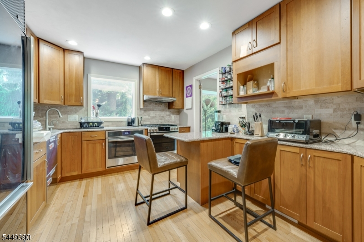
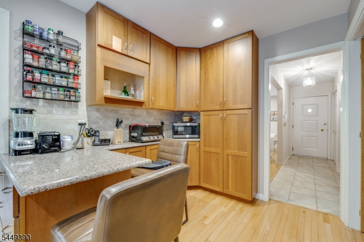
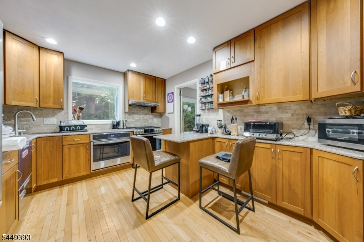
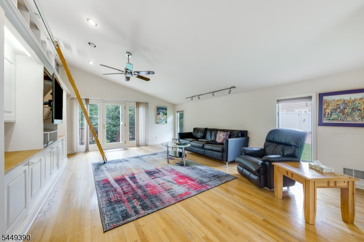
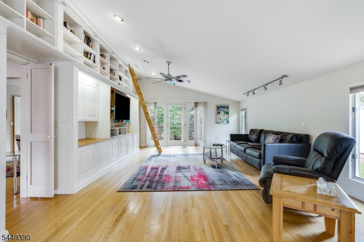
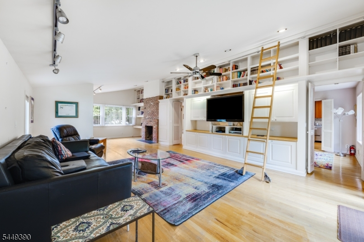
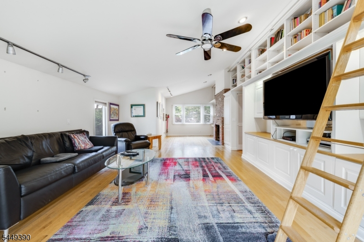
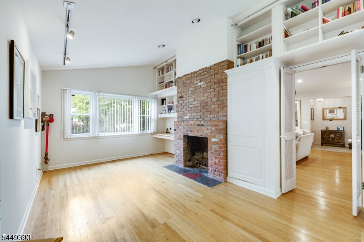
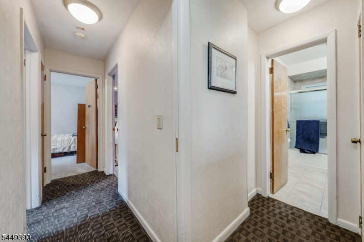
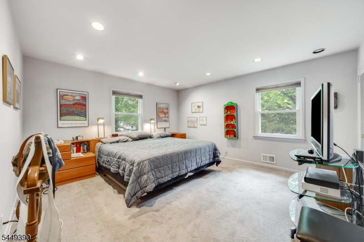
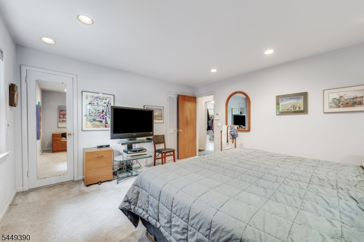
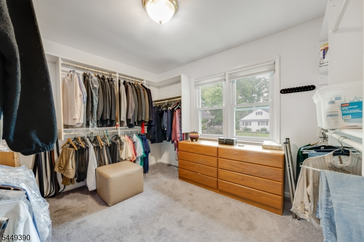
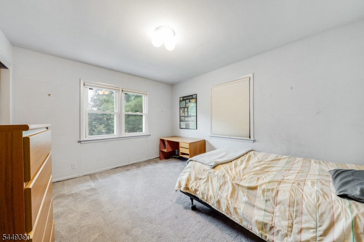
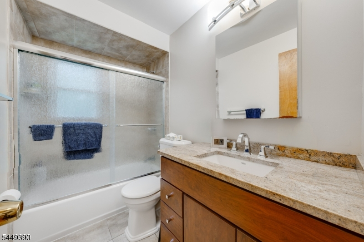
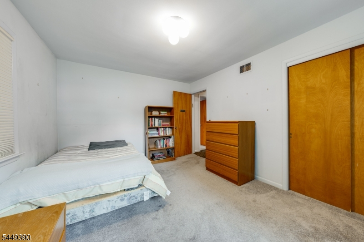
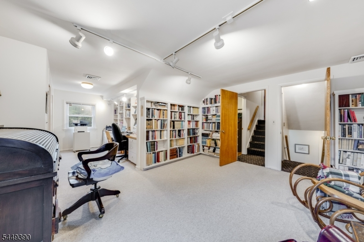
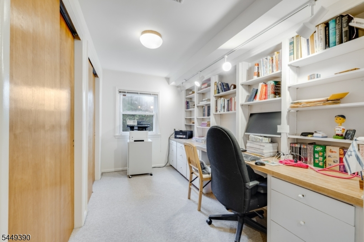
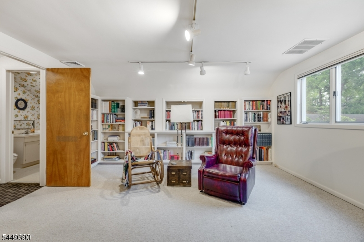
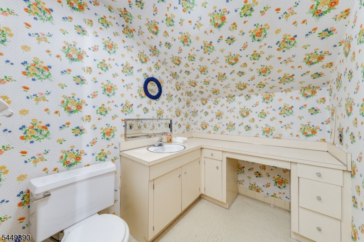
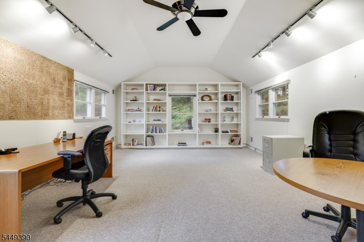
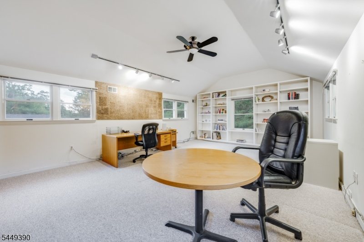
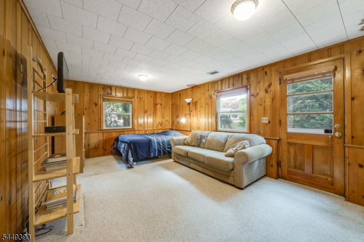
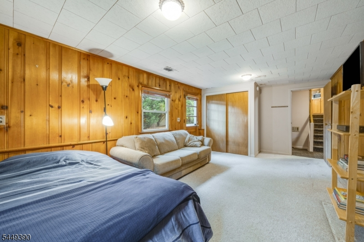
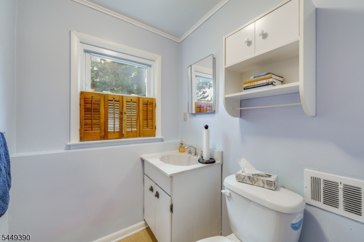
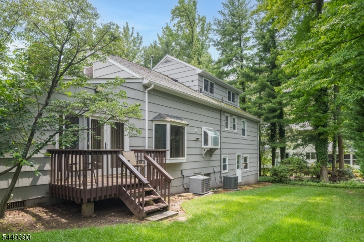
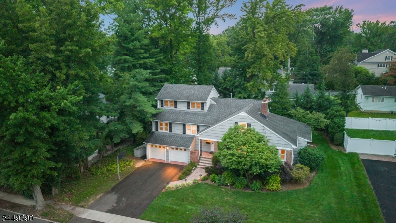
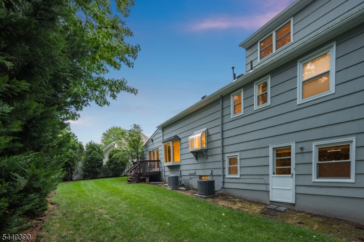
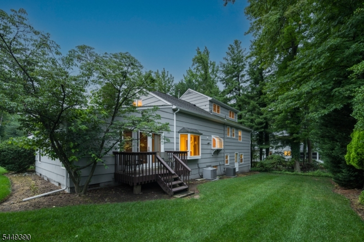
HIDDEN GEM IN QUIET NEIGHBORHOOD ASTOUNDS WITH SPACE & FLOW! Just a few blocks from Tamaques Elementary & a lovely park beyond, on a serene street with sidewalks & shade trees, sits 434 Sandford, a custom side-split home expanded to offer whopping 6 bedrooms, incredibly large living spaces & fantastic built-ins. You may never leave the 1st Level with its sprawling front-to-back Family Room & wall of built-in bookcases/media cabinet w/ library ladder & cozy wood-burning brick fireplace. In the warmer months, tuck out back to enjoy a drink on the deck & admire the peaceful, green backyard. Formal Living Room has large windows drinking in views of the front yard & leads to Dining Room with a bay window framing large hedge trees affording great privacy. The upgraded Kitchen boasts beautiful stained-wood cabinetry to the ceiling, granite countertops & high-end appliances like a 2-drawer Fisher & Paykel dishwasher, Sub-Zero fridge & 2 ovens. Just a few steps down are a Powder Room & the 1st Bedroom with vintage wood paneling & a door to the backyard. Access the attached 2-car Garage from here, as well as the Lower Level, to find Laundry & a Gym that's included in the sale! 2nd Level has 2 Bedrooms, modern Full Bath & Primary Suite with WIC & ensuite Bath w/ shower. Bring your imagination to the 3rd & 4th Levels, boasting 2 more huge rooms with tons of built-ins & storage space for sleeping, work, play, crafts, your choice! Discover your new home today!Rooms Sizes
Kitchen:
10x13 First
Dining Room:
10x13 First
Living Room:
14x18 First
Family Room:
16x31 First
Den:
n/a
Bedroom 1:
15x13 Second
Bedroom 2:
10x13 Second
Bedroom 3:
11x10 Second
Bedroom 4:
19x11 Ground
Room Levels
Basement:
Storage Room
Ground:
1Bedroom,GarEnter,PowderRm
Level 1:
Dining Room, Family Room, Foyer, Kitchen, Living Room
Level 2:
3 Bedrooms, Bath Main, Bath(s) Other
Level 3:
1 Bedroom, Powder Room
Level Other:
Additional Bedroom
Room Features
Kitchen:
Separate Dining Area
Dining Room:
n/a
Master Bedroom:
Full Bath, Walk-In Closet
Bath:
n/a
Interior Features
Square Foot:
n/a
Year Renovated:
n/a
Basement:
Yes - Unfinished
Full Baths:
2
Half Baths:
2
Appliances:
Carbon Monoxide Detector, Dishwasher, Disposal, Dryer, Generator-Built-In, Microwave Oven, Range/Oven-Gas, Refrigerator, Washer
Flooring:
Carpeting, Tile, Wood
Fireplaces:
1
Fireplace:
Family Room, Wood Burning
Interior:
CODetect,SecurSys,SmokeDet,StallShw,WlkInCls
Exterior Features
Garage Space:
2-Car
Garage:
Attached Garage
Driveway:
2 Car Width, Additional Parking
Roof:
Asphalt Shingle
Exterior:
Brick
Swimming Pool:
n/a
Pool:
n/a
Utilities
Heating System:
Multi-Zone
Heating Source:
Gas-Natural
Cooling:
Central Air, Multi-Zone Cooling
Water Heater:
Gas
Water:
Public Water
Sewer:
Public Sewer
Services:
n/a
Lot Features
Acres:
0.23
Lot Dimensions:
100X100
Lot Features:
n/a
School Information
Elementary:
n/a
Middle:
n/a
High School:
Westfield
Community Information
County:
Union
Town:
Westfield Town
Neighborhood:
n/a
Application Fee:
n/a
Association Fee:
n/a
Fee Includes:
n/a
Amenities:
n/a
Pets:
n/a
Financial Considerations
List Price:
$1,150,000
Tax Amount:
$17,393
Land Assessment:
$434,000
Build. Assessment:
$324,900
Total Assessment:
$758,900
Tax Rate:
2.29
Tax Year:
2025
Ownership Type:
Fee Simple
Listing Information
MLS ID:
4043617
List Date:
07-29-2026
Days On Market:
1
Listing Broker:
KELLER WILLIAMS REALTY
Listing Agent:
Scott Shuman


Request More Information
Shawn and Diane Fox
RE/MAX American Dream
3108 Route 10 West
Denville, NJ 07834
Call: (973) 277-7853
Web: MorrisCountyLiving.com
