15 Fair Ridge Ct
Wayne Twp, NJ 07470
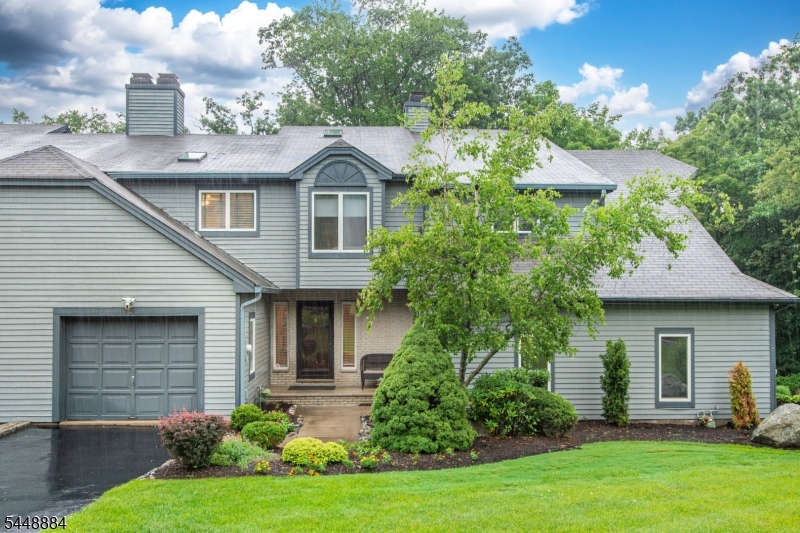
Price: $749,000
GSMLS: 4043623Type: Condo/Townhouse/Co-op
Style: Multi Floor Unit
Beds: 4
Baths: 3 Full & 1 Half
Garage: 1-Car
Year Built: 1990
Acres: 0.05
Property Tax: $14,149
Description
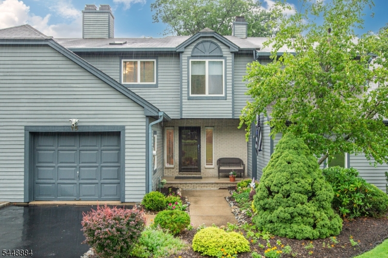
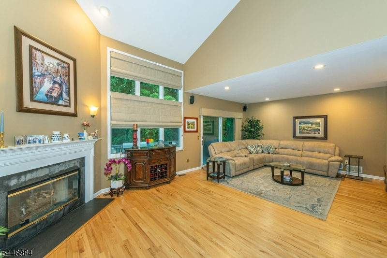
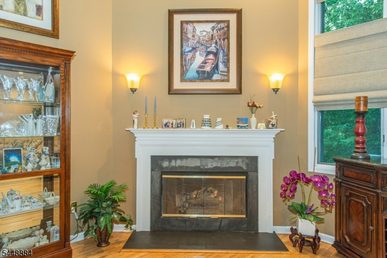
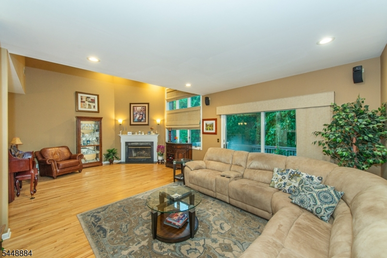
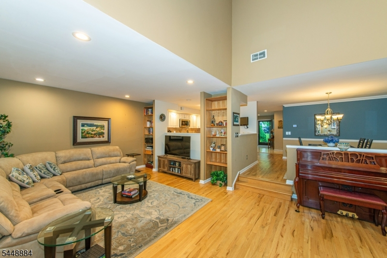
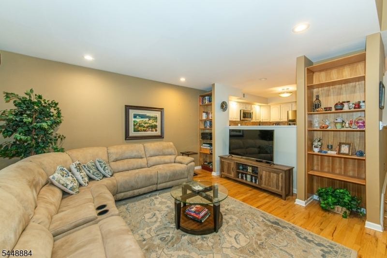
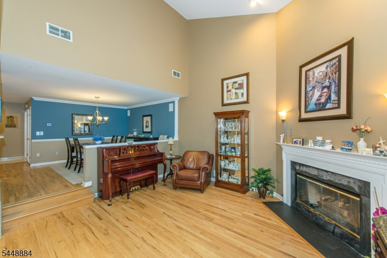
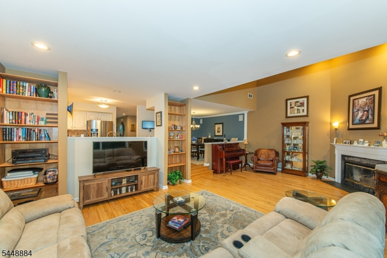
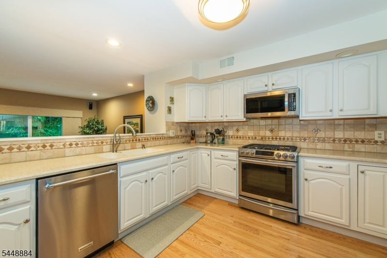
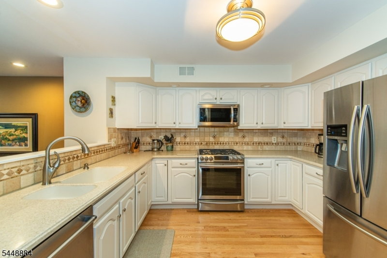
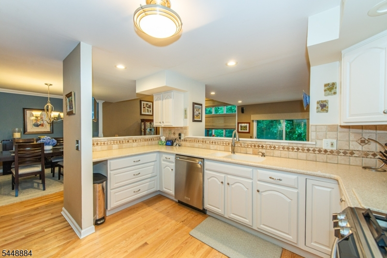
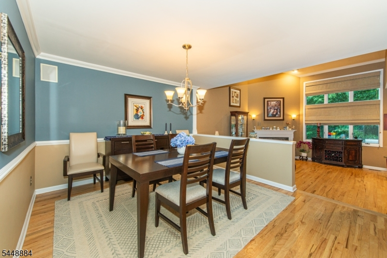
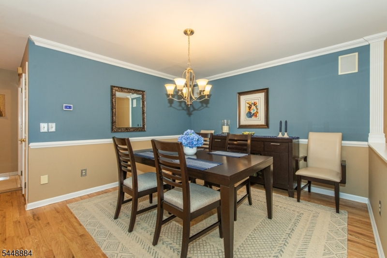
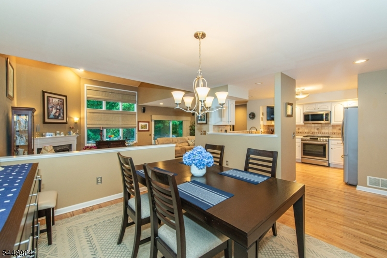
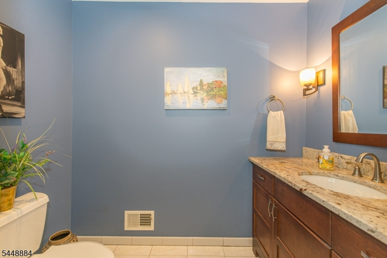
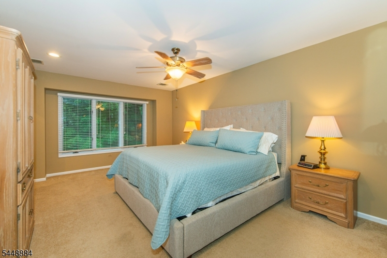
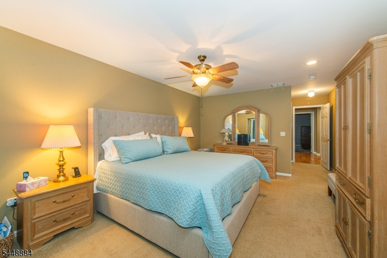
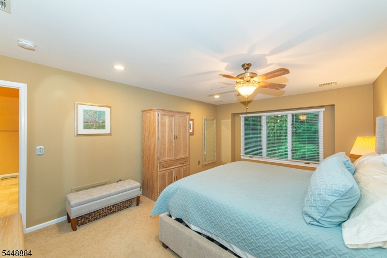
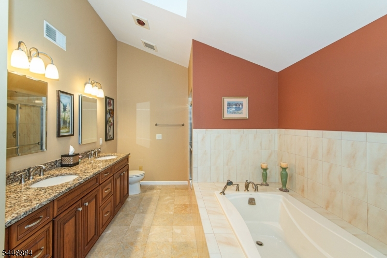
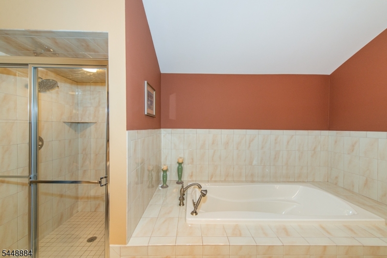
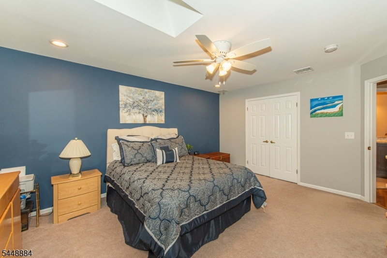
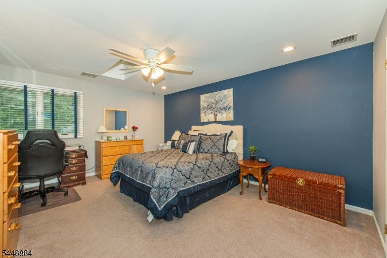
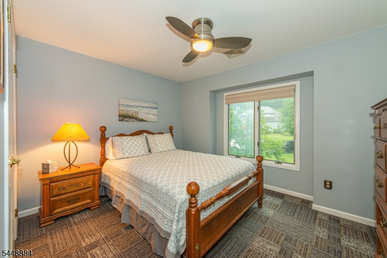
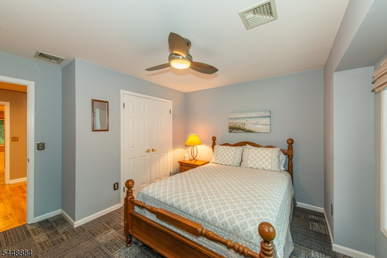
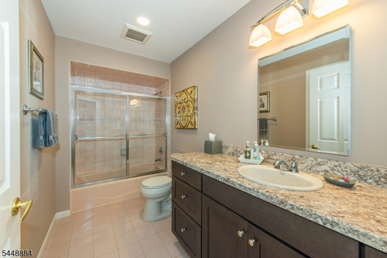
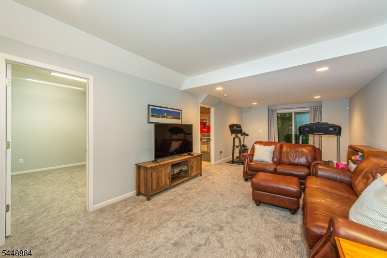
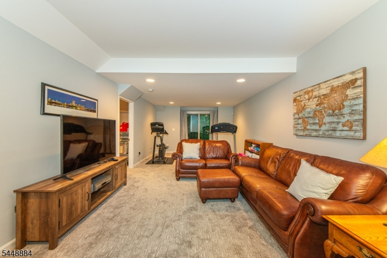
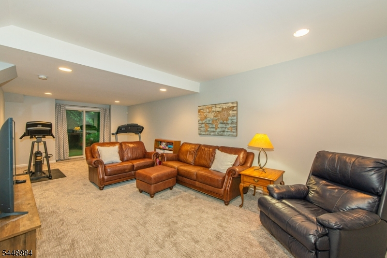
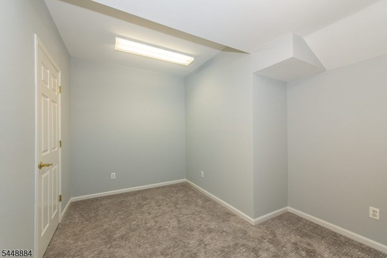
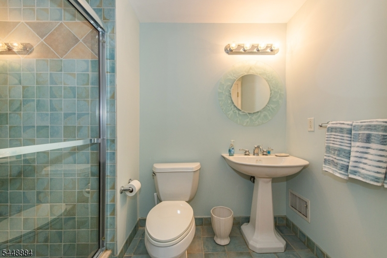
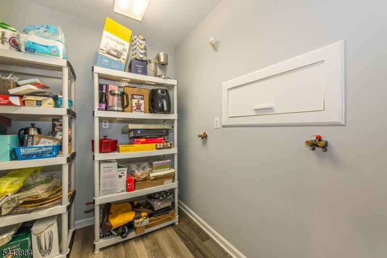
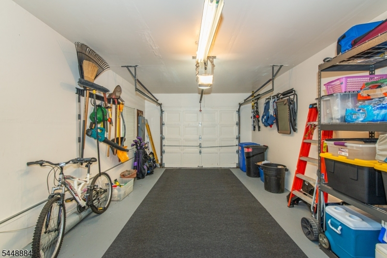
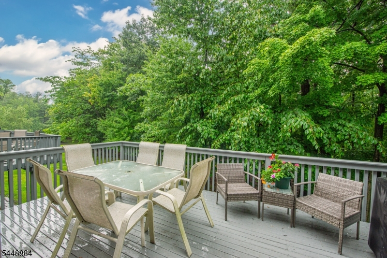
Exceptional 4-bedroom, 3.5-bath townhome ideally situated on a cul-de-sac in the sought-after Fair Ridge community. Impeccably maintained and move-in ready, this spacious three-level home offers thoughtful updates and a peaceful wooded setting. The open and airy main level features hw floors, soaring vaulted ceilings, and a gas fireplace. Five new skylights throughout the home enhance the bright, inviting feel. A convenient main floor powder room is ideal for guests. Step outside to the private rear deck overlooking a tranquil wooded backdrop perfect for outdoor dining, entertaining, or simply relaxing. A natural gas grill connection makes outdoor entertaining easy. Upstairs, the spacious primary bedroom suite with primary bath is joined by two additional generously sized bedrooms and a full bath. The finished walk-out lower level expands the living space with a fourth bedroom, full bath, recreation area, and flexible space ideal for a home office or other uses. Sliders provide direct outdoor access, and a second washer/dryer hookup adds convenience. Additional highlights include a newer furnace, central air, humidifier, new gutters, attached garage, and oversized driveway. Begin the day with the morning sunrise from the charming front porch and end it with sunset views from the privacy of the rear deck. Set within a community of just 21 residences, this distinctive Fair Ridge townhome offers an exceptional blend of space, privacy, versatility and a beautiful wooded setting.
Rooms Sizes
Kitchen:
First
Dining Room:
First
Living Room:
First
Family Room:
n/a
Den:
n/a
Bedroom 1:
Second
Bedroom 2:
Second
Bedroom 3:
Second
Bedroom 4:
Ground
Room Levels
Basement:
n/a
Ground:
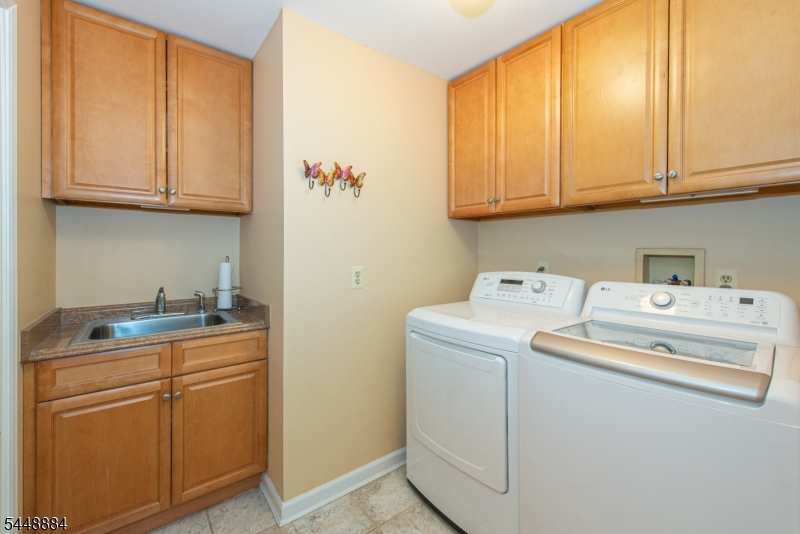
1 Bedroom, Bath Main, Laundry Room, Rec Room, Utility Room, Walkout
Level 1:
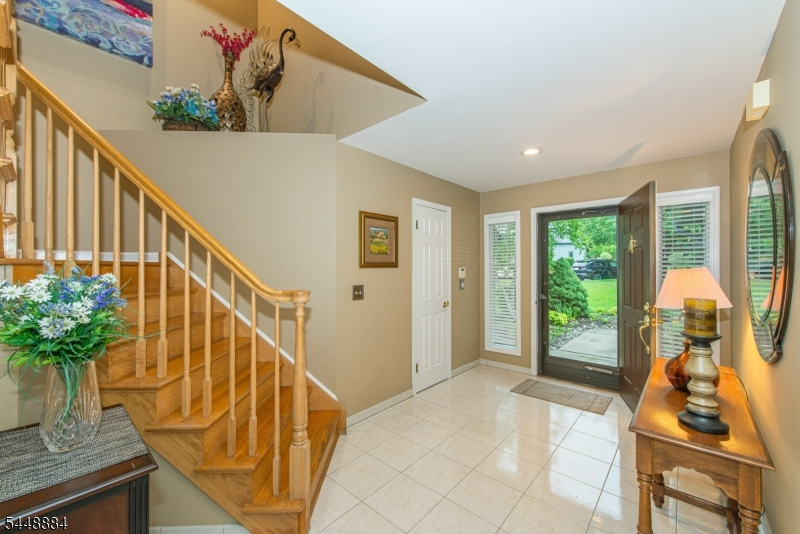
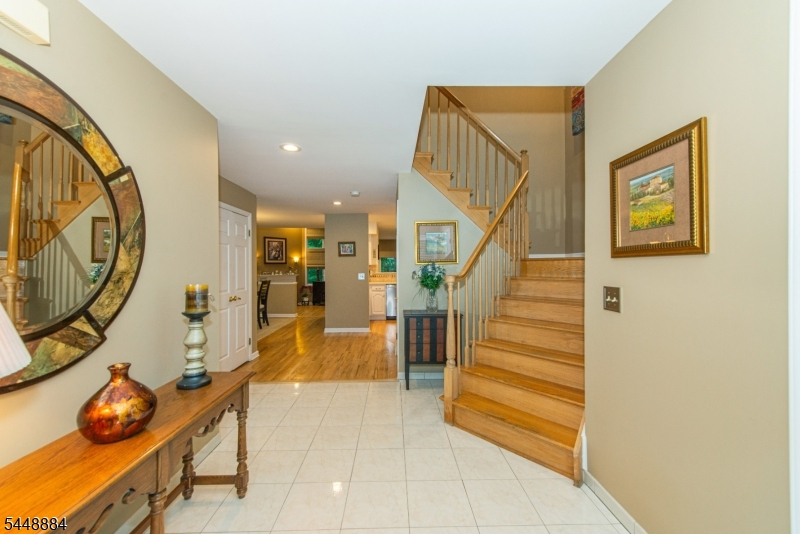
Dining Room, Foyer, Kitchen, Living Room, Powder Room
Level 2:
3 Bedrooms, Bath Main, Bath(s) Other
Level 3:
n/a
Level Other:
n/a
Room Features
Kitchen:
Not Eat-In Kitchen
Dining Room:
Living/Dining Combo
Master Bedroom:
Full Bath, Walk-In Closet
Bath:
Soaking Tub, Stall Shower And Tub
Interior Features
Square Foot:
n/a
Year Renovated:
n/a
Basement:
Yes - Finished, Full, Walkout
Full Baths:
3
Half Baths:
1
Appliances:
Dishwasher, Range/Oven-Gas
Flooring:
Carpeting, Tile, Wood
Fireplaces:
1
Fireplace:
Family Room, Gas Fireplace
Interior:
Cathedral Ceiling, High Ceilings, Skylight, Walk-In Closet
Exterior Features
Garage Space:
1-Car
Garage:
Built-In Garage, Garage Door Opener
Driveway:
1 Car Width, Blacktop
Roof:
Asphalt Shingle
Exterior:
Wood
Swimming Pool:
No
Pool:
n/a
Utilities
Heating System:
1 Unit, Forced Hot Air
Heating Source:
Gas-Natural
Cooling:
1 Unit, Central Air
Water Heater:
n/a
Water:
Public Water
Sewer:
Public Sewer
Services:
Garbage Included
Lot Features
Acres:
0.05
Lot Dimensions:
n/a
Lot Features:
Cul-De-Sac
School Information
Elementary:
n/a
Middle:
n/a
High School:
n/a
Community Information
County:
Passaic
Town:
Wayne Twp.
Neighborhood:
Fair Ridge
Application Fee:
n/a
Association Fee:
$450 - Monthly
Fee Includes:
Maintenance-Common Area, Maintenance-Exterior, Snow Removal
Amenities:
n/a
Pets:
Yes
Financial Considerations
List Price:
$749,000
Tax Amount:
$14,149
Land Assessment:
$55,000
Build. Assessment:
$180,900
Total Assessment:
$235,900
Tax Rate:
6.00
Tax Year:
2025
Ownership Type:
Fee Simple
Listing Information
MLS ID:
4043623
List Date:
07-29-2026
Days On Market:
4
Listing Broker:
KELLER WILLIAMS PROSPERITY REALTY
Listing Agent:
Walter Weiss


Request More Information
Shawn and Diane Fox
RE/MAX American Dream
3108 Route 10 West
Denville, NJ 07834
Call: (973) 277-7853
Web: MorrisCountyLiving.com
