340 Central Ave
Mountainside Boro, NJ 07092
Price: $979,000
GSMLS: 4043673Type: Single Family
Style: Split Level
Beds: 4
Baths: 2 Full & 1 Half
Garage: 2-Car
Year Built: 1961
Acres: 0.00
Property Tax: $11,281
Description
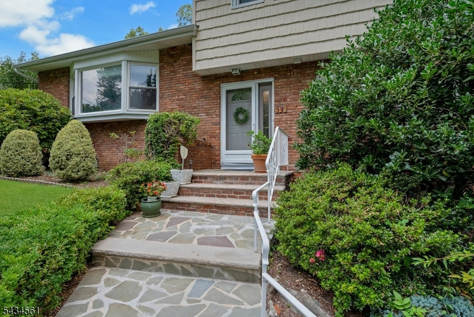
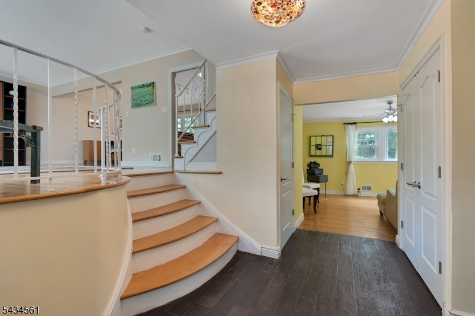
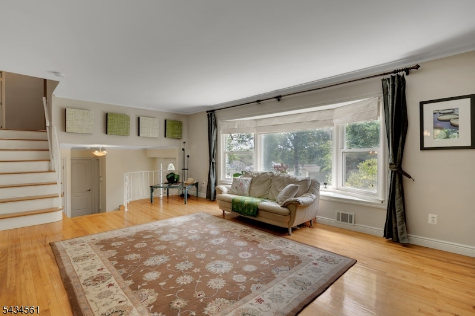
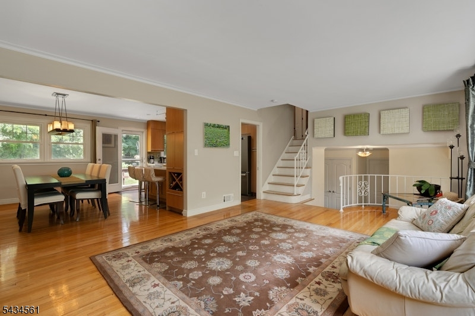
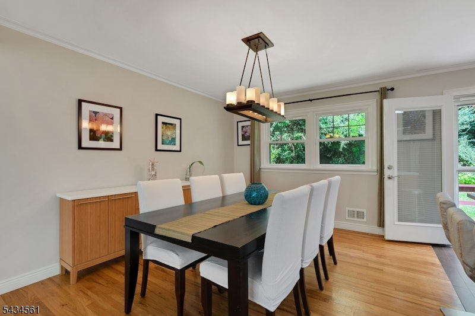
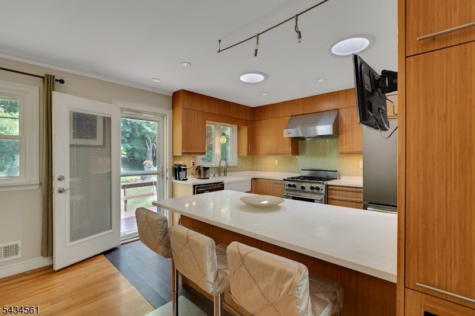
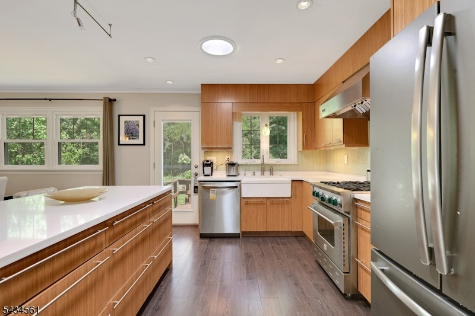
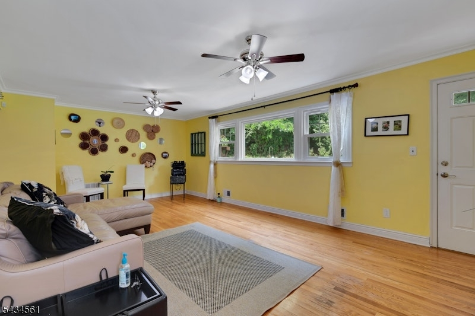
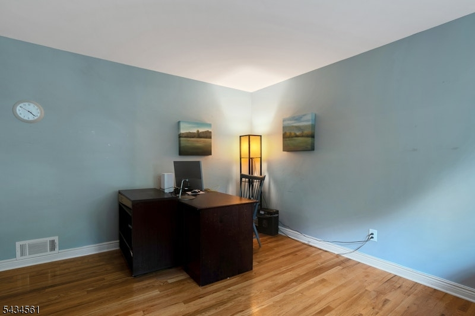
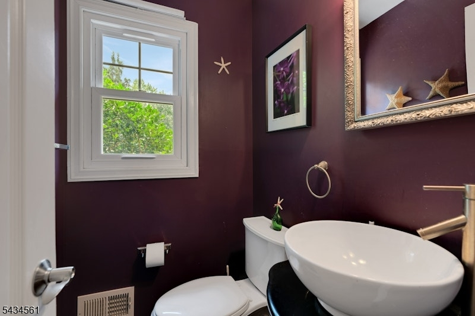
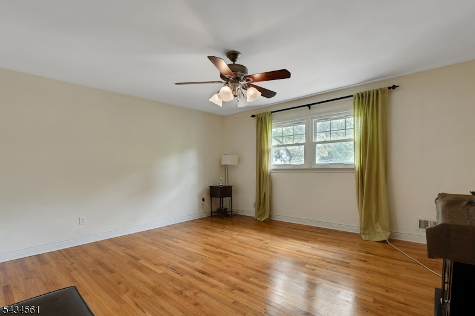
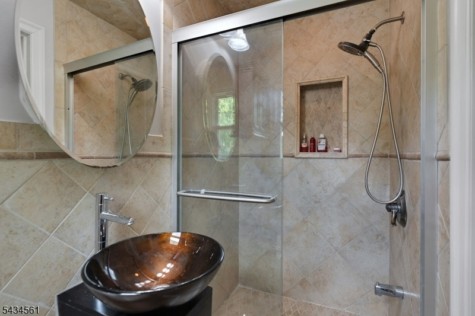
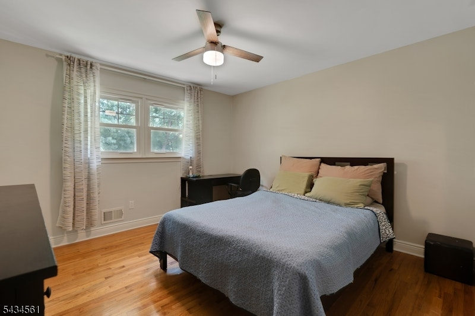
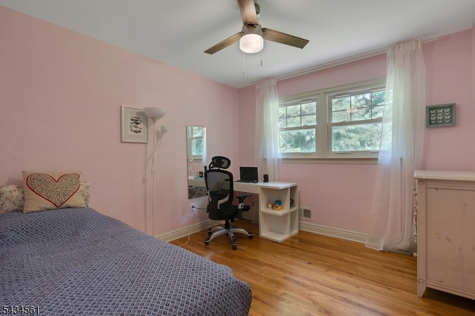
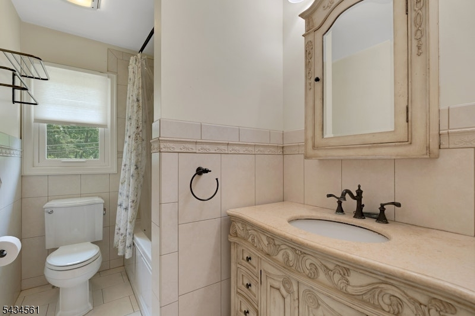
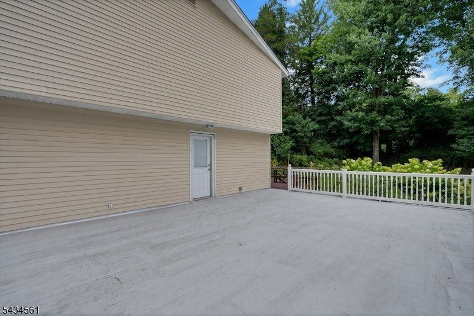
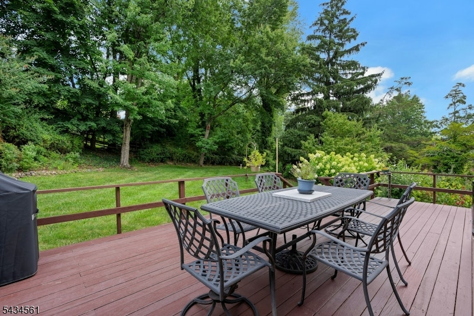
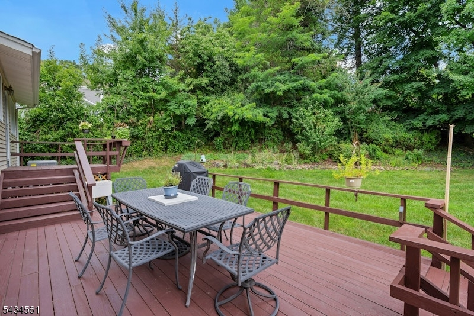
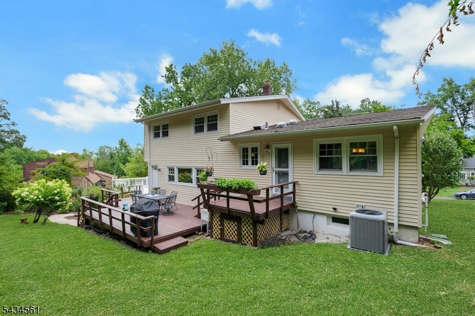
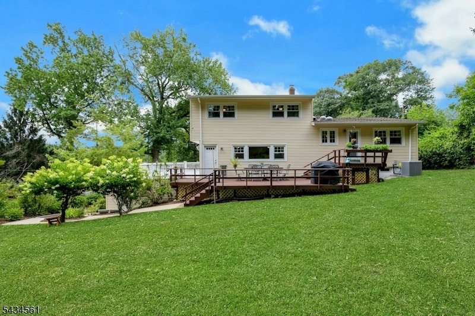
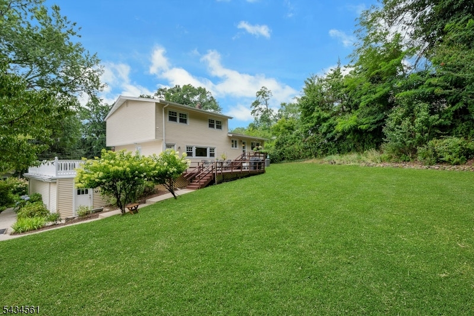
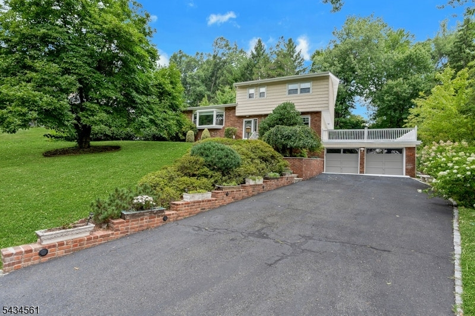
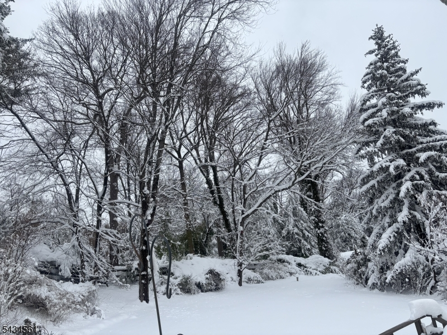
Location & Space! 4BRM,2.5BA home located in a sought-after Mountainside quiet neighborhood/spread out upper Central Ave. Leveled big private yard where you can watch the town fireworks. Sunlight-filled rooms, open concept design for today's lifestyle, and gleaming hardwood floors throughout! Inside, you'll find an impressive Living room with a large picture window; the dining room opens to a stylish, updated kitchen w/quartz countertops, center island, abundant cabinetry, S/S appliances, pantry, and access to deck, patio, and a large private wooded backyard. Upstairs offers three BRM/2 baths, incl. a comfortable primary suite with an en-suite bath & WIC. Ground level features a home/office, a powder room, & a large Family room w/views of the deck, backyard, and Balcony. The lower level has an unfinished basement w/high ceilings, perfect for storage today and future potential tomorrow. Recent improvements include a lawn sprinkler system, a reflective natural sunlight device in the kitchen & second-floor hallway, and new HVAC in October 2024. Just minutes from top schools, house worship, shopping, restaurants, parks, major highways, Express bus to Midtown NYC & nearby NJ Transit stations to NYC. Close to Watchung Reservation's scenic trails & local horseback riding. Enjoy the great flow and layout of this home for everyday living and entertaining both indoors and outdoors with location and Nature!
Rooms Sizes
Kitchen:
13x10 First
Dining Room:
13x10 First
Living Room:
21x13 First
Family Room:
22x13 Ground
Den:
n/a
Bedroom 1:
14x13 Second
Bedroom 2:
12x15 Second
Bedroom 3:
10x11 Second
Bedroom 4:
11x13 Ground
Room Levels
Basement:
Exercise Room, Laundry Room, Storage Room, Utility Room, Workshop
Ground:
1Bedroom,Vestibul,FamilyRm,Foyer,Office,OutEntrn,PowderRm,Walkout
Level 1:
DiningRm,Kitchen,LivingRm,Pantry,Walkout
Level 2:
3 Bedrooms, Attic, Bath Main, Bath(s) Other
Level 3:
n/a
Level Other:
n/a
Room Features
Kitchen:
Center Island, Eat-In Kitchen, Pantry
Dining Room:
Formal Dining Room
Master Bedroom:
Full Bath, Walk-In Closet
Bath:
Stall Shower
Interior Features
Square Foot:
n/a
Year Renovated:
2024
Basement:
Yes - Full
Full Baths:
2
Half Baths:
1
Appliances:
Carbon Monoxide Detector, Dishwasher, Dryer, Kitchen Exhaust Fan, Range/Oven-Gas, Refrigerator, Self Cleaning Oven, Washer
Flooring:
Tile, Wood
Fireplaces:
No
Fireplace:
n/a
Interior:
Blinds,CODetect,Drapes,FireExtg,Shades,SmokeDet,StallShw,StallTub,WlkInCls,WndwTret
Exterior Features
Garage Space:
2-Car
Garage:
Built-In Garage, Garage Door Opener
Driveway:
2 Car Width, Additional Parking, Blacktop
Roof:
Asphalt Shingle
Exterior:
Brick, Vinyl Siding
Swimming Pool:
No
Pool:
n/a
Utilities
Heating System:
1 Unit, Forced Hot Air
Heating Source:
Gas-Natural
Cooling:
Ceiling Fan, Central Air
Water Heater:
Gas
Water:
Public Water
Sewer:
Public Sewer
Services:
Cable TV Available, Garbage Extra Charge
Lot Features
Acres:
0.00
Lot Dimensions:
n/a
Lot Features:
Level Lot
School Information
Elementary:
Beechwood
Middle:
Deerfield
High School:
Govnr Liv
Community Information
County:
Union
Town:
Mountainside Boro
Neighborhood:
Residential
Application Fee:
n/a
Association Fee:
n/a
Fee Includes:
n/a
Amenities:
n/a
Pets:
n/a
Financial Considerations
List Price:
$979,000
Tax Amount:
$11,281
Land Assessment:
$258,600
Build. Assessment:
$260,800
Total Assessment:
$519,400
Tax Rate:
2.10
Tax Year:
2026
Ownership Type:
Fee Simple
Listing Information
MLS ID:
4043673
List Date:
07-29-2026
Days On Market:
46
Listing Broker:
PROMINENT PROPERTIES SIR
Listing Agent:
Marie Turtur


Request More Information
Shawn and Diane Fox
RE/MAX American Dream
3108 Route 10 West
Denville, NJ 07834
Call: (973) 277-7853
Web: MorrisCountyLiving.com
