3 Winterberry Cir
Piscataway Twp, NJ 08854
Price: $900,000
GSMLS: 4043678Type: Single Family
Style: Colonial
Beds: 5
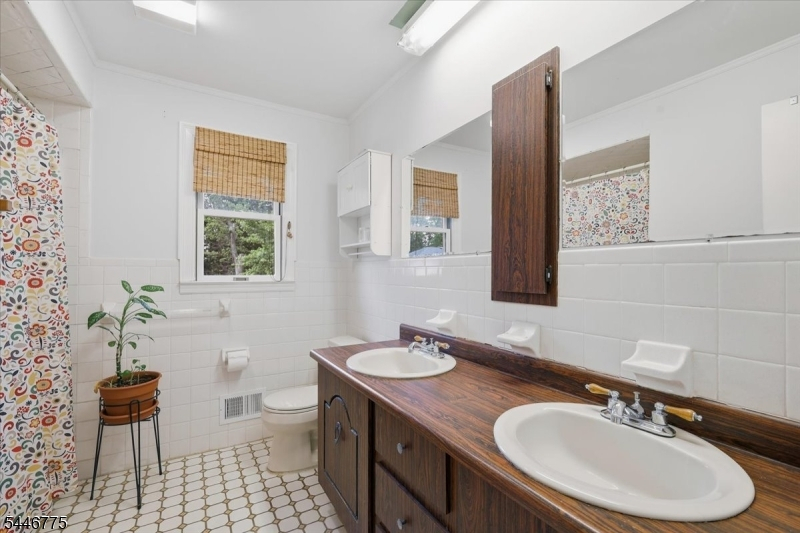
Baths: 2 Full & 1 Half
Garage: 2-Car
Year Built: 1979
Acres: 0.34
Property Tax: $11,470
Description
Open House Sunday 2PM–4PM.
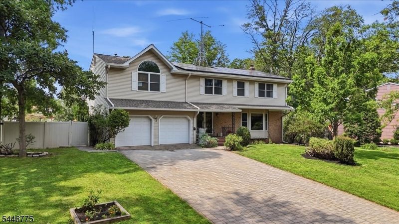
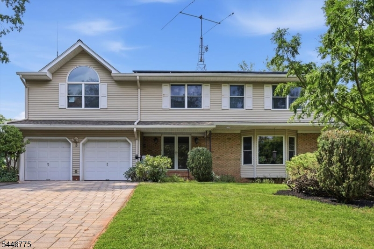
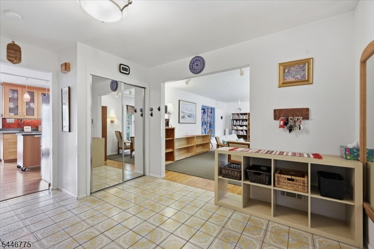
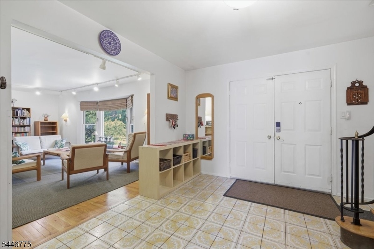
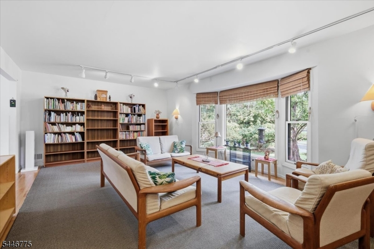
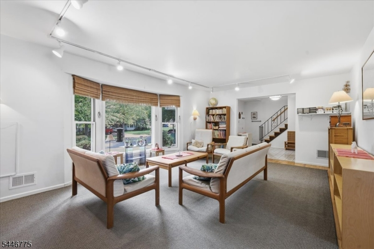
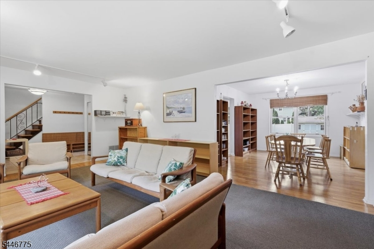
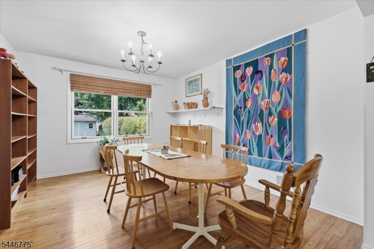
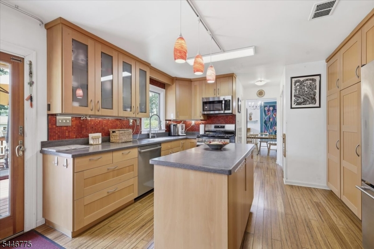
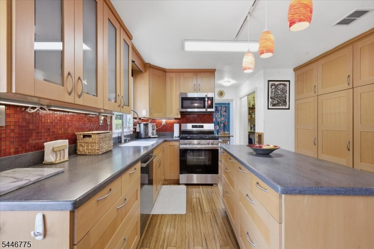
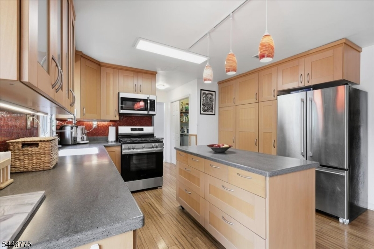
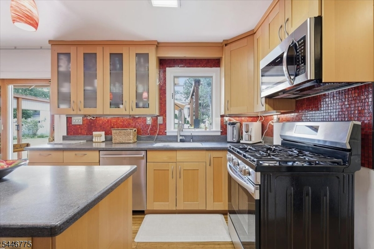
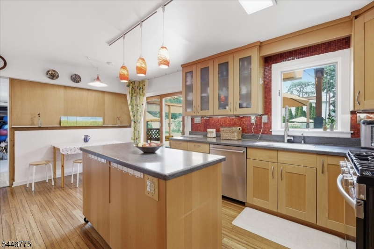
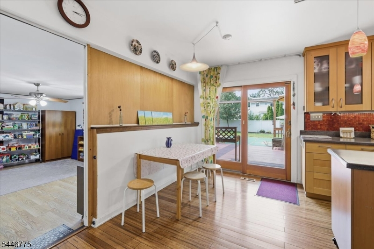
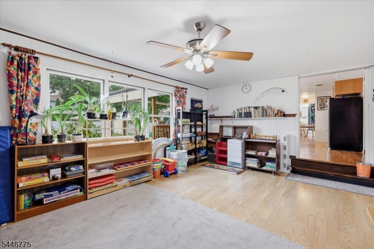
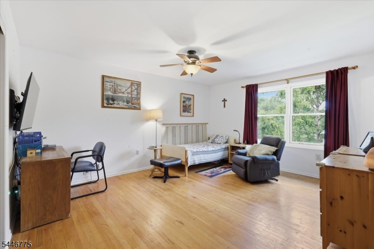
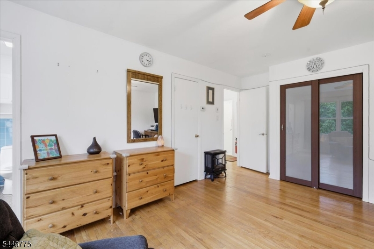
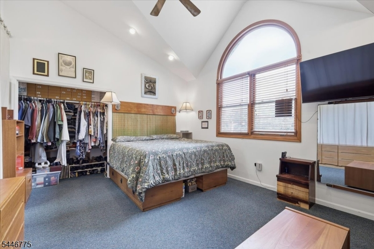
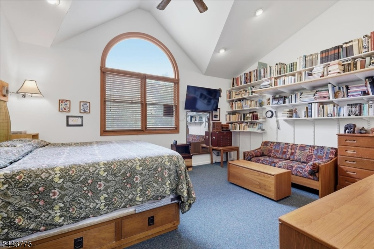
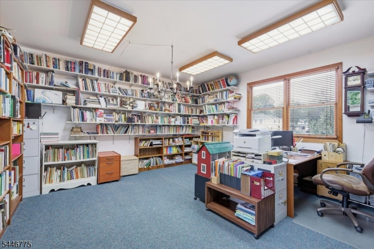
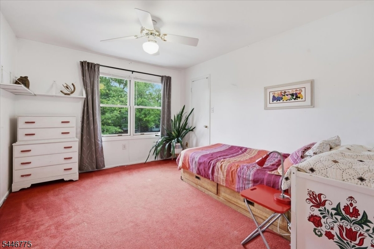
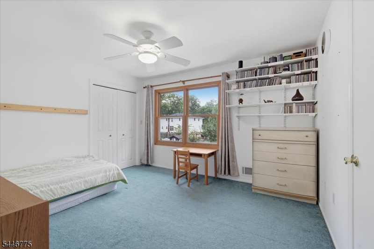
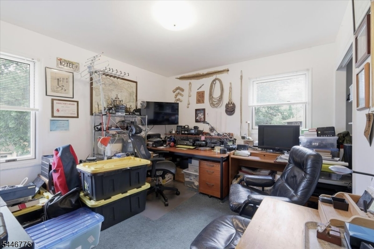
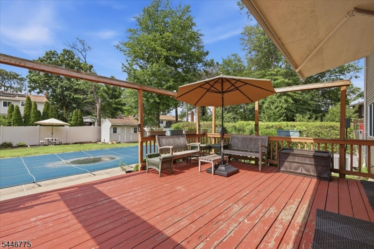
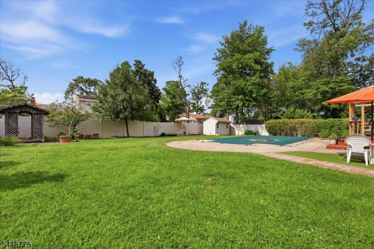
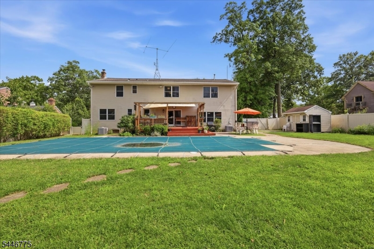
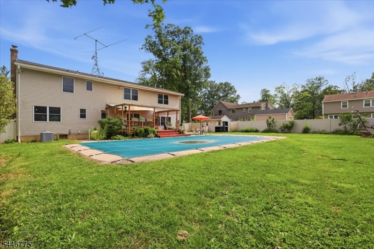
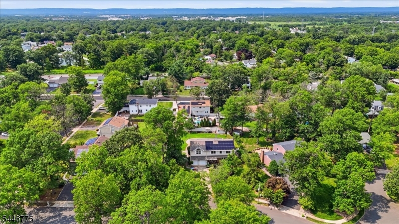
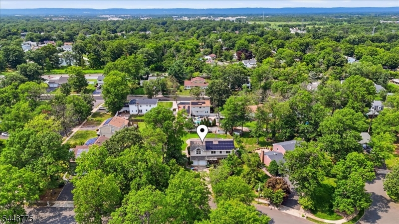
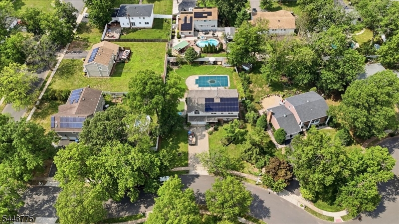
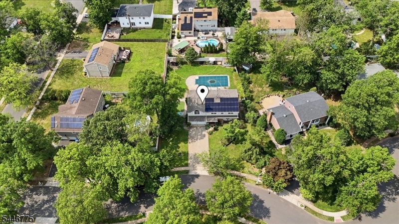
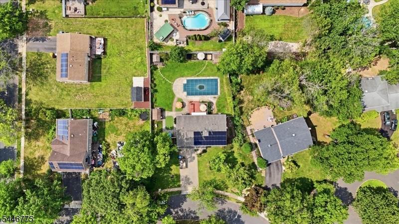
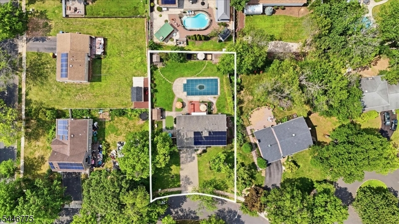
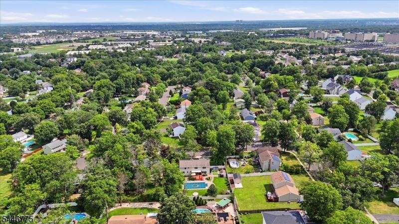
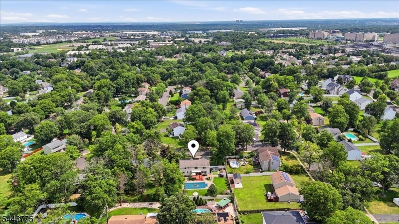
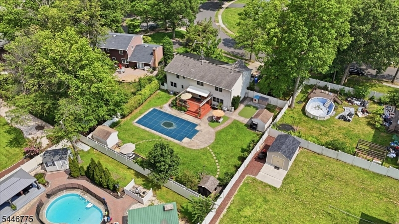
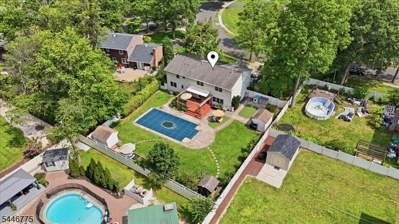
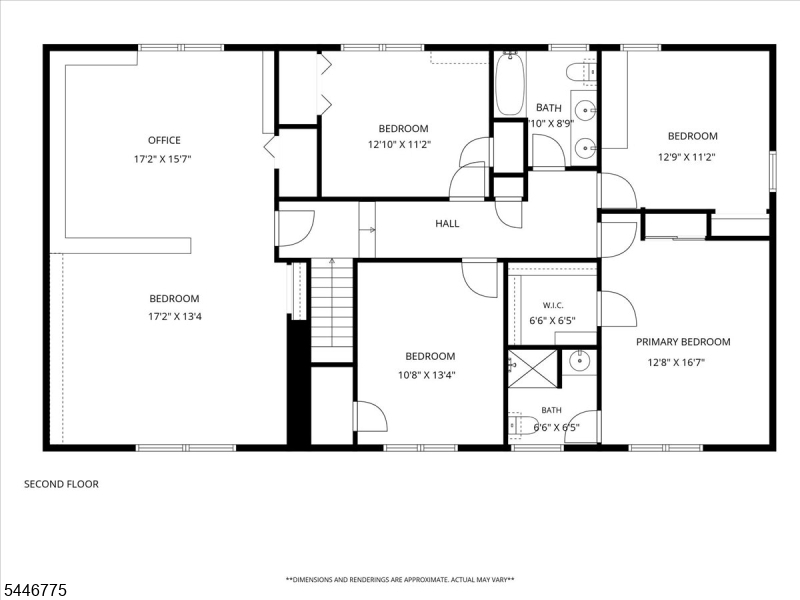
Welcome to 3 Winterberry Circle! Nestled on a quiet cul-de-sac in one of Piscataway's most desirable neighborhoods, this spacious 5-bedroom home offers the perfect blend of comfort, convenience, and value. Built in 1985, the home has been thoughtfully updated over the years with a newer roof, siding, windows, and an updated kitchen featuring stainless steel appliances, providing peace of mind and modern appeal.Inside, you'll find hardwood floors and a versatile fifth bedroom with a cathedral ceiling, ideal as a guest suite, home office, or bonus room. Owned solar panels help reduce utility expenses and offer long-term energy savings.Step outside to enjoy the large, fully fenced backyard complete with an in-ground pool, creating a private setting for entertaining, recreation, and relaxation. The convenient location places you close to highly rated schools, shopping, restaurants, parks, and NJ Transit for an easy commute.Being sold strictly as-is, this home presents an excellent opportunity to own a well-maintained property in a sought-after neighborhood and add your personal touches over time.Rooms Sizes
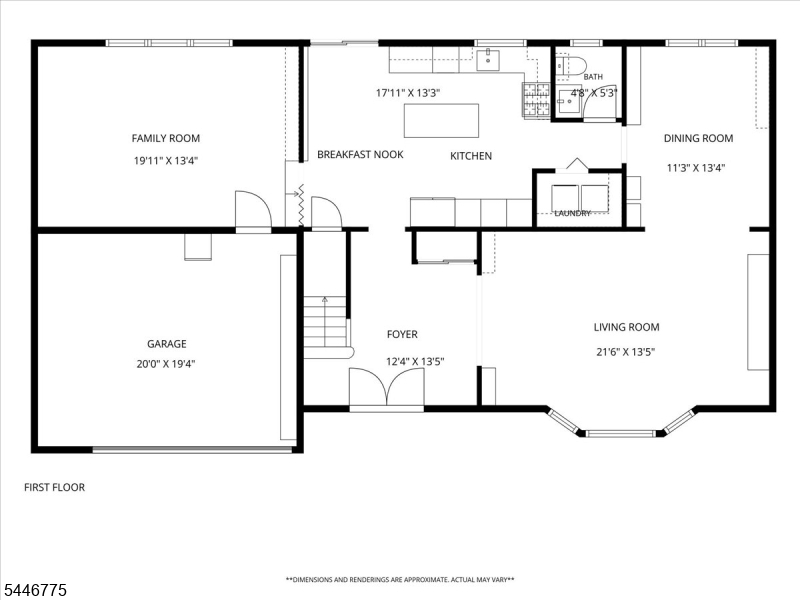
Kitchen:
17x14 First
Dining Room:
15x12 First
Living Room:
22x14 First
Family Room:
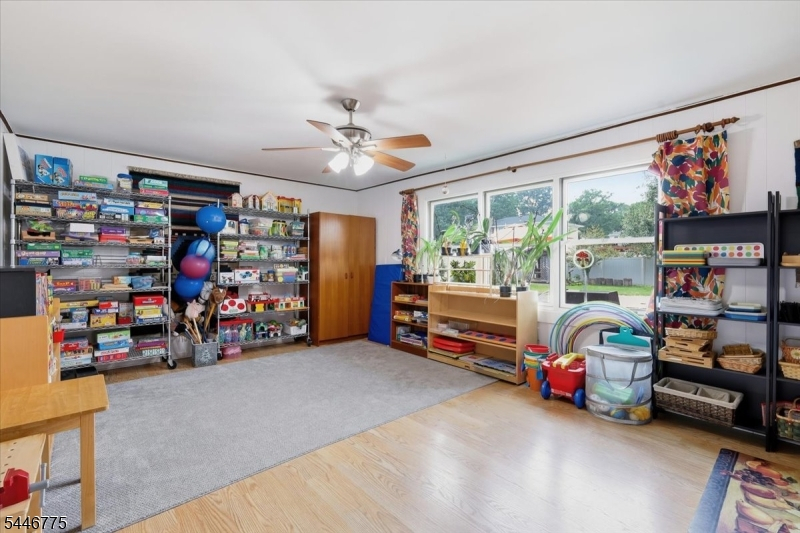
20x13 First
Den:
n/a
Bedroom 1:
17x13 Second
Bedroom 2:
14x11 Second
Bedroom 3:
13x11 Second
Bedroom 4:
13x12 Second
Room Levels
Basement:
Storage Room, Utility Room
Ground:
n/a
Level 1:
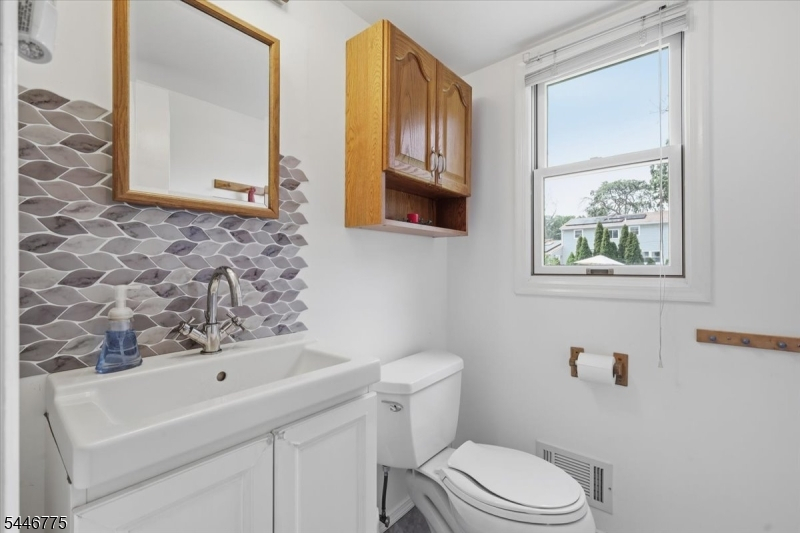
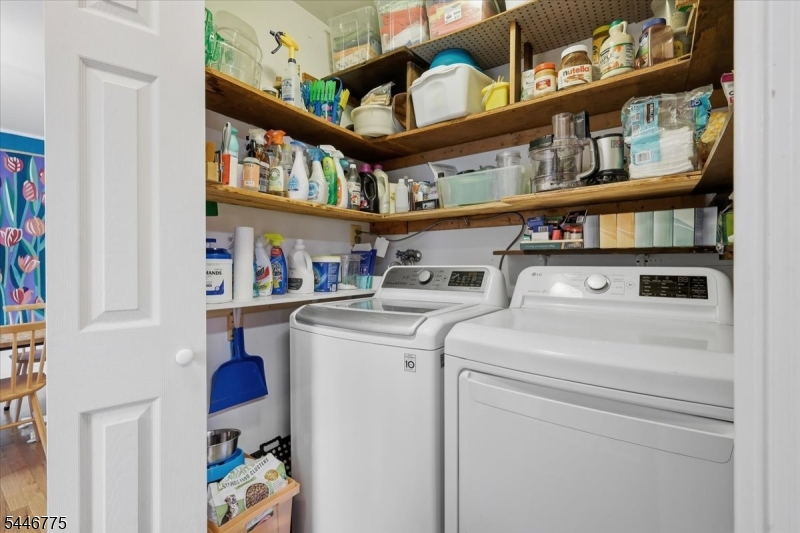
Dining Room, Family Room, Foyer, Kitchen, Laundry Room, Living Room, Powder Room
Level 2:
4 Or More Bedrooms, Bath Main, Bath(s) Other, Foyer
Level 3:
n/a
Level Other:
n/a
Room Features
Kitchen:
Country Kitchen, Eat-In Kitchen, Separate Dining Area
Dining Room:
Formal Dining Room
Master Bedroom:
Full Bath, Walk-In Closet
Bath:
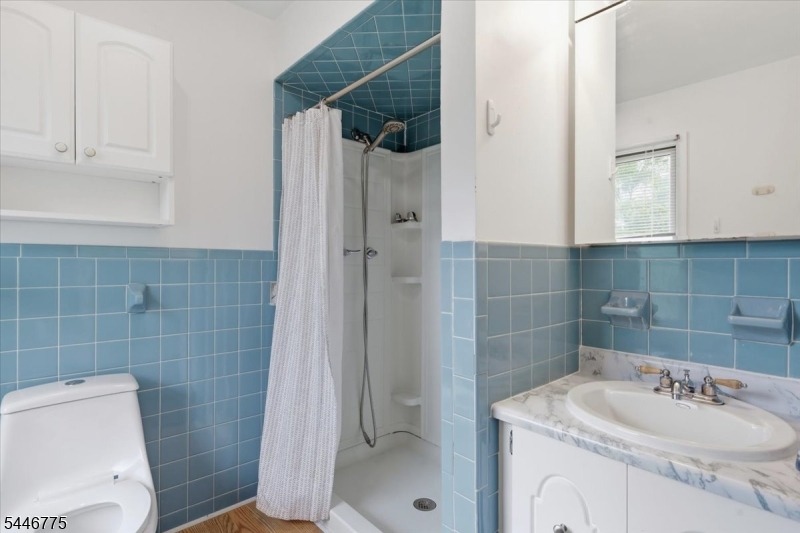
Stall Shower
Interior Features
Square Foot:
n/a
Year Renovated:
2006
Basement:
Yes - French Drain, Full, Slab, Unfinished
Full Baths:
2
Half Baths:
1
Appliances:
Carbon Monoxide Detector, Dishwasher, Disposal, Dryer, Microwave Oven, Range/Oven-Gas, Refrigerator, Sump Pump, Washer
Flooring:
Carpeting, Laminate, Tile, Wood
Fireplaces:
No
Fireplace:
n/a
Interior:
CODetect,FireExtg,CeilHigh,SmokeDet,StallShw,TrckLght,TubShowr
Exterior Features
Garage Space:
2-Car
Garage:
Attached Garage
Driveway:
2 Car Width, Blacktop, Hard Surface, Off-Street Parking
Roof:
Asphalt Shingle
Exterior:
Vinyl Siding
Swimming Pool:
Yes
Pool:
In-Ground Pool, Liner
Utilities
Heating System:
2 Units, Forced Hot Air, Multi-Zone
Heating Source:
Gas-Natural
Cooling:
2 Units, Central Air, Multi-Zone Cooling
Water Heater:
Gas
Water:
Public Water
Sewer:
Public Sewer
Services:
Garbage Extra Charge
Lot Features
Acres:
0.34
Lot Dimensions:
90X164+TRI
Lot Features:
Level Lot
School Information
Elementary:
KNOLLWOOD
Middle:
ARBOR
High School:
PISCATAWAY
Community Information
County:
Middlesex
Town:
Piscataway Twp.
Neighborhood:
n/a
Application Fee:
n/a
Association Fee:
n/a
Fee Includes:
n/a
Amenities:
n/a
Pets:
Yes
Financial Considerations
List Price:
$900,000
Tax Amount:
$11,470
Land Assessment:
$381,600
Build. Assessment:
$265,700
Total Assessment:
$647,300
Tax Rate:
1.75
Tax Year:
2025
Ownership Type:
Fee Simple
Listing Information
MLS ID:
4043678
List Date:
07-29-2026
Days On Market:
0
Listing Broker:
COLDWELL BANKER REALTY
Listing Agent:
Judit Hendricks


Request More Information
Shawn and Diane Fox
RE/MAX American Dream
3108 Route 10 West
Denville, NJ 07834
Call: (973) 277-7853
Web: MorrisCountyLiving.com
