90 Sowers Dr
Mount Olive Twp, NJ 07840
Price: $545,000
GSMLS: 4043706Type: Single Family
Style: Multi Floor Unit
Beds: 3
Baths: 2 Full & 1 Half
Garage: 1-Car
Year Built: 2021
Acres: 0.00
Property Tax: $9,780
Description
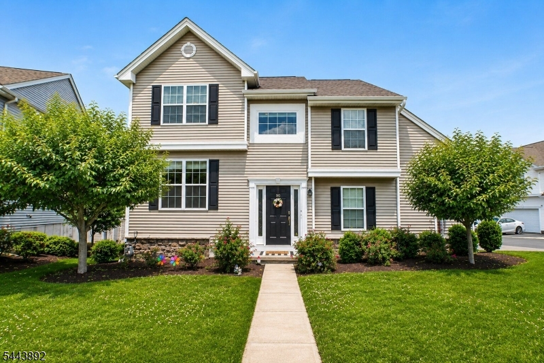
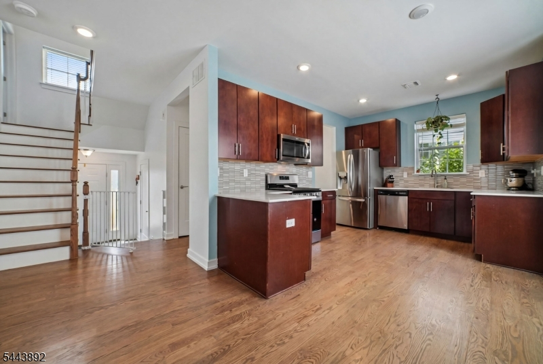
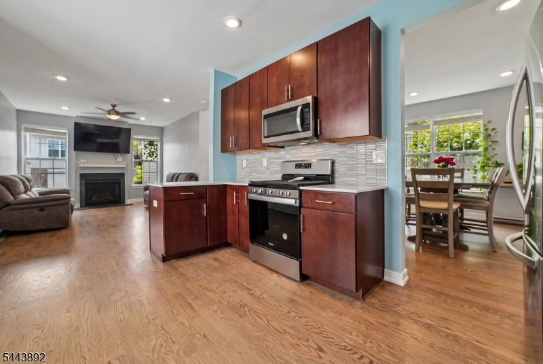
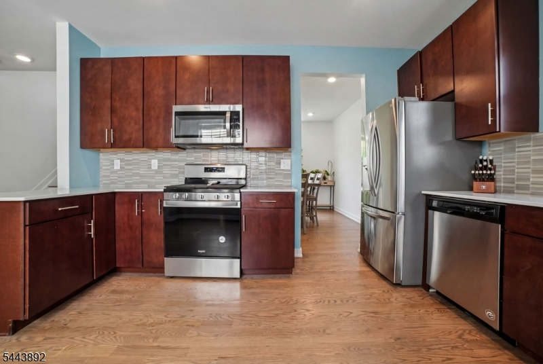
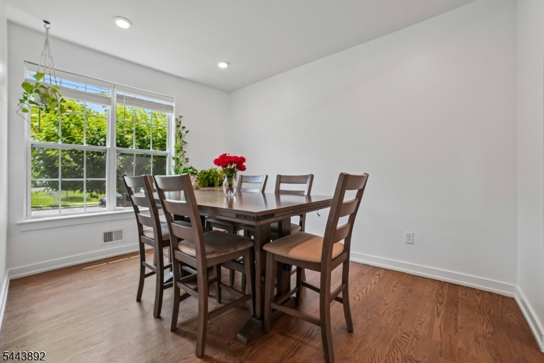
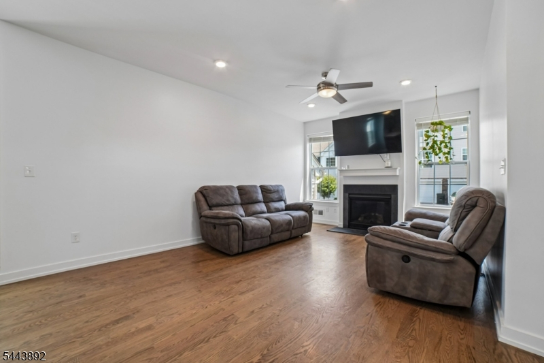
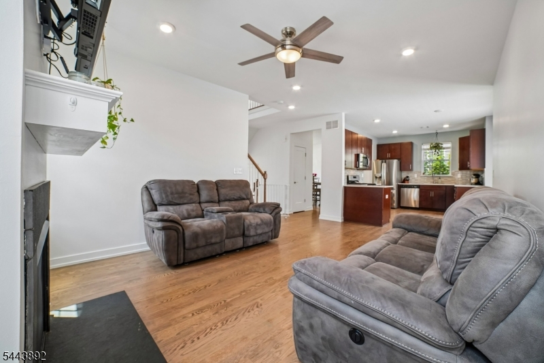
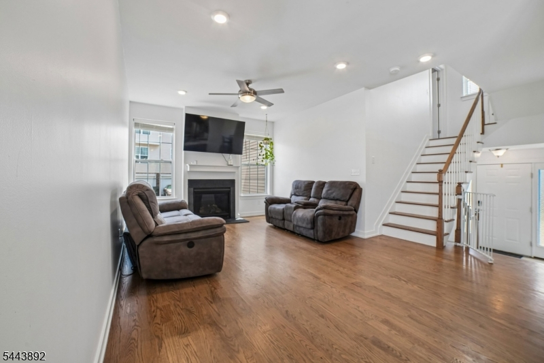
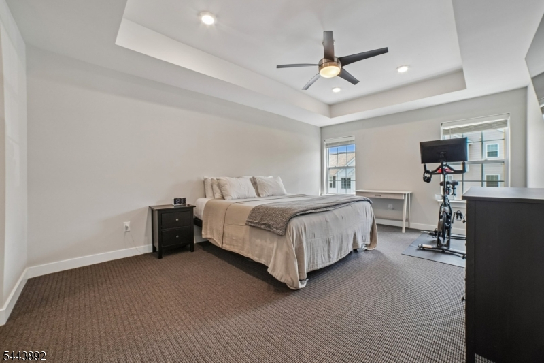
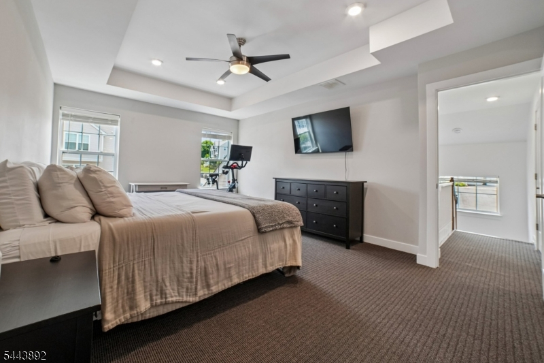
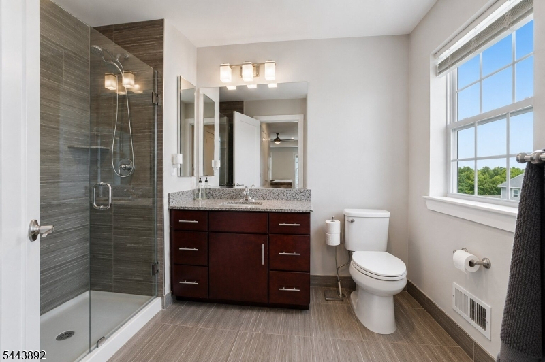
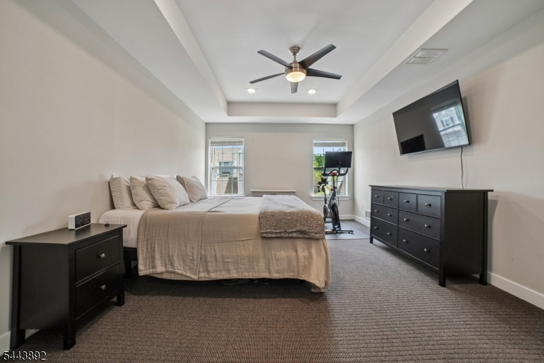
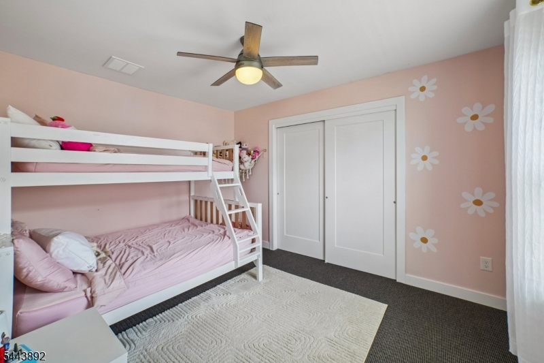
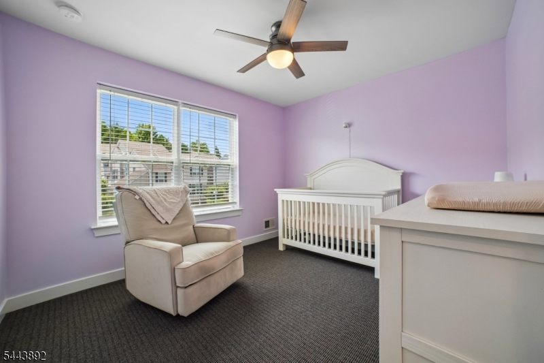
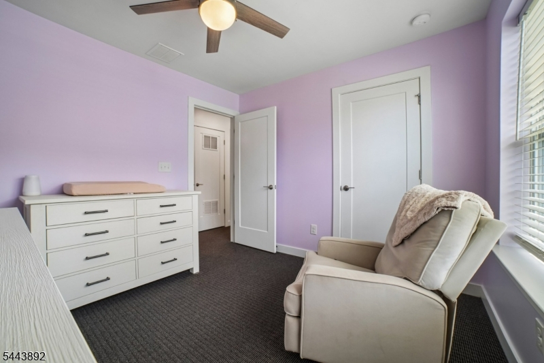
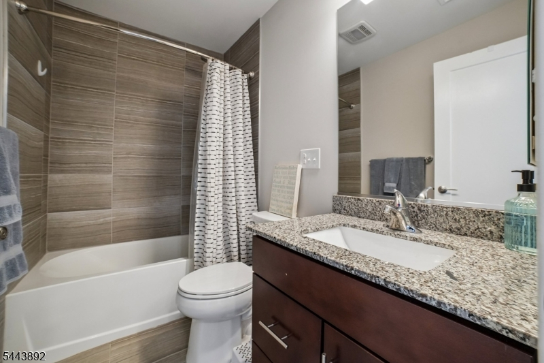
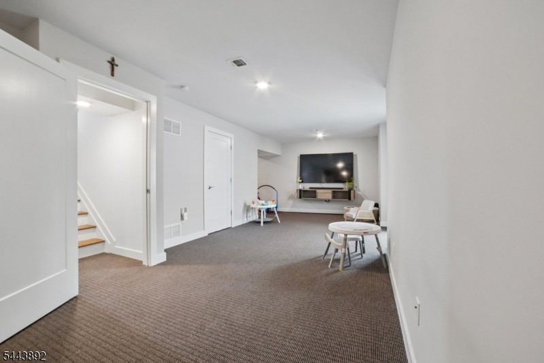
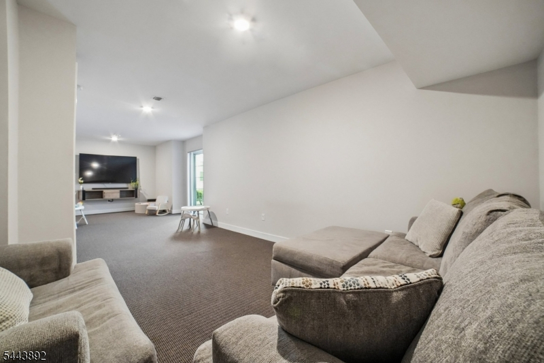
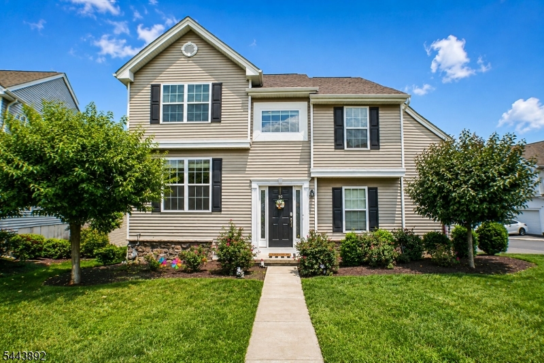
MINT! Welcome To Easy, Maintenance-Free Living In The Highly Desirable Woodfield Community! Built In 2021, This Beautifully Maintained Townhome Offers The Feel Of New Construction Without The Wait. Bright, Airy & Filled With Natural Light- Its Open-Concept Design Spans Three Finished Levels, Offering The Perfect Blend Of Comfort, Style, Functionality, & Flexibility. The Main Level Features Rich Hardwood Flooring Throughout, A Spacious Living Room With Fireplace, Formal Dining Room & A Gourmet Kitchen With Granite Countertops, Custom Cabinetry, SS Appliances With Designer Backsplash & A Large Center Island Overlooking The Living Area. A Convenient Powder Room & Direct Access To The Attached One-Car Garage Complete The Level. Upper Levels Feat. Three Generously Sized Bedrooms, Incl. A Spacious Primary Suite W/Tray Ceiling, Recessed Lighting, Two Closets Incl. A Walk-In & A Private Bath. A Second Full Bath & Second-Floor Laundry Add Everyday Convenience. A Rare Highlight Is The Exceptionally Deep Walk-Out Lower Level Offering A Finished Family Room W/ Sliding Glass Doors To A Private Patio, Plus An Oversized Unfinished Storage Area Rarely Found In Townhomes Complete With An Attached Garage & Driveway Parking Completes The Home. EASY LIVING With All Exterior Maintenance, Lawn Care & Snow Removal Handled By The Association, Along With A Community Pool, Playgrounds, Tennis Courts & So Much More! Ideally Located Within The Highly Acclaimed Mount Olive School District! A MUST SEE!
Rooms Sizes
Kitchen:
First
Dining Room:
Second
Living Room:
First
Family Room:
Ground
Den:
Ground
Bedroom 1:
Second
Bedroom 2:
Third
Bedroom 3:
Third
Bedroom 4:
n/a
Room Levels
Basement:
Family Room, Outside Entrance, Storage Room, Utility Room
Ground:
Foyer,GarEnter,InsdEntr,PowderRm
Level 1:
Dining Room, Kitchen, Living Room
Level 2:
1 Bedroom
Level 3:
2 Bedrooms, Bath(s) Other, Laundry Room
Level Other:
Other Room(s)
Room Features
Kitchen:
Center Island, Eat-In Kitchen
Dining Room:
Formal Dining Room
Master Bedroom:
Full Bath, Other Room, Walk-In Closet
Bath:
Stall Shower
Interior Features
Square Foot:
n/a
Year Renovated:
n/a
Basement:
Yes - Finished, Full
Full Baths:
2
Half Baths:
1
Appliances:
Carbon Monoxide Detector, Dishwasher, Dryer, Microwave Oven, Range/Oven-Gas, Refrigerator, Washer
Flooring:
Tile
Fireplaces:
1
Fireplace:
Gas Fireplace, Living Room
Interior:
CODetect,CeilHigh,SmokeDet,StallShw,TubShowr,WlkInCls,WndwTret
Exterior Features
Garage Space:
1-Car
Garage:
Attached,DoorOpnr,Garage,InEntrnc,OnSite
Driveway:
1 Car Width, 2 Car Width, Additional Parking, Blacktop, Driveway-Exclusive
Roof:
Asphalt Shingle
Exterior:
Stone, Vinyl Siding
Swimming Pool:
Yes
Pool:
Association Pool
Utilities
Heating System:
Forced Hot Air
Heating Source:
Gas-Natural
Cooling:
Central Air
Water Heater:
Gas
Water:
Public Water
Sewer:
Association, Public Sewer
Services:
Cable TV Available
Lot Features
Acres:
0.00
Lot Dimensions:
n/a
Lot Features:
Level Lot
School Information
Elementary:
Chester M. Stephens Elementary School (K-5)
Middle:
n/a
High School:
n/a
Community Information
County:
Morris
Town:
Mount Olive Twp.
Neighborhood:
Woodfield at Mount O
Application Fee:
n/a
Association Fee:
$235 - Monthly
Fee Includes:
Maintenance-Common Area, Maintenance-Exterior, See Remarks, Sewer Fees, Snow Removal, Trash Collection
Amenities:
Jogging/Biking Path, Pool-Outdoor, Storage, Tennis Courts
Pets:
Yes
Financial Considerations
List Price:
$545,000
Tax Amount:
$9,780
Land Assessment:
$100,000
Build. Assessment:
$182,100
Total Assessment:
$282,100
Tax Rate:
3.37
Tax Year:
2025
Ownership Type:
Fee Simple
Listing Information
MLS ID:
4043706
List Date:
07-29-2026
Days On Market:
0
Listing Broker:
PROMINENT PROPERTIES SIR
Listing Agent:
Antonio Henriques




Request More Information
Shawn and Diane Fox
RE/MAX American Dream
3108 Route 10 West
Denville, NJ 07834
Call: (973) 277-7853
Web: MorrisCountyLiving.com
