101 Rippling Brook Way
Bernardsville Boro, NJ 07924
Price: $1,745,000
GSMLS: 4043717Type: Single Family
Style: Contemporary
Beds: 5
Baths: 5 Full & 1 Half
Garage: 3-Car
Year Built: 1985
Acres: 5.27
Property Tax: $30,641
Description
Open House Tomorrow 4PM–7PM.
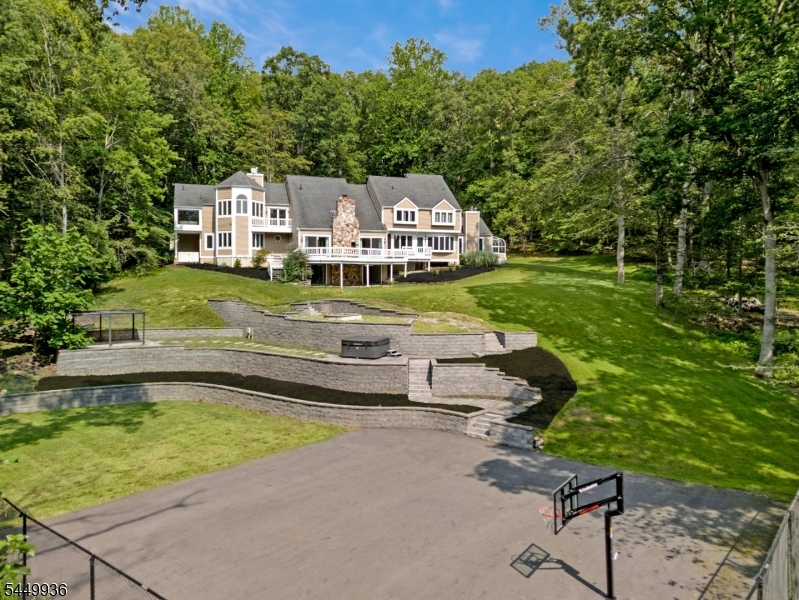
Privately gated and gracefully set on 5.27 acres on the desirable Bernardsville Mountain, this secluded Bocina-custom built home showcases 5-bedroom, 5.1-bath & offers an exceptional blend of privacy, space & natural beauty. A dramatic foyer welcomes you into the expansive living room with soaring ceilings, featuring a wood-burning FP & access to a rear deck overlooking the picturesque grounds. The spacious formal DR abuts the LR, creating an ideal setting for entertaining. The updated kitchen features an inviting eat-in area overlooking the property, granite countertops & SS appliances that flows seamlessly into the expansive family room, which includes a 2nd wood-burning FP, enjoined to a beautiful glass-enclosed sunroom. An en suite bedroom and a brightly lit office completes the first floor. Upstairs, a generous loft leads to the serene primary suite with an updated bath, a gas FP, two large WIC & a peaceful sitting area overlooking the bucolic rear grounds. Three generous bedrooms, including one en suite & another full bath rounds out the second floor. The fully finished walkout basement offers a large recreation room with access to a paver patio, a versatile room ideal for a media room, a wet bar area, an exercise room & a full bath. Whole house generator (2021), new septic (2026). Outdoor amenities include a multipurpose sports court and a hot tub, perfect for gatherings & outdoor hosting. A three-car garage completes this multifunctional mountain retreat.Rooms Sizes
Kitchen:
22x16 First
Dining Room:
19x15 First
Living Room:
27x20 First
Family Room:
18x16 First
Den:
n/a
Bedroom 1:
20x19 Second
Bedroom 2:
15x14 Second
Bedroom 3:
17x12 Second
Bedroom 4:
15x12 Second
Room Levels
Basement:
Bath(s) Other, Exercise Room, Media Room, Rec Room, Storage Room, Utility Room, Walkout
Ground:
n/a
Level 1:
1Bedroom,BathOthr,Breakfst,DiningRm,FamilyRm,Foyer,GarEnter,InsdEntr,Kitchen,Laundry,LivingRm,MudRoom,Office,Pantry,PowderRm,Sunroom
Level 2:
4+Bedrms,BathMain,BathOthr,Loft,SittngRm
Level 3:
n/a
Level Other:
n/a
Room Features
Kitchen:
Breakfast Bar, Center Island, Eat-In Kitchen
Dining Room:
Formal Dining Room
Master Bedroom:
Fireplace, Full Bath, Sitting Room, Walk-In Closet
Bath:
Soaking Tub, Stall Shower And Tub
Interior Features
Square Foot:
6,116
Year Renovated:
2021
Basement:
Yes - Crawl Space, Finished, Full, Walkout
Full Baths:
5
Half Baths:
1
Appliances:
Carbon Monoxide Detector, Dishwasher, Dryer, Generator-Built-In, Kitchen Exhaust Fan, Microwave Oven, Range/Oven-Gas, Refrigerator, Stackable Washer/Dryer, Washer, Wine Refrigerator
Flooring:
Laminate, Tile, Wood
Fireplaces:
3
Fireplace:
Bedroom 1, Family Room, Gas Fireplace, Living Room, Wood Burning
Interior:
BarWet,CODetect,CeilCath,CeilHigh,Skylight,SmokeDet,SoakTub,StallShw,StallTub,TrckLght,WlkInCls
Exterior Features
Garage Space:
3-Car
Garage:
Attached,InEntrnc,PullDown
Driveway:
1 Car Width, Additional Parking, Blacktop, Paver Block
Roof:
Asphalt Shingle
Exterior:
Clapboard, Wood
Swimming Pool:
No
Pool:
n/a
Utilities
Heating System:
Forced Hot Air, Multi-Zone
Heating Source:
Gas-Natural
Cooling:
Central Air, Multi-Zone Cooling
Water Heater:
Gas
Water:
Well
Sewer:
Septic 5+ Bedroom Town Verified
Services:
Cable TV Available
Lot Features
Acres:
5.27
Lot Dimensions:
n/a
Lot Features:
Open Lot, Stream On Lot, Wooded Lot
School Information
Elementary:
Bedwell
Middle:
Bernardsvi
High School:
Bernards H
Community Information
County:
Somerset
Town:
Bernardsville Boro
Neighborhood:
Bernardsville Mounta
Application Fee:
n/a
Association Fee:
n/a
Fee Includes:
n/a
Amenities:
n/a
Pets:
Yes
Financial Considerations
List Price:
$1,745,000
Tax Amount:
$30,641
Land Assessment:
$442,700
Build. Assessment:
$1,274,700
Total Assessment:
$1,717,400
Tax Rate:
1.90
Tax Year:
2025
Ownership Type:
Fee Simple
Listing Information
MLS ID:
4043717
List Date:
07-29-2026
Days On Market:
1
Listing Broker:
WEICHERT REALTORS
Listing Agent:
Georgina Goh


Request More Information
Shawn and Diane Fox
RE/MAX American Dream
3108 Route 10 West
Denville, NJ 07834
Call: (973) 277-7853
Web: MorrisCountyLiving.com
