109 Tuscan Rd
Maplewood Twp, NJ 07040
Price: $975,000
GSMLS: 4043718Type: Single Family
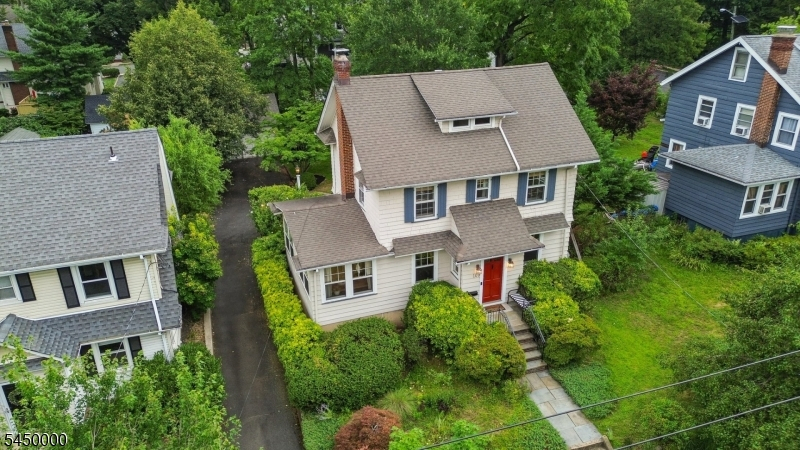
Style: Colonial
Beds: 4
Baths: 2 Full & 2 Half
Garage: 2-Car
Year Built: 1925
Acres: 0.19
Property Tax: $20,547
Description
Open House Tomorrow 5PM–7PM.
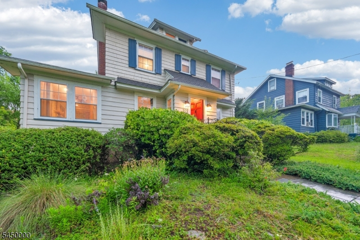
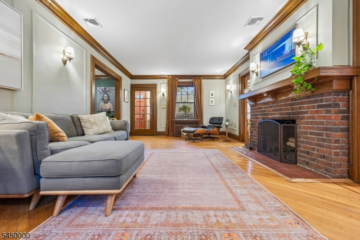
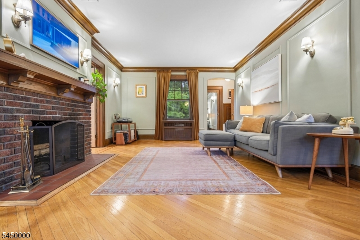
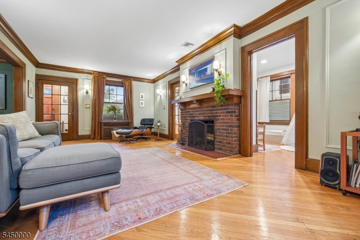
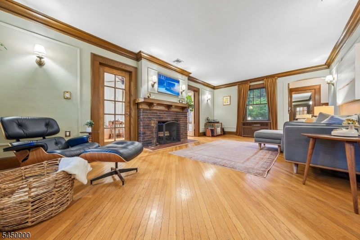
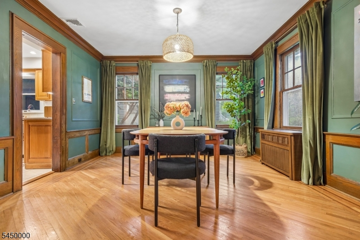
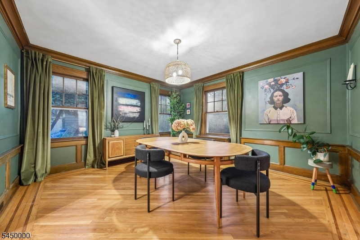
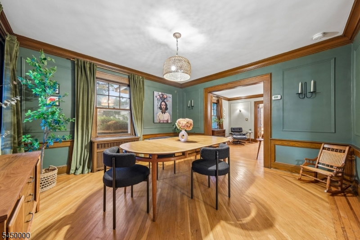
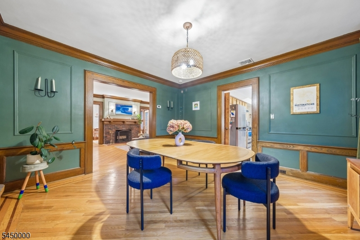
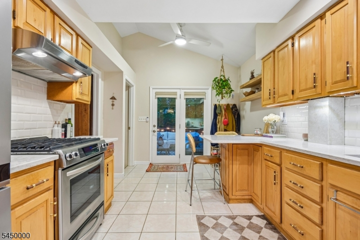
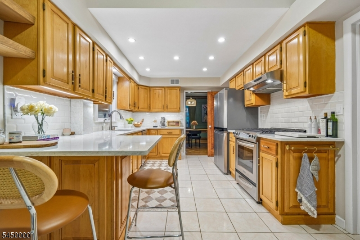
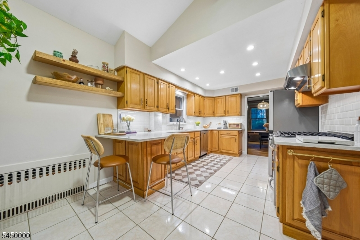
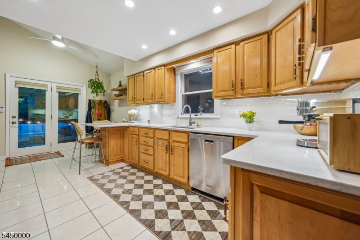
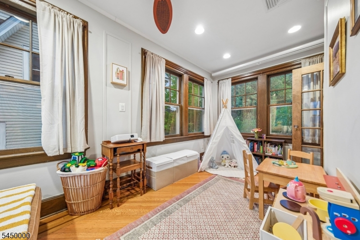
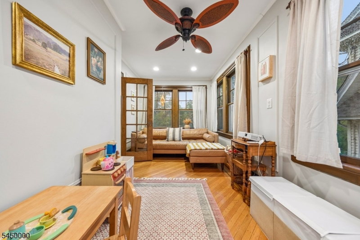
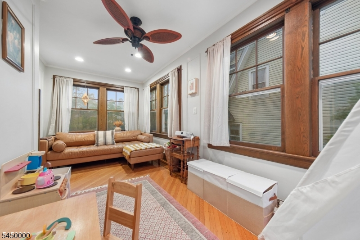
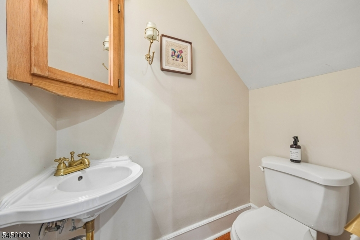
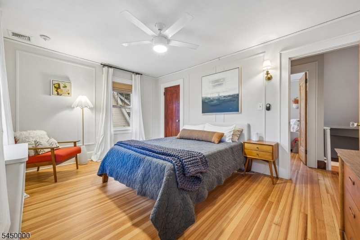
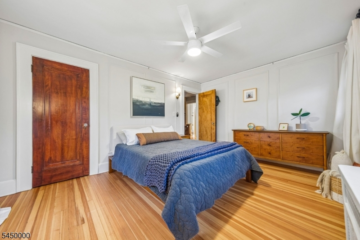
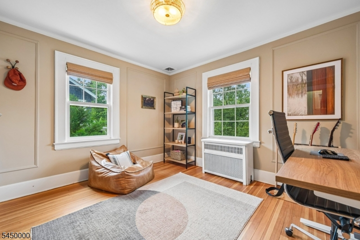
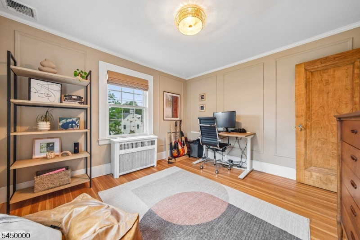
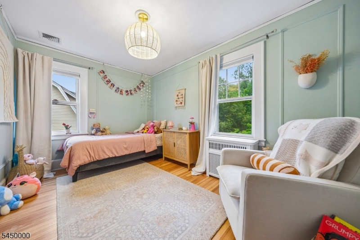
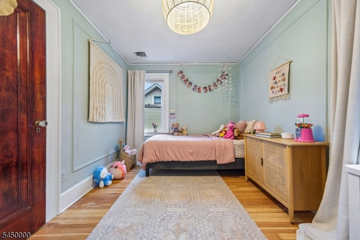
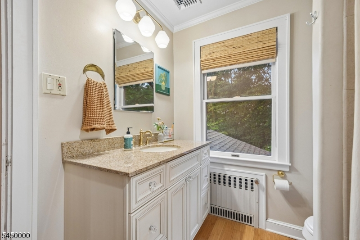
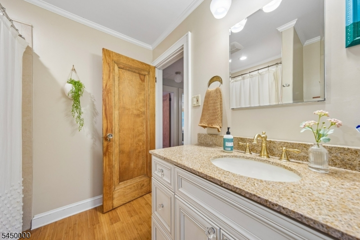
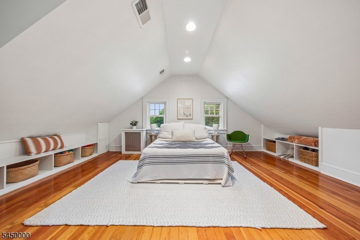
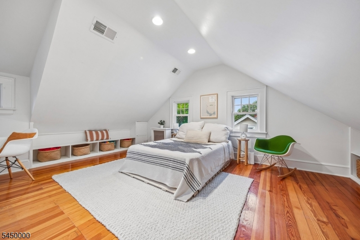
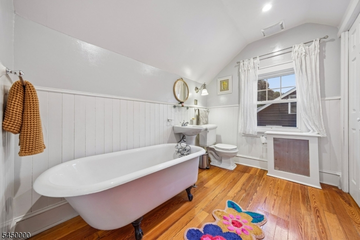
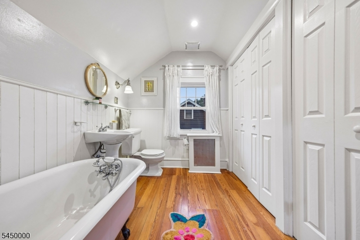
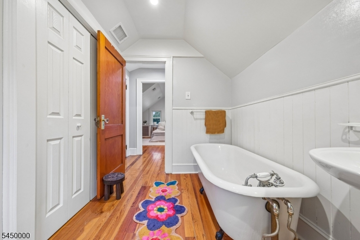
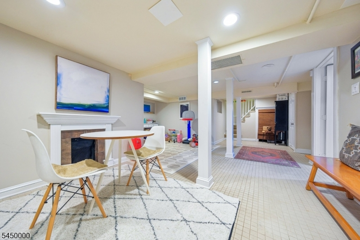
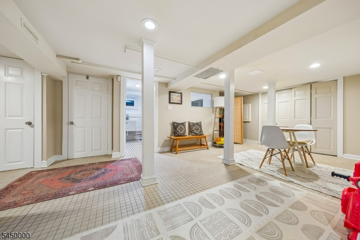
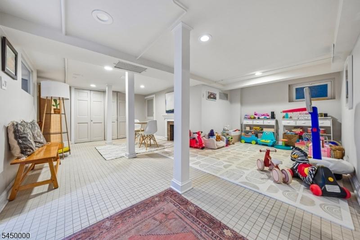
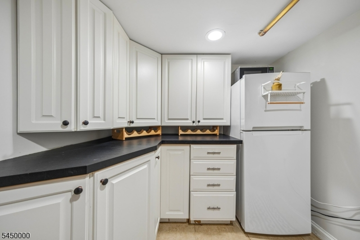
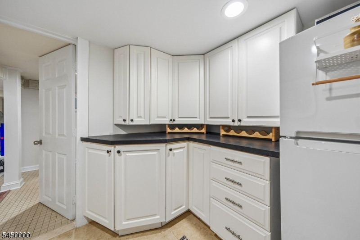
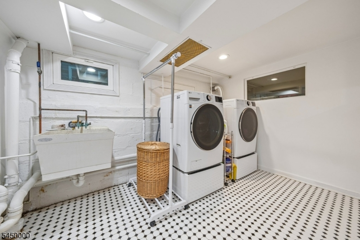
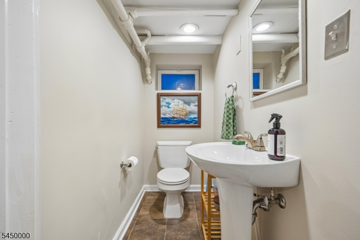
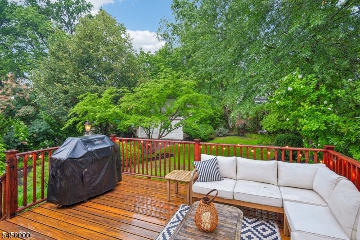
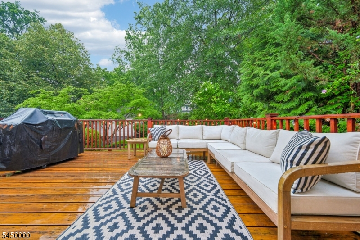
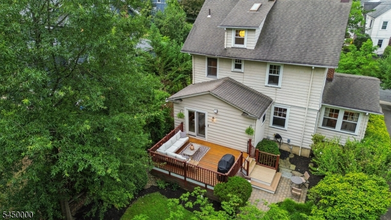
Beautifully updated 4 bedroom, 2 full, 2 half bath Colonial blending classic Maplewood character with thoughtful modern updates. Filled with natural light, this move in ready home has been thoughtfully updated while preserving its original charm, including chestnut trim, hardwood floors with inlay detail, and other timeless architectural features. The first floor offers spacious living and dining rooms, the signature Maplewood room ideal as a home office, den, or playroom, a renovated kitchen with stainless steel appliances, quartz countertops, tile backsplash, and a breakfast bar, plus a powder room. The finished lower level provides flexible living space for a recreation room, media room, or play area, along with a pantry, laundry area, and second powder room. Three bedrooms and an updated hall bath are located on the second floor, while the third floor features a fourth bedroom and full bath, offering excellent flexibility for guests, a private office, or a potential primary suite. Many recent improvements, including central air conditioning installation, new gas boiler, hot water heater, and 1st and 2nd floor wall insulation, provide added comfort and efficiency. Outside, enjoy a large deck overlooking the lush landscaped backyard with mature plantings and a 2 car garage. Ideally located just moments from Maplewood Village, the Midtown Direct train, parks, schools, and local shops and restaurants.Rooms Sizes
Kitchen:
10x18 First
Dining Room:
13x13 First
Living Room:
13x22 First
Family Room:
n/a
Den:
9x18 First
Bedroom 1:
15x10 Second
Bedroom 2:
11x11 Second
Bedroom 3:
13x8 Second
Bedroom 4:
13x18 Third
Room Levels
Basement:
Laundry,Pantry,PowderRm,RecRoom,Utility
Ground:
n/a
Level 1:
Dining Room, Entrance Vestibule, Kitchen, Living Room, Powder Room, Sunroom
Level 2:
3 Bedrooms, Bath Main
Level 3:
1 Bedroom, Bath(s) Other, Storage Room
Level Other:
n/a
Room Features
Kitchen:
Breakfast Bar, Eat-In Kitchen
Dining Room:
Formal Dining Room
Master Bedroom:
n/a
Bath:
n/a
Interior Features
Square Foot:
n/a
Year Renovated:
n/a
Basement:
Yes - Finished
Full Baths:
2
Half Baths:
2
Appliances:
Carbon Monoxide Detector, Dishwasher, Range/Oven-Gas, Refrigerator, Sump Pump
Flooring:
Tile, Wood
Fireplaces:
1
Fireplace:
Living Room, Wood Burning
Interior:
Blinds,CODetect,Skylight,SmokeDet,TubOnly,TubShowr
Exterior Features
Garage Space:
2-Car
Garage:
Detached Garage, Garage Door Opener
Driveway:
1 Car Width, 2 Car Width, Blacktop
Roof:
Asphalt Shingle
Exterior:
CedarSid,Clapbrd
Swimming Pool:
No
Pool:
n/a
Utilities
Heating System:
1 Unit, Radiators - Steam
Heating Source:
Gas-Natural
Cooling:
1 Unit, Central Air
Water Heater:
Gas
Water:
Public Water, Water Charge Extra
Sewer:
Public Sewer
Services:
Cable TV Available, Fiber Optic Available, Garbage Extra Charge
Lot Features
Acres:
0.19
Lot Dimensions:
55X150
Lot Features:
Level Lot
School Information
Elementary:
n/a
Middle:
n/a
High School:
COLUMBIA
Community Information
County:
Essex
Town:
Maplewood Twp.
Neighborhood:
College Hill
Application Fee:
n/a
Association Fee:
n/a
Fee Includes:
n/a
Amenities:
n/a
Pets:
n/a
Financial Considerations
List Price:
$975,000
Tax Amount:
$20,547
Land Assessment:
$418,200
Build. Assessment:
$437,600
Total Assessment:
$855,800
Tax Rate:
2.40
Tax Year:
2025
Ownership Type:
Fee Simple
Listing Information
MLS ID:
4043718
List Date:
07-29-2026
Days On Market:
1
Listing Broker:
COMPASS NEW JERSEY, LLC
Listing Agent:
Peter Decicco


Request More Information
Shawn and Diane Fox
RE/MAX American Dream
3108 Route 10 West
Denville, NJ 07834
Call: (973) 277-7853
Web: MorrisCountyLiving.com
