14 Marigold Ct
Warren Twp, NJ 07059
Price: $899,000
GSMLS: 4043806Type: Condo/Townhouse/Co-op
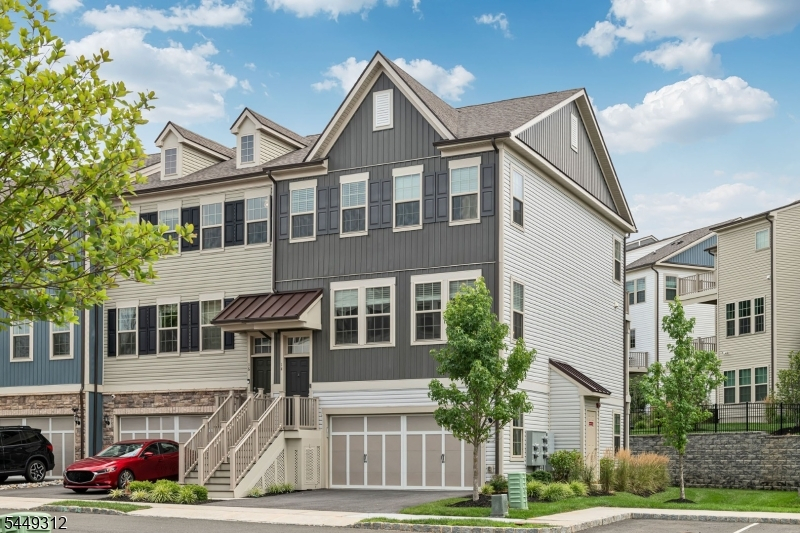
Style: Townhouse-End Unit
Beds: 4
Baths: 3 Full & 1 Half
Garage: 2-Car
Year Built: 2022
Acres: 0.03
Property Tax: $15,972
Description
Open House Tomorrow 1PM–3PM.
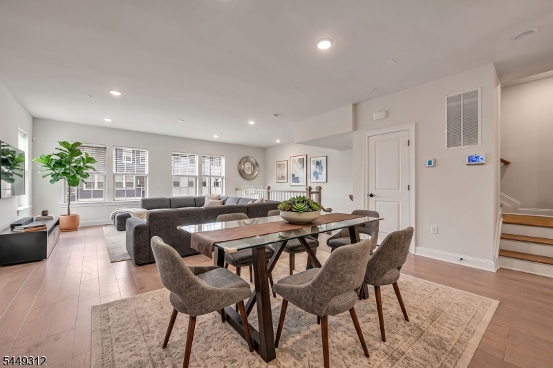
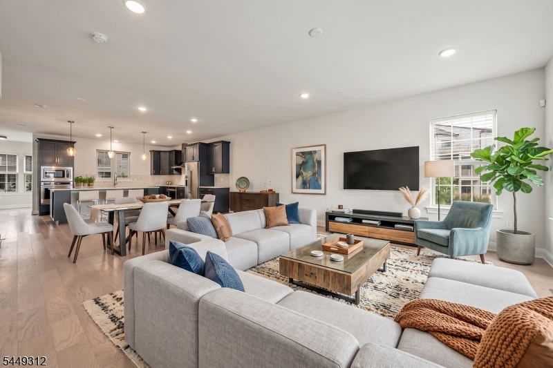
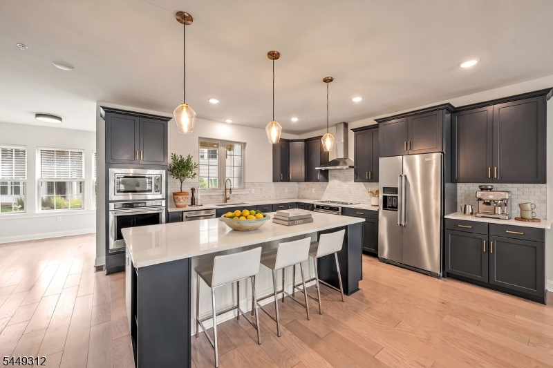
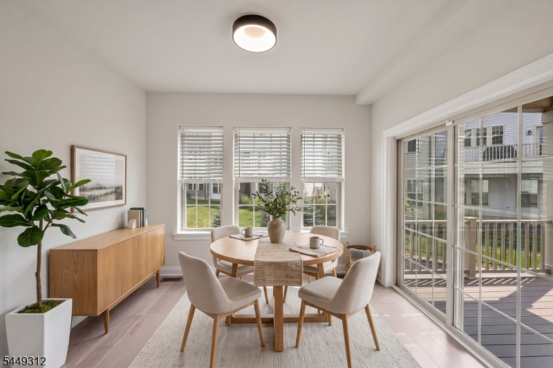
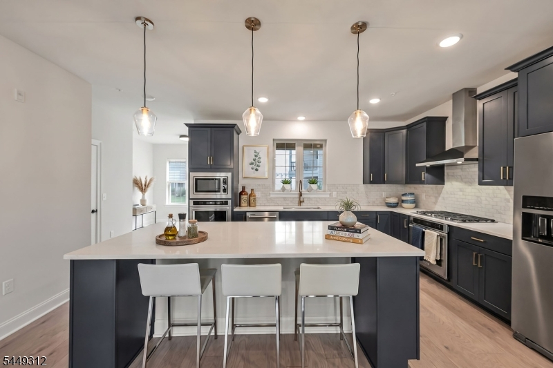
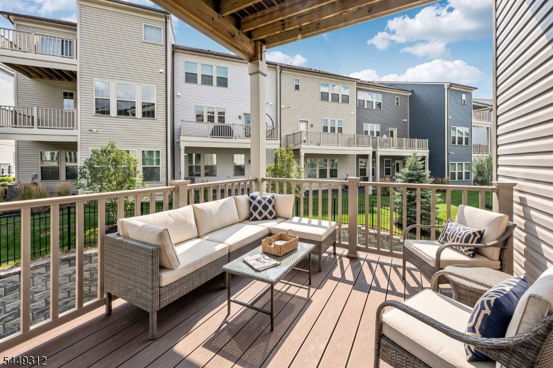
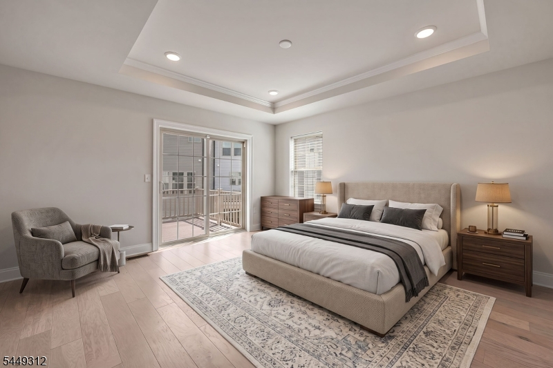
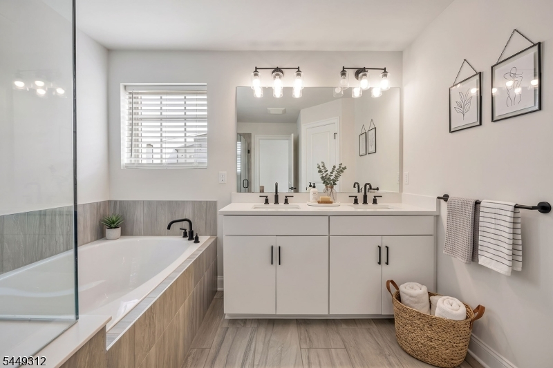
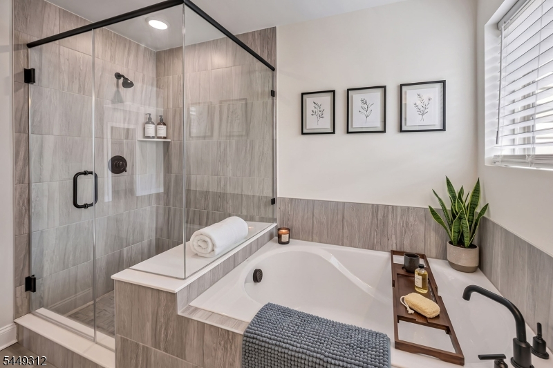
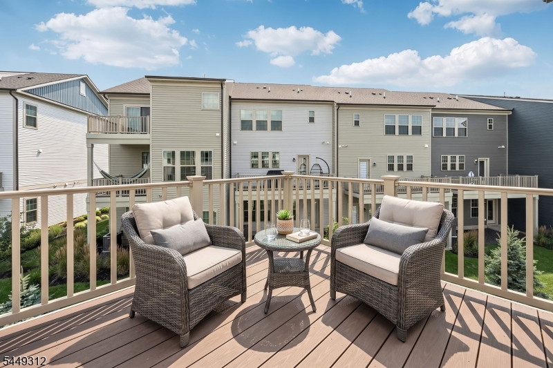
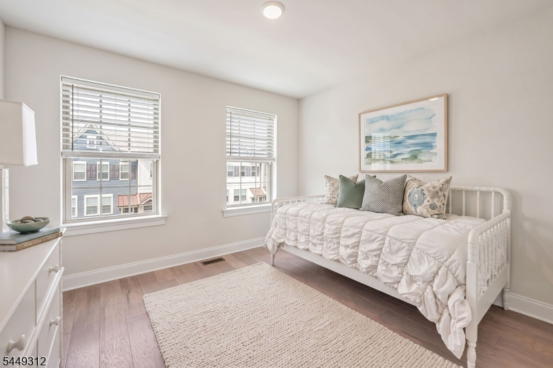
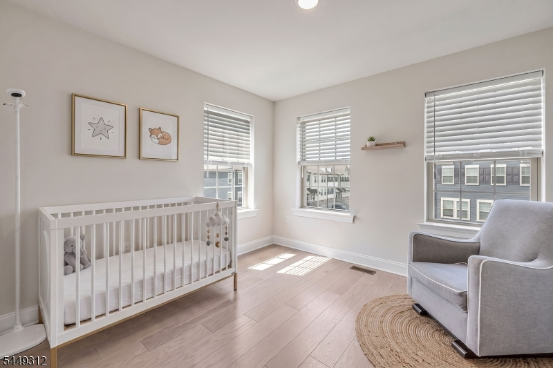
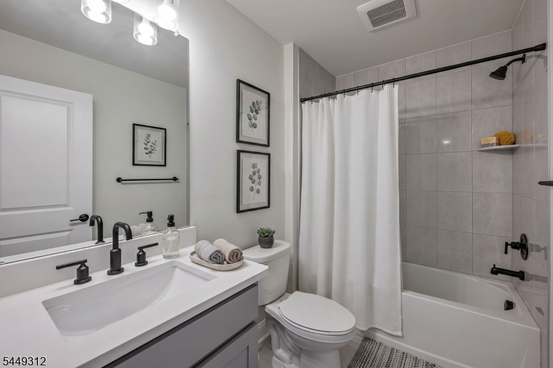
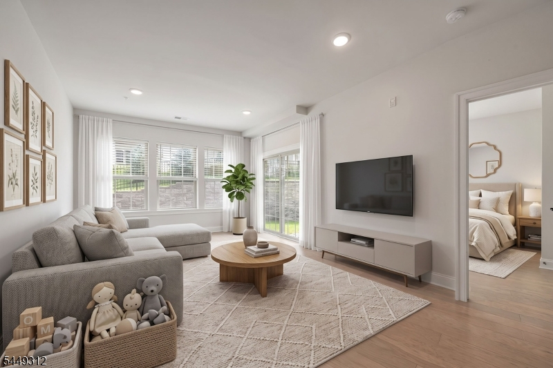
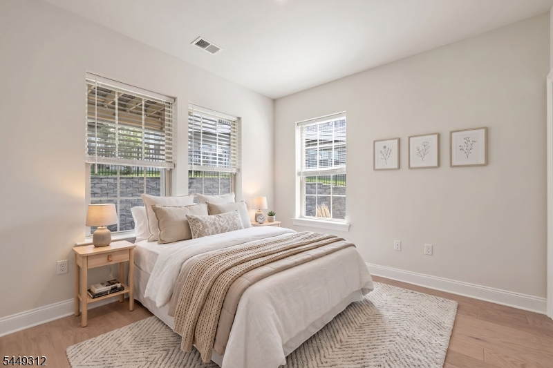
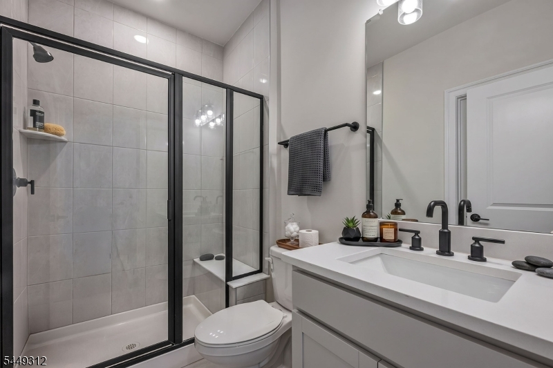
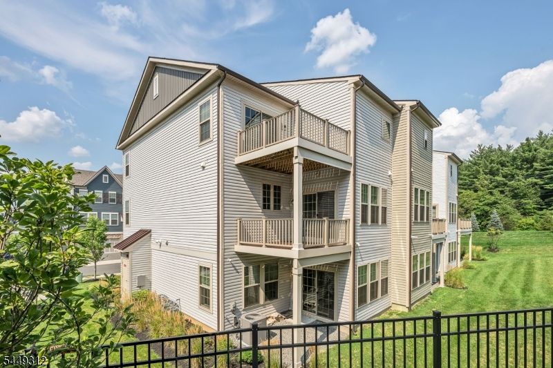
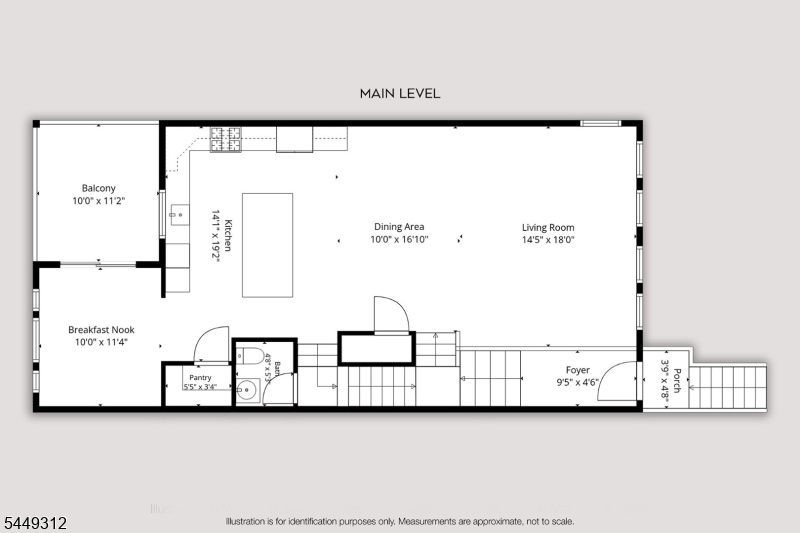
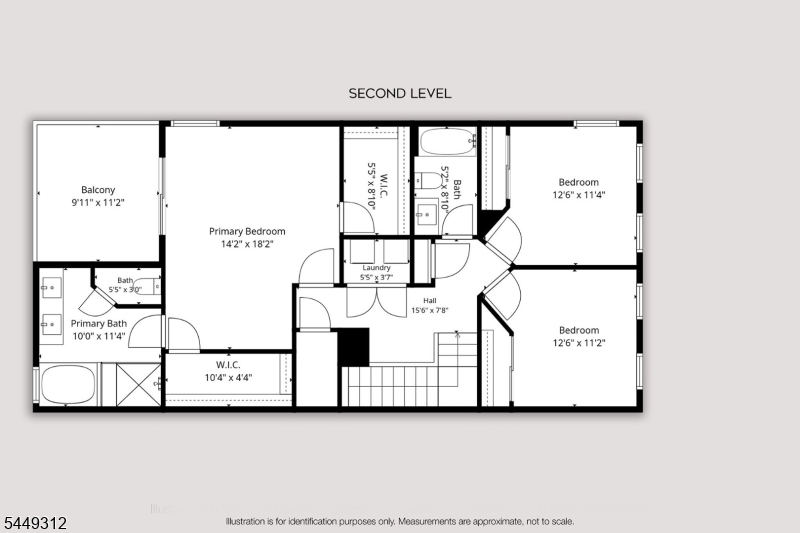
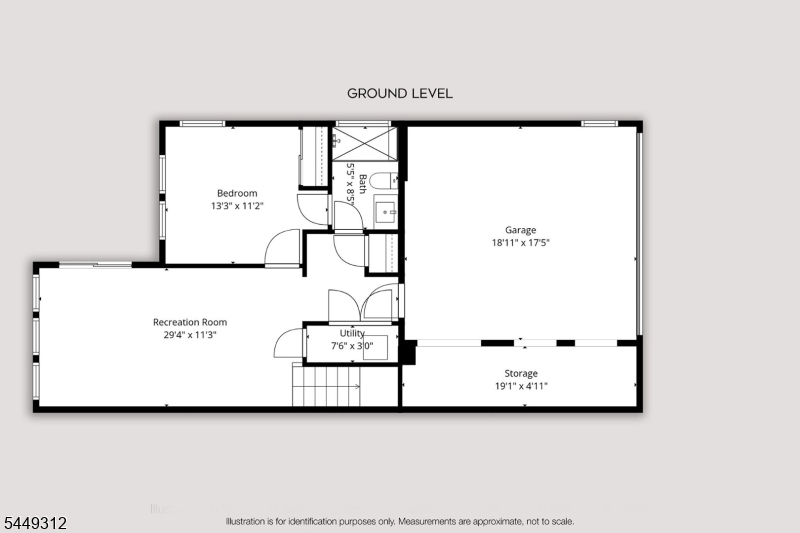
Welcome to this pristine end-unit Isleton townhome in the highly sought-after Fairview at Warren community! Flooded with natural light across 3 fully finished levels, this home boasts a uniquely premium lot. Unlike most end-units, it does not sit on a busy corner with wrapping sidewalks; instead, it is flanked by an expansive, lush grassy side yard, offering unparalleled privacy and fantastic recreational outdoor space. The open-concept main level features a gourmet chef's kitchen with custom navy blue shaker cabinetry, quartz countertops, double wall ovens, a gas cooktop, and an oversized center island. The kitchen flows seamlessly into the living/dining areas and a sunlit breakfast room with sliding doors leading to a private elevated deck. Upstairs, the luxurious primary suite offers a tray ceiling, private balcony, dual walk-in closets, and a spa-like ensuite bath with a deep soaking tub, frameless glass shower, and double vanity. Two additional bright bedrooms, a full hall bath, and a dedicated laundry room complete the 2nd floor. The versatile walk-out ground level provides a massive recreation room, 4th bedroom, and full bath'perfect for an in-law suite or home office'opening directly to a private patio and the sprawling side lawn. Attached 2-car garage. Incredible location: seconds to Rt. 78, 3 miles to Stirling NJ Transit (direct to NYC), and minutes to local parks, Warrenbrook Golf Course, and boutique shopping/dining at Warren Village.Rooms Sizes
Kitchen:
14x19 First
Dining Room:
10x16 First
Living Room:
14x18 First
Family Room:
n/a
Den:
First
Bedroom 1:
14x18 Second
Bedroom 2:
13x11 Second
Bedroom 3:
13x11 Second
Bedroom 4:
13x11 Basement
Room Levels
Basement:
1 Bedroom, Bath(s) Other, Rec Room, Storage Room, Utility Room, Walkout
Ground:
n/a
Level 1:
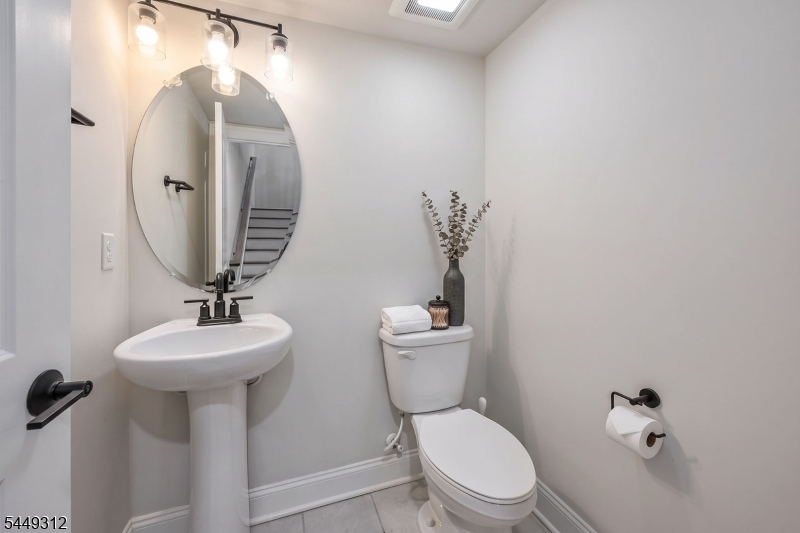
Den, Dining Room, Foyer, Kitchen, Living Room, Pantry, Powder Room
Level 2:
3 Bedrooms, Bath Main, Bath(s) Other, Laundry Room
Level 3:
Attic
Level Other:
n/a
Room Features
Kitchen:
Center Island, Eat-In Kitchen, Pantry
Dining Room:
Living/Dining Combo
Master Bedroom:
Full Bath, Walk-In Closet
Bath:
Soaking Tub, Stall Shower
Interior Features
Square Foot:
n/a
Year Renovated:
n/a
Basement:
Yes - Finished, Full, Walkout
Full Baths:
3
Half Baths:
1
Appliances:
Carbon Monoxide Detector, Cooktop - Gas, Dishwasher, Dryer, Kitchen Exhaust Fan, Microwave Oven, Refrigerator, Wall Oven(s) - Electric, Washer
Flooring:
Laminate, Tile
Fireplaces:
No
Fireplace:
n/a
Interior:
CODetect,FireExtg,SecurSys,SmokeDet,StallShw,StallTub,WlkInCls
Exterior Features
Garage Space:
2-Car
Garage:
Built-In,DoorOpnr,InEntrnc
Driveway:
2 Car Width, Additional Parking, Blacktop, Driveway-Exclusive
Roof:
Composition Shingle
Exterior:
Stone, Vinyl Siding
Swimming Pool:
n/a
Pool:
n/a
Utilities
Heating System:
1 Unit, Forced Hot Air, Multi-Zone
Heating Source:
Gas-Natural
Cooling:
1 Unit, Multi-Zone Cooling
Water Heater:
Gas
Water:
Public Water
Sewer:
Public Sewer
Services:
Cable TV Available, Garbage Included
Lot Features
Acres:
0.03
Lot Dimensions:
56X26
Lot Features:
Cul-De-Sac
School Information
Elementary:
CENTRAL
Middle:
MIDDLE
High School:
WHRHS
Community Information
County:
Somerset
Town:
Warren Twp.
Neighborhood:
Fairview at Warren
Application Fee:
n/a
Association Fee:
$287 - Monthly
Fee Includes:
Maintenance-Common Area, Maintenance-Exterior, Snow Removal
Amenities:
n/a
Pets:
Number Limit, Yes
Financial Considerations
List Price:
$899,000
Tax Amount:
$15,972
Land Assessment:
$180,000
Build. Assessment:
$731,700
Total Assessment:
$911,700
Tax Rate:
1.75
Tax Year:
2025
Ownership Type:
Condominium
Listing Information
MLS ID:
4043806
List Date:
07-30-2026
Days On Market:
0
Listing Broker:
COLDWELL BANKER REALTY
Listing Agent:
Ryan Bruen


Request More Information
Shawn and Diane Fox
RE/MAX American Dream
3108 Route 10 West
Denville, NJ 07834
Call: (973) 277-7853
Web: MorrisCountyLiving.com
