1321 Clinton Ave
Irvington Twp, NJ 07111
Price: $789,000
GSMLS: 4043815Type: Multi-Family
Style: 2-Two Story
Total Units: 2
Beds: 8
Baths: 3 Full
Garage: 2-Car
Year Built: 1923
Acres: 0.09
Property Tax: $14,593
Description
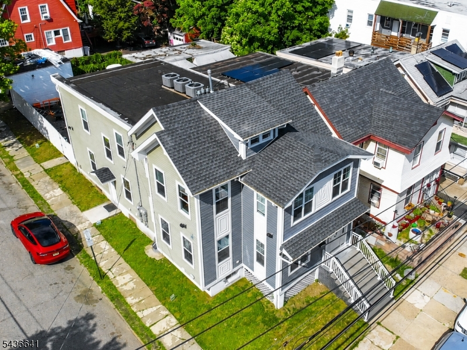
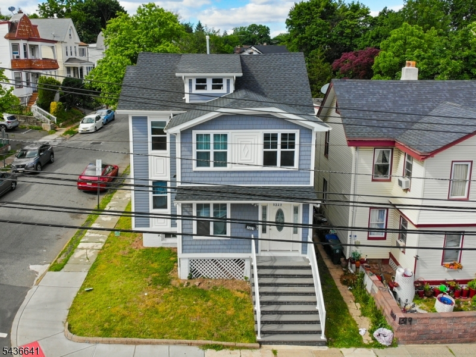
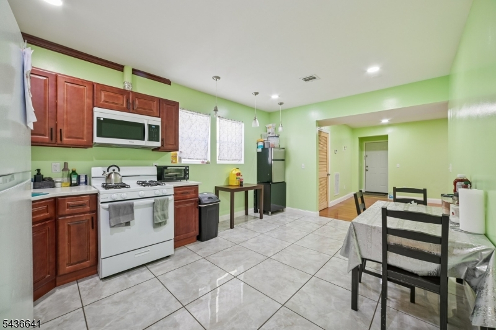
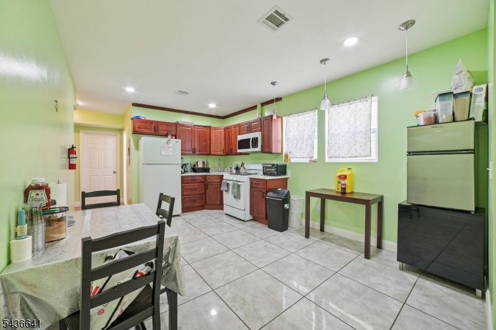
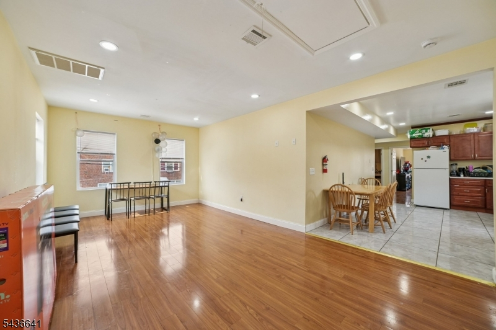
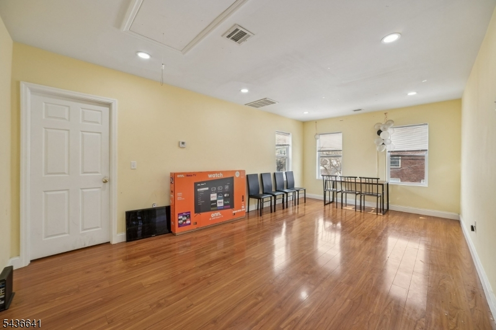
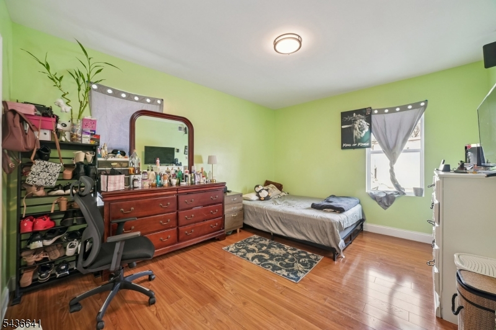
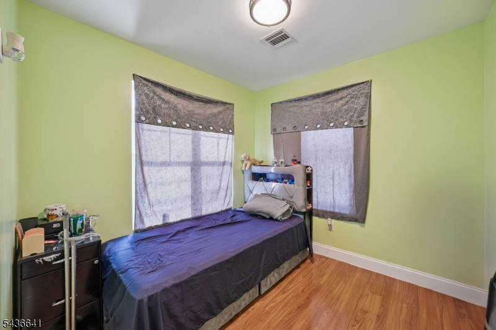
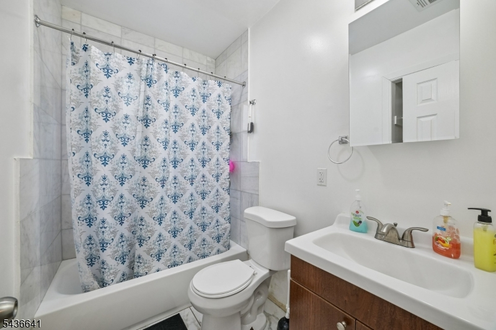
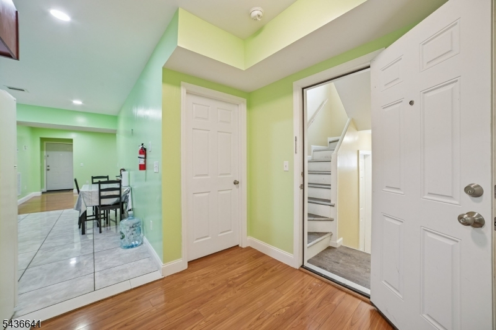
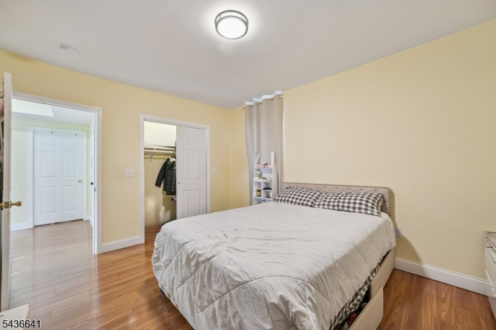
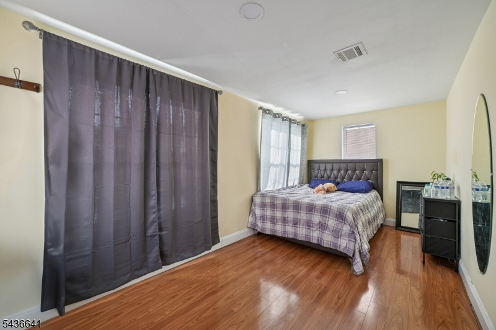
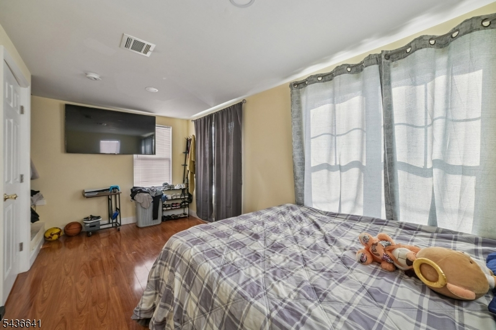
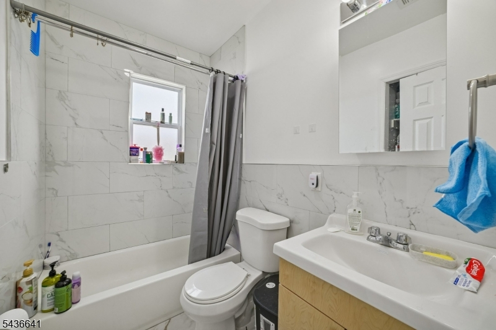
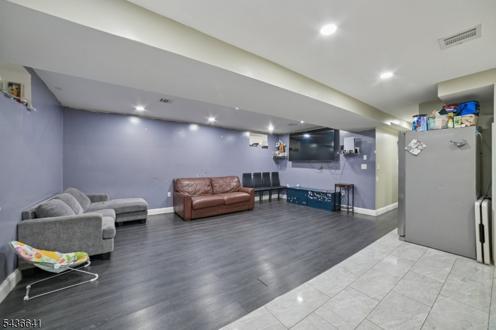
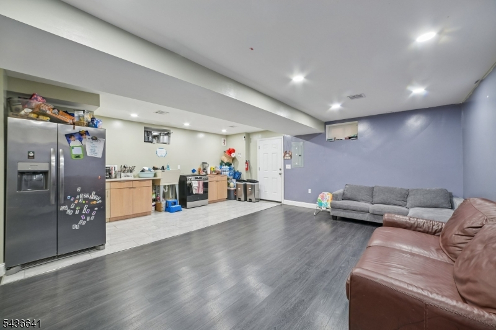
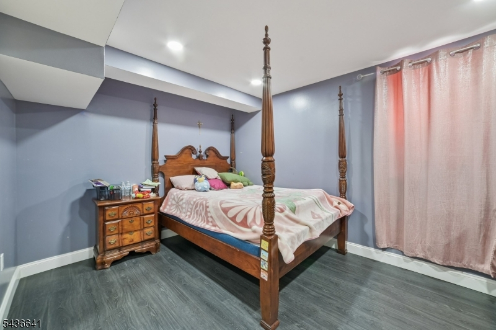
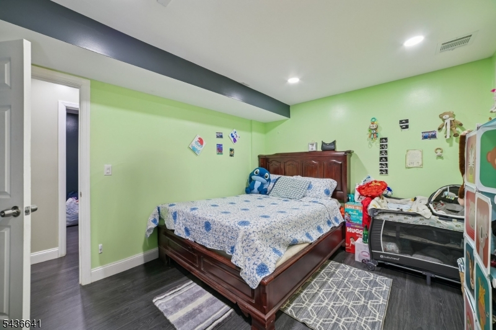
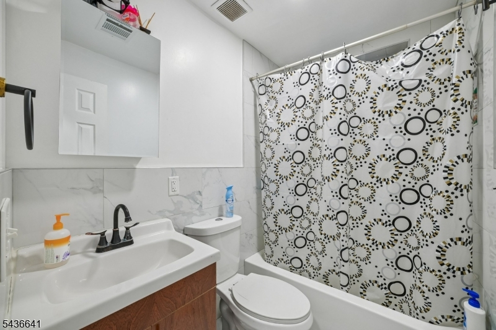
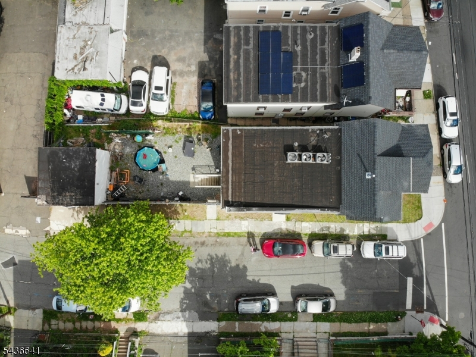
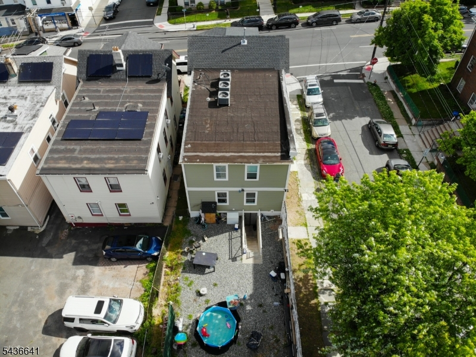
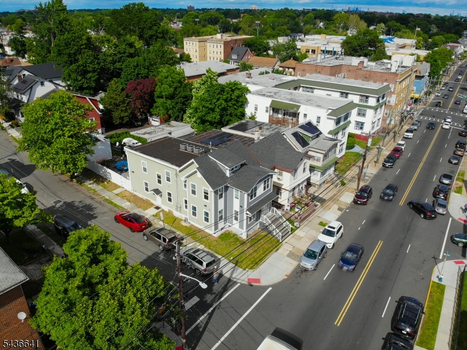
Welcome to 1321 Clinton Ave, a beautifully renovated legal 2-family offering exceptional space, flexibility and income potential! Each residence features 4-bedrooms, 1-full bath, an open-concept living and dining area, updated kitchen, modern finishes, recessed lighting, updated flooring and central air. The finished lower level adds tremendous versatility with 3 additional bonus rooms and a full bath, ideal for a home office, recreation room, gym, media room, hobby space or other permitted uses. Additional highlights include a garage and a desirable corner location. Perfect for an owner-occupant looking to live in one unit while generating rental income from the other, or an investor seeking a spacious renovated multifamily property. Conveniently located near South Orange, approximately 10 minutes from Seton Hall University, with easy access to transportation, shopping and major roadways. A must-see multifamily opportunity!
General Info
Style:
2-Two Story
SqFt Building:
2,260
Total Rooms:
12
Basement:
Yes - Finished, Full, Walkout
Interior:
Carbon Monoxide Detector, Fire Extinguisher, Smoke Detector, Wood Floors
Roof:
Asphalt Shingle, Rubberized
Exterior:
Vinyl Siding
Lot Size:
31.32 X 126
Lot Desc:
n/a
Parking
Garage Capacity:
2-Car
Description:
Detached Garage, Garage Parking
Parking:
None
Spaces Available:
n/a
Unit 1
Bedrooms:
4
Bathrooms:
1
Total Rooms:
6
Room Description:
Bedrooms, Eat-In Kitchen, Living Room
Levels:
1
Square Foot:
n/a
Fireplaces:
n/a
Appliances:
CarbMDet,CookGas,FireAlrm,Refrig,SmokeDet
Utilities:
Owner Pays Water, Tenant Pays Electric, Tenant Pays Gas, Tenant Pays Heat
Handicap:
No
Unit 2
Bedrooms:
4
Bathrooms:
1
Total Rooms:
6
Room Description:
Bedrooms, Eat-In Kitchen, Living Room
Levels:
1
Square Foot:
n/a
Fireplaces:
n/a
Appliances:
CarbMDet,CookGas,FireAlrm,Refrig,SmokeDet
Utilities:
Owner Pays Water, Tenant Pays Electric, Tenant Pays Gas, Tenant Pays Heat
Handicap:
No
Unit 3
Bedrooms:
n/a
Bathrooms:
n/a
Total Rooms:
n/a
Room Description:
n/a
Levels:
n/a
Square Foot:
n/a
Fireplaces:
n/a
Appliances:
n/a
Utilities:
n/a
Handicap:
n/a
Unit 4
Bedrooms:
n/a
Bathrooms:
n/a
Total Rooms:
n/a
Room Description:
n/a
Levels:
n/a
Square Foot:
n/a
Fireplaces:
n/a
Appliances:
n/a
Utilities:
n/a
Handicap:
n/a
Utilities
Heating:
3 Units, Forced Hot Air, Multi-Zone
Heating Fuel:
Gas-Natural
Cooling:
3 Units, Central Air
Water Heater:
n/a
Water:
Public Water
Sewer:
Public Sewer
Utilities:
Electric, Gas-Natural
Services:
n/a
School Information
Elementary:
UNIVERSITY
Middle:
UNION
High School:
IRVINGTON
Community Information
County:
Essex
Town:
Irvington Twp.
Neighborhood:
n/a
Financial Considerations
List Price:
$789,000
Tax Amount:
$14,593
Land Assessment:
$136,000
Build. Assessment:
$428,100
Total Assessment:
$564,100
Tax Rate:
2.59
Tax Year:
2025
Listing Information
MLS ID:
4043815
List Date:
07-30-2026
Days On Market:
51
Listing Broker:
COMPASS NEW JERSEY, LLC
Listing Agent:
Carlos Tam


Request More Information
Shawn and Diane Fox
RE/MAX American Dream
3108 Route 10 West
Denville, NJ 07834
Call: (973) 277-7853
Web: MorrisCountyLiving.com
