13 Bryan Ct
Wayne Twp, NJ 07470
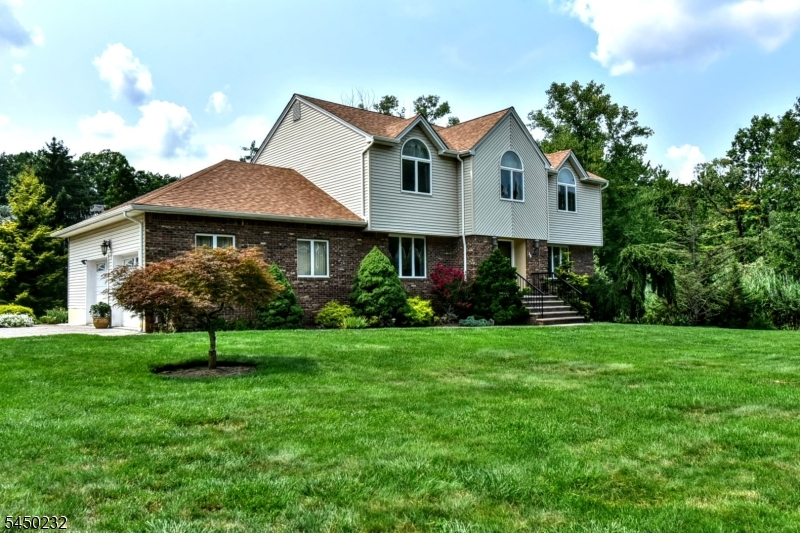
Price: $1,075,000
GSMLS: 4043825Type: Single Family
Style: Colonial
Beds: 4
Baths: 2 Full & 1 Half
Garage: 2-Car
Year Built: 1993
Acres: 0.51
Property Tax: $19,277
Description
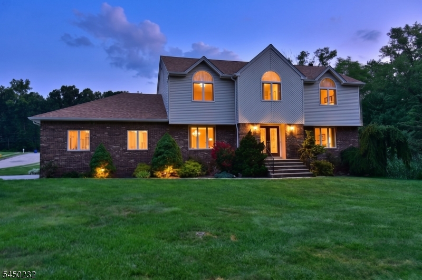
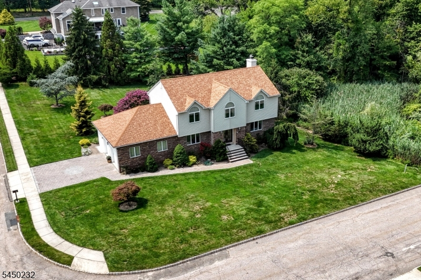
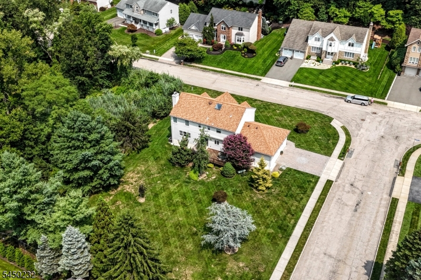
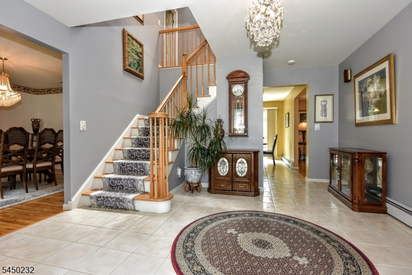
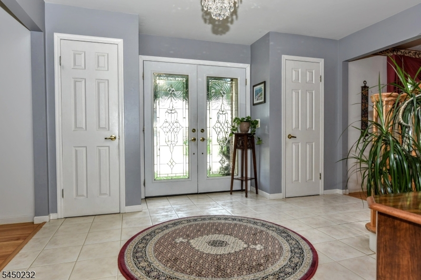
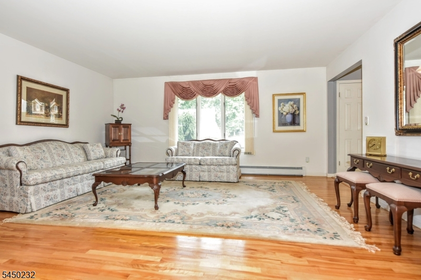
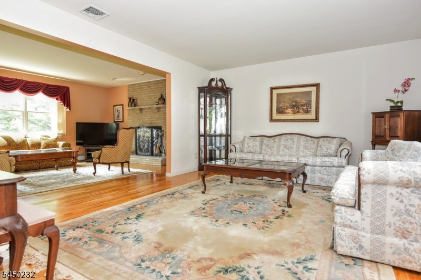
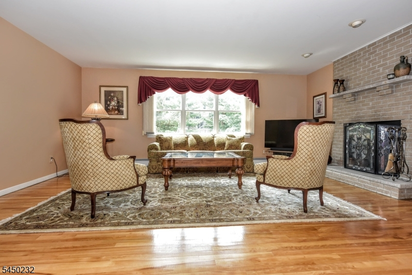
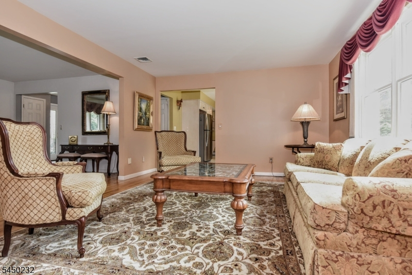
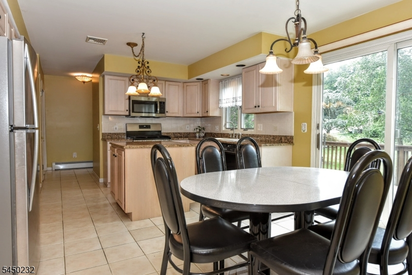
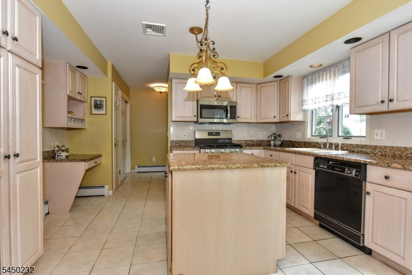
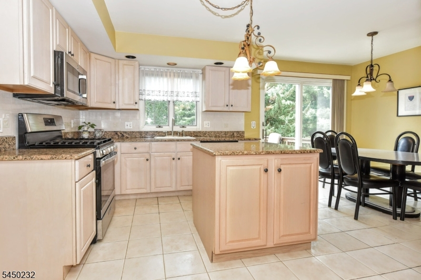
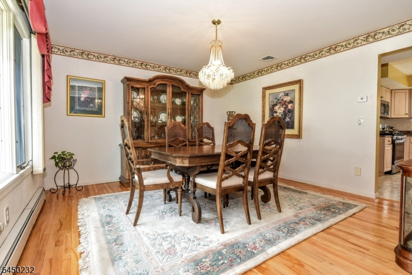
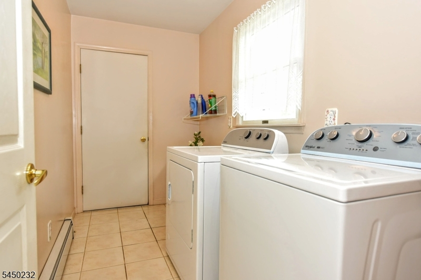
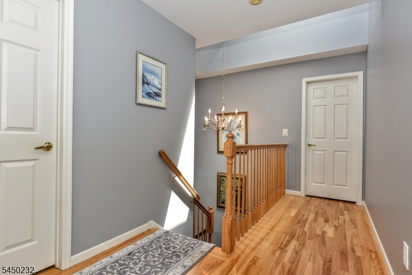
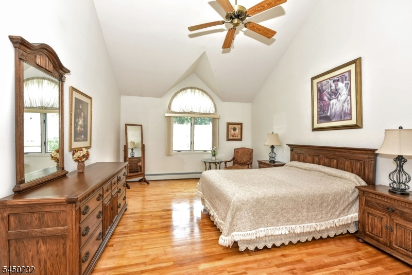
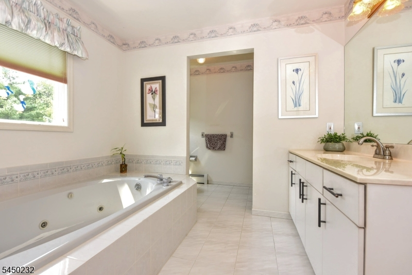
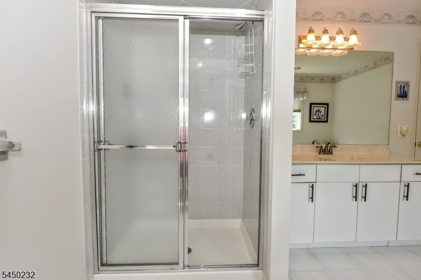
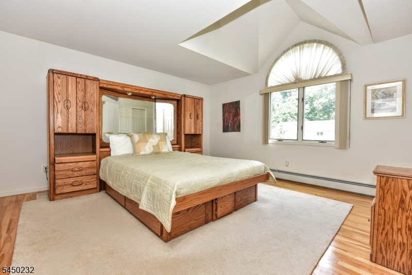
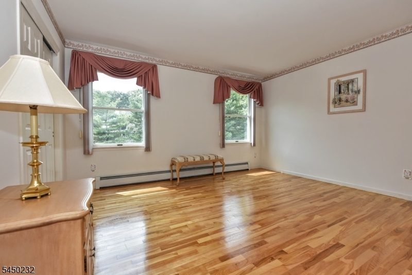
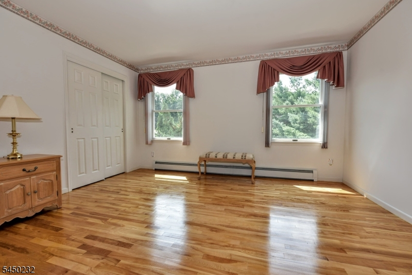
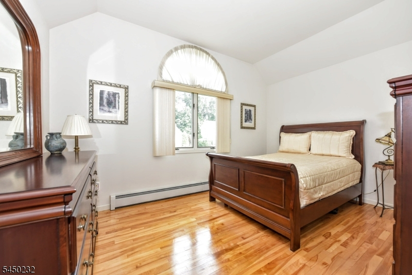
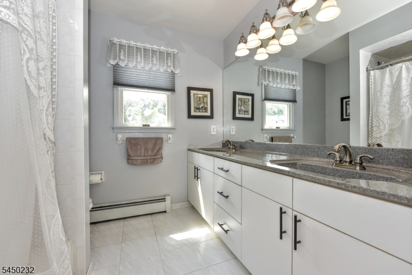
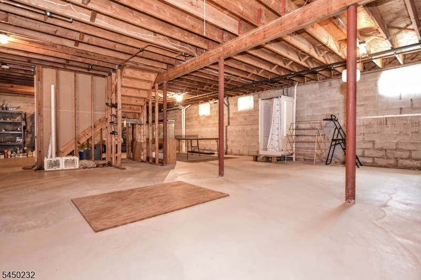
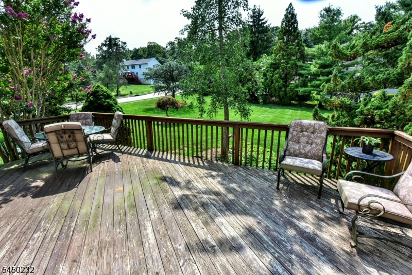
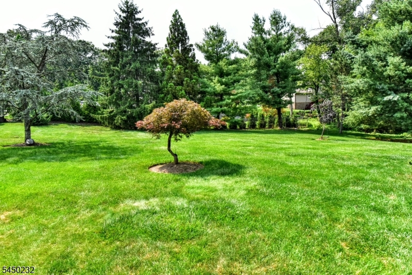
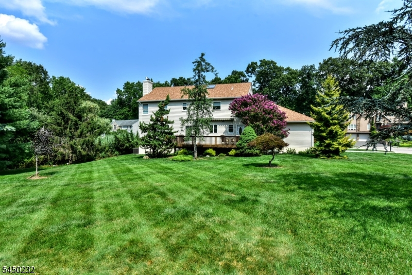
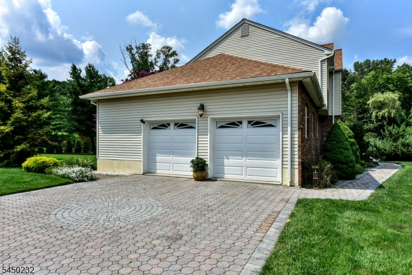
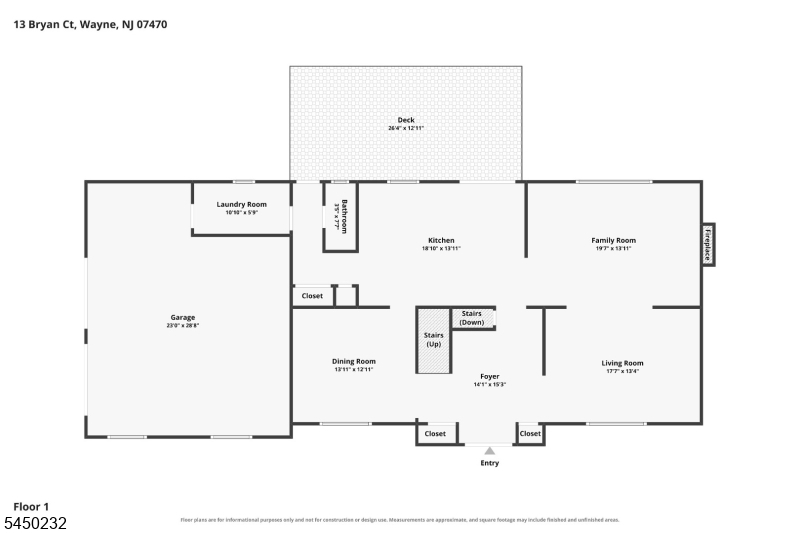
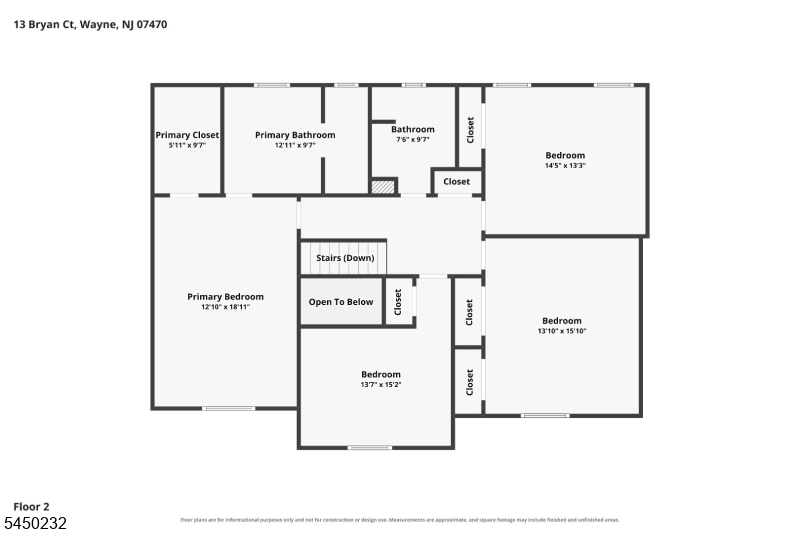
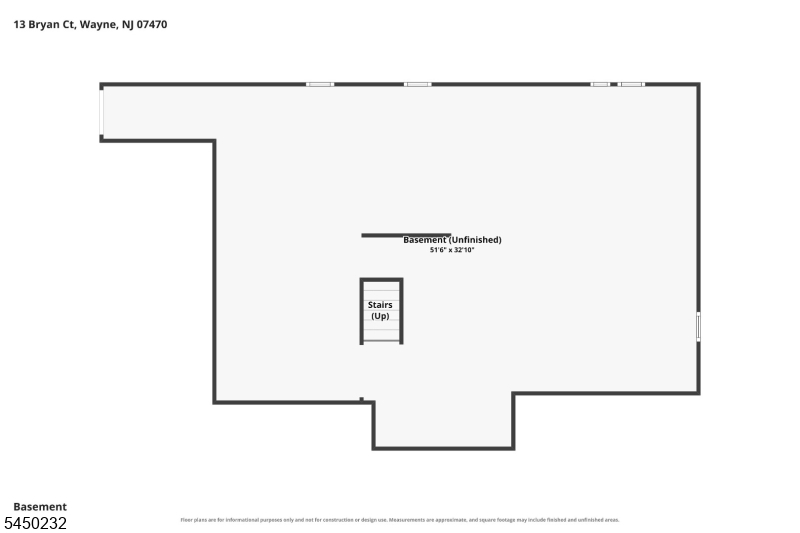
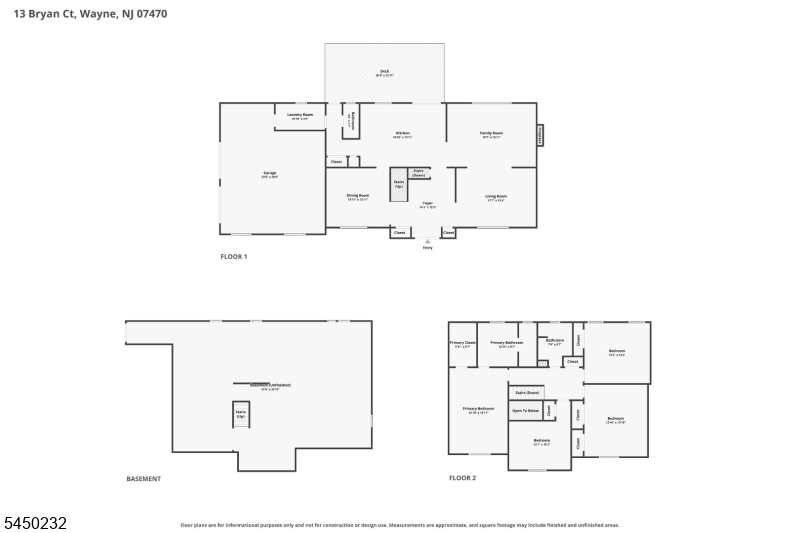
Pride of ownership shines throughout this spacious 4-bedroom, 2.5-bath Colonial, set on a professionally landscaped corner lot of just over half an acre in a quiet neighborhood with cul-de-sacs at each end. A welcoming entry foyer opens to a gracious formal dining room and a spacious living room with a large cased opening to the inviting family room, creating a wonderful flow for everyday living and entertaining. The updated eat-in kitchen features granite countertops, a center island, abundant cabinetry, and a bright dining area with sliding glass doors overlooking the expansive backyard. Conveniently located just off the kitchen are a double closet, powder room, laundry room, rear entrance, and access to the attached two-car garage with automatic openers. Beautiful hardwood floors extend throughout the home. A skylight brightens the stairway and spacious second-floor landing, which leads to three generously sized bedrooms and a full hall bath. Privately situated at the end of the hallway, the primary suite offers a large walk-in closet and an en-suite bath. The full unfinished basement offers abundant storage and outstanding potential for future living space to suit your needs. Central air conditioning, gas baseboard heat, mature landscaping, and an expansive yard complete this exceptional home. Ideally located close to parks, schools, shopping, dining, and major highways, this home offers generous living space, a thoughtfully designed floor plan, and a peaceful setting.
Rooms Sizes
Kitchen:
n/a
Dining Room:
n/a
Living Room:
n/a
Family Room:
n/a
Den:
n/a
Bedroom 1:
n/a
Bedroom 2:
n/a
Bedroom 3:
n/a
Bedroom 4:
n/a
Room Levels
Basement:
n/a
Ground:
n/a
Level 1:
n/a
Level 2:
n/a
Level 3:
n/a
Level Other:
n/a
Room Features
Kitchen:
Eat-In Kitchen
Dining Room:
n/a
Master Bedroom:
n/a
Bath:
n/a
Interior Features
Square Foot:
n/a
Year Renovated:
n/a
Basement:
Yes - Full, Unfinished
Full Baths:
2
Half Baths:
1
Appliances:
Dishwasher, Dryer, Range/Oven-Gas, Refrigerator, Washer
Flooring:
n/a
Fireplaces:
1
Fireplace:
Family Room, Wood Burning
Interior:
n/a
Exterior Features
Garage Space:
2-Car
Garage:
Attached,DoorOpnr,InEntrnc
Driveway:
2 Car Width, Paver Block
Roof:
Asphalt Shingle
Exterior:
Aluminum Siding, Brick
Swimming Pool:
No
Pool:
n/a
Utilities
Heating System:
2 Units, Baseboard - Hotwater
Heating Source:
Gas-Natural
Cooling:
2 Units
Water Heater:
Gas
Water:
Public Water
Sewer:
Public Sewer
Services:
n/a
Lot Features
Acres:
0.51
Lot Dimensions:
n/a
Lot Features:
Corner
School Information
Elementary:
n/a
Middle:
n/a
High School:
n/a
Community Information
County:
Passaic
Town:
Wayne Twp.
Neighborhood:
n/a
Application Fee:
n/a
Association Fee:
n/a
Fee Includes:
n/a
Amenities:
n/a
Pets:
n/a
Financial Considerations
List Price:
$1,075,000
Tax Amount:
$19,277
Land Assessment:
$159,100
Build. Assessment:
$162,300
Total Assessment:
$321,400
Tax Rate:
6.00
Tax Year:
2025
Ownership Type:
Fee Simple
Listing Information
MLS ID:
4043825
List Date:
07-30-2026
Days On Market:
3
Listing Broker:
TERRIE O'CONNOR REALTORS
Listing Agent:
Mary Ellen O Connell


Request More Information
Shawn and Diane Fox
RE/MAX American Dream
3108 Route 10 West
Denville, NJ 07834
Call: (973) 277-7853
Web: MorrisCountyLiving.com
