324 Eileen Way
Bridgewater Twp, NJ 08807
Price: $799,900
GSMLS: 4043828Type: Single Family
Style: Colonial
Beds: 4
Baths: 2 Full & 1 Half
Garage: 2-Car
Year Built: 1979
Acres: 0.94
Property Tax: $13,520
Description
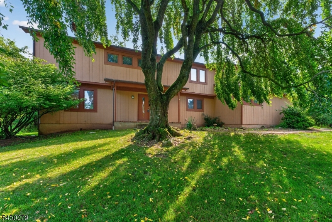
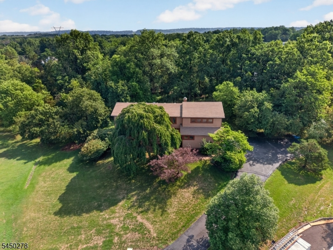
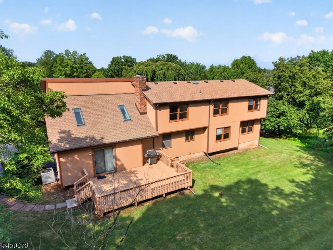
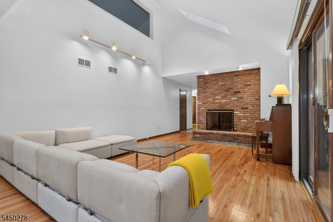
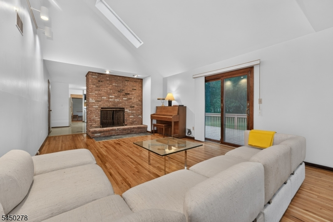
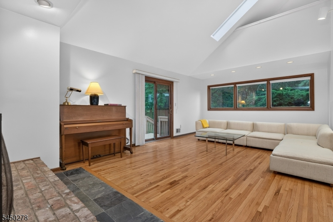
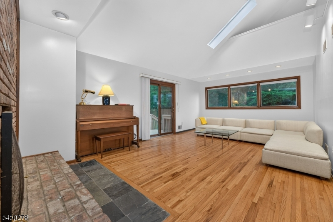
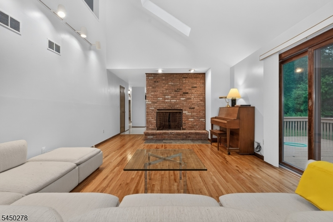
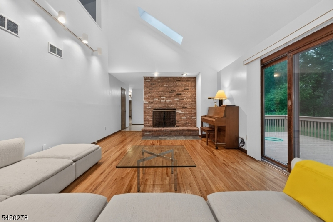
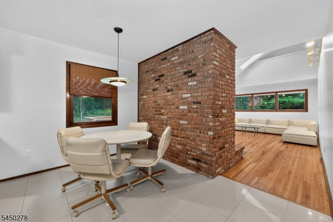
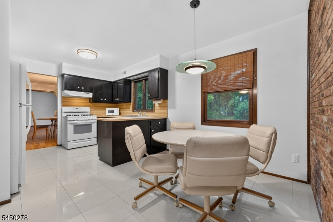
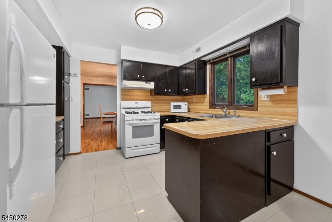
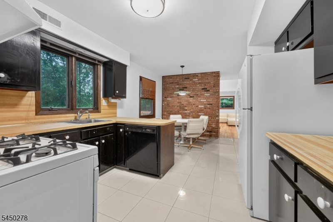
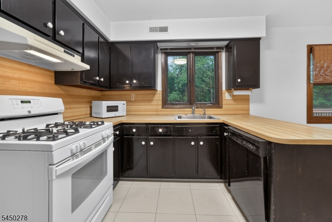
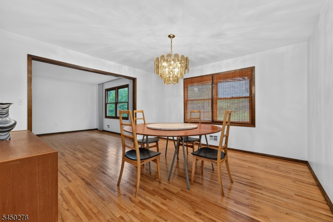
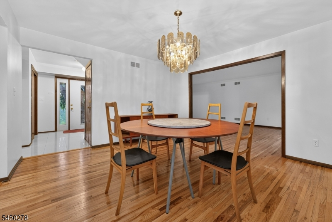
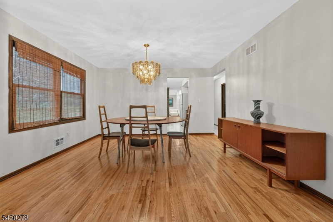
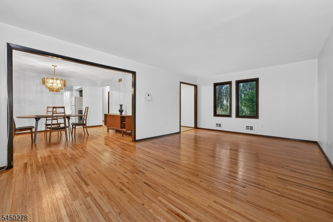
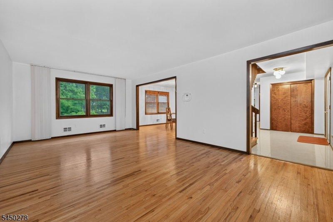
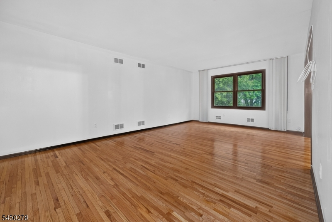
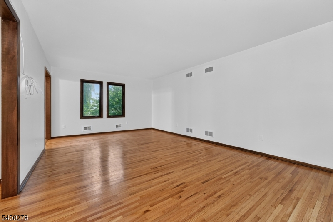
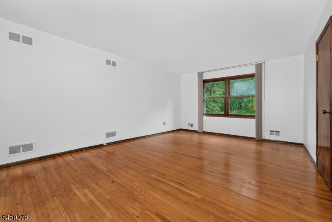
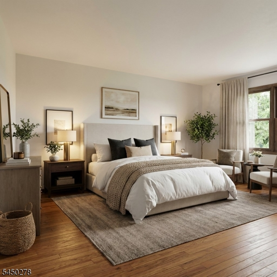
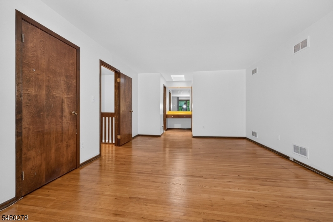
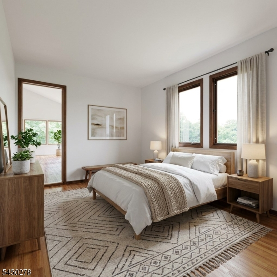
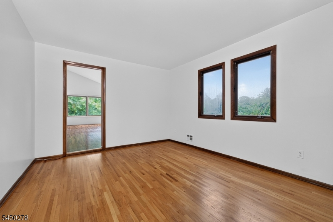
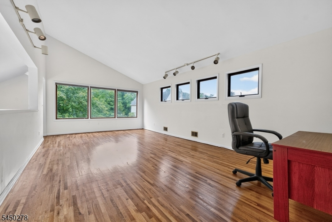
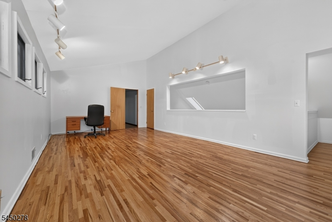
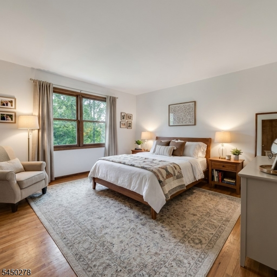
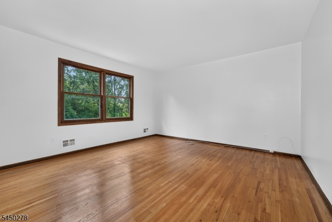
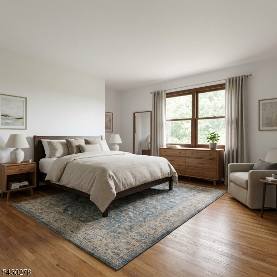
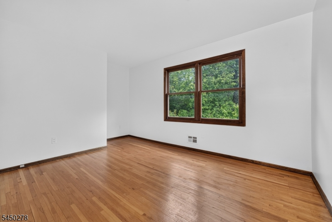
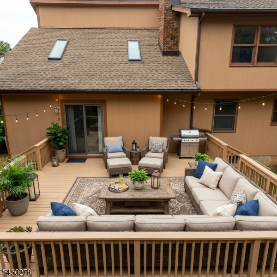
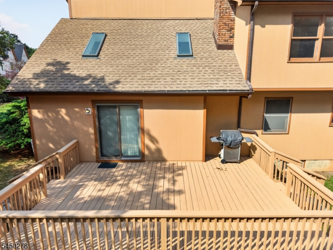
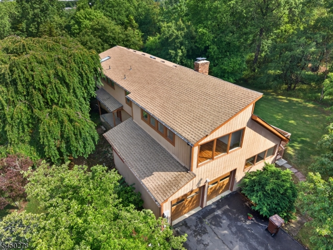
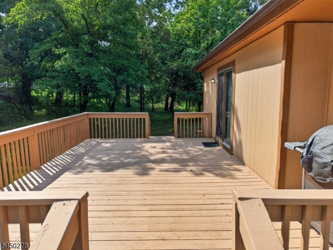
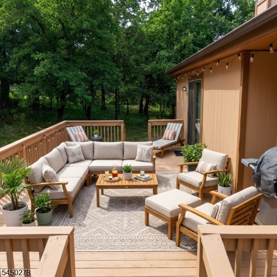
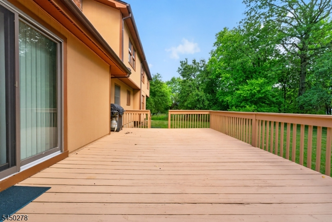
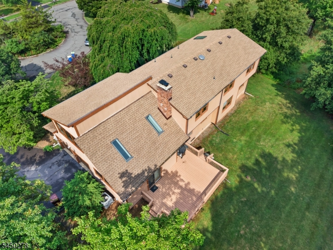
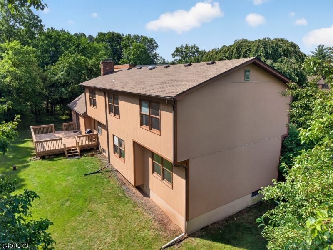
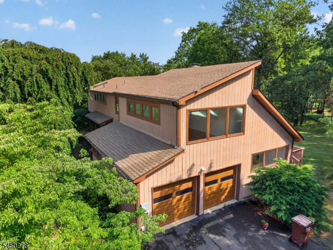
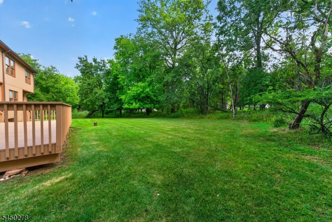
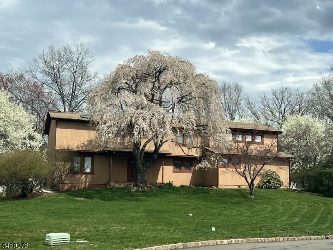
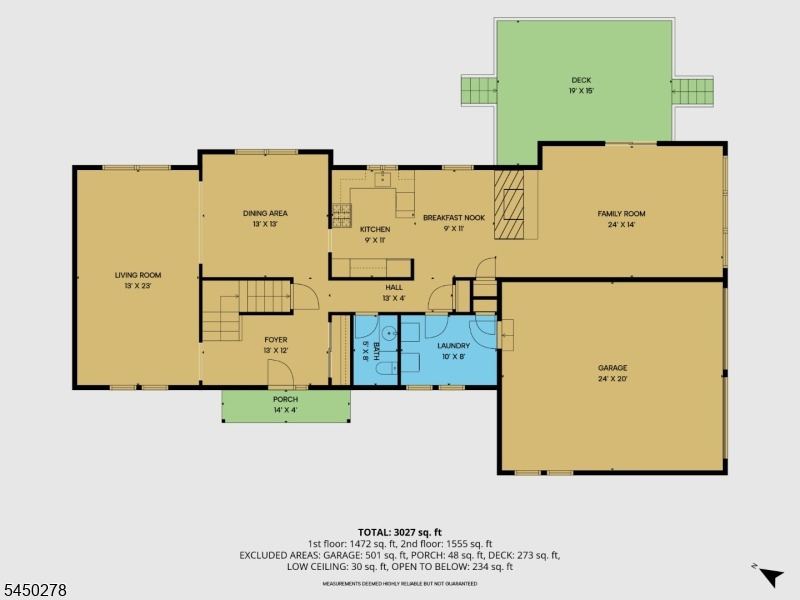
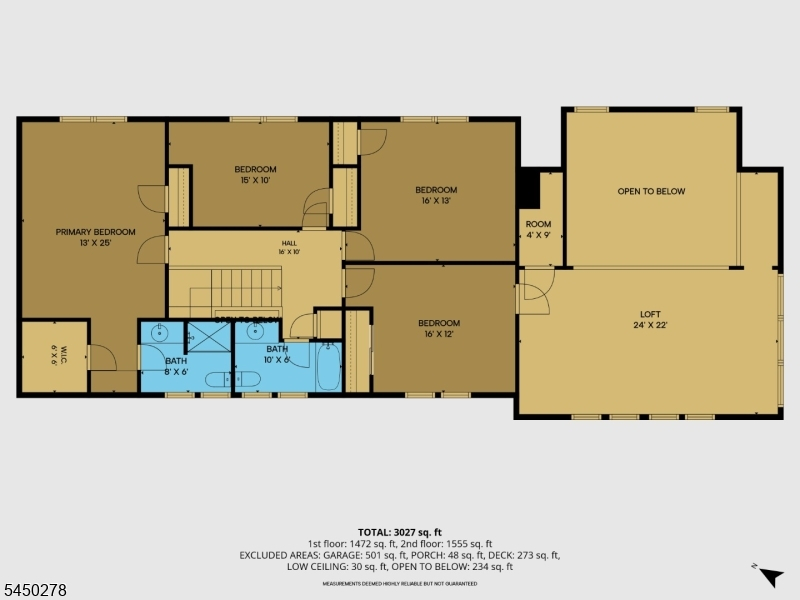
Move right into this custom contemporary 4 BR, 2.5 BA home PRIVATELY SET on a premium .94 Acre property at the end of the cul-de-sac! Gleaming hardwood floors run throughout much of the home which features a spacious entry foyer, generously sized formal LR & DR, Eat-in Kitchen and stunning FR with vaulted ceilings, raised hearth masonry FP and sliding glass door to expansive deck and tree-lined backyard. The main level also includes a large Laundry/Mud Room and Powder Room. Upstairs are 4 BR's including the impressively large MBR suite. There's also a sunny BONUS ROOM which would make a great Library/Study or Game Room and features a half-wall overlooking the FR below. This home offers central air, natural gas heat and is serviced by public sewer. There's also a full basement and attached 2 car garage. Located just minutes from major highways, NYC rail service and extensive shopping, this home is an exceptional value with nearby sold comps of well over $1,000,000! Bridgewater Township's highly ranked school district is an added bonus.
Rooms Sizes
Kitchen:
18x11 First
Dining Room:
13x13 First
Living Room:
23x13 First
Family Room:
24x14 First
Den:
24x22 Second
Bedroom 1:
21x13 Second
Bedroom 2:
16x13 Second
Bedroom 3:
16x12 Second
Bedroom 4:
15x10 Second
Room Levels
Basement:
n/a
Ground:
n/a
Level 1:
DiningRm,FamilyRm,Foyer,GarEnter,Kitchen,Laundry,LivingRm,OutEntrn,Porch,PowderRm
Level 2:
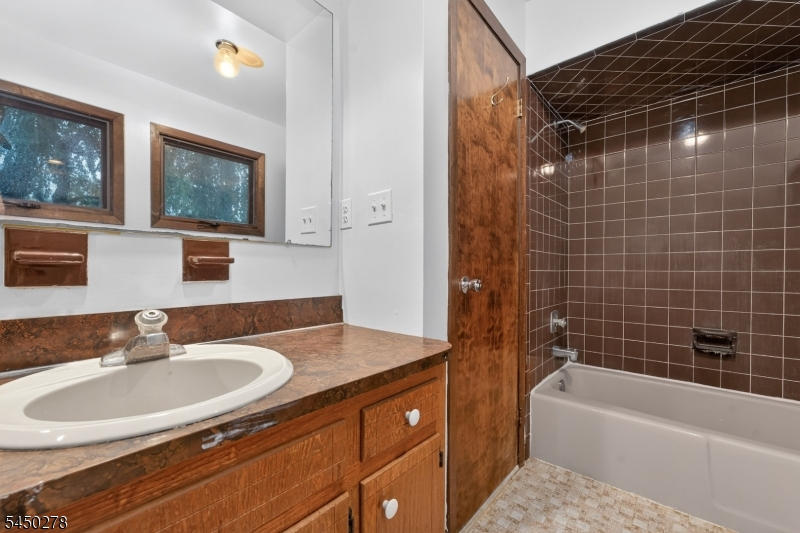
4 Or More Bedrooms, Bath Main, Bath(s) Other, Library
Level 3:
n/a
Level Other:
n/a
Room Features
Kitchen:
Eat-In Kitchen
Dining Room:
Formal Dining Room
Master Bedroom:
Full Bath, Walk-In Closet
Bath:
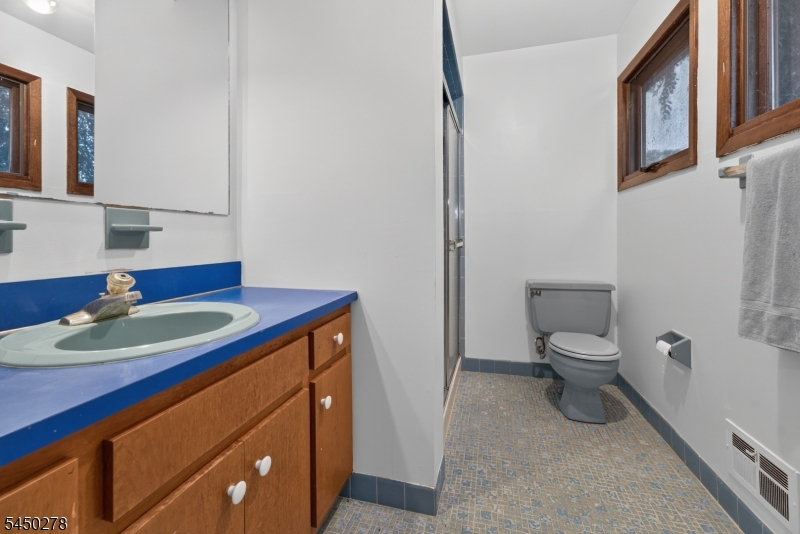
Stall Shower
Interior Features
Square Foot:
3,210
Year Renovated:
n/a
Basement:
Yes - Full
Full Baths:
2
Half Baths:
1
Appliances:
Carbon Monoxide Detector, Dishwasher, Dryer, Range/Oven-Gas, Refrigerator, Washer
Flooring:
Tile, Wood
Fireplaces:
1
Fireplace:
Family Room, Wood Burning
Interior:
CODetect,CeilHigh,SmokeDet,StallShw,StallTub,WlkInCls
Exterior Features
Garage Space:
2-Car
Garage:
Attached Garage, Garage Door Opener
Driveway:
Blacktop
Roof:
Asphalt Shingle
Exterior:
Wood
Swimming Pool:
n/a
Pool:
n/a
Utilities
Heating System:
Forced Hot Air
Heating Source:
Gas-Natural
Cooling:
Central Air
Water Heater:
n/a
Water:
Well
Sewer:
Public Sewer
Services:
Cable TV Available
Lot Features
Acres:
0.94
Lot Dimensions:
n/a
Lot Features:
Cul-De-Sac, Level Lot
School Information
Elementary:
VAN HOLTEN
Middle:
BRIDG-RAR
High School:
BRIDG-RAR
Community Information
County:
Somerset
Town:
Bridgewater Twp.
Neighborhood:
n/a
Application Fee:
n/a
Association Fee:
n/a
Fee Includes:
n/a
Amenities:
n/a
Pets:
n/a
Financial Considerations
List Price:
$799,900
Tax Amount:
$13,520
Land Assessment:
$336,400
Build. Assessment:
$421,800
Total Assessment:
$758,200
Tax Rate:
1.90
Tax Year:
2025
Ownership Type:
Fee Simple
Listing Information
MLS ID:
4043828
List Date:
07-30-2026
Days On Market:
1
Listing Broker:
CORCORAN SAWYER SMITH
Listing Agent:
Mark Jacobson


Request More Information
Shawn and Diane Fox
RE/MAX American Dream
3108 Route 10 West
Denville, NJ 07834
Call: (973) 277-7853
Web: MorrisCountyLiving.com
