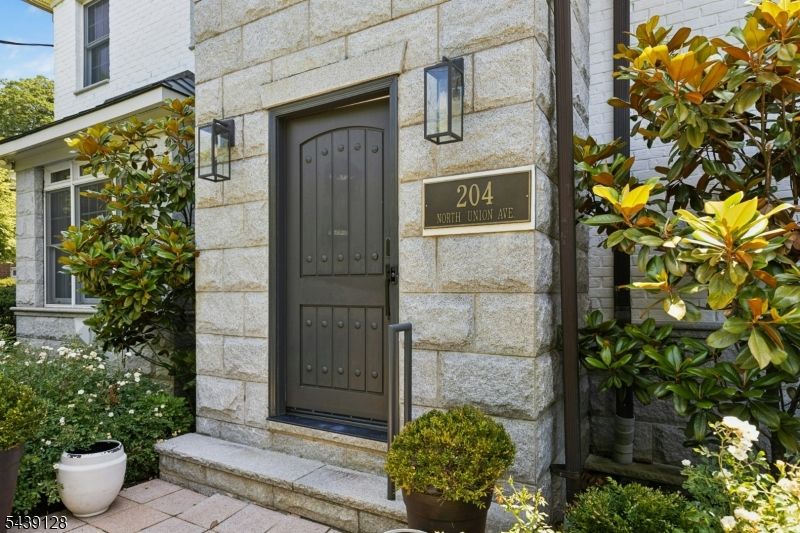
204 N Union Ave
Cranford Twp, NJ 07016
Price: $1,725,000
GSMLS: 4043833Type: Single Family
Style: Colonial
Beds: 5
Baths: 5 Full & 2 Half
Garage: 2-Car
Year Built: 2009
Acres: 0.23
Property Tax: $22,758
Description
Open House Sunday 12PM–3PM.
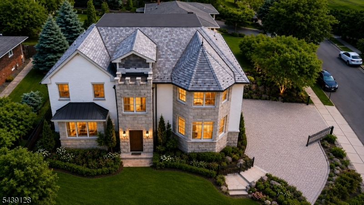
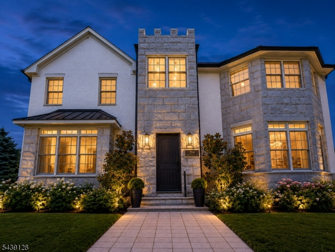
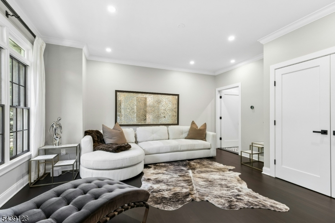
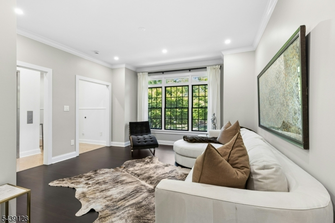
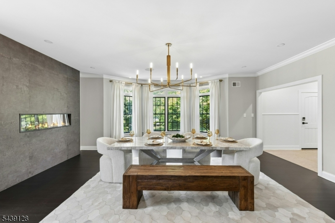
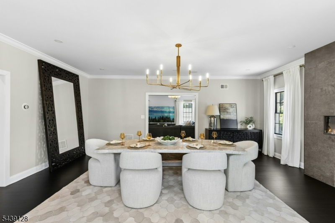
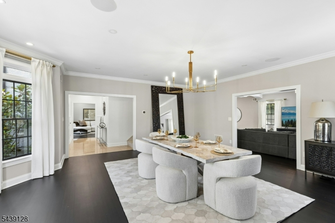
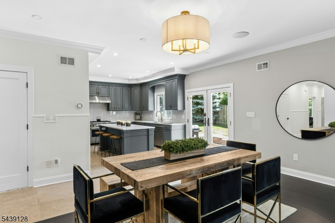
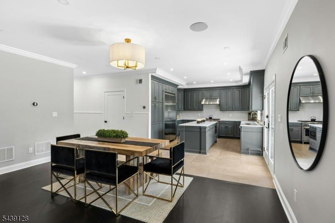
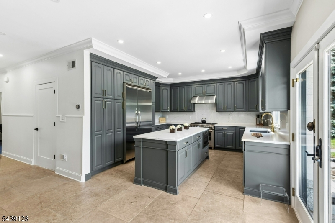
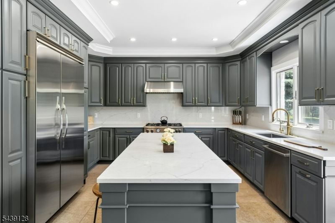
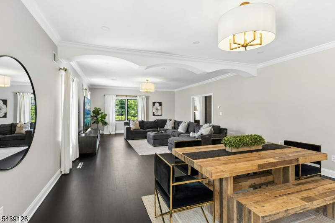
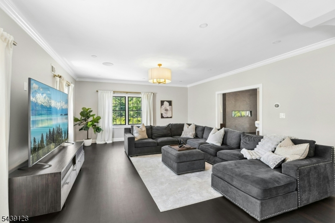
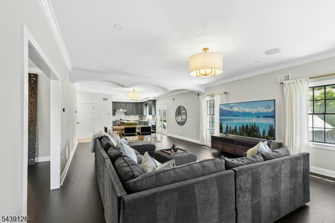
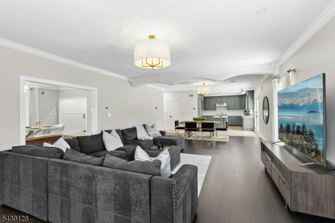
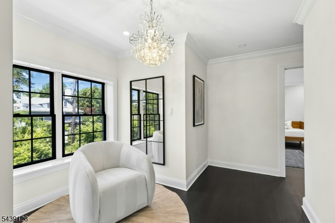
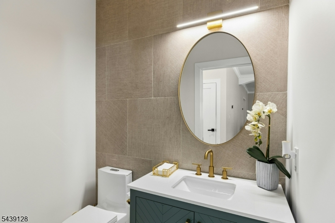
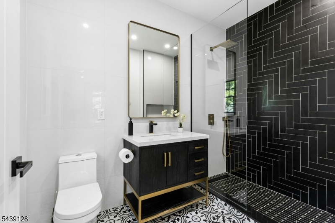
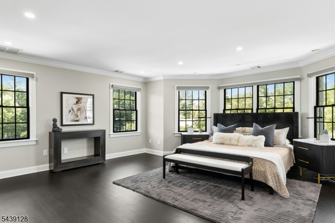
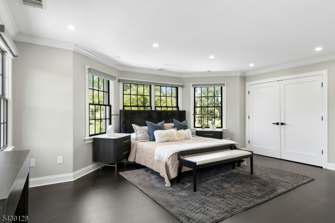
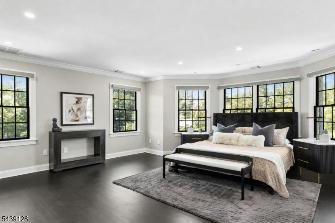
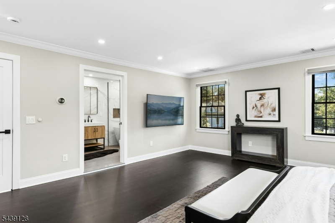
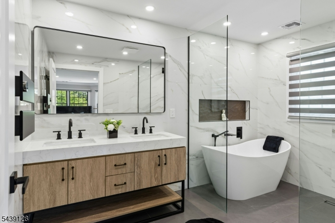
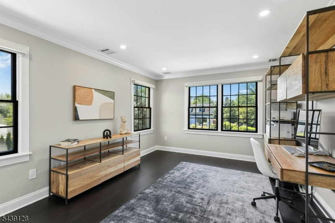
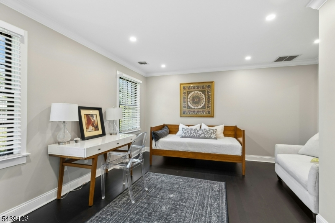
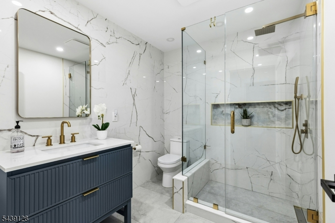
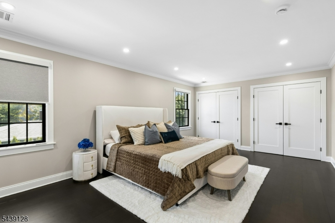
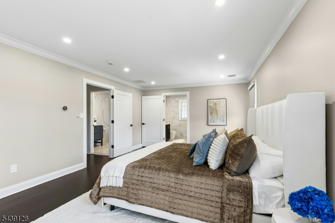
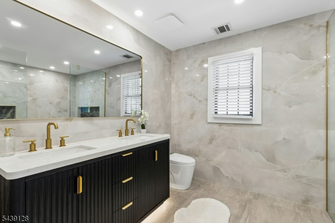
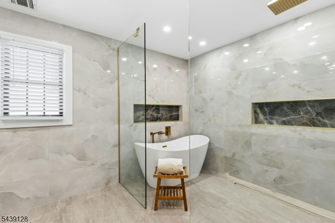
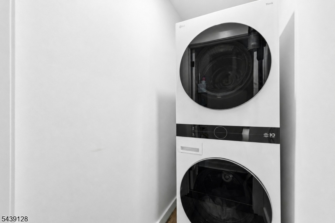
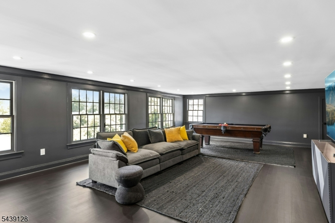
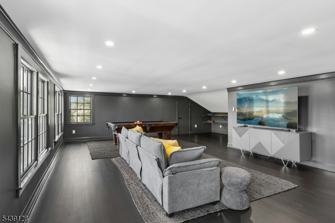
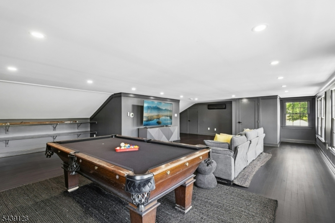
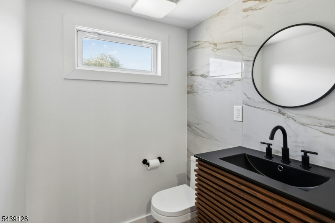
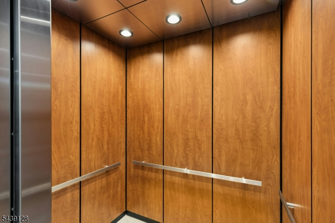
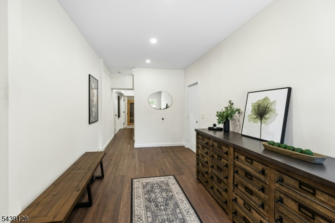
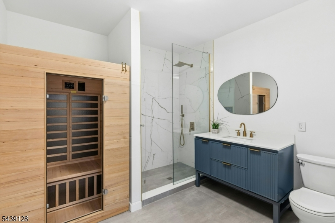
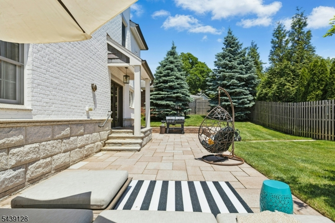
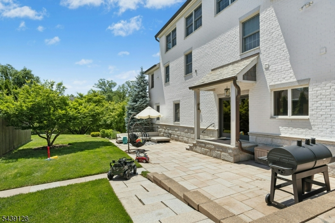
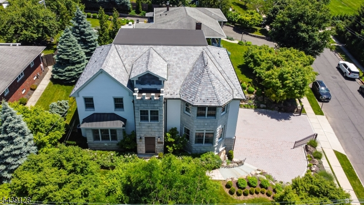
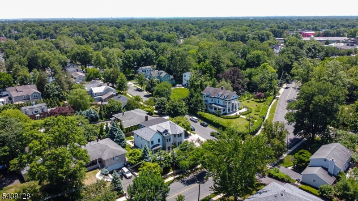
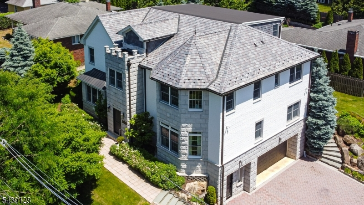
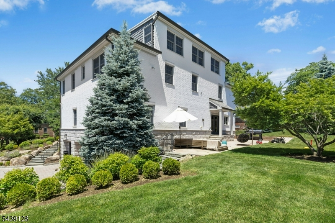
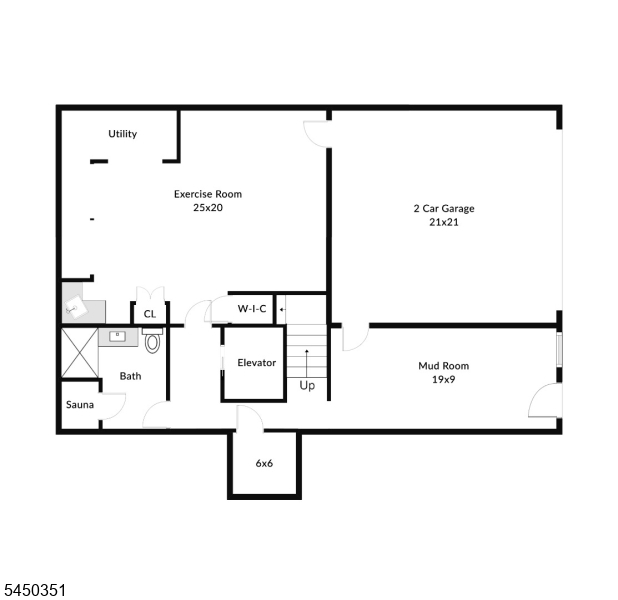
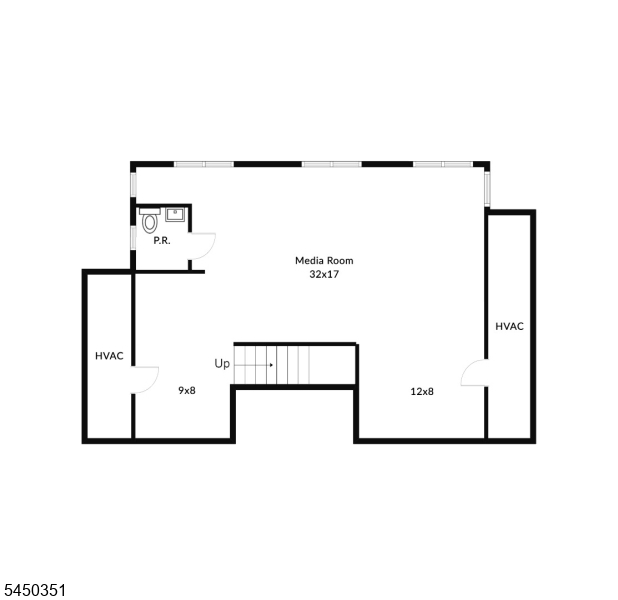
Experience refined living in this exceptional custom-built residence offering more than 5,500 square feet of beautifully finished living space across four levels. Ideally situated in the heart of Cranford, the home is just steps from the lively downtown district, NJ Transit, highly regarded schools, and nearby parks, placing everything you need within easy reach. Constructed with superior steel beam and cinderblock construction, this home reflects an uncommon level of quality and durability. A beautifully landscaped exterior and impressive architectural presence set the stage, while the thoughtfully designed interior blends timeless elegance with modern comfort. Premium marble finishes, spacious living areas, and a commercial-grade elevator servicing every floor create a home that is as functional as it is luxurious. Designed with both everyday living and entertaining in mind, the residence is appointed with an impressive collection of high-end amenities, including 16-zone radiant heat, heated bathroom floors, two-zone central air conditioning, integrated Sonos audio, custom closet systems, dual laundry rooms, and a private sauna. Large windows fill the home with natural light while capturing picturesque river views. Combining exceptional craftsmanship, sophisticated finishes, and one of Cranford's most desirable locations, this is a rare opportunity to own a truly distinguished home.Rooms Sizes
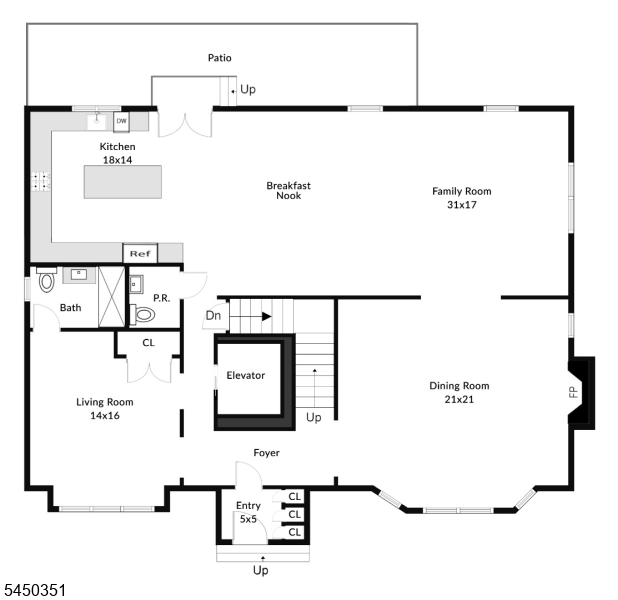
Kitchen:
18x14 First
Dining Room:
21x12 First
Living Room:
14x16 First
Family Room:
31x17 First
Den:
n/a
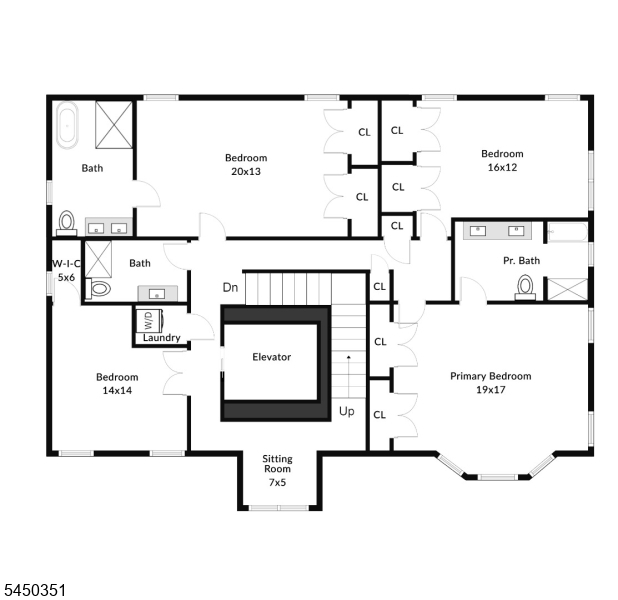
Bedroom 1:
19x17 Second
Bedroom 2:
20x13 Second
Bedroom 3:
16x12 Second
Bedroom 4:
14x14 Second
Room Levels
Basement:
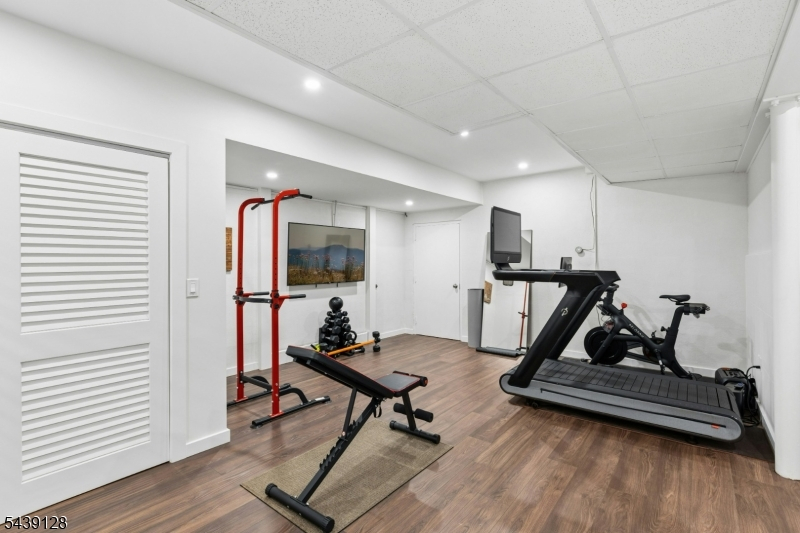
BathOthr,Exercise,GarEnter,Laundry,MudRoom,Utility
Ground:
n/a
Level 1:
Bath(s) Other, Breakfast Room, Dining Room, Family Room, Foyer, Kitchen, Living Room, Powder Room
Level 2:
4+Bedrms,BathMain,BathOthr,Laundry,SittngRm
Level 3:
1Bedroom,BathOthr,SittngRm
Level Other:
n/a
Room Features
Kitchen:
Center Island, Separate Dining Area
Dining Room:
Formal Dining Room
Master Bedroom:
Full Bath
Bath:
Stall Shower
Interior Features
Square Foot:
5,500
Year Renovated:
2026
Basement:
Yes - Finished, Full, Walkout
Full Baths:
5
Half Baths:
2
Appliances:
Carbon Monoxide Detector, Dishwasher, Dryer, Kitchen Exhaust Fan, Microwave Oven, Range/Oven-Gas, Refrigerator, Sump Pump, Washer
Flooring:
Marble, Wood
Fireplaces:
1
Fireplace:
Dining Room
Interior:
CODetect,Drapes,Elevator,FireExtg,CeilHigh,SecurSys,StallShw,TubShowr,WlkInCls
Exterior Features
Garage Space:
2-Car
Garage:
Attached Garage
Driveway:
2 Car Width, Paver Block
Roof:
Slate
Exterior:
Brick, Stone
Swimming Pool:
n/a
Pool:
n/a
Utilities
Heating System:
Multi-Zone, Radiant - Hot Water
Heating Source:
Gas-Natural
Cooling:
3 Units, Central Air
Water Heater:
Gas
Water:
Public Water
Sewer:
Public Sewer
Services:
Cable TV Available, Fiber Optic Available, Garbage Extra Charge
Lot Features
Acres:
0.23
Lot Dimensions:
n/a
Lot Features:
n/a
School Information
Elementary:
n/a
Middle:
n/a
High School:
n/a
Community Information
County:
Union
Town:
Cranford Twp.
Neighborhood:
No flood
Application Fee:
n/a
Association Fee:
n/a
Fee Includes:
n/a
Amenities:
Elevator, Storage
Pets:
n/a
Financial Considerations
List Price:
$1,725,000
Tax Amount:
$22,758
Land Assessment:
$88,100
Build. Assessment:
$225,900
Total Assessment:
$314,000
Tax Rate:
7.25
Tax Year:
2025
Ownership Type:
Fee Simple
Listing Information
MLS ID:
4043833
List Date:
07-30-2026
Days On Market:
1
Listing Broker:
WEICHERT REALTORS
Listing Agent:
Shannon Della Fortuna


Request More Information
Shawn and Diane Fox
RE/MAX American Dream
3108 Route 10 West
Denville, NJ 07834
Call: (973) 277-7853
Web: MorrisCountyLiving.com
