4 Fitzgerald Ave
Clifton City, NJ 07011
Price: $699,900
GSMLS: 4043839Type: Single Family
Style: Split Level
Beds: 6
Baths: 2 Full
Garage: 2-Car
Year Built: 1941
Acres: 0.16
Property Tax: $12,092
Description
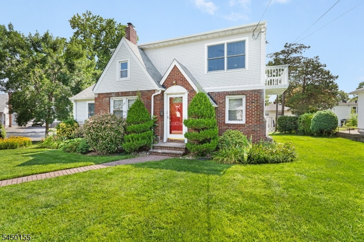
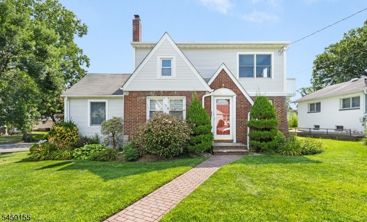
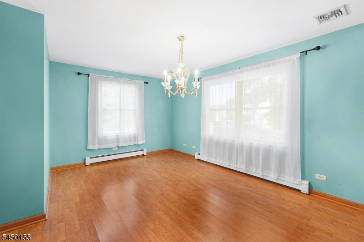
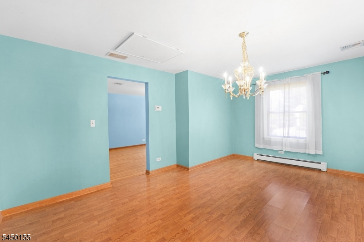
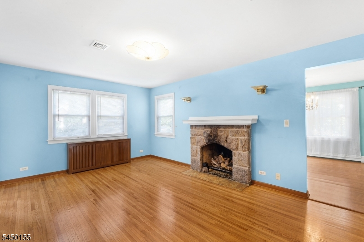
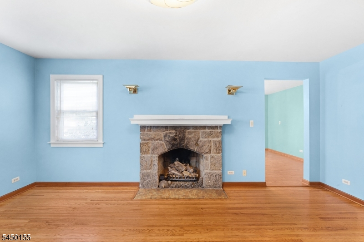
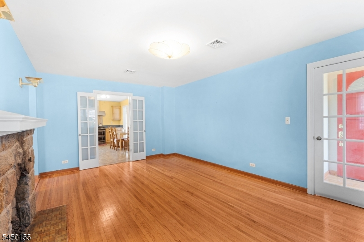
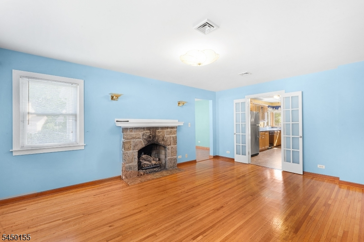
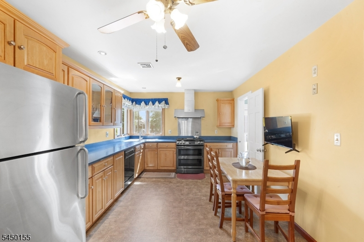
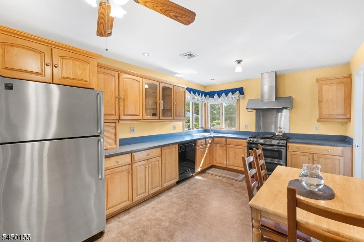
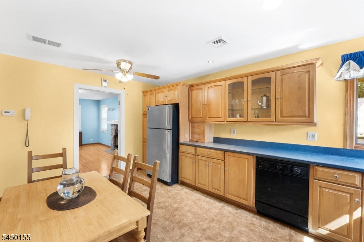
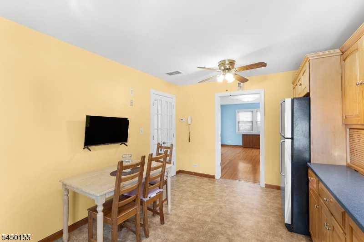
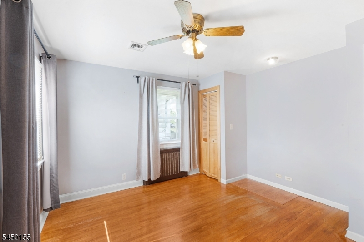
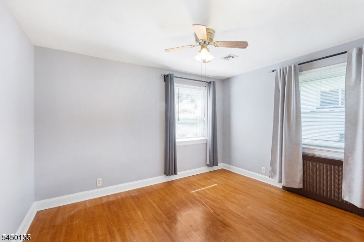
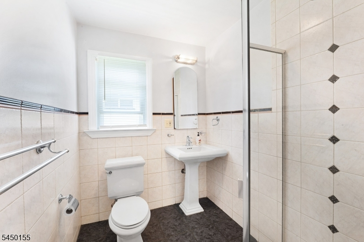
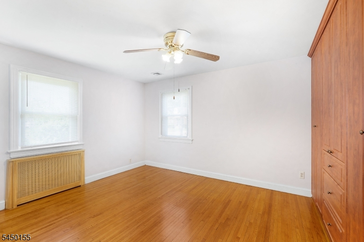
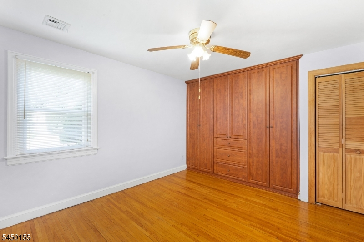
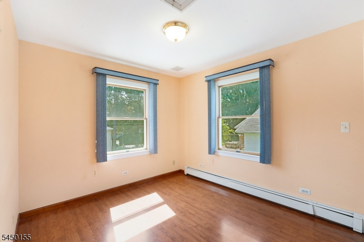
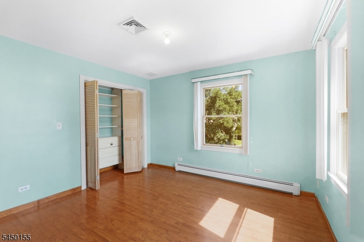
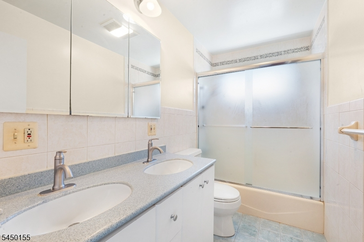
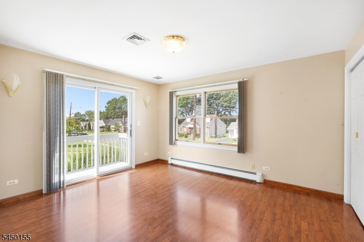
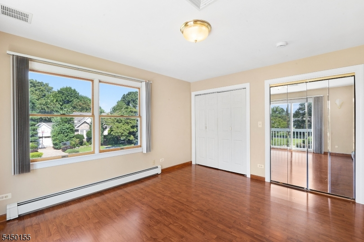
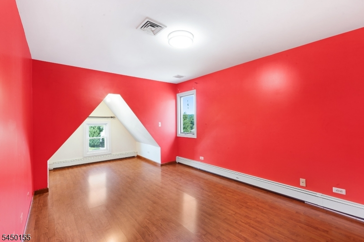
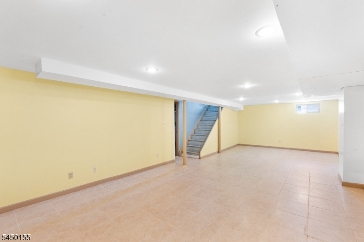
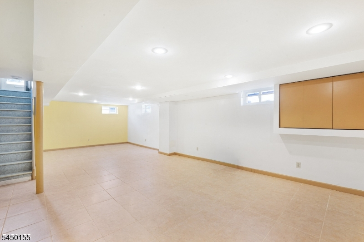
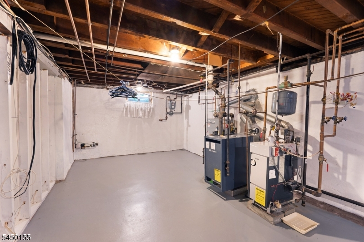
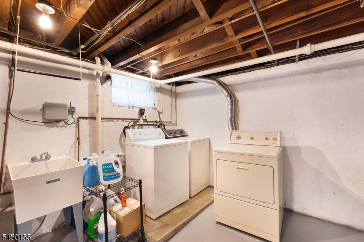
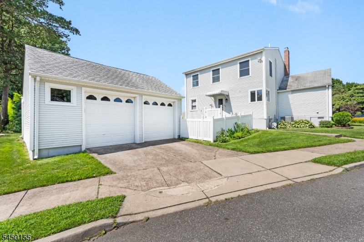
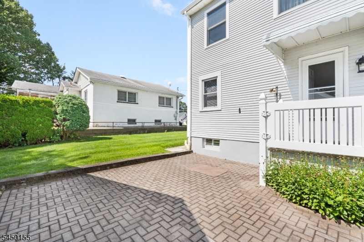
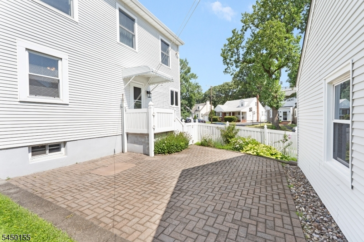
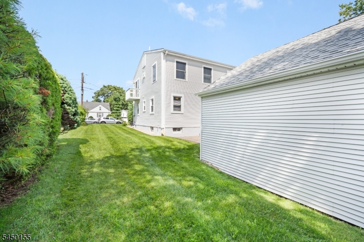
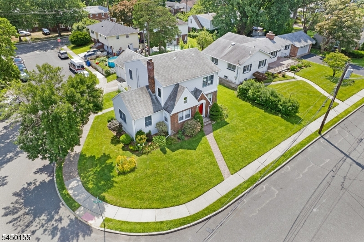
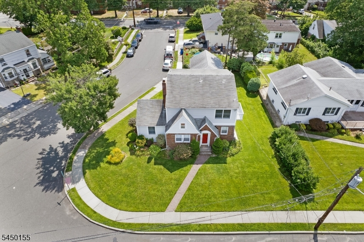
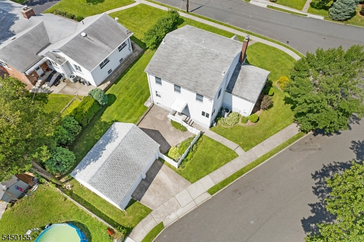
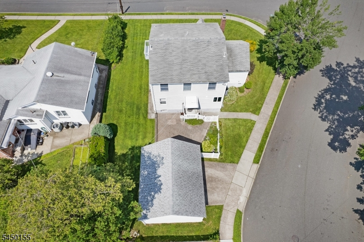
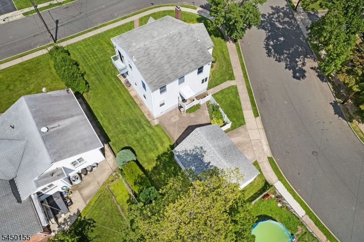
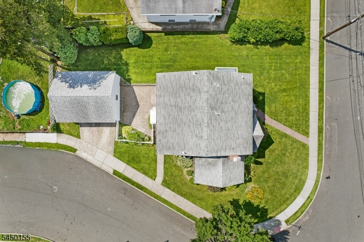
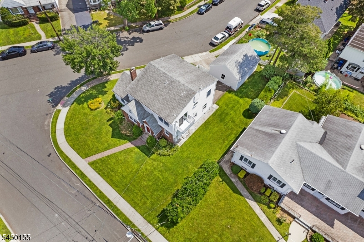
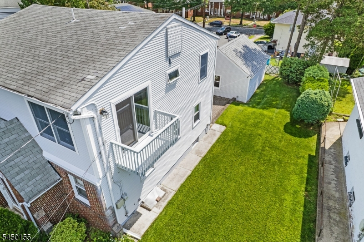
Situated on nice corner lot, this spacious 6-bedrm home offers more room than meets the eye! Welcoming entry leading to a bright living rm featuring a cozy gas fireplace. A formal dining rm with elegant double doors offers the flexibility of an open-concept layout or added privacy, making it perfect for entertaining or everyday living. The large eat-in kitchen is equipped with abundant upper and lower cabinetry, a pantry closet, and counterspace. Completing the first fl are 2 generously sized bedrms with custom closets and a full bath w/ a stall shower. Upstairs, you'll find four spacious bedrms with California closets, including an oversized bedrm that offers an excellent opportunity for a luxurious primary suite. A private balcony and a full bathrm complete the 2nd level. The finished basement provides even more living space with a large recreation rm, laundry area, and endless possibilities for work or play. Addtl highlights include new central air, hardwood floors, recessed lighting, abundant closet space throughout, 2 pull down attics for storage space and large windows that fill the home w/ natural light. Home is wired for an alarm system. Also has an irrigation system. Outside, enjoy a beautifully landscaped, fenced yard offering privacy, along with a detached two-car garage. This home combines space, comfort, and versatility all conveniently located near shopping, transportation, schools, parks, & major highways. Come see everything this exceptional home has to offer!
Rooms Sizes
Kitchen:
11x17 First
Dining Room:
12x13 First
Living Room:
12x14 First
Family Room:
n/a
Den:
n/a
Bedroom 1:
11x13 First
Bedroom 2:
10x13 First
Bedroom 3:
11x12 Second
Bedroom 4:
10x10 Second
Room Levels
Basement:
Rec Room
Ground:
n/a
Level 1:
2 Bedrooms, Bath Main, Dining Room, Kitchen, Living Room
Level 2:
4 Or More Bedrooms, Bath(s) Other
Level 3:
n/a
Level Other:
n/a
Room Features
Kitchen:
Separate Dining Area
Dining Room:
Formal Dining Room
Master Bedroom:
n/a
Bath:
n/a
Interior Features
Square Foot:
n/a
Year Renovated:
n/a
Basement:
Yes - Finished
Full Baths:
2
Half Baths:
0
Appliances:
Carbon Monoxide Detector
Flooring:
n/a
Fireplaces:
1
Fireplace:
Gas Fireplace
Interior:
n/a
Exterior Features
Garage Space:
2-Car
Garage:
Detached Garage
Driveway:
2 Car Width
Roof:
Asphalt Shingle
Exterior:
Brick, Vinyl Siding
Swimming Pool:
n/a
Pool:
n/a
Utilities
Heating System:
1 Unit
Heating Source:
Gas-Natural
Cooling:
1 Unit
Water Heater:
n/a
Water:
Public Water
Sewer:
Public Sewer
Services:
n/a
Lot Features
Acres:
0.16
Lot Dimensions:
65X110
Lot Features:
Corner
School Information
Elementary:
n/a
Middle:
n/a
High School:
n/a
Community Information
County:
Passaic
Town:
Clifton City
Neighborhood:
n/a
Application Fee:
n/a
Association Fee:
n/a
Fee Includes:
n/a
Amenities:
n/a
Pets:
n/a
Financial Considerations
List Price:
$699,900
Tax Amount:
$12,092
Land Assessment:
$90,300
Build. Assessment:
$107,000
Total Assessment:
$197,300
Tax Rate:
6.13
Tax Year:
2025
Ownership Type:
Fee Simple
Listing Information
MLS ID:
4043839
List Date:
07-30-2026
Days On Market:
46
Listing Broker:
NICHOLAS REAL ESTATE AGENCY
Listing Agent:
Nicholas Tselepis


Request More Information
Shawn and Diane Fox
RE/MAX American Dream
3108 Route 10 West
Denville, NJ 07834
Call: (973) 277-7853
Web: MorrisCountyLiving.com
