142 Gunn Rd
Frankford Twp, NJ 07826
Price: $629,000
GSMLS: 4043885Type: Single Family
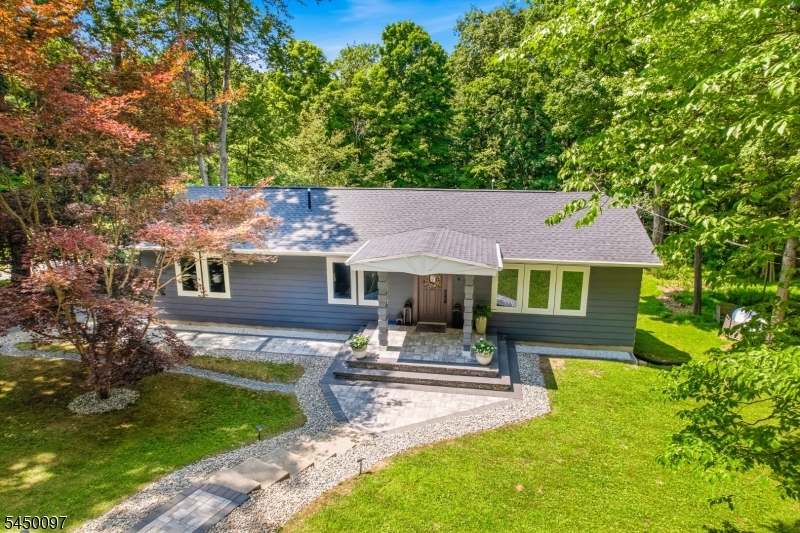
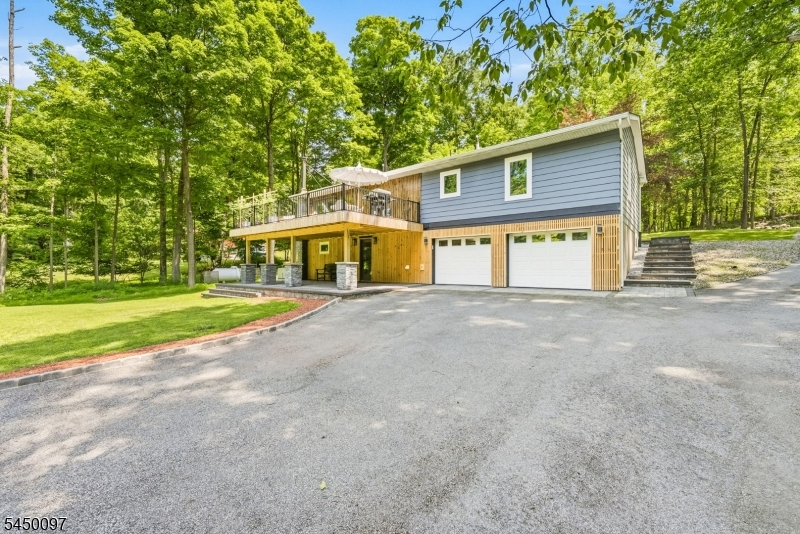
Style: Raised Ranch
Beds: 3
Baths: 3 Full
Garage: 2-Car
Year Built: 1975
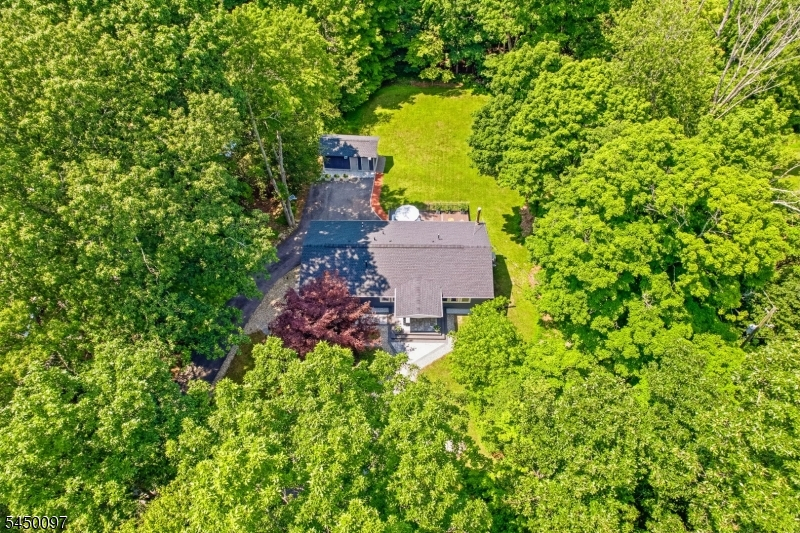
Acres: 1.45
Property Tax: $5,809
Description
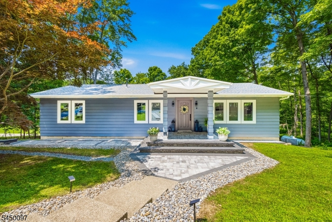
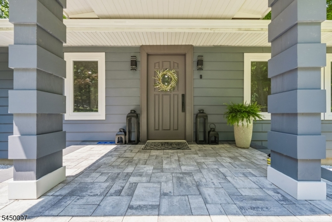
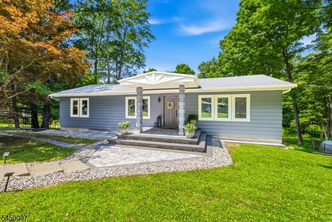
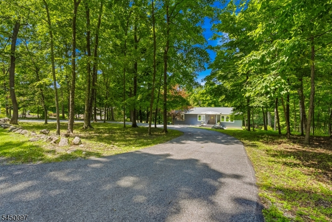
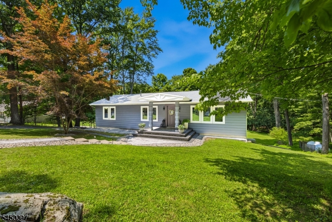
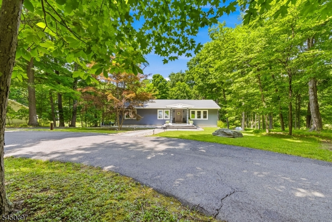
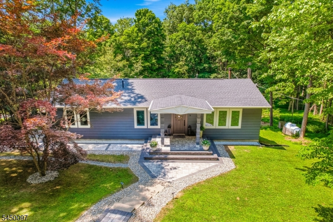
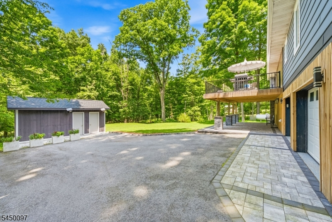
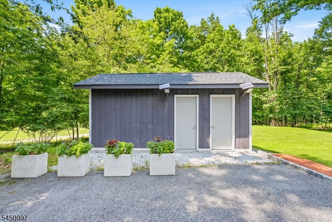
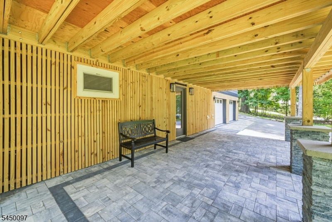
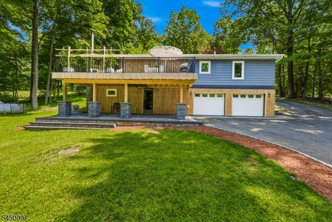
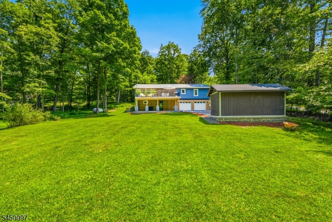
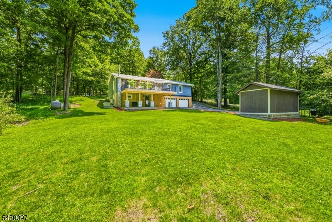
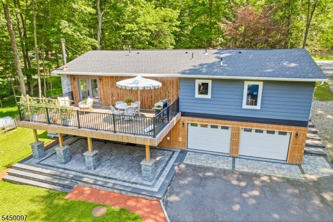
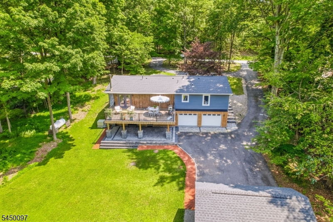
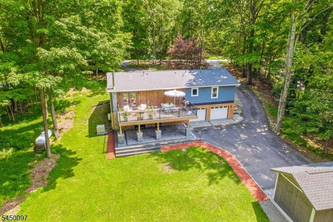
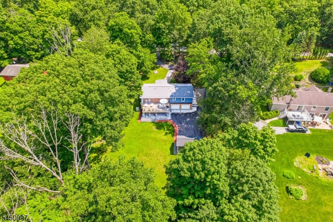
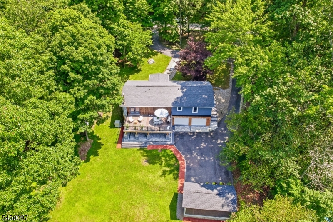
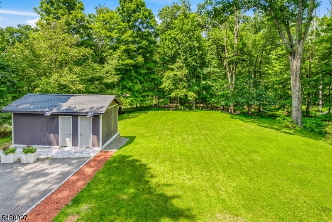
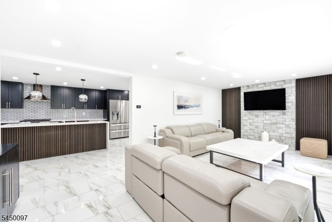
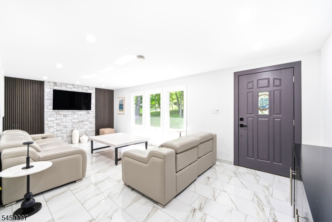
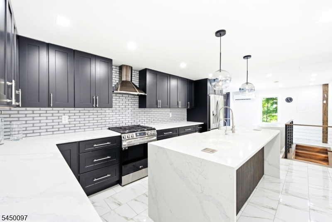
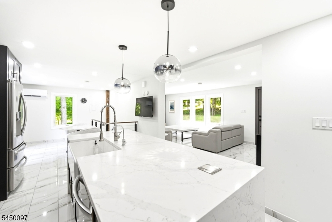
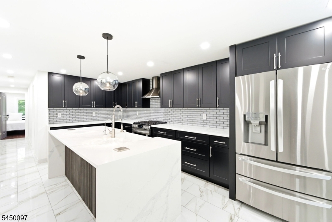
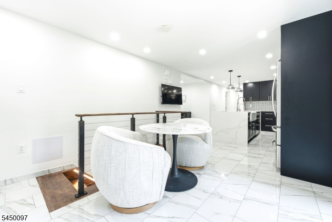
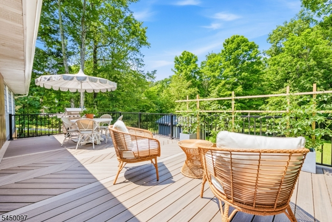
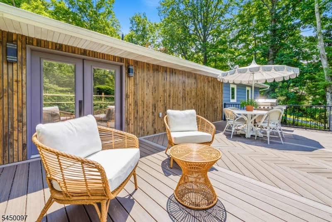
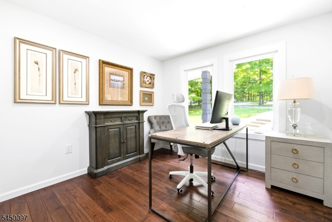
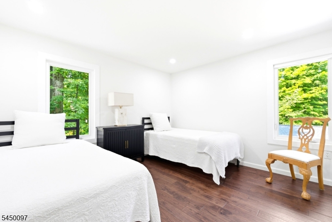
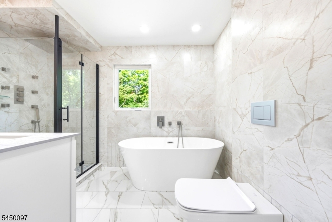
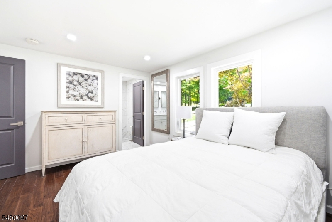
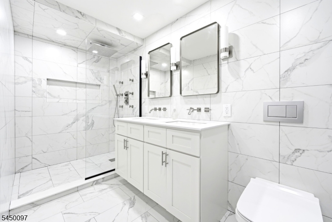
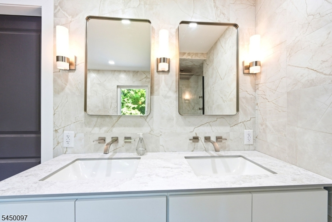
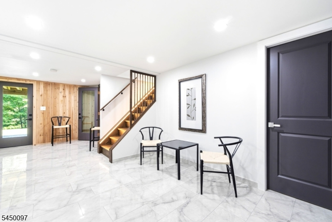
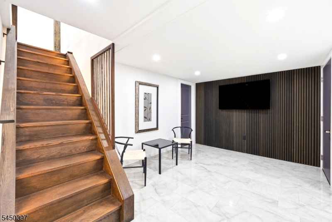
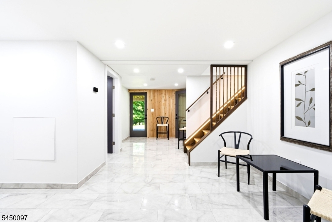
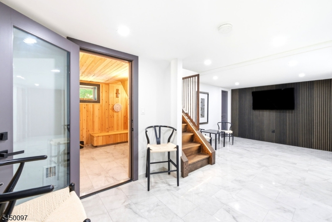
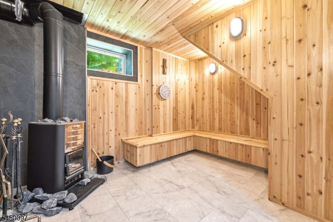
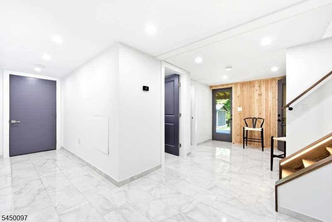
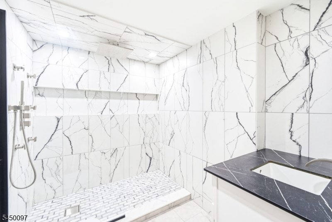
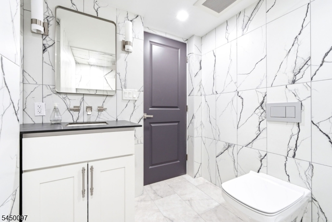
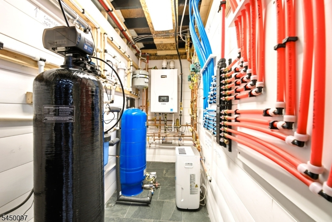
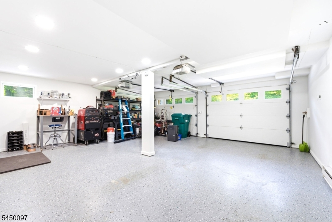
LUXURY, PRIVACY AND EXCEPTIONAL STYLE. Nestled on a 1.4 acres in Frankford Twp this impeccably maintained raised ranch offers perfect blend of luxury, comfort, and tranquility. Featuring 3 spacious bedrooms, 3 full baths, and an oversized 2-car garage, and thoughtful design throughout. The stunning gourmet kitchen is highlighted by a dramatic quartz waterfall-edge center island, premium finishes, and an open layout designed for both everyday living and effortless entertaining. The sun-filled main level flows seamlessly to a large composite deck overlooking the peaceful backyard. Designed with today's lifestyle in mind, the home features SMART home technology with app-controlled lighting and thermostats, allowing you to manage comfort and convenience with ease. Ground level offers perfect retreat, complete with a private sauna room, an adjacent full bath, and walk-out access to an expansive patio overlooking the beautifully landscaped, private backyard. The utility room is equipped with an on-demand hot water heater, radiant heat controls, and meticulously maintained mechanical systems. Additional premium features include a whole-house generator for year-round peace of mind, a storage shed for added convenience, and exceptional attention to detail throughout. Offering refined country living with modern amenities, luxury finishes, and unmatched privacy, this move-in-ready home is a rare opportunity to enjoy elegant living --this one won't last!
Rooms Sizes
Kitchen:
16x11 First
Dining Room:
12x11 First
Living Room:
22x11 First
Family Room:
n/a
Den:
n/a
Bedroom 1:
13x11 First
Bedroom 2:
11x11
Bedroom 3:
10x9 First
Bedroom 4:
n/a
Room Levels
Basement:
n/a
Ground:
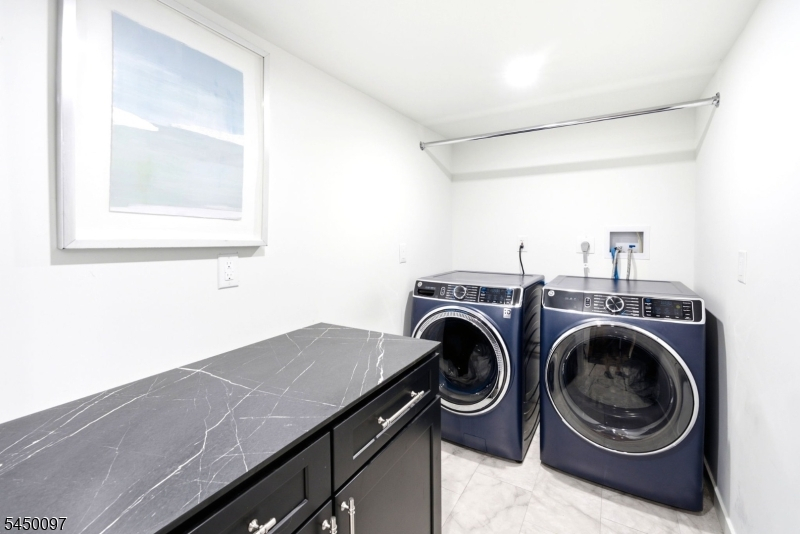
BathOthr,Exercise,GarEnter,Laundry,Sauna,Utility,Walkout
Level 1:
3Bedroom,BathOthr,DiningRm,Kitchen,LivingRm,OutEntrn
Level 2:
n/a
Level 3:
n/a
Level Other:
n/a
Room Features
Kitchen:
Center Island, Eat-In Kitchen
Dining Room:
Dining L
Master Bedroom:
1st Floor, Full Bath
Bath:
Soaking Tub, Stall Shower And Tub
Interior Features
Square Foot:
n/a
Year Renovated:
2024
Basement:
Yes - Finished, Full, Walkout
Full Baths:
3
Half Baths:
0
Appliances:
Carbon Monoxide Detector, Dishwasher, Dryer, Generator-Built-In, Range/Oven-Gas, Refrigerator, Washer
Flooring:
Tile, Vinyl-Linoleum
Fireplaces:
No
Fireplace:
n/a
Interior:
CODetect,SmokeDet,StallTub
Exterior Features
Garage Space:
2-Car
Garage:
Built-In Garage, Finished Garage, Garage Door Opener
Driveway:
1 Car Width, Blacktop, Lighting, Off-Street Parking
Roof:
Asphalt Shingle
Exterior:
Aluminum Siding
Swimming Pool:
No
Pool:
n/a
Utilities
Heating System:
Multi-Zone, Radiant - Hot Water
Heating Source:
Electric, Gas-Propane Leased
Cooling:
Ductless Split AC
Water Heater:
See Remarks
Water:
Well
Sewer:
Septic 3 Bedroom Town Verified
Services:
n/a
Lot Features
Acres:
1.45
Lot Dimensions:
n/a
Lot Features:
Wooded Lot
School Information
Elementary:
FRANKFORD
Middle:
FRANKFORD
High School:
HIGH POINT
Community Information
County:
Sussex
Town:
Frankford Twp.
Neighborhood:
n/a
Application Fee:
n/a
Association Fee:
n/a
Fee Includes:
n/a
Amenities:
n/a
Pets:
Yes
Financial Considerations
List Price:
$629,000
Tax Amount:
$5,809
Land Assessment:
$99,500
Build. Assessment:
$159,700
Total Assessment:
$259,200
Tax Rate:
3.04
Tax Year:
2025
Ownership Type:
Fee Simple
Listing Information
MLS ID:
4043885
List Date:
07-30-2026
Days On Market:
50
Listing Broker:
WEICHERT REALTORS
Listing Agent:
Maura Young


Request More Information
Shawn and Diane Fox
RE/MAX American Dream
3108 Route 10 West
Denville, NJ 07834
Call: (973) 277-7853
Web: MorrisCountyLiving.com
