61 Collis Ln
Chester Boro, NJ 07930
Price: $950,000
GSMLS: 4043903Type: Single Family
Style: Colonial
Beds: 3
Baths: 2 Full & 1 Half
Garage: 2-Car
Year Built: 1995
Acres: 0.87
Property Tax: $18,772
Description
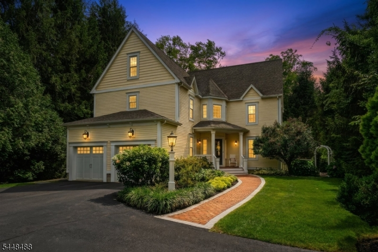
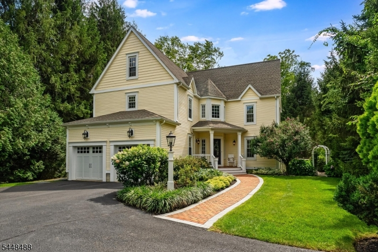
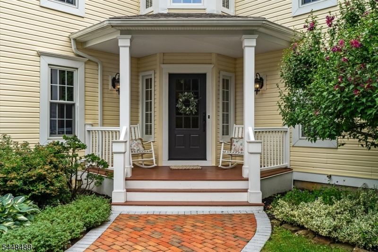
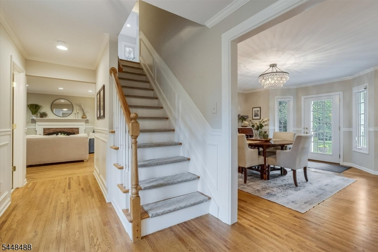
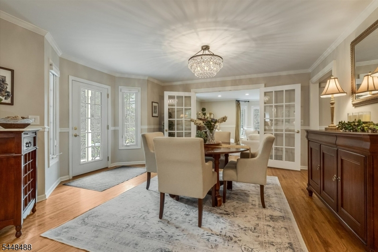
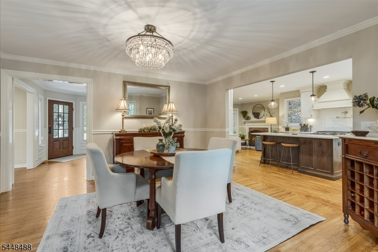
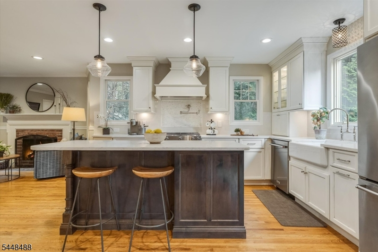
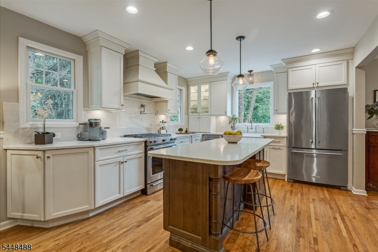
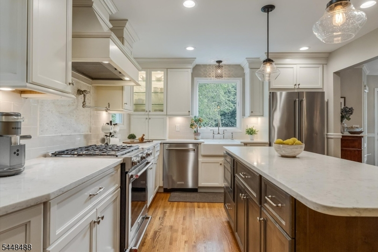
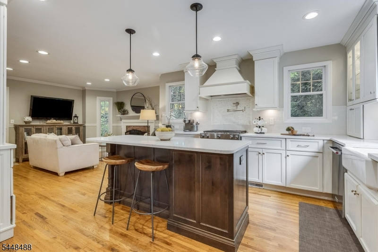
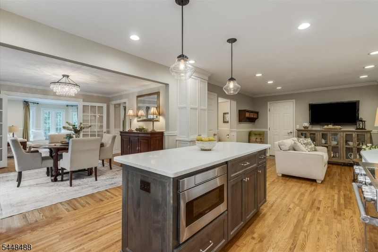
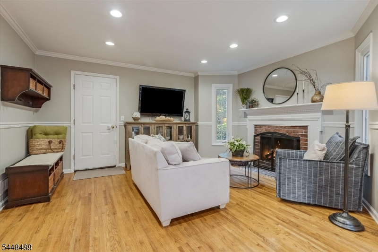
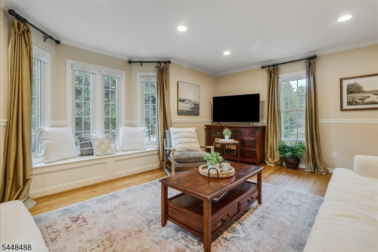
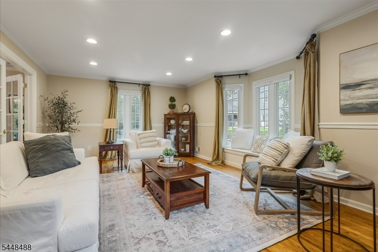
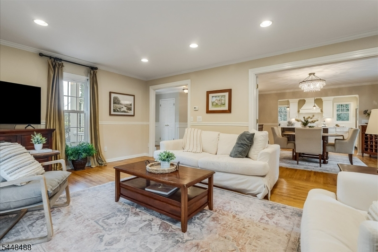
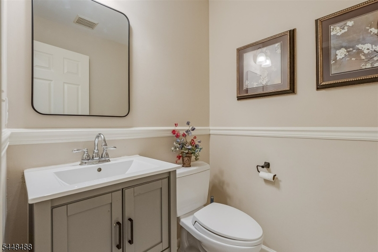
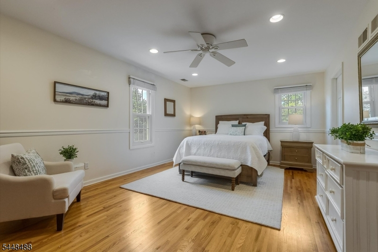
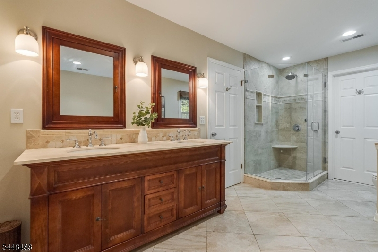
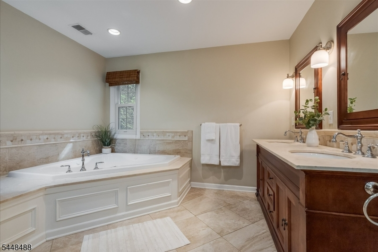
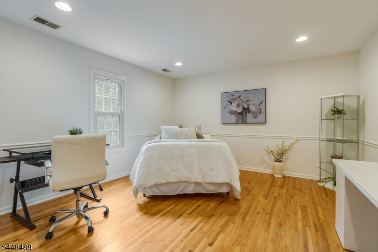
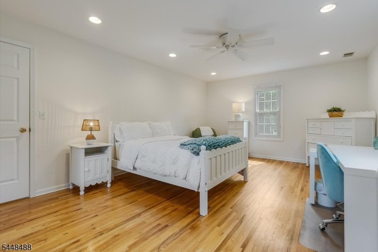
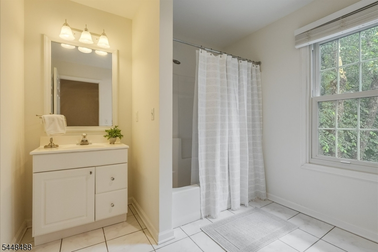
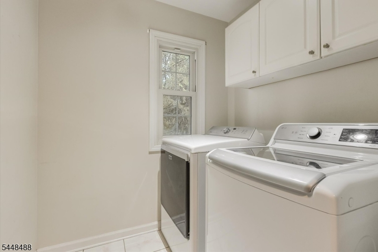
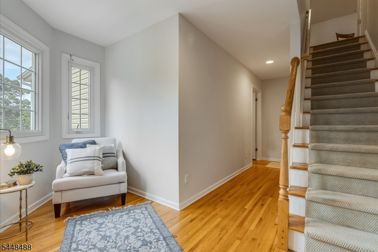
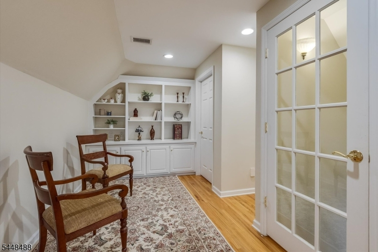
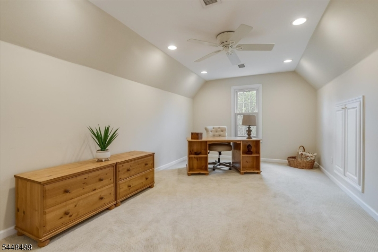
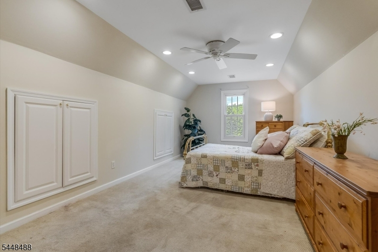
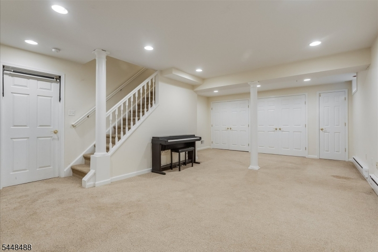
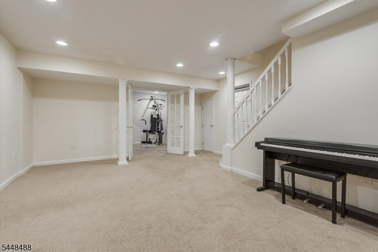
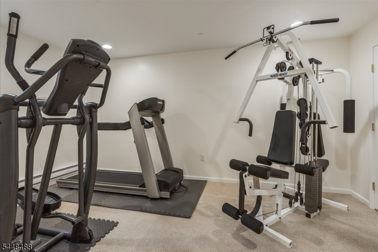
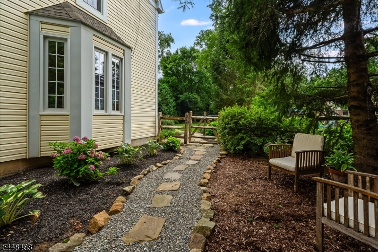
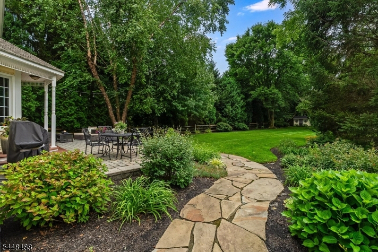
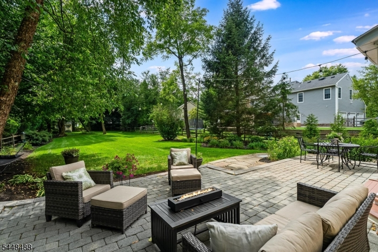
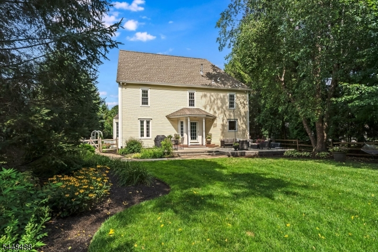
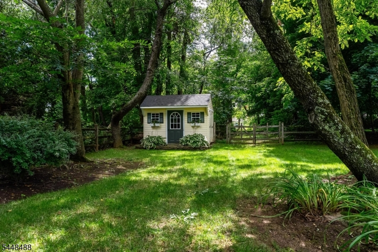
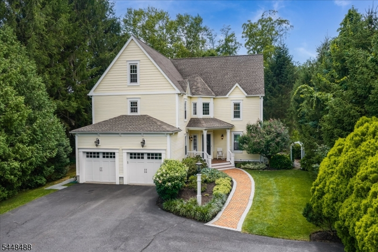
Beautifully updated & maintained 3BR, 2.1BA Colonial in Chester Borough's coveted Shadow Ridge neighborhood, just moments from Main Street restaurants, shops,the gazebo & ball fields. Set on a level, private .87-acre lot, this home offers the opportunity to connect to public sewer, allowing expansion to a 5-bedroom home for exceptional future value. A winding, paver-lined walkway leads to the welcoming front porch. Inside, the renovated, open-concept kitchen features quartz countertops & center island, custom cabinetry, stainless steel appliances, farmhouse sink & backyard views. The kitchen opens to the cozy family room w/ natural gas fireplace & charming dining room with access to the patio & backyard. A generous, sun-filled living room w/ window seat, updated powder room & 2-car garage complete the first floor. French doors, long casement windows, custom moldings & recessed lighting add warmth, charm, light & sophistication. Upstairs, find 3 well-proportioned bedrooms, including a primary suite w/ renovated bath, Jacuzzi tub, frameless glass shower & walk-in closet, plus a full, updated hall bath, laundry room & reading nook. The 3rd floor offers 2 office / flex rooms & an attractive sitting room w/ built-in bookshelves. The finished basement includes a rec room, exercise room, utility room & convenient storage. Enjoy the spacious, fenced backyard w/ mature, professional landscaping, large paver patio & charming arbor seating area perfect for entertaining or relaxing.
Rooms Sizes
Kitchen:
n/a
Dining Room:
n/a
Living Room:
n/a
Family Room:
n/a
Den:
n/a
Bedroom 1:
n/a
Bedroom 2:
n/a
Bedroom 3:
n/a
Bedroom 4:
n/a
Room Levels
Basement:
Exercise Room, Rec Room, Storage Room, Utility Room
Ground:
n/a
Level 1:
DiningRm,FamilyRm,Foyer,GarEnter,Kitchen,LivingRm,PowderRm
Level 2:
3 Bedrooms, Bath Main, Laundry Room
Level 3:
Office,SeeRem,SittngRm
Level Other:
n/a
Room Features
Kitchen:
Center Island, Eat-In Kitchen, Separate Dining Area
Dining Room:
Formal Dining Room
Master Bedroom:
Full Bath, Walk-In Closet
Bath:
Jetted Tub, Stall Shower
Interior Features
Square Foot:
n/a
Year Renovated:
2017
Basement:
Yes - Finished, Full
Full Baths:
2
Half Baths:
1
Appliances:
Dishwasher, Dryer, Kitchen Exhaust Fan, Microwave Oven, Range/Oven-Gas, Refrigerator, Self Cleaning Oven, Washer
Flooring:
Carpeting, Tile, Wood
Fireplaces:
1
Fireplace:
Family Room, Gas Fireplace
Interior:
JacuzTyp,StallShw,TubShowr,WlkInCls,WndwTret
Exterior Features
Garage Space:
2-Car
Garage:
Attached,DoorOpnr,InEntrnc
Driveway:
2 Car Width, Additional Parking, Blacktop
Roof:
Asphalt Shingle
Exterior:
Vinyl Siding
Swimming Pool:
No
Pool:
n/a
Utilities
Heating System:
2 Units, Forced Hot Air, Multi-Zone
Heating Source:
Gas-Natural
Cooling:
2 Units, Central Air, Multi-Zone Cooling
Water Heater:
Gas
Water:
Public Water
Sewer:
See Remarks, Septic 3 Bedroom Town Verified
Services:
Cable TV Available, Garbage Extra Charge
Lot Features
Acres:
0.87
Lot Dimensions:
n/a
Lot Features:
Level Lot
School Information
Elementary:
Bragg Intermediate School (3-5)
Middle:
Black River Middle School (6-8)
High School:
n/a
Community Information
County:
Morris
Town:
Chester Boro
Neighborhood:
n/a
Application Fee:
n/a
Association Fee:
n/a
Fee Includes:
n/a
Amenities:
n/a
Pets:
Yes
Financial Considerations
List Price:
$950,000
Tax Amount:
$18,772
Land Assessment:
$390,200
Build. Assessment:
$463,700
Total Assessment:
$853,900
Tax Rate:
2.33
Tax Year:
2025
Ownership Type:
Fee Simple
Listing Information
MLS ID:
4043903
List Date:
07-30-2026
Days On Market:
0
Listing Broker:
KL SOTHEBY'S INT'L. REALTY
Listing Agent:
Richard Lattmann




Request More Information
Shawn and Diane Fox
RE/MAX American Dream
3108 Route 10 West
Denville, NJ 07834
Call: (973) 277-7853
Web: MorrisCountyLiving.com
