530 Bellwood Park Rd
Bethlehem Twp, NJ 08802
Price: $659,999
GSMLS: 4043933Type: Single Family
Style: Colonial
Beds: 4
Baths: 2 Full & 1 Half
Garage: 2-Car
Year Built: 1979
Acres: 6.40
Property Tax: $9,167
Description
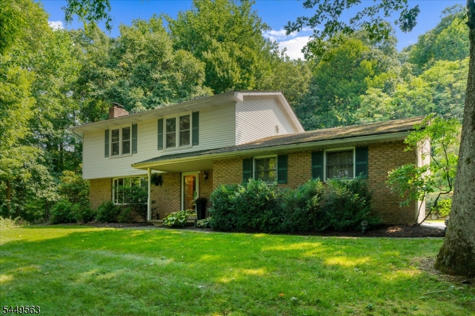
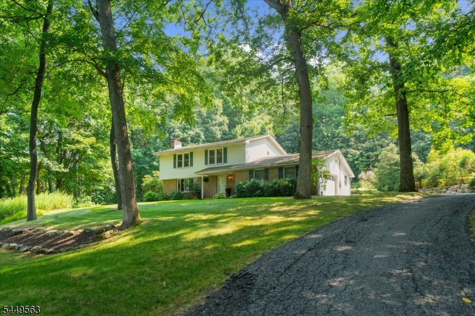
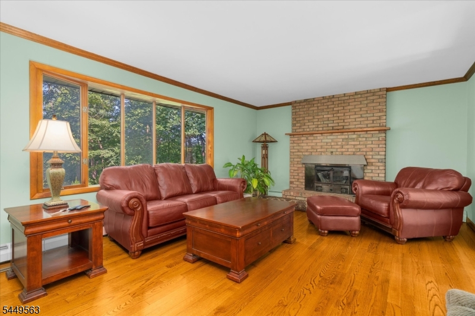
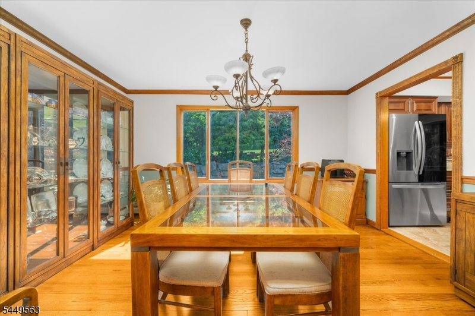
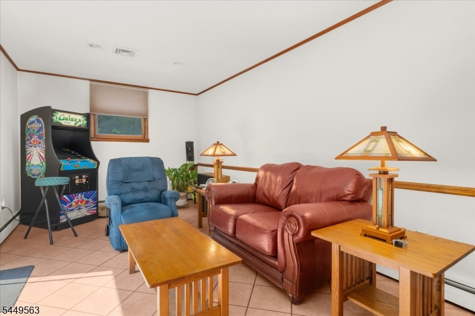
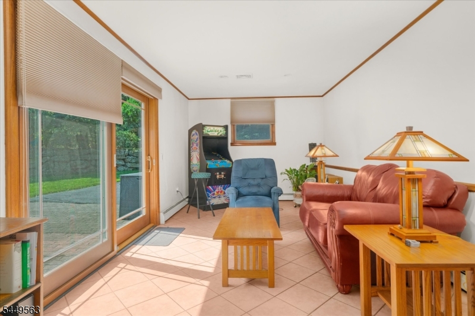
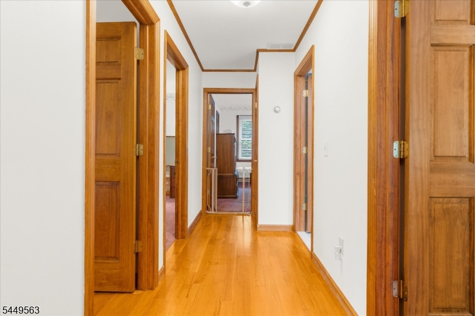
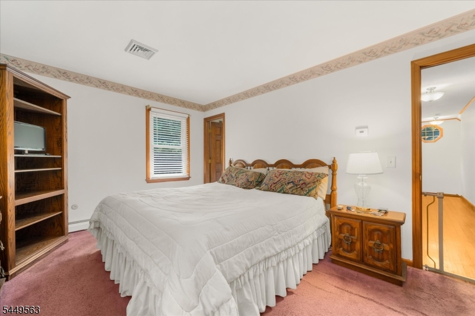
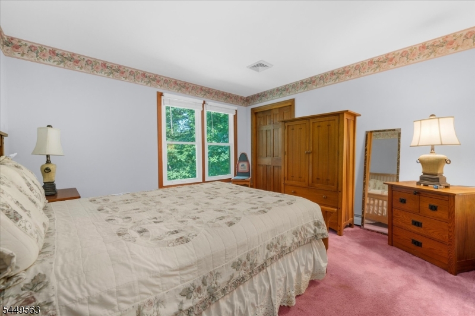
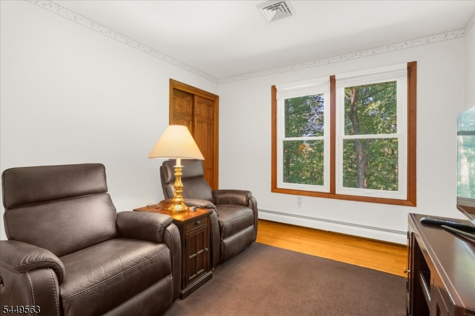
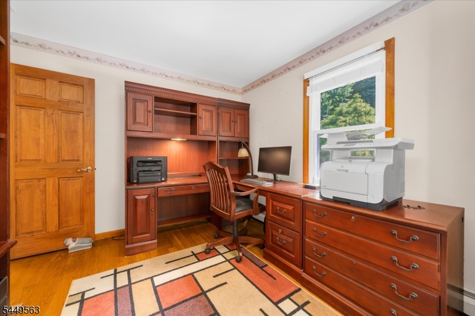
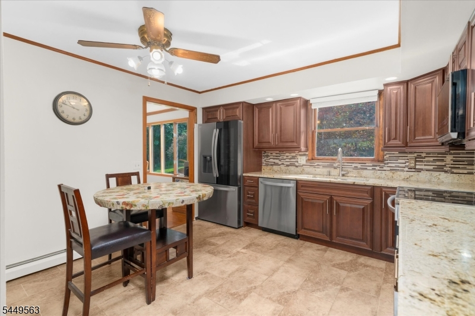
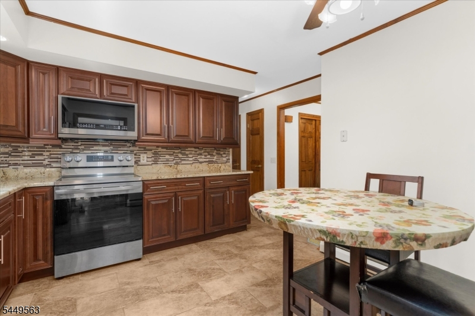
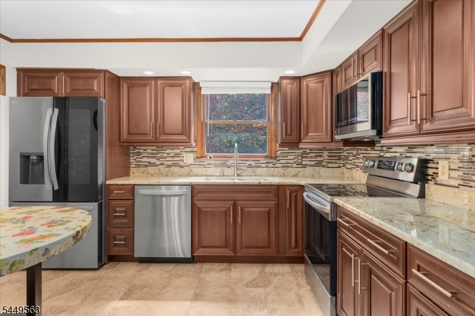
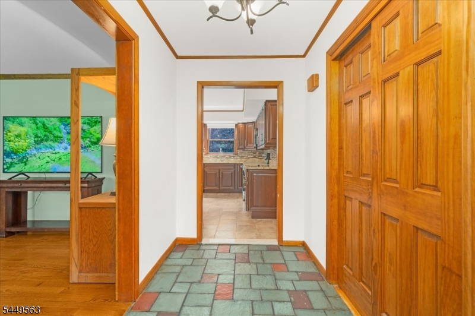
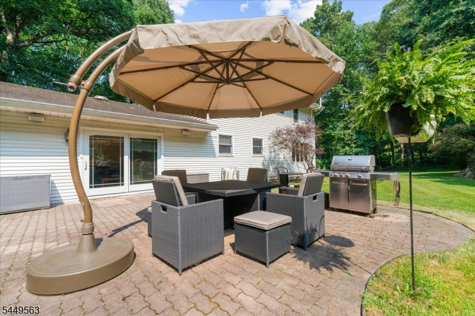
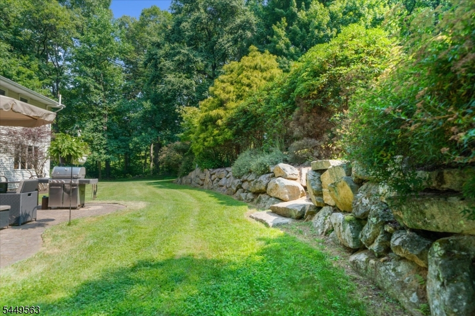
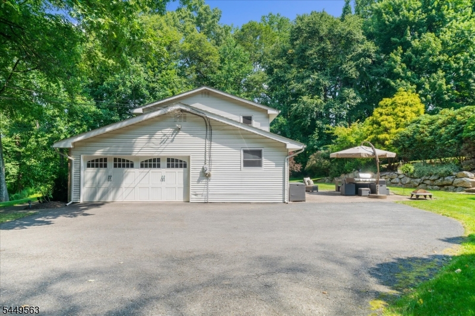
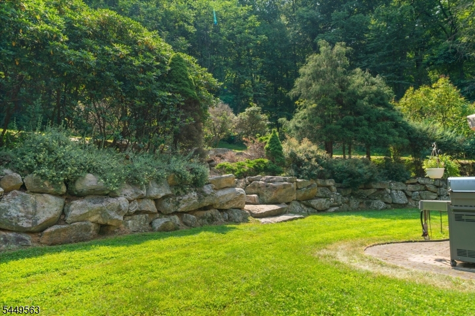
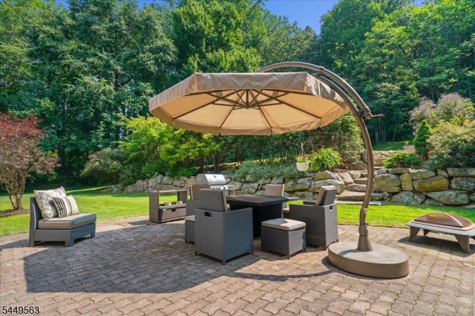
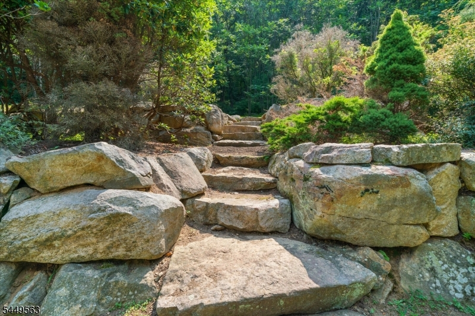
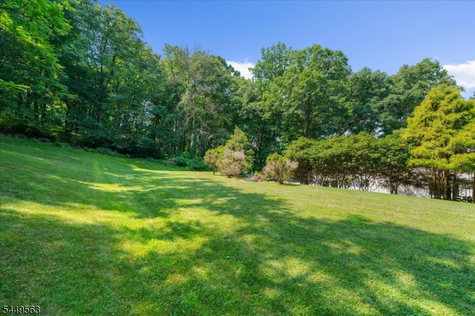
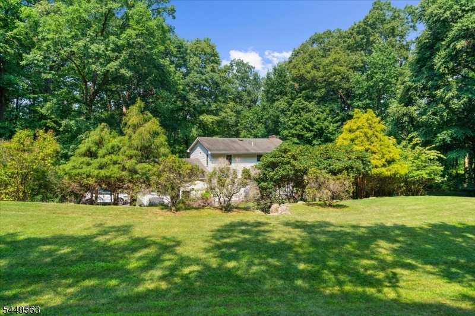
Set on 61/2 acres, this well maintained property and home offers the combination of comfort, charm, and outdoor living. The beautiful landscaped backyard features a stone wall (big boulders) all dug up from the property. The stone steps lead to an additional area for outdoor entertaining and activities. Inside the home features attractive wood floors throughout, complimented by decorative wood molding. The recently updated kitchen offers stainless-steel appliances and new cabinetry. Both full baths have been updated, and the upstairs windows have been replaced a few years ago. The living room provides a fireplace. The master bedroom includes a walk-in closet with added shelves for organization and storage. Also has a private bathroom, adding comfort and convenience. A large parking area easily accommodates multiple vehicles, guests, or recreational equipment. Comfort is assured year-round with two zone central air conditioning and a three-zone oil heating, always allowing for customized climate control on every level. Located in a great location with easy access to 78,31 and 22, this home is ideally situated for commuting everyday convenience.
Rooms Sizes
Kitchen:
First
Dining Room:
First
Living Room:
First
Family Room:
n/a
Den:
First
Bedroom 1:
Second
Bedroom 2:
Second
Bedroom 3:
Second
Bedroom 4:
Second
Room Levels
Basement:
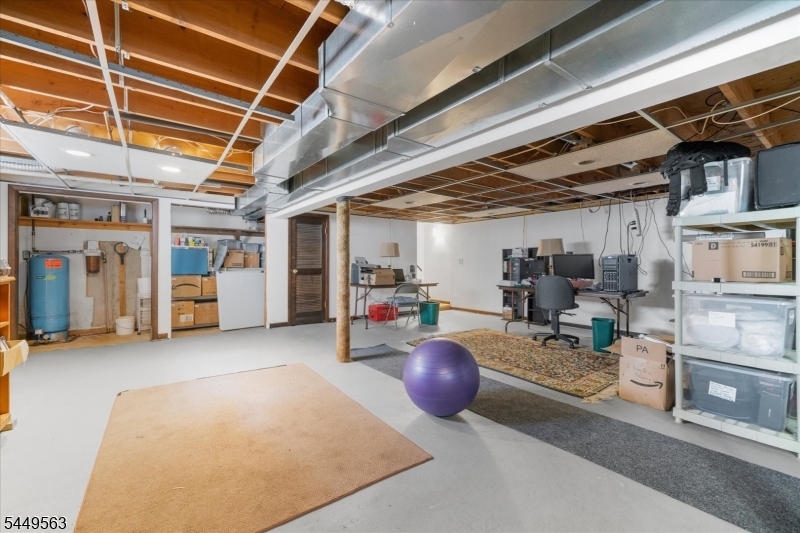
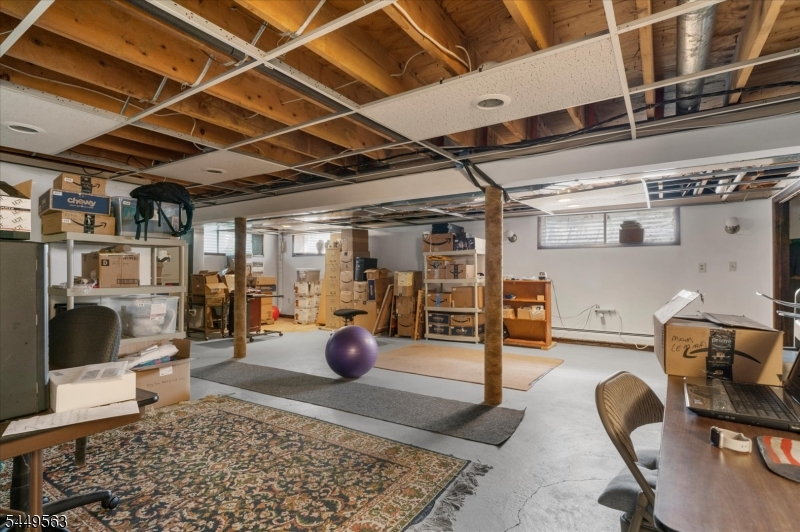
Exercise Room, Office
Ground:
n/a
Level 1:
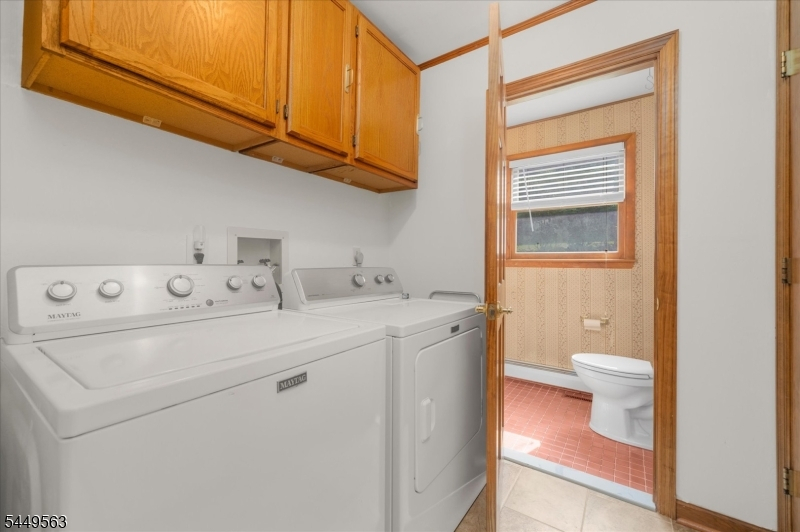
BathOthr,Den,DiningRm,Vestibul,GarEnter,Kitchen,Laundry,OutEntrn,PowderRm,Walkout
Level 2:
4 Or More Bedrooms, Bath(s) Other
Level 3:
n/a
Level Other:
Additional Bathroom
Room Features
Kitchen:
Eat-In Kitchen, Separate Dining Area
Dining Room:
n/a
Master Bedroom:
Full Bath, Walk-In Closet
Bath:
Stall Shower
Interior Features
Square Foot:
n/a
Year Renovated:
n/a
Basement:
Yes - Finished-Partially, French Drain, Full
Full Baths:
2
Half Baths:
1
Appliances:
Carbon Monoxide Detector, Cooktop - Electric, Dishwasher, Dryer, Microwave Oven, Range/Oven-Electric, Refrigerator, Self Cleaning Oven, Sump Pump, Washer, Water Filter
Flooring:
Carpeting, Tile, Wood
Fireplaces:
1
Fireplace:
Insert, Living Room
Interior:
Blinds,CODetect,SmokeDet,StallShw,TubShowr,WlkInCls
Exterior Features
Garage Space:
2-Car
Garage:
Attached Garage, Built-In Garage
Driveway:
2 Car Width, Additional Parking, Blacktop, Lighting
Roof:
Asphalt Shingle
Exterior:
Aluminum Siding, Brick
Swimming Pool:
No
Pool:
n/a
Utilities
Heating System:
3 Units, Baseboard - Hotwater
Heating Source:
Oil Tank Above Ground - Inside
Cooling:
2 Units, Ceiling Fan, Central Air
Water Heater:
From Furnace
Water:
Well
Sewer:
Septic 4 Bedroom Town Verified
Services:
Garbage Extra Charge
Lot Features
Acres:
6.40
Lot Dimensions:
n/a
Lot Features:
Wooded Lot
School Information
Elementary:
T.B.CONLEY
Middle:
E. HOPPOCK
High School:
N.HUNTERDN
Community Information
County:
Hunterdon
Town:
Bethlehem Twp.
Neighborhood:
n/a
Application Fee:
n/a
Association Fee:
n/a
Fee Includes:
n/a
Amenities:
n/a
Pets:
n/a
Financial Considerations
List Price:
$659,999
Tax Amount:
$9,167
Land Assessment:
$209,900
Build. Assessment:
$243,700
Total Assessment:
$453,600
Tax Rate:
2.02
Tax Year:
2025
Ownership Type:
Fee Simple
Listing Information
MLS ID:
4043933
List Date:
07-30-2026
Days On Market:
52
Listing Broker:
COLDWELL BANKER REALTY
Listing Agent:
Carol Curtis


Request More Information
Shawn and Diane Fox
RE/MAX American Dream
3108 Route 10 West
Denville, NJ 07834
Call: (973) 277-7853
Web: MorrisCountyLiving.com
