14 Byrne Rd
West Orange Twp, NJ 07052
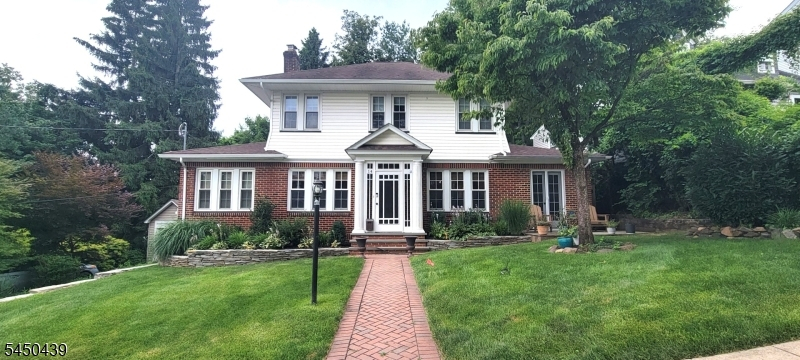
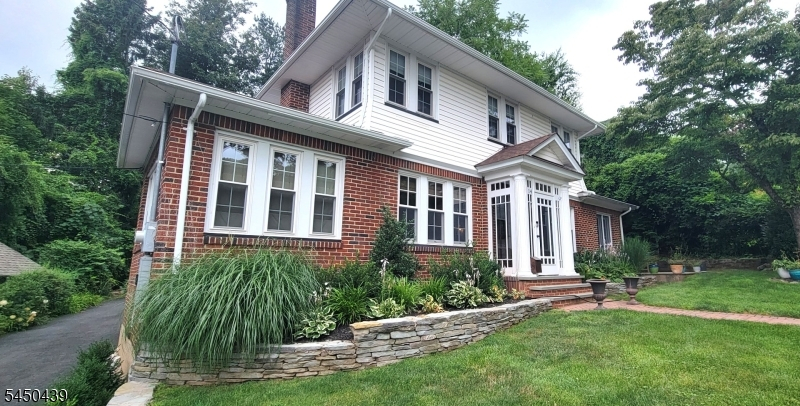
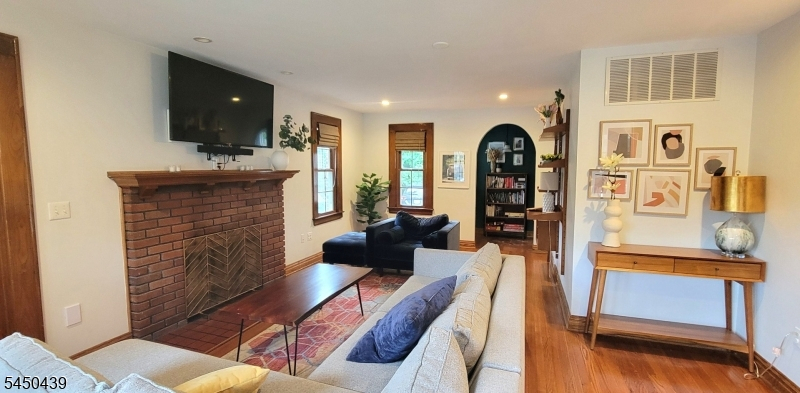
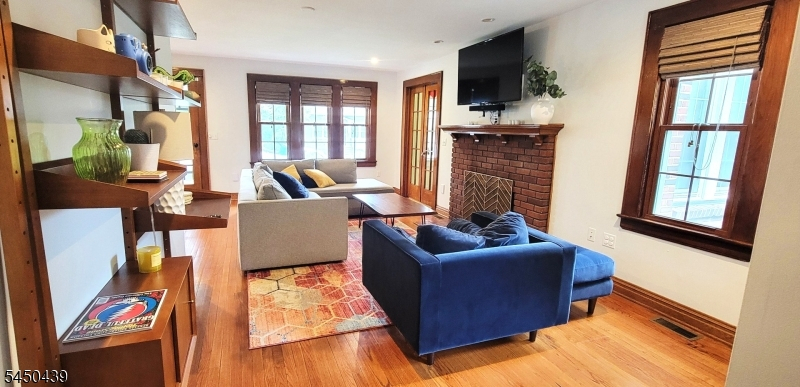
Price: $795,000
GSMLS: 4043941Type: Single Family
Style: Colonial
Beds: 4
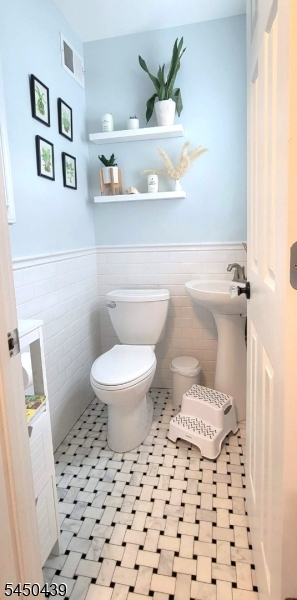
Baths: 1 Full & 1 Half
Garage: 1-Car
Year Built: 1926
Acres: 0.19
Property Tax: $17,524
Description
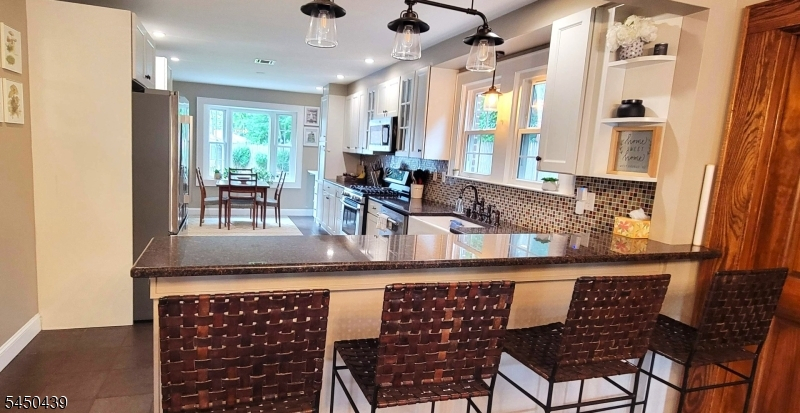
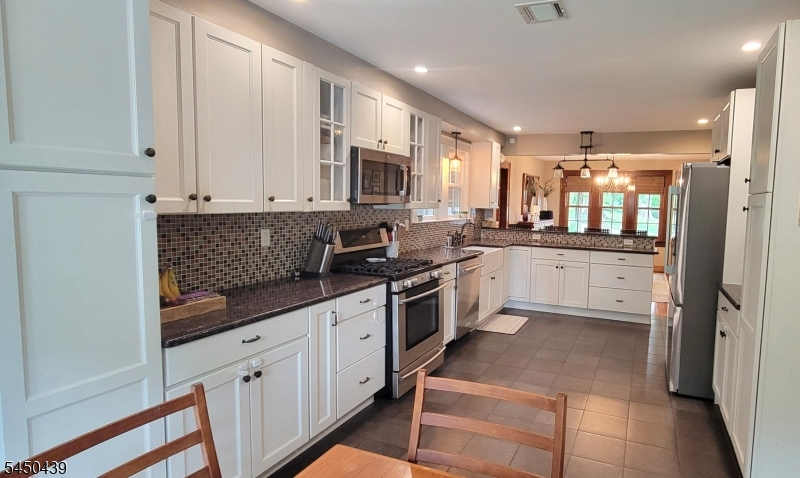
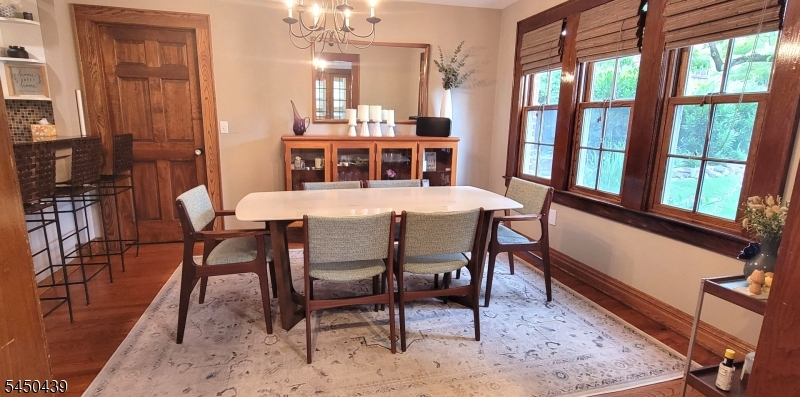
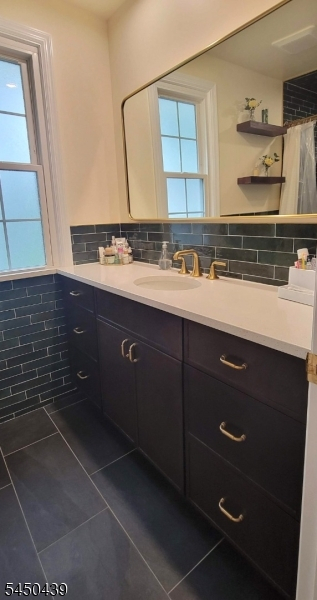
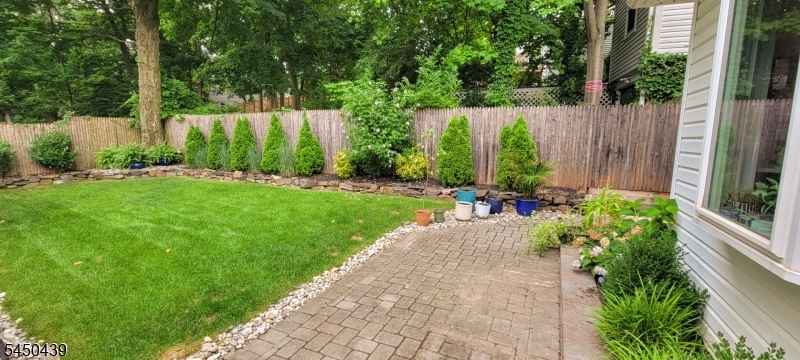
This Stately Colonial radiates sunlight and warmth. The unique floor plan greets you at the front door with open flow between rooms on the main floor. The Chef's kitchen is the "heart of the home" with rich granite counters, NEW Stainless Appliances and storage galore. There is a bright eat-in area facing the floral landscaped backyard. A large Farmhouse sink, glass front cupboards and serving counter provide elevated charm. The adjacent Dining Room can easily seat 8. Perfect home for large gatherings and entertaining. Glorious Hardwood Floors and Chestnut Trim have been lovingly cared for by the owners. The main floor has a Sunroom for special play space or morning coffee. The added Den spills out to a slate patio through new French Doors, perfect for TV or home office.. The main floor has direct access to the new Paver Patio in the rear. The 2nd floor has 3 large bedrooms plus a smaller bedroom for little "tykes". There is a Newly Renovated Full Bath. Closets are spacious. New 2nd zone HVAC 2025. New H/W tank 2026. EV Charger. The yard is fully fenced with a wood privacy fence. The NJT bus stop is at the corner. Direct to NYC from Turtle Back zoo. Close to Essex Green and Rt. 280. PROFESSIONAL PHOTOS NEXT WEEK.
Rooms Sizes
Kitchen:
First
Dining Room:
First
Living Room:
First
Family Room:
Basement
Den:
First
Bedroom 1:
Second
Bedroom 2:
Second
Bedroom 3:
Second
Bedroom 4:
Second
Room Levels
Basement:
Laundry Room, Utility Room
Ground:
n/a
Level 1:
Den, Dining Room, Entrance Vestibule, Foyer, Kitchen, Living Room, Porch, Powder Room, Sunroom
Level 2:
4 Or More Bedrooms, Bath Main
Level 3:
n/a
Level Other:
n/a
Room Features
Kitchen:
Eat-In Kitchen
Dining Room:
Formal Dining Room
Master Bedroom:
n/a
Bath:
n/a
Interior Features
Square Foot:
n/a
Year Renovated:
2012
Basement:
Yes - Bilco-Style Door, French Drain, Full, Unfinished
Full Baths:
1
Half Baths:
1
Appliances:
Carbon Monoxide Detector, Dishwasher, Dryer, Microwave Oven, Range/Oven-Gas, Refrigerator, Washer
Flooring:
Wood
Fireplaces:
1
Fireplace:
Living Room, Wood Burning
Interior:
Blinds,CODetect,Shades,SmokeDet,TubShowr
Exterior Features
Garage Space:
1-Car
Garage:
Detached Garage, Oversize Garage
Driveway:
2 Car Width, Blacktop, Driveway-Exclusive
Roof:
Asphalt Shingle
Exterior:
Brick, Vinyl Siding
Swimming Pool:
No
Pool:
n/a
Utilities
Heating System:
2 Units, Forced Hot Air
Heating Source:
Gas-Natural
Cooling:
2 Units, Central Air
Water Heater:
Gas
Water:
Public Water
Sewer:
Public Sewer
Services:
n/a
Lot Features
Acres:
0.19
Lot Dimensions:
70.6X120
Lot Features:
Level Lot
School Information
Elementary:
MT PLEASNT
Middle:
LIBERTY
High School:
W ORANGE
Community Information
County:
Essex
Town:
West Orange Twp.
Neighborhood:
n/a
Application Fee:
n/a
Association Fee:
n/a
Fee Includes:
n/a
Amenities:
n/a
Pets:
n/a
Financial Considerations
List Price:
$795,000
Tax Amount:
$17,524
Land Assessment:
$242,000
Build. Assessment:
$425,100
Total Assessment:
$667,100
Tax Rate:
2.63
Tax Year:
2025
Ownership Type:
Fee Simple
Listing Information
MLS ID:
4043941
List Date:
07-30-2026
Days On Market:
0
Listing Broker:
COLDWELL BANKER REALTY
Listing Agent:
Mary Roberts-auer


Request More Information
Shawn and Diane Fox
RE/MAX American Dream
3108 Route 10 West
Denville, NJ 07834
Call: (973) 277-7853
Web: MorrisCountyLiving.com
