2 Oak Dr
Hampton Twp, NJ 07860
Price: $439,000
GSMLS: 4043977Type: Single Family
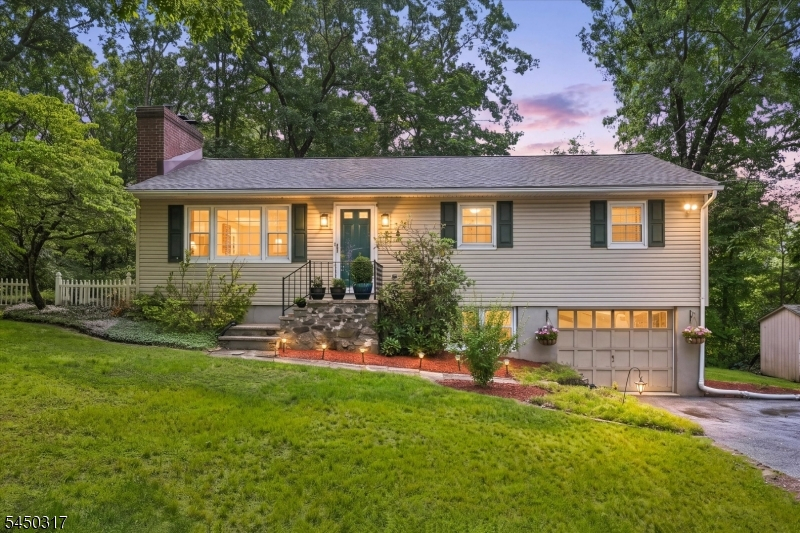
Style: Ranch
Beds: 3
Baths: 1 Full & 1 Half
Garage: 1-Car
Year Built: 1973
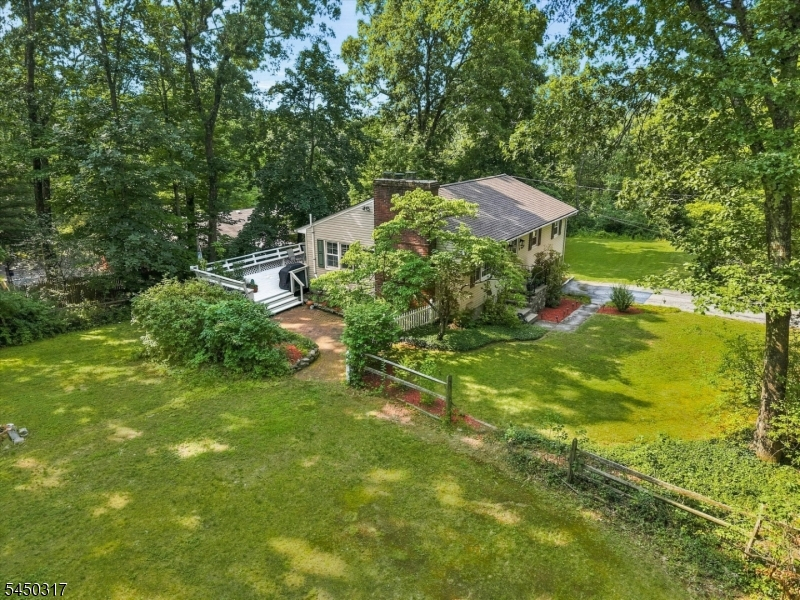
Acres: 0.61
Property Tax: $6,245
Description
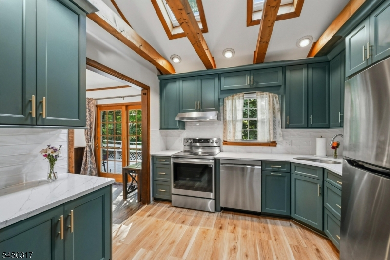
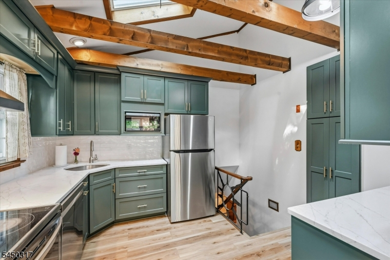
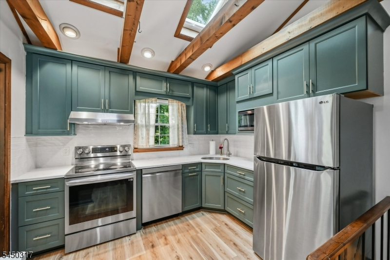
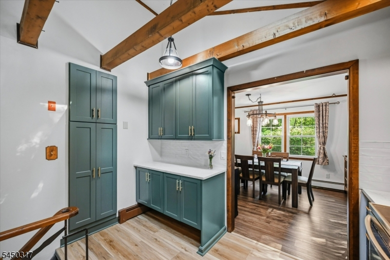
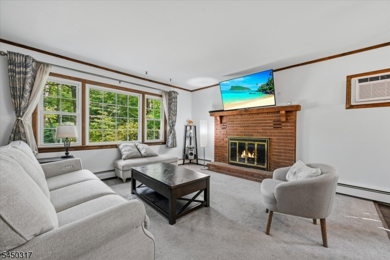
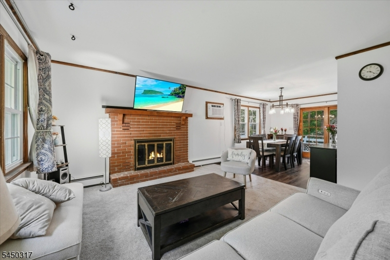
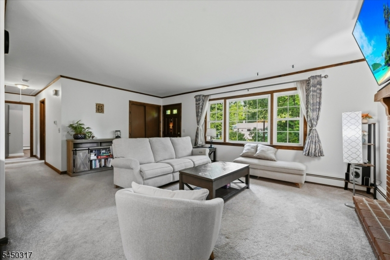
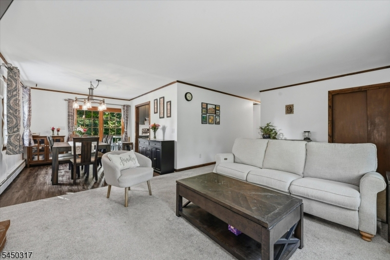
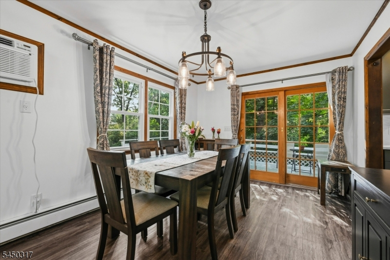
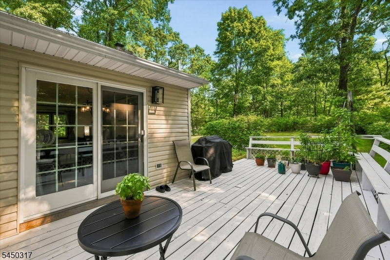
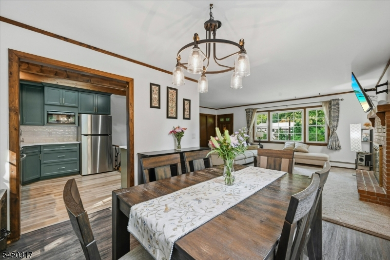

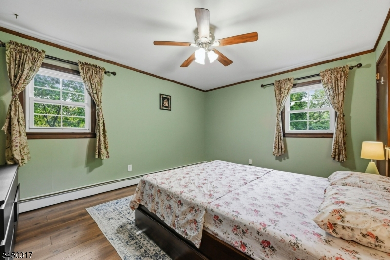
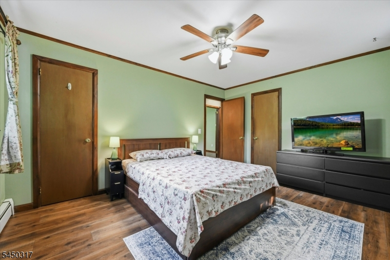
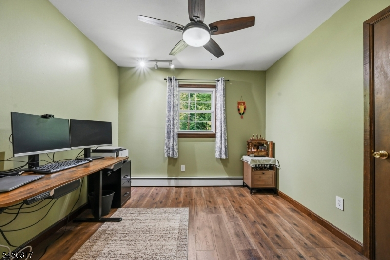
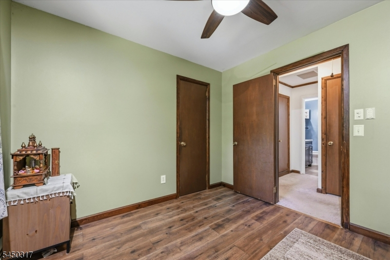
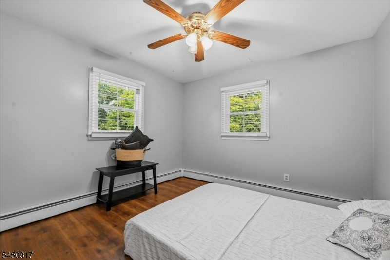
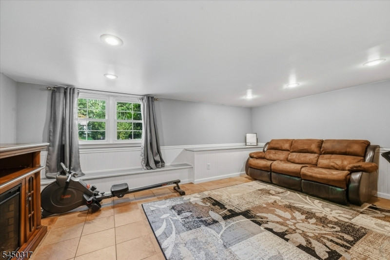
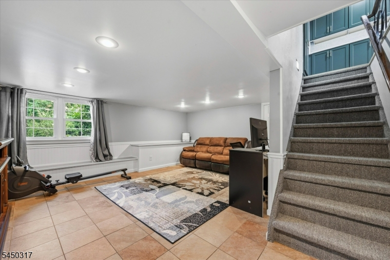
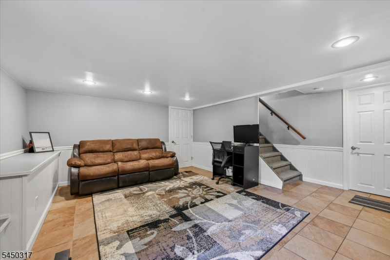
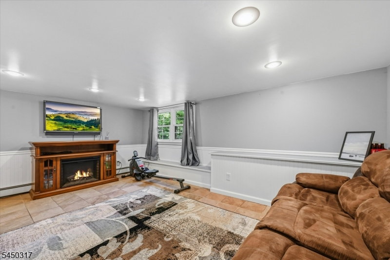
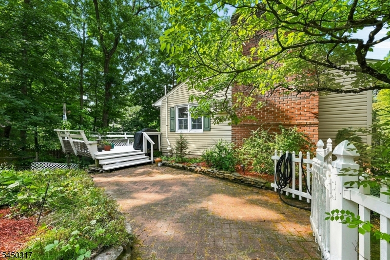
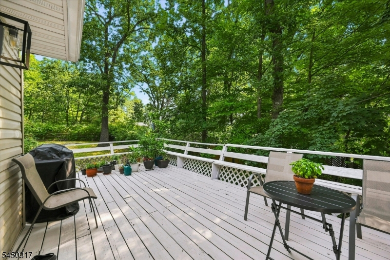
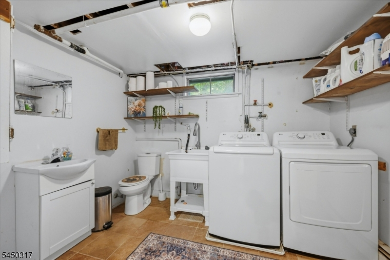
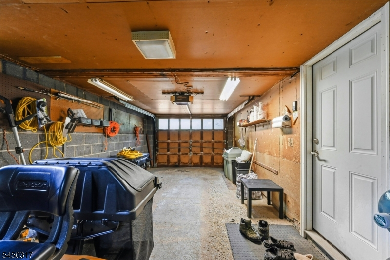
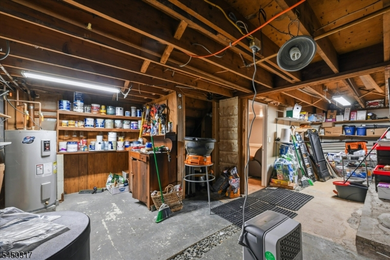
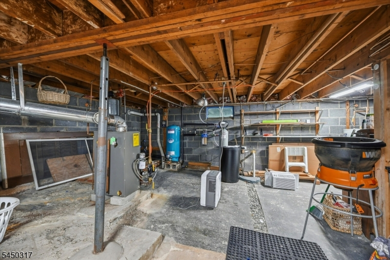
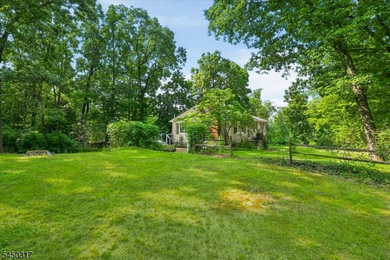
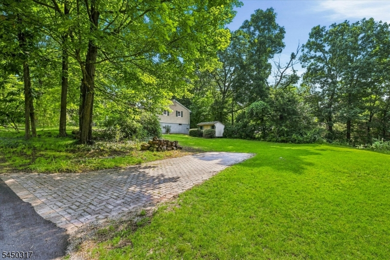
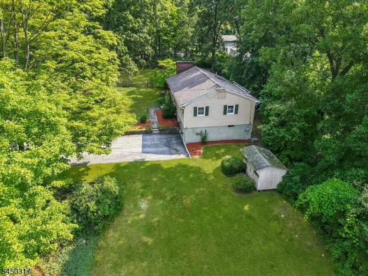
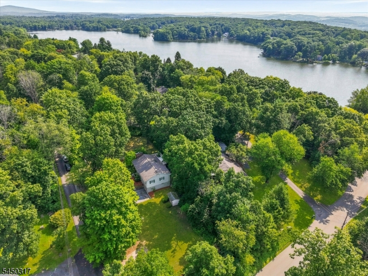
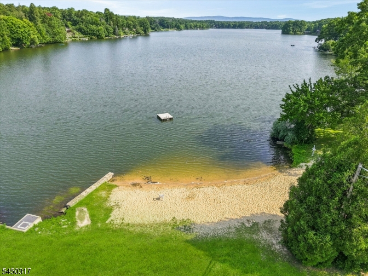
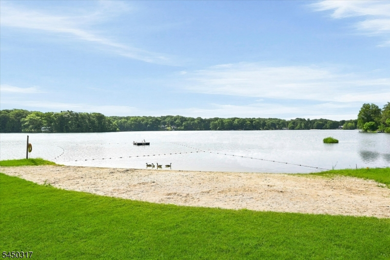
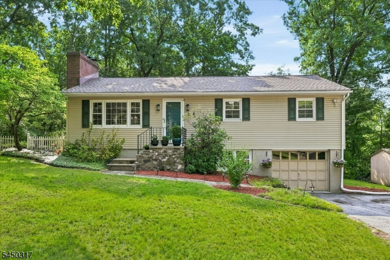
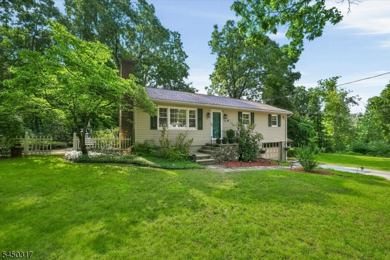
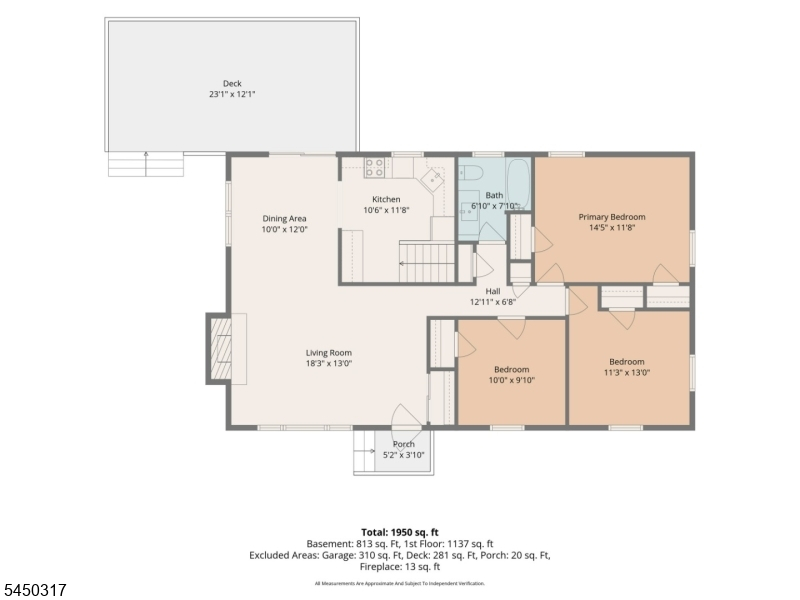
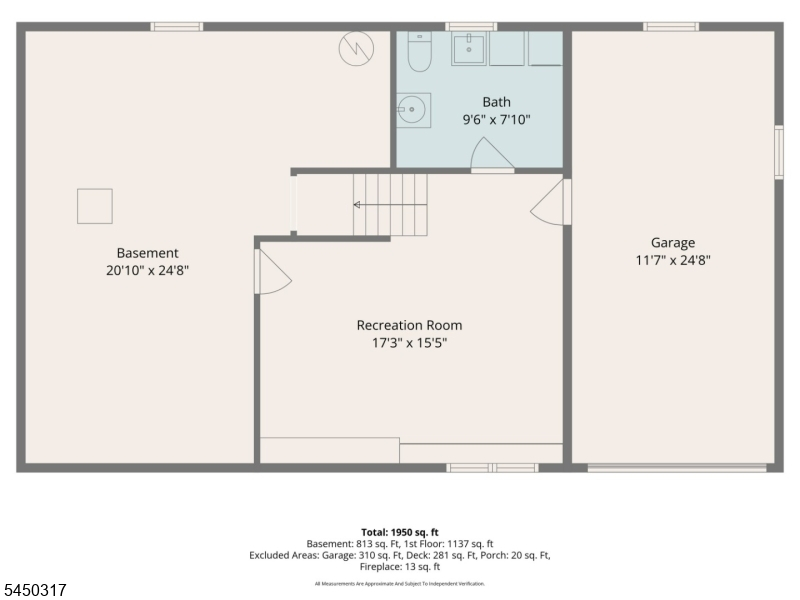
A Kemah Lake charmer with gracious yards and a lifestyle you've been searching for " walking distance to the lake. Updates: New Roof 2023, Kitchen 2025, Well Pump 2026, Main Bath 2022. This ranch style home nestled on level 0.61AC lot is surrounded by flowering trees, lush greenery and peaceful privacy. Expansive side yards offer endless possibilities for gardening, entertaining, recreation, or simply enjoying nature's beauty. Inside, the new kitchen is sure to impress with vaulted ceiling, skylights, exposed beams, new cabinetry & quartz countertops, stainless steel appliances. The living and dining areas provide a bright open space for everyday living and effortless entertaining. A wood-burning fireplace creates the perfect focal point for cozy evenings, while French sliding doors lead to the rear deck for seamless indoor-outdoor living. Three bedrooms, each with a ceiling fan, offer comfortable accommodations. Hardwood flooring lies beneath existing flooring in the bedrooms, hallway, living room, and dining room. The finished lower level features a delightful family room with recessed lighting, tile flooring, and a cozy built-in window seat, plus a laundry/half bath, utility/storage area and garage access to round out that level. Outside, enjoy the deck, a brick paver patio accented by a white picket fence, freshly mulched planting beds, a storage shed, Generator hook-up point and a perfect spot for an RV or boat. . Don't miss this opportunity! SF and Room Sizes approx.
Rooms Sizes
Kitchen:
12x12 First
Dining Room:
13x10 First
Living Room:
19x14 First
Family Room:
18x17 Basement
Den:
n/a
Bedroom 1:
15x12 First
Bedroom 2:
11x11 First
Bedroom 3:
10x10 First
Bedroom 4:
n/a
Room Levels
Basement:
Family Room, Laundry Room, Outside Entrance, Powder Room, Storage Room, Utility Room
Ground:
n/a
Level 1:
3 Bedrooms, Bath Main, Dining Room, Kitchen, Living Room
Level 2:
n/a
Level 3:
n/a
Level Other:
n/a
Room Features
Kitchen:
Not Eat-In Kitchen
Dining Room:
Formal Dining Room
Master Bedroom:
n/a
Bath:
Tub Shower
Interior Features
Square Foot:
1,150
Year Renovated:
n/a
Basement:
Yes - Partial, Walkout
Full Baths:
1
Half Baths:
1
Appliances:
Dishwasher, Dryer, Generator-Hookup, Microwave Oven, Range/Oven-Electric, Sump Pump, Washer, Water Filter, Water Softener-Own
Flooring:
Carpeting, Laminate, Tile, Wood
Fireplaces:
1
Fireplace:
Living Room, Wood Burning
Interior:
CeilBeam,CODetect,FireExtg,Skylight,SmokeDet,TubShowr
Exterior Features
Garage Space:
1-Car
Garage:
Built-In Garage, Garage Door Opener
Driveway:
2 Car Width, Additional Parking, Blacktop
Roof:
Asphalt Shingle
Exterior:
Vinyl Siding
Swimming Pool:
No
Pool:
n/a
Utilities
Heating System:
1 Unit, Baseboard - Hotwater
Heating Source:
Oil Tank Above Ground - Outside
Cooling:
Ceiling Fan, Window A/C(s)
Water Heater:
Electric
Water:
Private, Well
Sewer:
Private, Septic
Services:
Cable TV Available, Fiber Optic Available, Garbage Included
Lot Features
Acres:
0.61
Lot Dimensions:
245X119 IRR
Lot Features:
Level Lot
School Information
Elementary:
n/a
Middle:
n/a
High School:
KITTATINNY
Community Information
County:
Sussex
Town:
Hampton Twp.
Neighborhood:
Kemah Lake
Application Fee:
n/a
Association Fee:
$400 - Annually
Fee Includes:
n/a
Amenities:
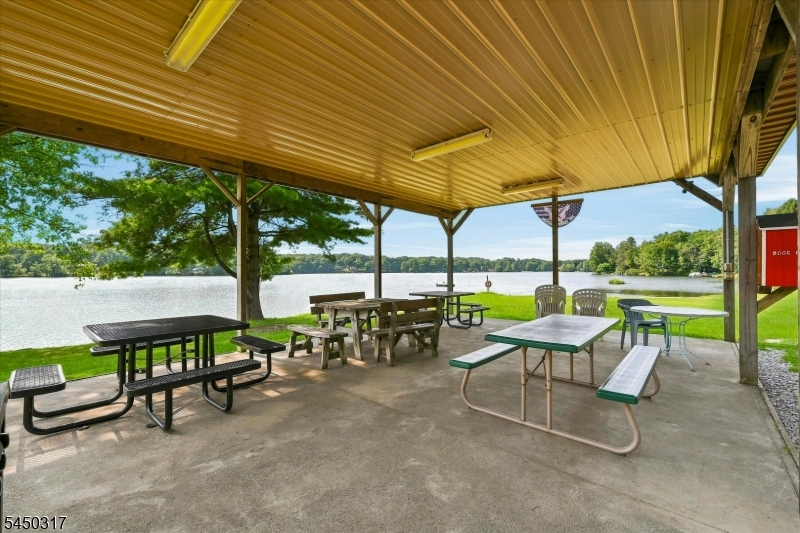
Lake Privileges
Pets:
Cats OK, Dogs OK
Financial Considerations
List Price:
$439,000
Tax Amount:
$6,245
Land Assessment:
$60,500
Build. Assessment:
$118,200
Total Assessment:
$178,700
Tax Rate:
3.50
Tax Year:
2025
Ownership Type:
Fee Simple
Listing Information
MLS ID:
4043977
List Date:
07-30-2026
Days On Market:
4
Listing Broker:
MOUNTAIN PROPERTIES CRYSTAL
Listing Agent:
Barbara Tesa


Request More Information
Shawn and Diane Fox
RE/MAX American Dream
3108 Route 10 West
Denville, NJ 07834
Call: (973) 277-7853
Web: MorrisCountyLiving.com
