39 Jacobus Ave
Little Falls Twp, NJ 07424
Price: $789,900
GSMLS: 4043981Type: Single Family
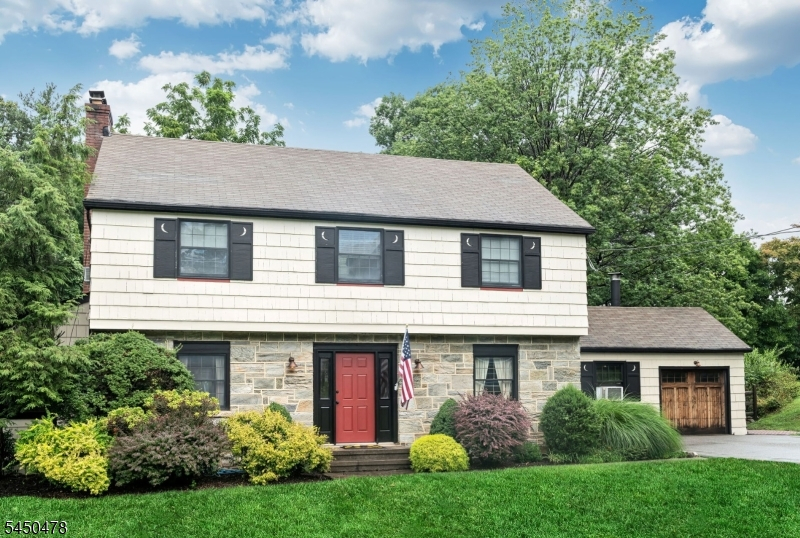
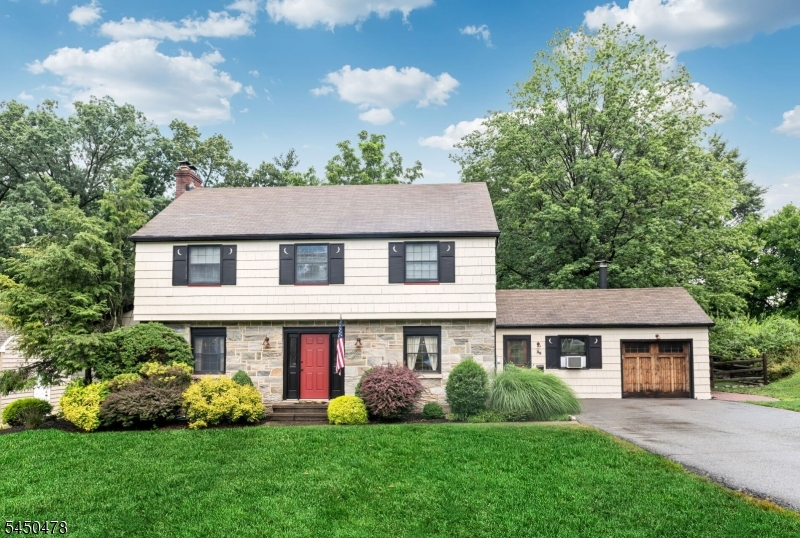
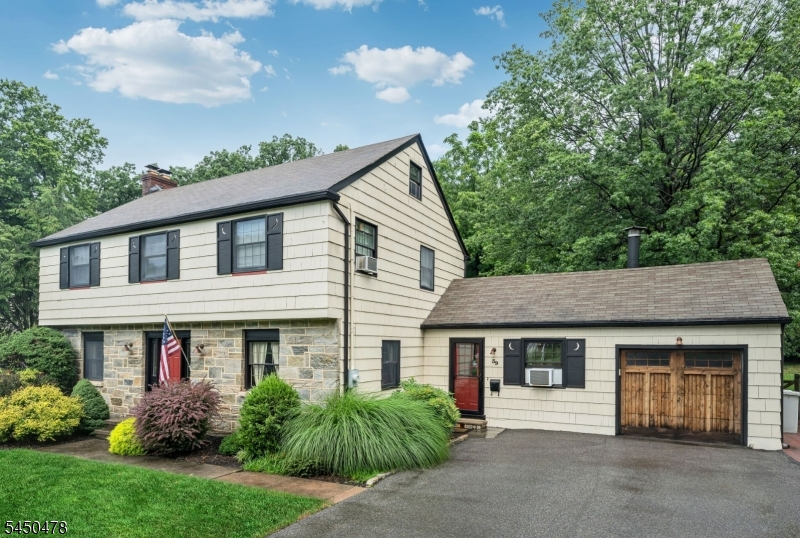
Style: Colonial
Beds: 3
Baths: 2 Full & 1 Half
Garage: 1-Car
Year Built: 1945
Acres: 0.51
Property Tax: $15,452
Description
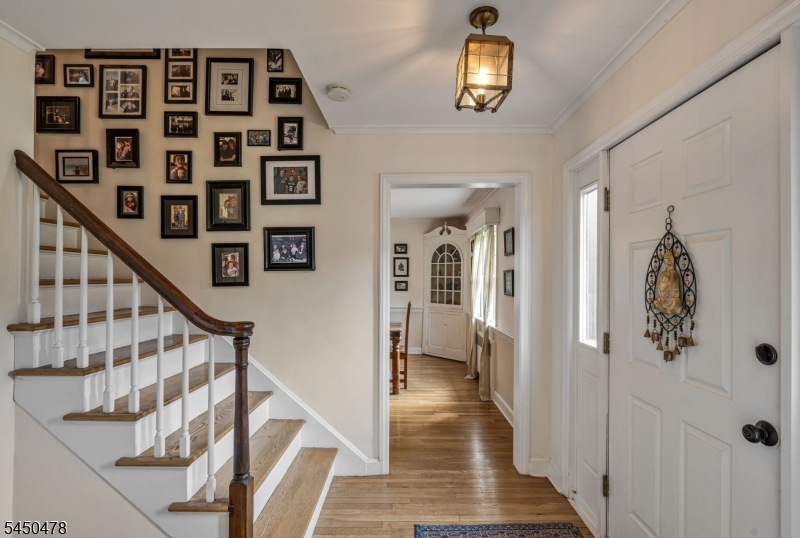
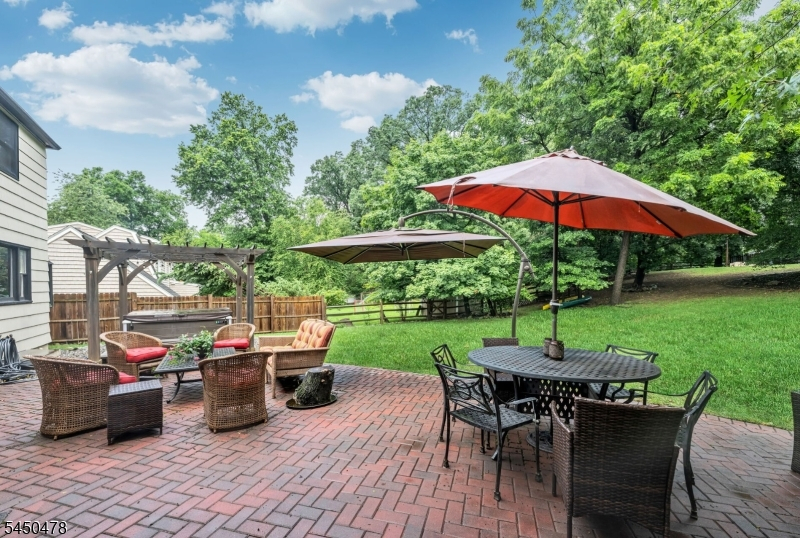
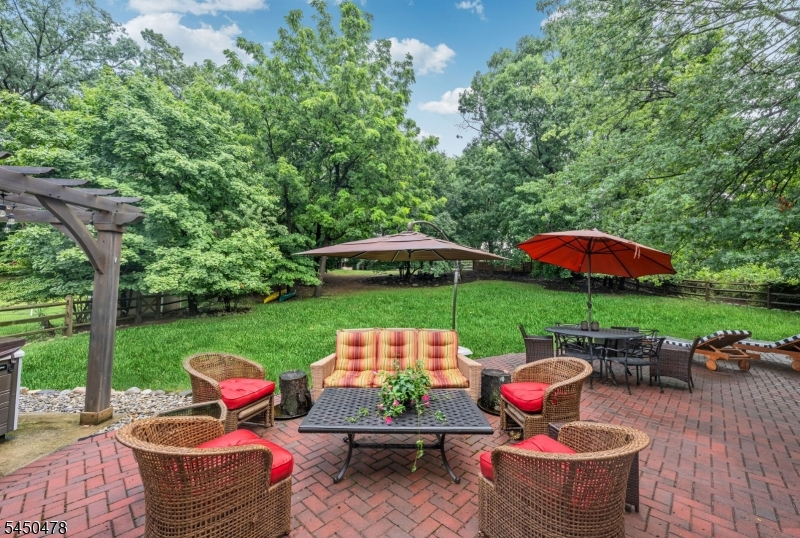
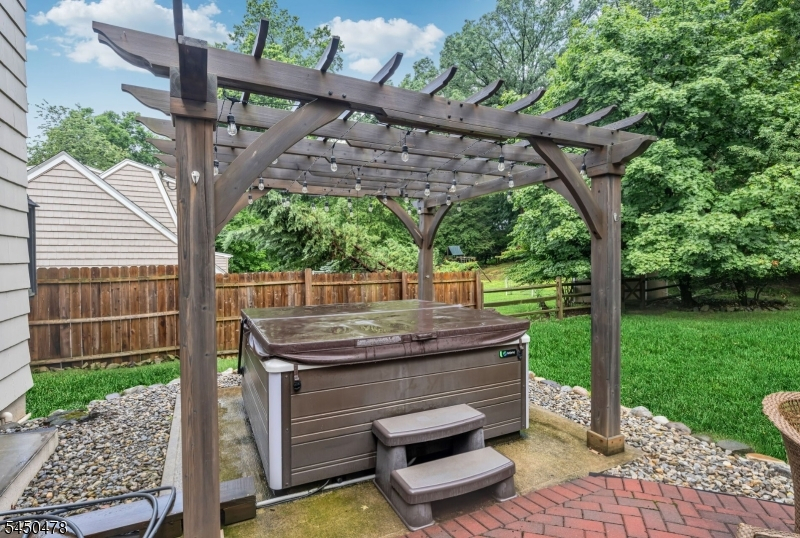
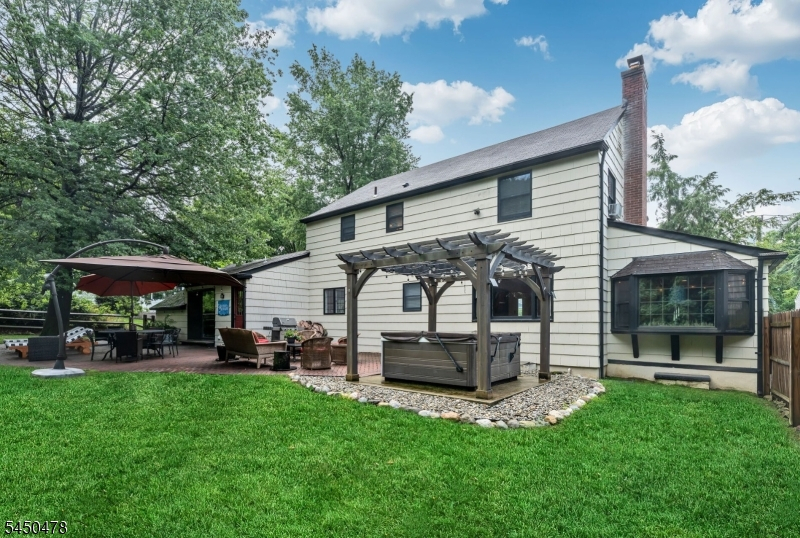
Classic Colonial in the town's most desirable location walkable to the New York Bus & a 5-minute drive to Mid-Town Direct NYC train.Every inch of this home has been uniquely utilized with appealing flair. Feel instantly at home in the large LR w/wood-burning FP & oversized window overlooking tranquil, parklike grounds. French doors off LR lead to private sitting room, perfect spot to curl up with your favorite novel. Formal DR w/Built in corner cabinets, maintaining the home's character. Updated half bath is tucked away in the hallway. Kitchen w/granite countertops leads to family room w/wood-burning stove. Great for cold winter nights.Mudroom to backyard has washer/dryer for convenience. Second floor w/ 3 generously sized bedrooms & main bath. Primary bedroom w/en suite & walk-in closet. Bonus area in primary bedroom leads to walk up attic w/endless possibilities not to mention tremendous storage. The partially finished basement is a great hangout space, & the red felt top pool table is included as a bonus in the sale. Plenty of additional storage in uttiley area. The beautifully fenced-in backyard will take your breath away! Whether you choose to unwind in the hot tub relax on the patio or barbeque w/family & friends you can do it all & more. When dusk rolls around, you won't want to miss beautiful sunsets on the slate patio up top.This home has been truly enjoyed & loved, creating many memorable moments.Don't miss the opportunity to make it your own!
Rooms Sizes
Kitchen:
13x9 First
Dining Room:
13x13 First
Living Room:
23x13 First
Family Room:
18x15 First
Den:
n/a
Bedroom 1:
26x13 Second
Bedroom 2:
14x13 Second
Bedroom 3:
13x10 Second
Bedroom 4:
n/a
Room Levels
Basement:
Rec Room, Utility Room, Workshop
Ground:
n/a
Level 1:
BathOthr,DiningRm,FamilyRm,Foyer,Kitchen,Laundry,LivingRm,SittngRm
Level 2:
3 Bedrooms, Bath(s) Other
Level 3:
Attic
Level Other:
n/a
Room Features
Kitchen:
Eat-In Kitchen
Dining Room:
Formal Dining Room
Master Bedroom:
Full Bath, Walk-In Closet
Bath:
n/a
Interior Features
Square Foot:
n/a
Year Renovated:
n/a
Basement:
Yes - Finished-Partially
Full Baths:
2
Half Baths:
1
Appliances:
Carbon Monoxide Detector, Dishwasher, Dryer, Microwave Oven, Range/Oven-Electric, Refrigerator, Sump Pump, Washer
Flooring:
Carpeting, Tile, Wood
Fireplaces:
2
Fireplace:
Family Room, Living Room, Wood Burning, Wood Stove-Freestanding
Interior:
Carbon Monoxide Detector, Smoke Detector, Walk-In Closet
Exterior Features
Garage Space:
1-Car
Garage:
Attached Garage
Driveway:
2 Car Width, Blacktop
Roof:
Composition Shingle
Exterior:
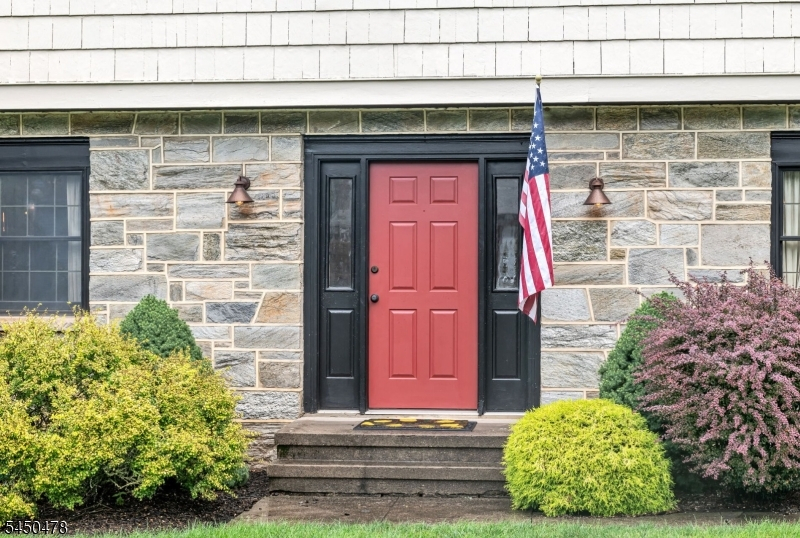
Stone, Wood
Swimming Pool:
No
Pool:
n/a
Utilities
Heating System:
1 Unit, Radiators - Steam
Heating Source:
Oil Tank Above Ground - Inside
Cooling:
Window A/C(s)
Water Heater:
From Furnace
Water:
Public Water
Sewer:
Public Sewer
Services:
Cable TV
Lot Features
Acres:
0.51
Lot Dimensions:
100X222
Lot Features:
Backs to Park Land
School Information
Elementary:
NUMBER 2
Middle:
NUMBER 1
High School:
P V H S
Community Information
County:
Passaic
Town:
Little Falls Twp.
Neighborhood:
n/a
Application Fee:
n/a
Association Fee:
n/a
Fee Includes:
n/a
Amenities:
n/a
Pets:
Yes
Financial Considerations
List Price:
$789,900
Tax Amount:
$15,452
Land Assessment:
$246,400
Build. Assessment:
$195,600
Total Assessment:
$442,000
Tax Rate:
3.50
Tax Year:
2025
Ownership Type:
Fee Simple
Listing Information
MLS ID:
4043981
List Date:
07-30-2026
Days On Market:
1
Listing Broker:
KELLER WILLIAMS - NJ METRO GROUP
Listing Agent:
Kathleen Mccabe


Request More Information
Shawn and Diane Fox
RE/MAX American Dream
3108 Route 10 West
Denville, NJ 07834
Call: (973) 277-7853
Web: MorrisCountyLiving.com
