1080 Quigley Ct
Teaneck Twp, NJ 07666
Price: $1,049,000
GSMLS: 4043999Type: Single Family
Style: Colonial
Beds: 4
Baths: 2 Full & 1 Half
Garage: 2-Car
Year Built: 2003
Acres: 0.20
Property Tax: $18,769
Description
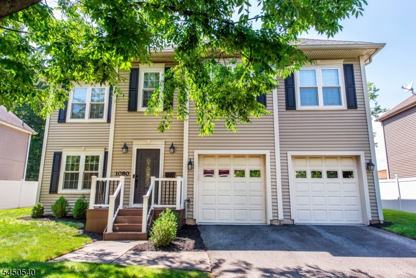
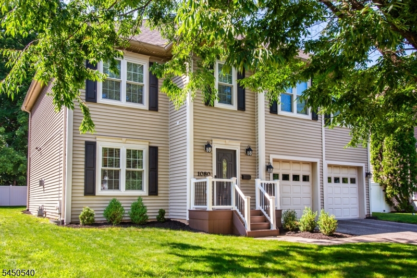
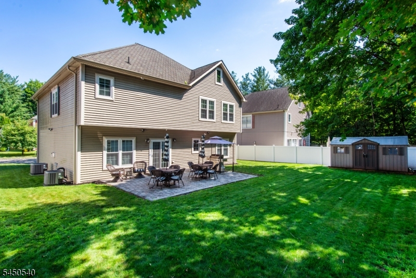
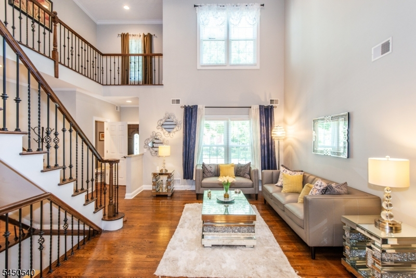
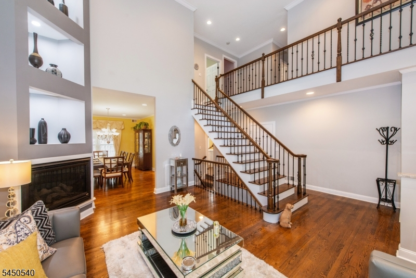
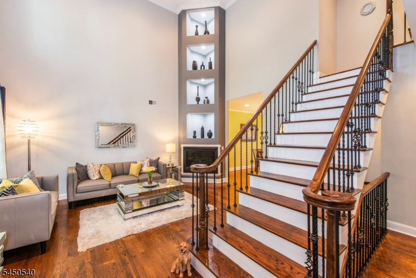
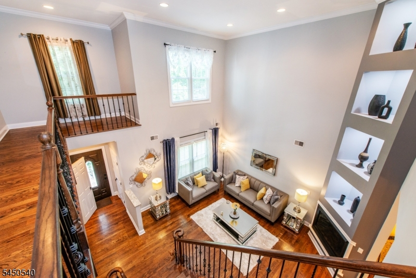
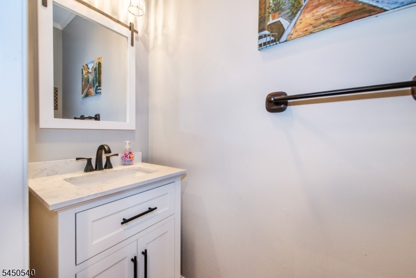
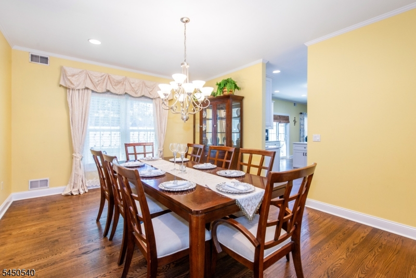
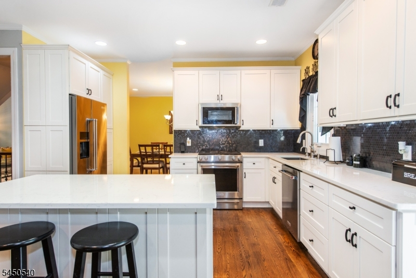
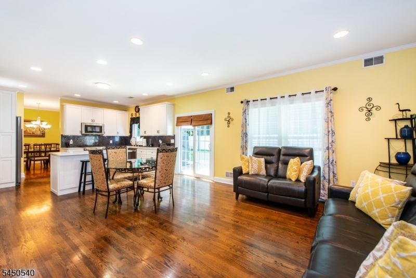
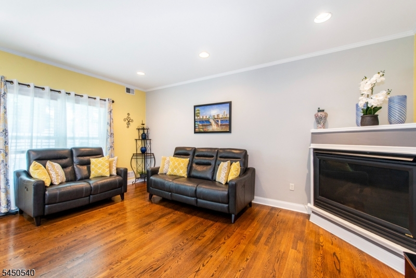
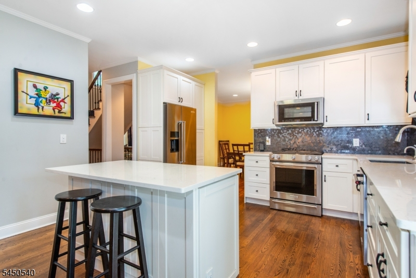
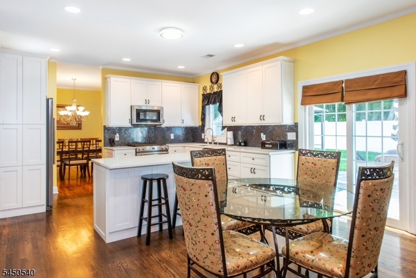
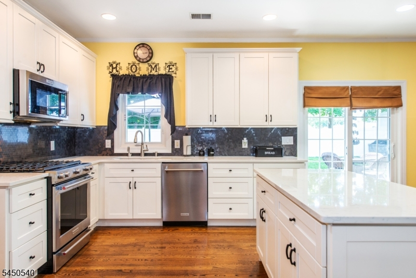
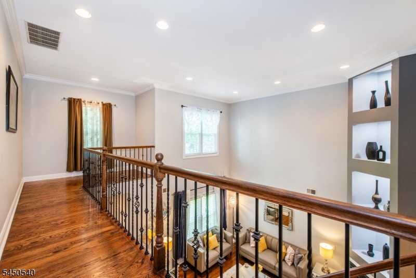
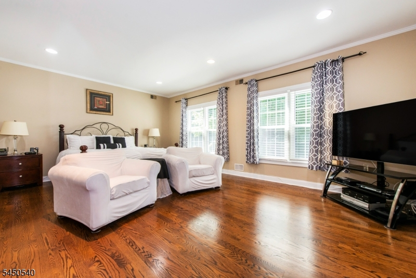
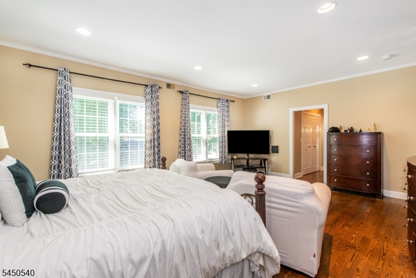
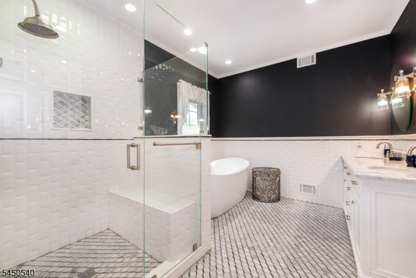
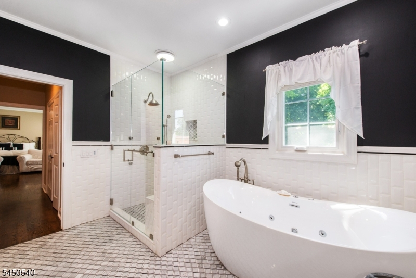
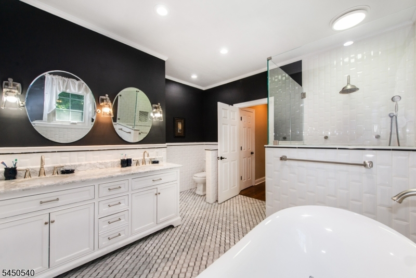
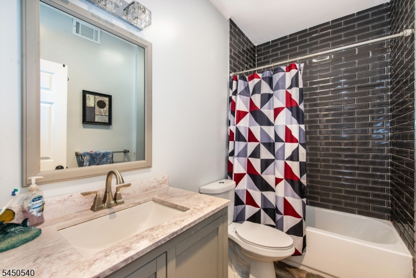
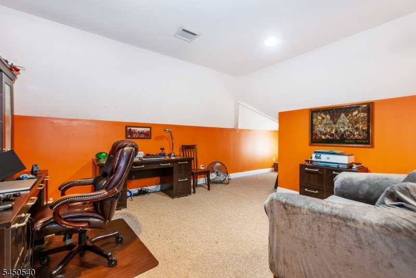
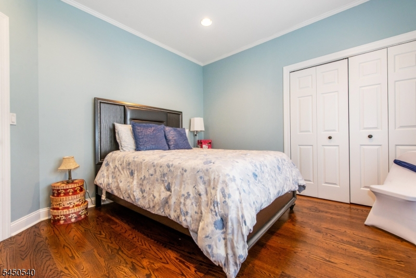
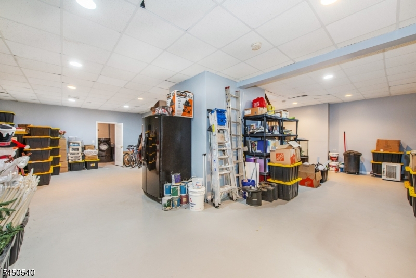
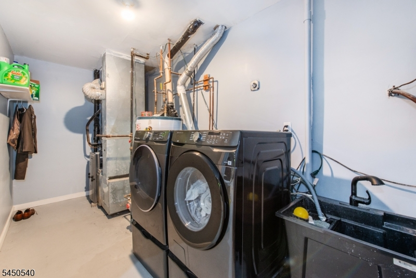
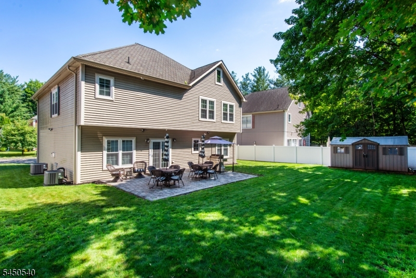
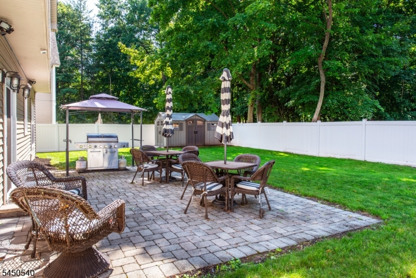
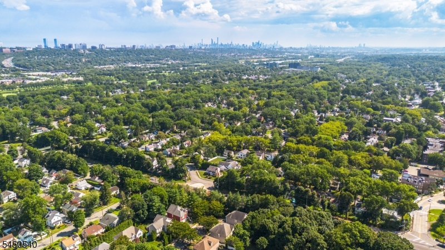
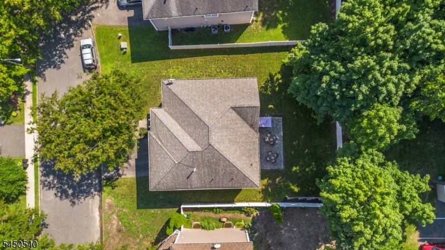
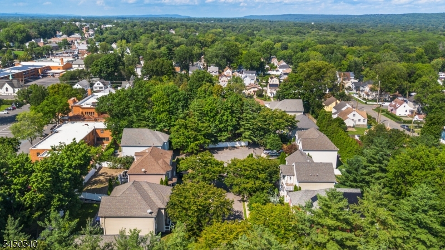
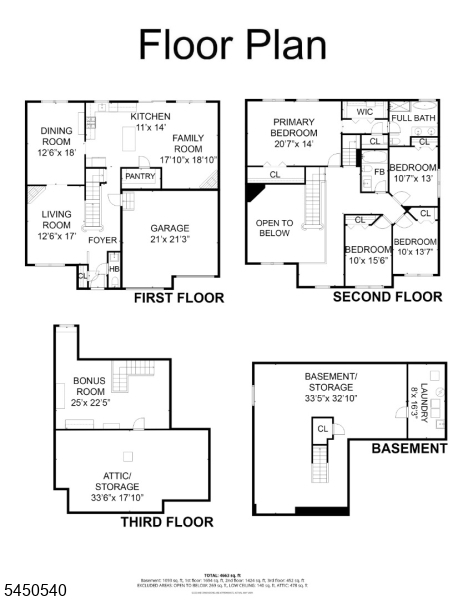
Secluded, beautifully renovated Center Hall Colonial on a cul-de-sac surrounded by luxury homes. This stunning home offers over 3,600 sq ft w/elegant finishes.Featurs new HRDWD FLRS, a dramatic 2-story FPL in Lvgrm, FDNGRM that flows into the updated gourmet kitchen w/ granite counters, center island, and a spacious pantry. Family room incl's a 2ND FPL w/sliding glass doors leading to a fenced yard, perfect for entertaining .The main level offers a powder rm, attached 2-car GAR, and a Lrg semi-fin basement w/ high ceiling &,Laundry providing endless possibilities.Upstairs, you'll find 3 generous BDRM'S w/ renovated full bath. The spacious Primary Ste features 2-WIC'S, a luxurious spa-inspired bath w/ marble tile, dual vanities, a sep whirlpool soaking tub & sep shower.3RD FLR- offers a finished attic currently used as an office, w/ potential to serve as a 5th bdrm, subject to town approval.Add'l highlights incl:Central AC, underground sprinklers.prime location minutes from NYC trans, schools, parks, shops, and dining.This exceptional home combines privacy, luxury, and convenience
Rooms Sizes
Kitchen:
First
Dining Room:
First
Living Room:
First
Family Room:
First
Den:
n/a
Bedroom 1:
Second
Bedroom 2:
Second
Bedroom 3:
Second
Bedroom 4:
Second
Room Levels
Basement:
Laundry Room, Utility Room
Ground:
n/a
Level 1:
DiningRm,FamilyRm,Foyer,Kitchen,LivingRm,LivDinRm,OutEntrn,Pantry,Porch,PowderRm,Walkout
Level 2:
4 Or More Bedrooms, Bath Main, Bath(s) Other
Level 3:
Attic, Office
Level Other:
n/a
Room Features
Kitchen:
Center Island, Eat-In Kitchen, Pantry, Separate Dining Area
Dining Room:
Formal Dining Room
Master Bedroom:
Full Bath, Walk-In Closet
Bath:
Jetted Tub, Soaking Tub, Stall Shower
Interior Features
Square Foot:
n/a
Year Renovated:
2023
Basement:
Yes - Finished-Partially, Full
Full Baths:
2
Half Baths:
1
Appliances:
Carbon Monoxide Detector, Dishwasher, Dryer, Instant Hot Water, Kitchen Exhaust Fan, Microwave Oven, Range/Oven-Gas, Refrigerator, Self Cleaning Oven, Sump Pump, Washer
Flooring:
Wood
Fireplaces:
2
Fireplace:
Gas Fireplace
Interior:
Blinds,CeilCath,CeilHigh,SmokeDet,SoakTub,StallShw,StallTub,TubShowr,WlkInCls,Whrlpool,WndwTret
Exterior Features
Garage Space:
2-Car
Garage:
Attached,DoorOpnr,InEntrnc
Driveway:
2 Car Width
Roof:
See Remarks
Exterior:
Vinyl Siding
Swimming Pool:
No
Pool:
n/a
Utilities
Heating System:
Forced Hot Air
Heating Source:
Gas-Natural
Cooling:
Central Air
Water Heater:
Gas
Water:
Public Water
Sewer:
Public Sewer
Services:
Cable TV, Cable TV Available, Garbage Extra Charge
Lot Features
Acres:
0.20
Lot Dimensions:
75X117
Lot Features:
Cul-De-Sac
School Information
Elementary:
n/a
Middle:
n/a
High School:
TEANECK
Community Information
County:
Bergen
Town:
Teaneck Twp.
Neighborhood:
n/a
Application Fee:
n/a
Association Fee:
n/a
Fee Includes:
n/a
Amenities:
Storage
Pets:
n/a
Financial Considerations
List Price:
$1,049,000
Tax Amount:
$18,769
Land Assessment:
$248,900
Build. Assessment:
$570,000
Total Assessment:
$818,900
Tax Rate:
2.29
Tax Year:
2025
Ownership Type:
Fee Simple
Listing Information
MLS ID:
4043999
List Date:
07-30-2026
Days On Market:
0
Listing Broker:
COLDWELL BANKER REALTY
Listing Agent:
Rhonda Harley


Request More Information
Shawn and Diane Fox
RE/MAX American Dream
3108 Route 10 West
Denville, NJ 07834
Call: (973) 277-7853
Web: MorrisCountyLiving.com
