526 Highland Ave
Montclair Twp, NJ 07043








Price: $899,000
GSMLS: 4044024Type: Single Family
Style: Colonial
Beds: 3
Baths: 1 Full & 3 Half
Garage: 1-Car
Year Built: 1924
Acres: 0.50
Property Tax: $21,226
Description
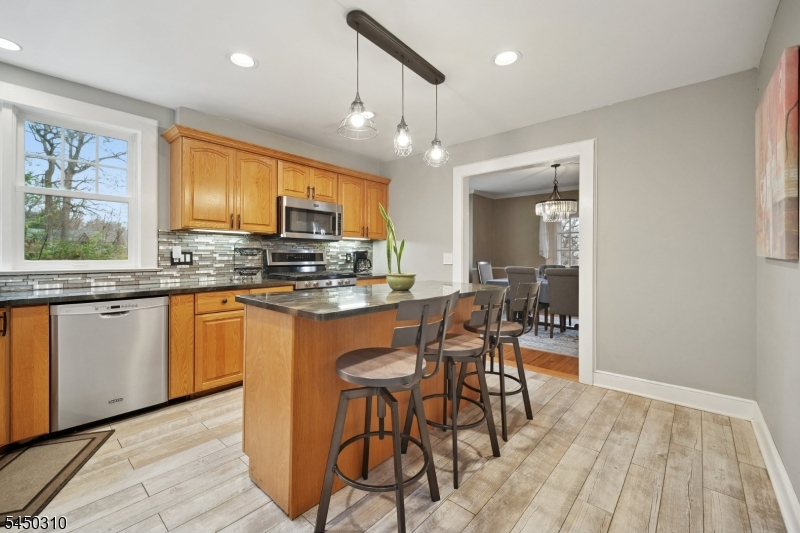
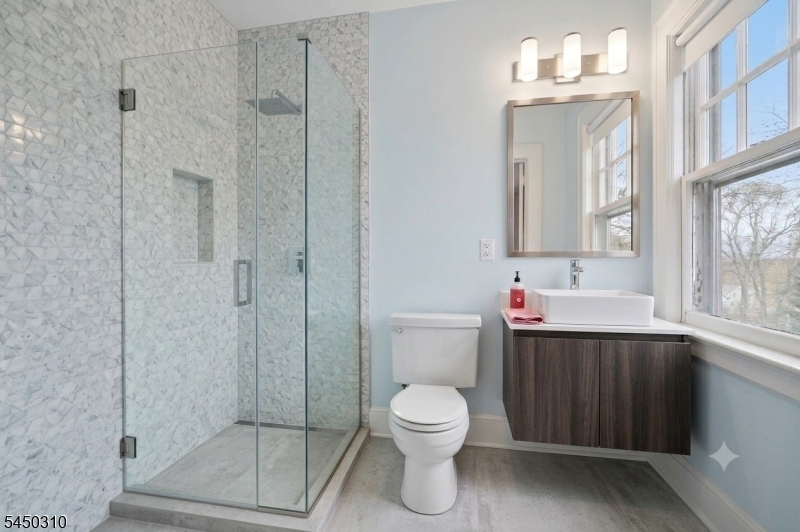
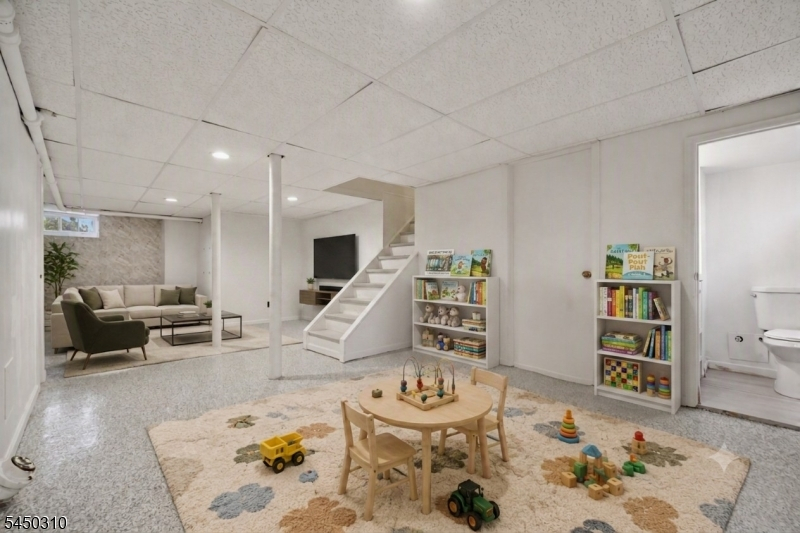
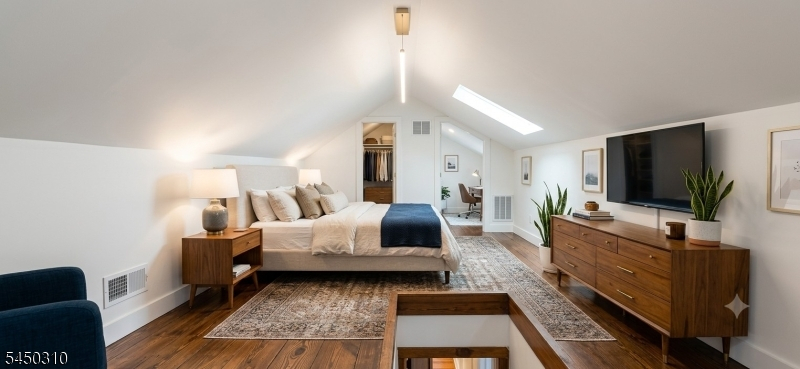
Perched atop distinguished Highland Ave, where the town meets 157acre Mills Reservation, this beautifully maintained Classic Center Hall Colonial blends timeless charm, modern updates & an exceptional Upper Montclair location. Featuring 3 BRs, 1 FB & 3 PRs, the home showcases sweeping unobstructed NYC views & a private backyard retreat rarely found in Montclair. Gleaming HW fls, formal LR w/wood-burning FP, elegant DR & updated chef's EIK w/center island, SS appls, tile backsplash & abundant workspace. French doors open to a screened front porch, while a bright rear 3-season Florida rm, overlooking the beautifully landscaped backyard w/direct access to Mills Reservation. A striking open staircase leads to 3 generously sized bedrooms w/HW fls & 1.5 baths. Sun drenched primary suite features dual WICs. Spacious 2nd BR offers WIC with adjoining PR and potential to expand to a full bath. Bright 3rd BR also features WIC. A 700SF unfinished walk-up attic is a rare value-add opportunity, featuring 2 windows. Extending across the full length of the home, it offers tremendous potential for a future primary BR, office, bonus rm. Finished LL provides flexible space for FR, office, gym or playroom, plus PR & laundry. Enjoy privacy, mountain views & nature just 3 blks to NYC train station, Upper Montclair Village, boutique shopping, acclaimed restaurants, Presby Iris Gardens, town pool, tennis, soccer & playgrounds. A rare opportunity in one of Montclair's most sought-after neighborhoods.
Rooms Sizes
Kitchen:
12x14 First
Dining Room:
14x13 First
Living Room:
13x22 First
Family Room:
Basement
Den:
n/a
Bedroom 1:
14x17 Second
Bedroom 2:
13x12 Second
Bedroom 3:
13x9 Second
Bedroom 4:
n/a
Room Levels
Basement:
Exercise Room, Family Room, Great Room, Laundry Room, Powder Room, Utility Room
Ground:
n/a
Level 1:
Dining Room, Florida/3Season, Foyer, Kitchen, Living Room, Porch, Powder Room
Level 2:
3 Bedrooms, Bath Main, Bath(s) Other
Level 3:
Attic
Level Other:
n/a
Room Features
Kitchen:
Center Island, Eat-In Kitchen
Dining Room:
Formal Dining Room
Master Bedroom:
Full Bath, Walk-In Closet
Bath:
Tub Shower
Interior Features
Square Foot:
n/a
Year Renovated:
2023
Basement:
Yes - Bilco-Style Door, Finished, Full, Walkout
Full Baths:
1
Half Baths:
3
Appliances:
Carbon Monoxide Detector, Dishwasher, Dryer, Microwave Oven, Range/Oven-Gas, Refrigerator
Flooring:
Tile, Wood
Fireplaces:
1
Fireplace:
Living Room, Wood Burning
Interior:
Drapes, Fire Extinguisher, Shades, Smoke Detector, Walk-In Closet, Window Treatments
Exterior Features
Garage Space:
1-Car
Garage:
Detached Garage
Driveway:
1 Car Width, Blacktop
Roof:
Asphalt Shingle
Exterior:
Vinyl Siding, Wood
Swimming Pool:
No
Pool:
n/a
Utilities
Heating System:
1 Unit, Radiators - Steam
Heating Source:
Gas-Natural
Cooling:
Window A/C(s)
Water Heater:
Gas
Water:
Public Water
Sewer:
Public Sewer
Services:
Cable TV, Fiber Optic
Lot Features
Acres:
0.50
Lot Dimensions:
91X238 IRR
Lot Features:
Backs to Park Land, Skyline View
School Information
Elementary:
MAGNET
Middle:
MAGNET
High School:
MONTCLAIR
Community Information
County:
Essex
Town:
Montclair Twp.
Neighborhood:
Upper Montclair
Application Fee:
n/a
Association Fee:
n/a
Fee Includes:
n/a
Amenities:
n/a
Pets:
Yes
Financial Considerations
List Price:
$899,000
Tax Amount:
$21,226
Land Assessment:
$398,500
Build. Assessment:
$205,200
Total Assessment:
$603,700
Tax Rate:
3.52
Tax Year:
2025
Ownership Type:
Fee Simple
Listing Information
MLS ID:
4044024
List Date:
07-31-2026
Days On Market:
50
Listing Broker:
EXP REALTY, LLC
Listing Agent:
Laurence Weiss


Request More Information
Shawn and Diane Fox
RE/MAX American Dream
3108 Route 10 West
Denville, NJ 07834
Call: (973) 277-7853
Web: MorrisCountyLiving.com
