424 Homestead Ct
Lopatcong Twp, NJ 08886
Price: $304,900
GSMLS: 4044033Type: Condo/Townhouse/Co-op
Style: Townhouse-Interior
Beds: 2
Baths: 2 Full
Garage: 1-Car
Year Built: 2000
Acres: 0.00
Property Tax: $4,958
Description
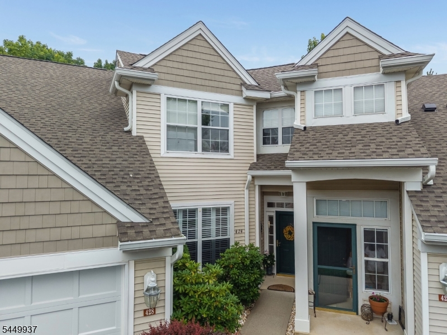
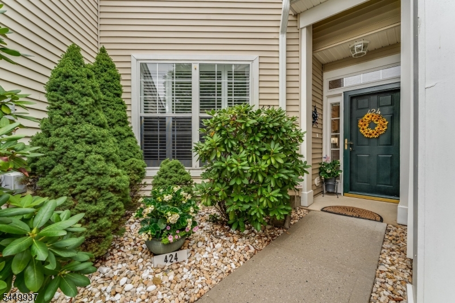
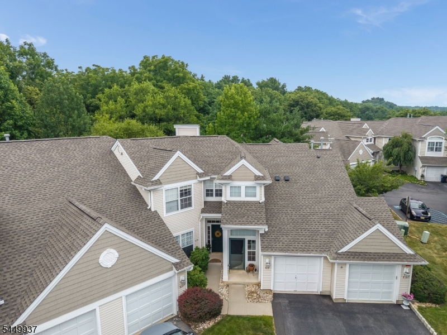
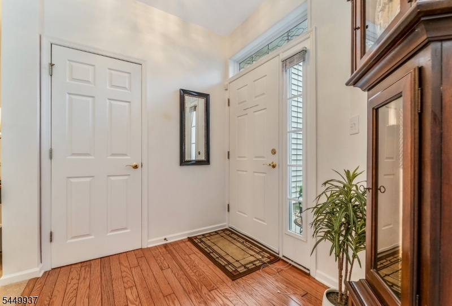
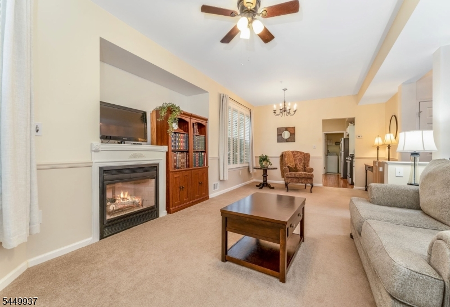
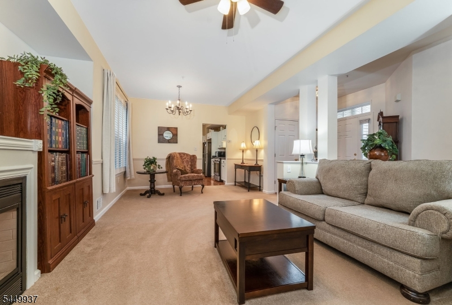
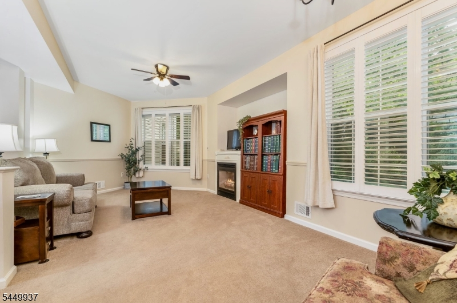
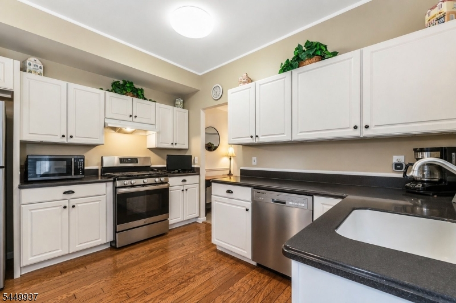
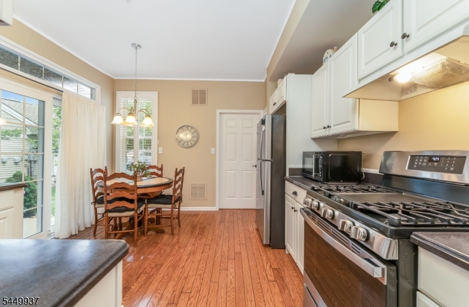
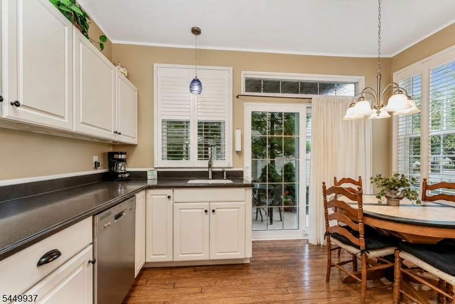
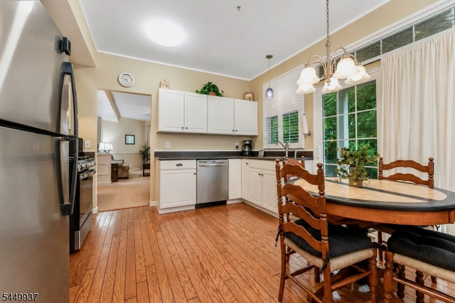
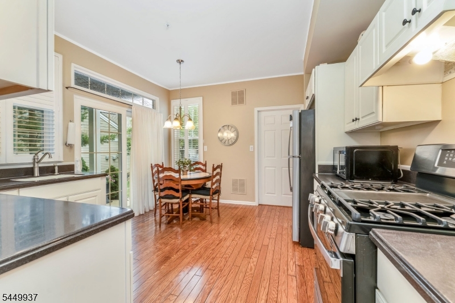
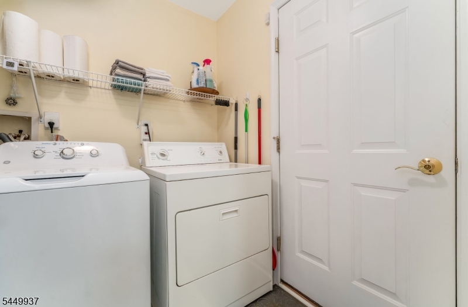
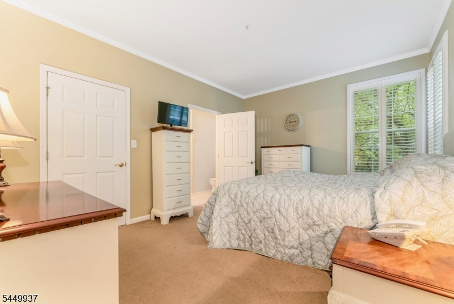
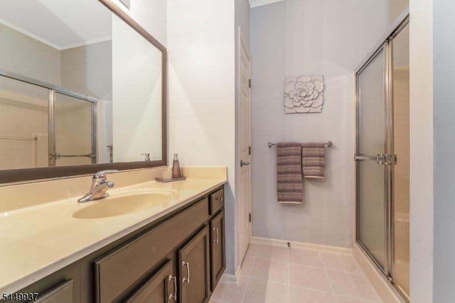
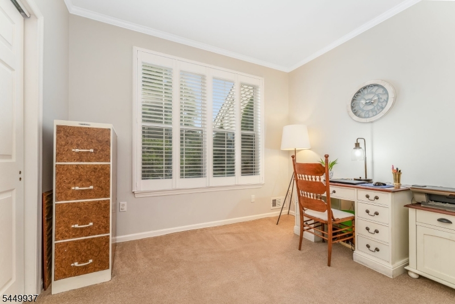
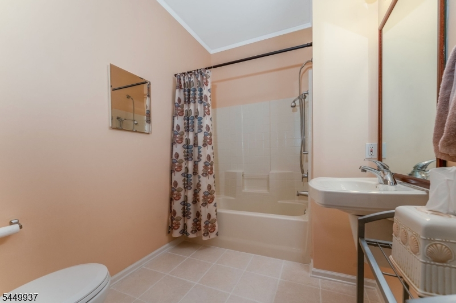
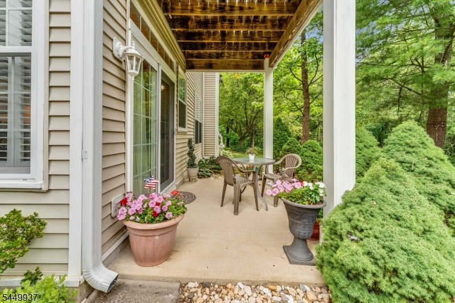
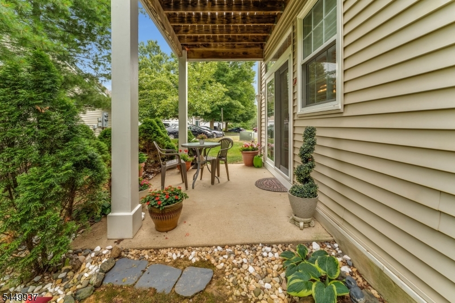
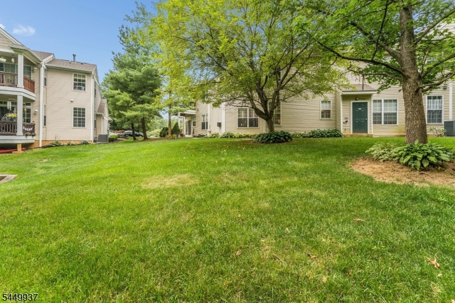
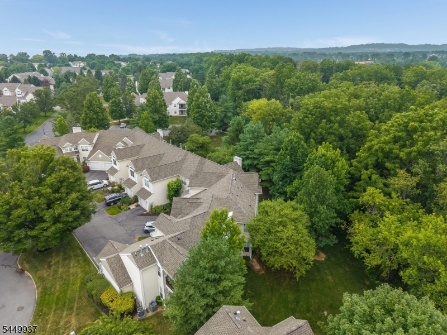
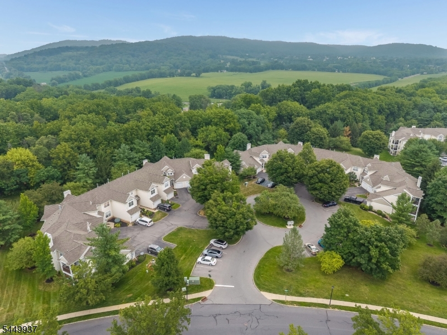
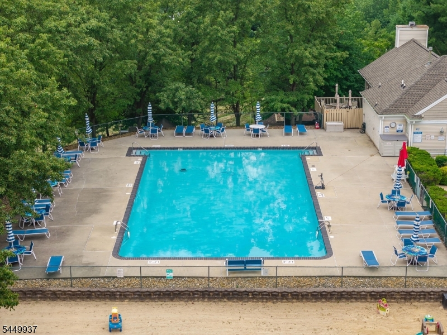
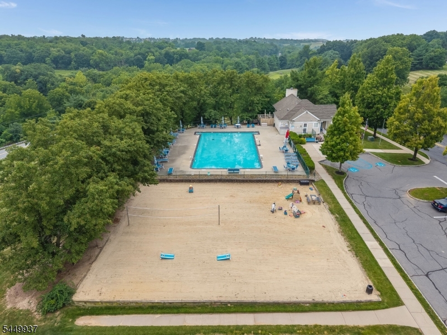
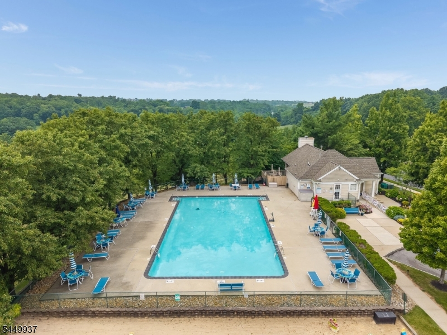
Enjoy low maintenance, carefree living in this meticulously maintained first floor Endicott unit located in the sought after Overlook at Lopatcong community. The open concept living & dining area features a cozy fireplace, natural light & elegant plantation shutters creating a warm & inviting space for everyday living/entertaining. The spacious kitchen offers hardwood floors, SS appliances & direct access to a private patio perfect for outdoor dining, relaxing or enjoying your morning coffee. A convenient laundry room with direct entry to the attached one car garage add to the homes everyday functionality. The first floor primary suite features a walk in closet and a private ensuite bath with a stall shower. A generously sized second bedroom and a full hall bath with a tub/shower combination provide accommodations for guests, home office and more. Residents enjoy exceptional community amenities, including a swimming pool, clubhouse, tree lined streets and a pet friendly neighborhood. Ideally located near schools, shopping, dining and major highways, this home offers both comfort & convenience with an easy commute to nearby destinations.
Rooms Sizes
Kitchen:
13x13 First
Dining Room:
First
Living Room:
First
Family Room:
n/a
Den:
n/a
Bedroom 1:
12x15 First
Bedroom 2:
10x10 First
Bedroom 3:
n/a
Bedroom 4:
n/a
Room Levels
Basement:
n/a
Ground:
n/a
Level 1:
2Bedroom,BathMain,BathOthr,Foyer,GarEnter,InsdEntr,Kitchen,Laundry,LivDinRm,Walkout
Level 2:
n/a
Level 3:
n/a
Level Other:
n/a
Room Features
Kitchen:
Eat-In Kitchen, Separate Dining Area
Dining Room:
Living/Dining Combo
Master Bedroom:
1st Floor, Full Bath, Walk-In Closet
Bath:
Stall Shower
Interior Features
Square Foot:
n/a
Year Renovated:
n/a
Basement:
No
Full Baths:
2
Half Baths:
0
Appliances:
Carbon Monoxide Detector, Dishwasher, Dryer, Range/Oven-Gas, Refrigerator, Washer
Flooring:
Carpeting, Tile, Vinyl-Linoleum, Wood
Fireplaces:
1
Fireplace:
Gas Fireplace, Living Room
Interior:
Blinds,CODetect,FireExtg,Shades,SmokeDet,StallShw,StallTub,TubShowr,WlkInCls
Exterior Features
Garage Space:
1-Car
Garage:
Attached,DoorOpnr,Garage,InEntrnc
Driveway:
1 Car Width, Additional Parking, Blacktop, Driveway-Exclusive
Roof:
Asphalt Shingle
Exterior:
Vinyl Siding
Swimming Pool:
Yes
Pool:
Association Pool
Utilities
Heating System:
1 Unit, Forced Hot Air
Heating Source:
Gas-Natural
Cooling:
1 Unit, Central Air
Water Heater:
Gas
Water:
Public Water
Sewer:
Public Sewer
Services:
Cable TV Available, Garbage Included
Lot Features
Acres:
0.00
Lot Dimensions:
n/a
Lot Features:
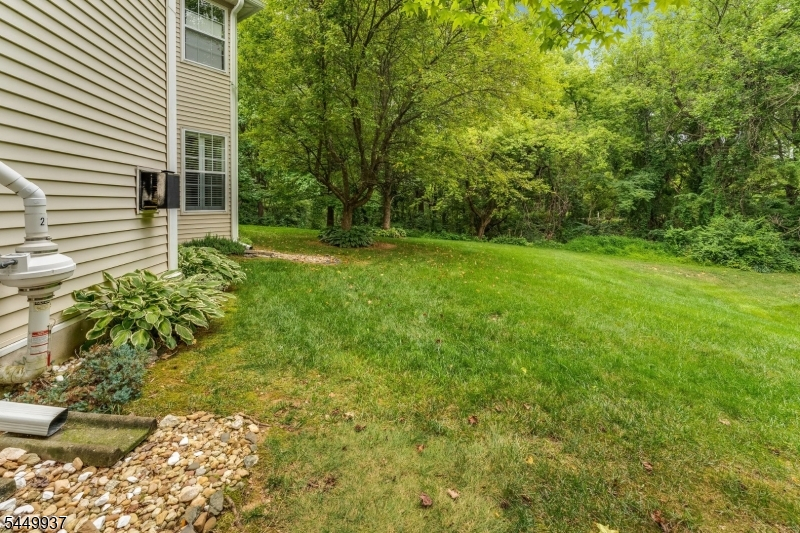
Cul-De-Sac, Level Lot, Open Lot
School Information
Elementary:
LOPATCONG
Middle:
LOPATCONG
High School:
PHILIPSBRG
Community Information
County:
Warren
Town:
Lopatcong Twp.
Neighborhood:
Overlook at Lopatcon
Application Fee:
$600
Association Fee:
$413 - Monthly
Fee Includes:
Maintenance-Common Area, Maintenance-Exterior, Snow Removal, Trash Collection
Amenities:
Club House, Kitchen Facilities, Pool-Outdoor
Pets:
Dogs OK, Yes
Financial Considerations
List Price:
$304,900
Tax Amount:
$4,958
Land Assessment:
$60,000
Build. Assessment:
$103,000
Total Assessment:
$163,000
Tax Rate:
3.04
Tax Year:
2025
Ownership Type:
Condominium
Listing Information
MLS ID:
4044033
List Date:
07-31-2026
Days On Market:
9
Listing Broker:
KELLER WILLIAMS REAL ESTATE
Listing Agent:
Lori Bonnett


Request More Information
Shawn and Diane Fox
RE/MAX American Dream
3108 Route 10 West
Denville, NJ 07834
Call: (973) 277-7853
Web: MorrisCountyLiving.com
