12 Nottingham Rd
West Orange Twp, NJ 07052
Price: $685,000
GSMLS: 4044055Type: Single Family
Style: Split Level
Beds: 3
Baths: 3 Full
Garage: 2-Car
Year Built: Unknown
Acres: 0.23
Property Tax: $16,508
Description
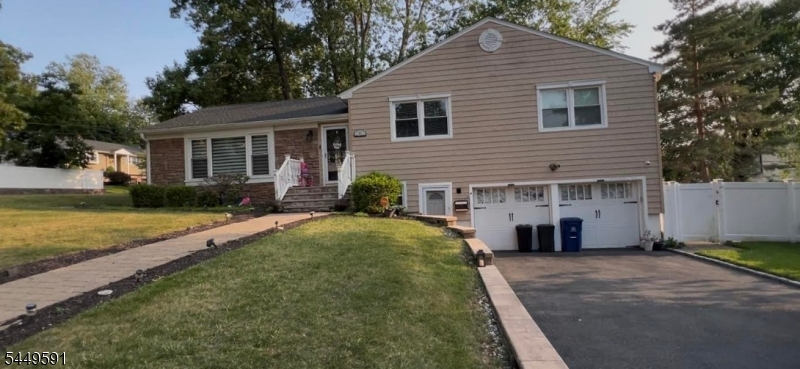
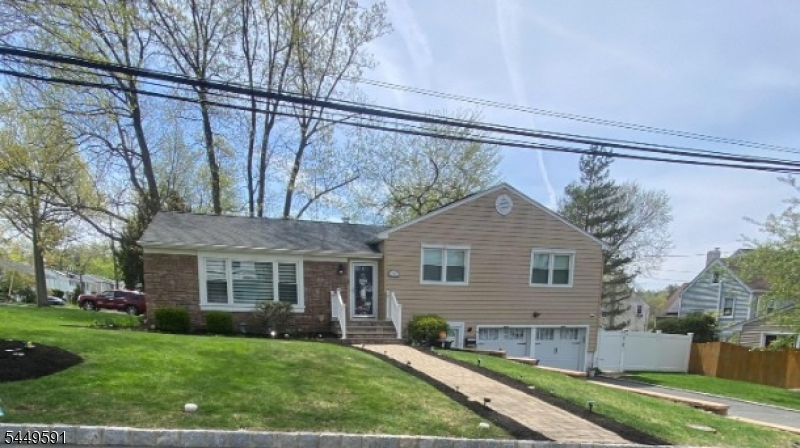
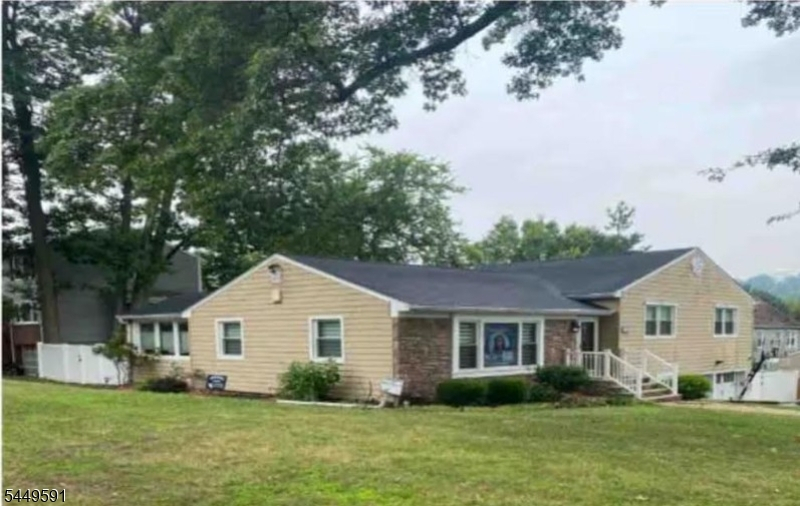
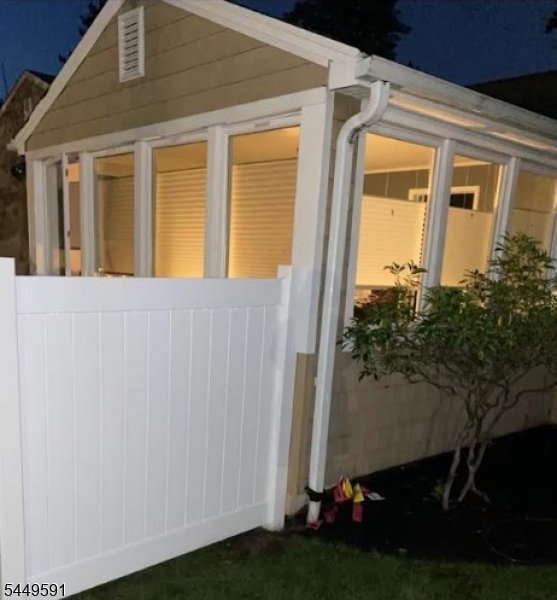
In the quaint Englishtown sec of West Orange, this beautifully maintained 4-bed, 3-bath home rests on .23A of a desirable corner lot and on a quiet, tree-lined street. Gracious foyer flows into the large, bright and airy living room with picturesque window, and connects the dining room, eat-in kitchen, and sunroom while flooding the main level with an abundance of natural sunlight. The second level features a spacious primary en-suite with double closets, 2 additional large bedrooms, main bath, ample closets and storage throughout. Lower level offers rec space, a laundry/craft room, bath, convenient access to garage & ground level walkout. Comfortable forced hot air and central AC throughout. A private fully fenced rear yard is a true retreat complete with porch & patio, making it ideal for both relaxation and entertaining. Many recent updates. Conveniently located to school bus & free Jitney stops, Essex Green Shopping Center, a new playground and soccer field, while Turtle Back Zoo is just a 10-min drive. This home checks all the boxes, and provides opportunity to add personal style & updates. Schedule your private viewing today!
Rooms Sizes
Kitchen:
First
Dining Room:
First
Living Room:
First
Family Room:
n/a
Den:
n/a
Bedroom 1:
Second
Bedroom 2:
Second
Bedroom 3:
Second
Bedroom 4:
n/a
Room Levels
Basement:
n/a
Ground:
BathOthr,GarEnter,Laundry,MudRoom,RecRoom,Utility,Walkout
Level 1:
Breakfst,DiningRm,Vestibul,Kitchen,LivingRm,OutEntrn,Sunroom
Level 2:
3 Bedrooms, Bath Main, Bath(s) Other
Level 3:
Attic
Level Other:
n/a
Room Features
Kitchen:
Eat-In Kitchen, Separate Dining Area
Dining Room:
n/a
Master Bedroom:
Full Bath
Bath:
Stall Shower
Interior Features
Square Foot:
1,996
Year Renovated:
2019
Basement:
Yes - Finished, Full, Walkout
Full Baths:
3
Half Baths:
0
Appliances:
Carbon Monoxide Detector, Dishwasher, Dryer, Kitchen Exhaust Fan, Microwave Oven, Range/Oven-Gas, Refrigerator, Sump Pump, Washer
Flooring:
Tile, Wood
Fireplaces:
No
Fireplace:
n/a
Interior:
Blinds,CODetect,CedrClst,FireExtg,SecurSys,SmokeDet,SoakTub,StallTub
Exterior Features
Garage Space:
2-Car
Garage:
GarUnder,InEntrnc
Driveway:
2 Car Width, Blacktop
Roof:
Asphalt Shingle
Exterior:
Stone, Vinyl Siding
Swimming Pool:
No
Pool:
n/a
Utilities
Heating System:
1 Unit, Forced Hot Air
Heating Source:
Gas-Natural, Solar-Leased
Cooling:
1 Unit, Ceiling Fan, Central Air
Water Heater:
Gas
Water:
Public Water
Sewer:
Public Sewer, Sewer Charge Extra
Services:
Cable TV Available, Garbage Included
Lot Features
Acres:
0.23
Lot Dimensions:
100X100
Lot Features:
Corner, Level Lot
School Information
Elementary:
MT PLEASNT
Middle:
LIBERTY
High School:
W ORANGE
Community Information
County:
Essex
Town:
West Orange Twp.
Neighborhood:
n/a
Application Fee:
n/a
Association Fee:
n/a
Fee Includes:
n/a
Amenities:
n/a
Pets:
n/a
Financial Considerations
List Price:
$685,000
Tax Amount:
$16,508
Land Assessment:
$240,000
Build. Assessment:
$388,400
Total Assessment:
$628,400
Tax Rate:
2.63
Tax Year:
2025
Ownership Type:
Fee Simple
Listing Information
MLS ID:
4044055
List Date:
07-31-2026
Days On Market:
0
Listing Broker:
WEICHERT REALTORS
Listing Agent:
Tracy H. Mays


Request More Information
Shawn and Diane Fox
RE/MAX American Dream
3108 Route 10 West
Denville, NJ 07834
Call: (973) 277-7853
Web: MorrisCountyLiving.com
