72 Weldon Rd
Jefferson Twp, NJ 07849
Price: $589,000
GSMLS: 4044077Type: Single Family
Style: Expanded Ranch
Beds: 4
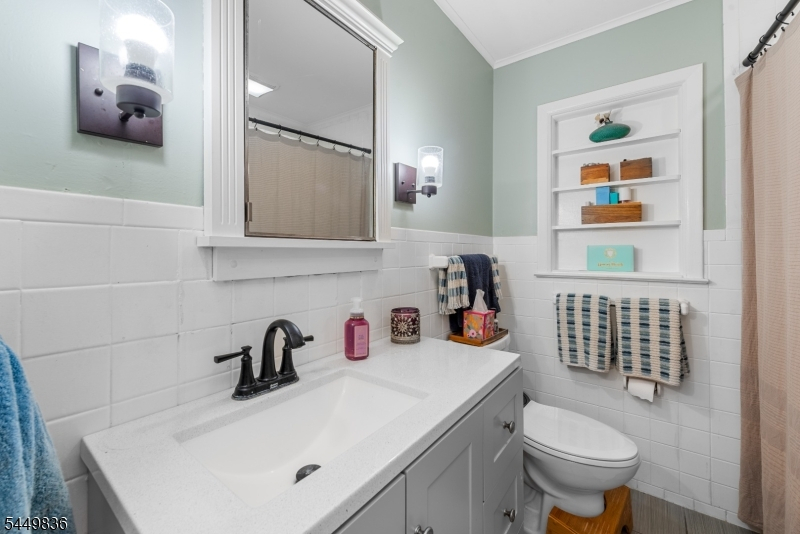
Baths: 2 Full
Garage: 1-Car
Year Built: 1950
Acres: 0.43
Property Tax: $11,379
Description
Open House Tomorrow 1PM–3PM.
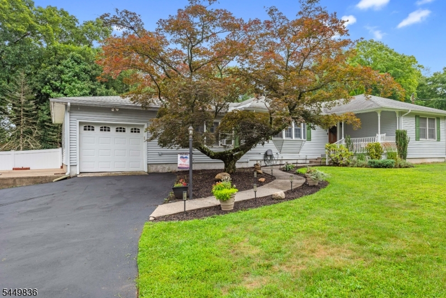
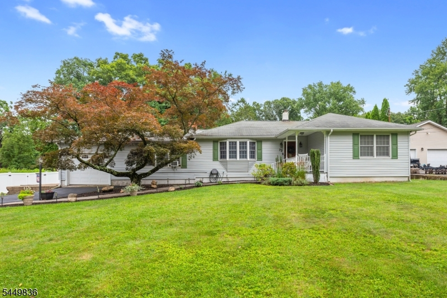
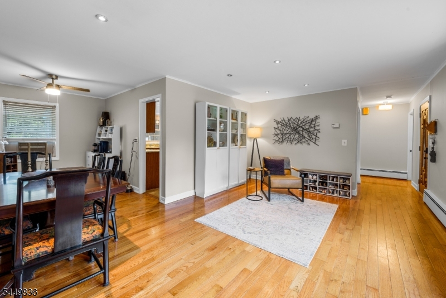
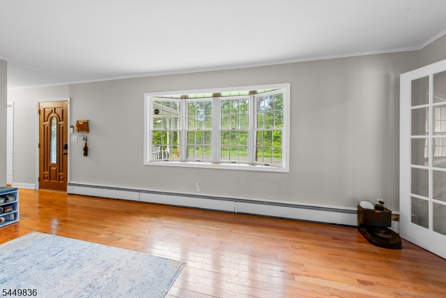
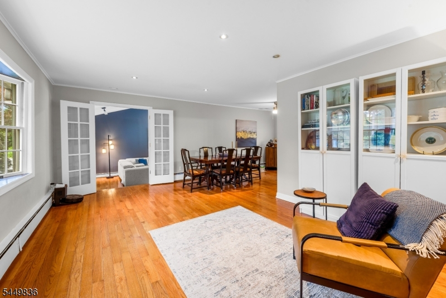
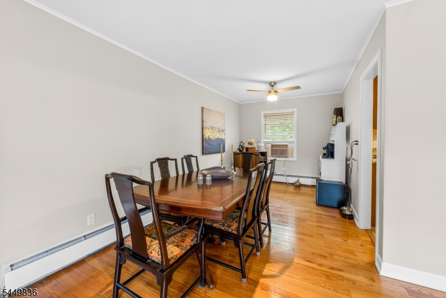
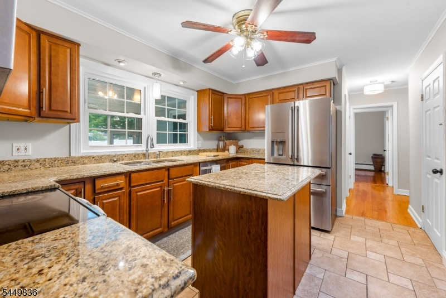
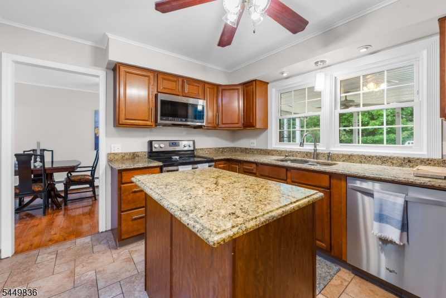
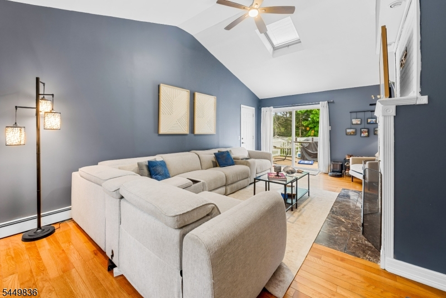
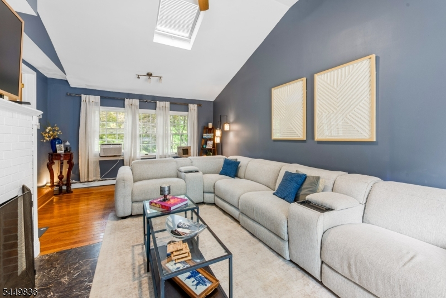
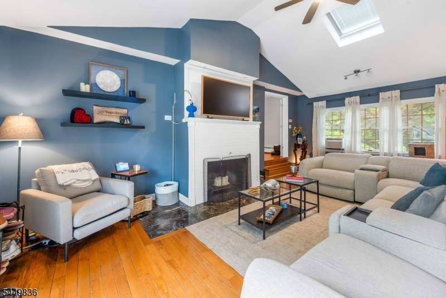
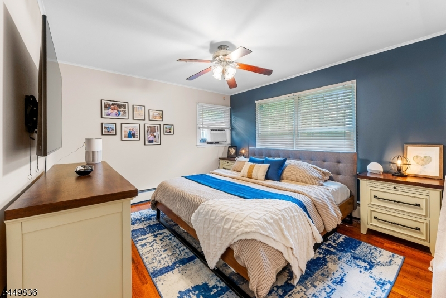
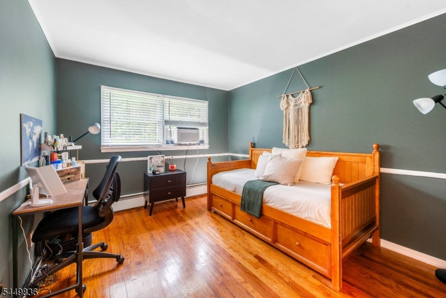
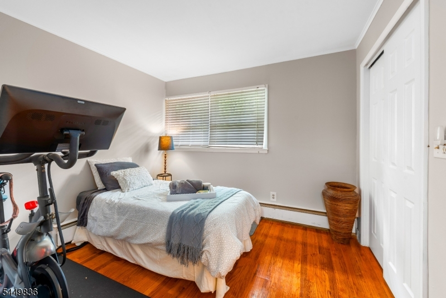
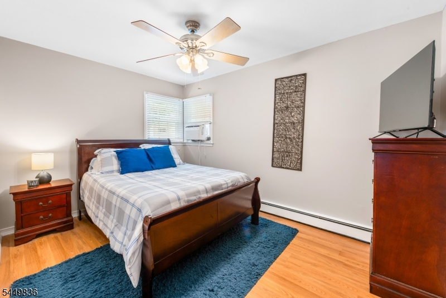
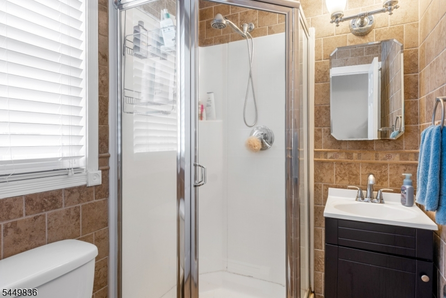
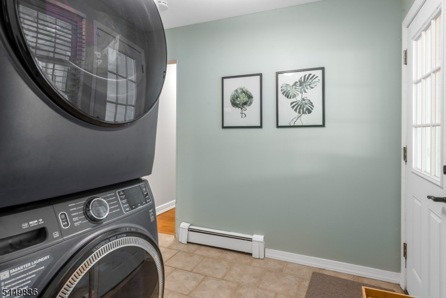
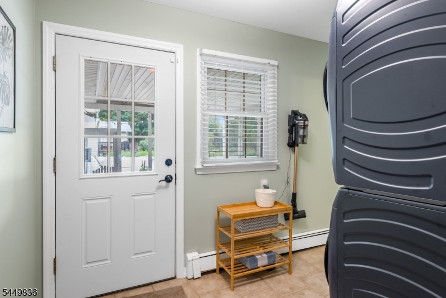
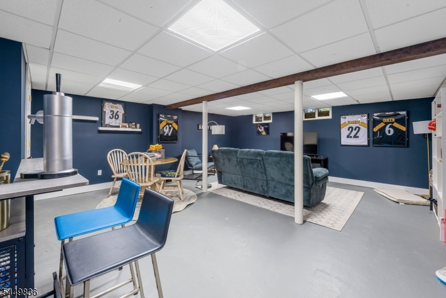
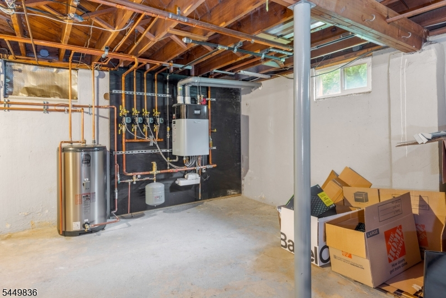
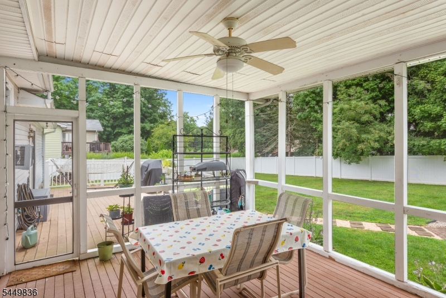
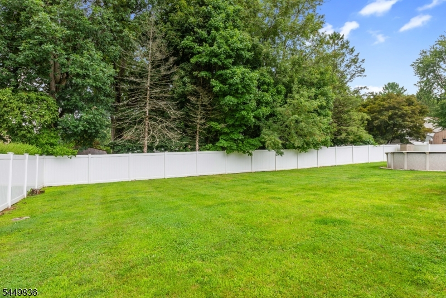
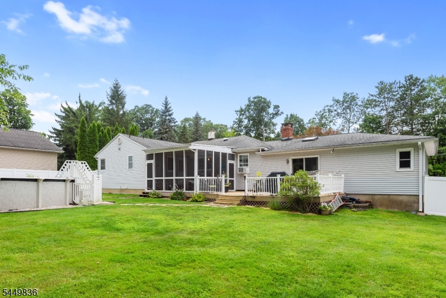
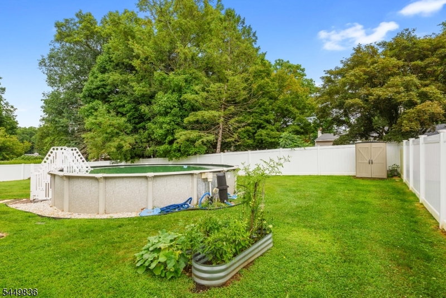
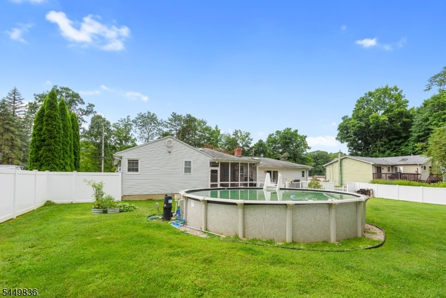
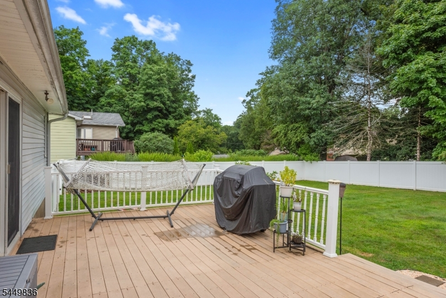
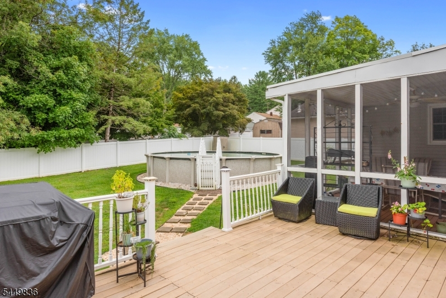
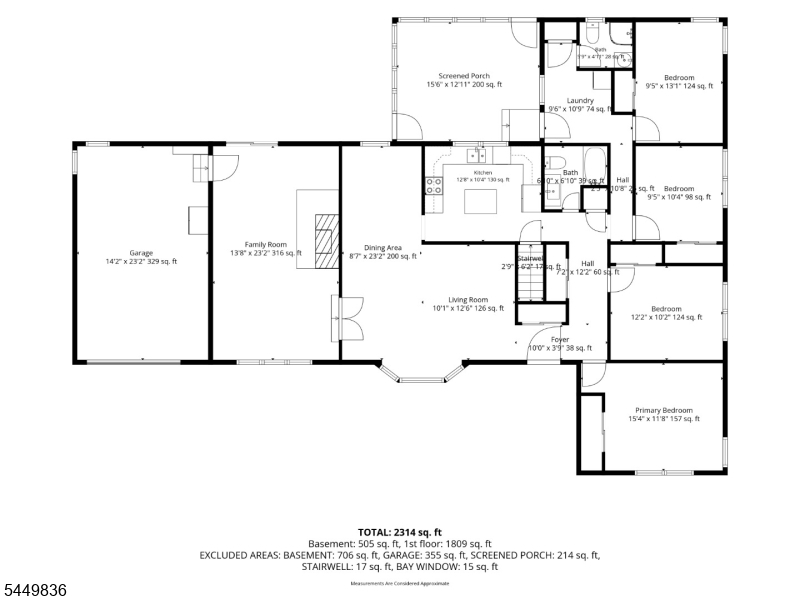
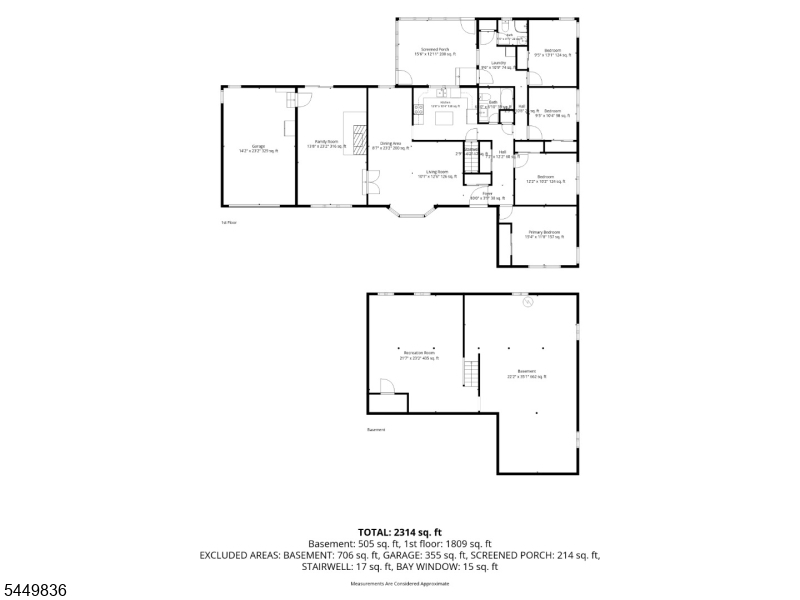
Welcome to this beautiful 4-bedroom, 2-bath ranch offering the perfect blend of comfort, space, and convenience! Situated on a large, level, fenced-in backyard, this home is ideal for entertaining and outdoor enjoyment, featuring an above-ground pool, rear deck, and a bonus screened-in patio perfect for relaxing on warm summer evenings while overlooking the backyard. Inside, you'll love the inviting layout with a spacious living room featuring sliders leading to the deck, a large dining room for gatherings, and a well-appointed kitchen complete with stainless steel appliances, a center island, and plenty of cabinet space. The home offers generously sized bedrooms, a convenient laundry room, and a partially finished basement that provides additional living space, endless possibilities, and abundant storage. Additional highlights include natural gas utilities, a one-car garage, and a location that's hard to beat. Just minutes from major transportation and beautiful Lake Hopatcong, New Jersey's largest lake, where you can enjoy boating, swimming, kayaking, waterfront dining, fishing, and year-round recreation. Plus, you're only approximately 45 minutes from New York City, making this an ideal home for commuters seeking suburban living with easy access to the city. Don't miss the opportunity to make this wonderful ranch your next home!Rooms Sizes
Kitchen:
First
Dining Room:
First
Living Room:
First
Family Room:
First
Den:
n/a
Bedroom 1:
First
Bedroom 2:
First
Bedroom 3:
First
Bedroom 4:
First
Room Levels
Basement:
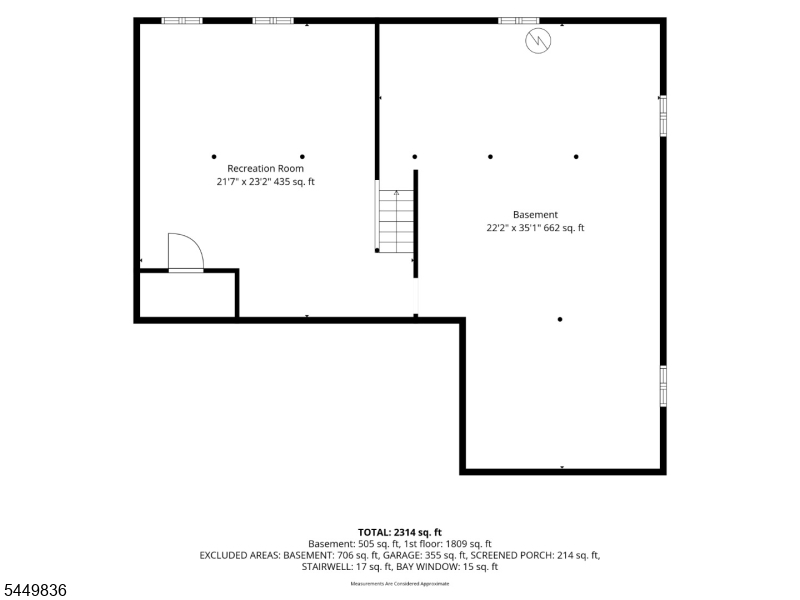
Inside Entrance, Rec Room, Storage Room, Utility Room
Ground:
n/a
Level 1:
4+Bedrms,BathMain,BathOthr,DiningRm,FamilyRm,GarEnter,Kitchen,LivingRm
Level 2:
n/a
Level 3:
n/a
Level Other:
n/a
Room Features
Kitchen:
Center Island
Dining Room:
Living/Dining Combo
Master Bedroom:
n/a
Bath:
n/a
Interior Features
Square Foot:
n/a
Year Renovated:
2023
Basement:
Yes - Finished-Partially, Full, Slab
Full Baths:
2
Half Baths:
0
Appliances:
Carbon Monoxide Detector, Dishwasher, Dryer, Kitchen Exhaust Fan, Microwave Oven, Range/Oven-Electric, Self Cleaning Oven, Sump Pump, Washer
Flooring:
Carpeting, Tile, Wood
Fireplaces:
1
Fireplace:
Living Room
Interior:
Blinds,CODetect,FireExtg,Skylight,SmokeDet,StallShw,TubShowr
Exterior Features
Garage Space:
1-Car
Garage:
Attached,InEntrnc
Driveway:
2 Car Width, Blacktop
Roof:
Asphalt Shingle
Exterior:
Vinyl Siding
Swimming Pool:
Yes
Pool:
Above Ground, Outdoor Pool
Utilities
Heating System:
1 Unit, Baseboard - Hotwater
Heating Source:
Gas-Natural
Cooling:
Ceiling Fan, Window A/C(s)
Water Heater:
Gas
Water:
Well
Sewer:
Septic
Services:
Cable TV Available, Garbage Included
Lot Features
Acres:
0.43
Lot Dimensions:
n/a
Lot Features:
Level Lot
School Information
Elementary:
n/a
Middle:
n/a
High School:
Jefferson High School (9-12)
Community Information
County:
Morris
Town:
Jefferson Twp.
Neighborhood:
n/a
Application Fee:
n/a
Association Fee:
n/a
Fee Includes:
n/a
Amenities:
Boats - Gas Powered Allowed, Jogging/Biking Path, Lake Privileges, Playground, Pool-Outdoor
Pets:
n/a
Financial Considerations
List Price:
$589,000
Tax Amount:
$11,379
Land Assessment:
$116,400
Build. Assessment:
$250,200
Total Assessment:
$366,600
Tax Rate:
3.00
Tax Year:
2025
Ownership Type:
Fee Simple
Listing Information
MLS ID:
4044077
List Date:
07-31-2026
Days On Market:
1
Listing Broker:
RE/MAX HOUSE VALUES
Listing Agent:
Kimberly Hipwell




Request More Information
Shawn and Diane Fox
RE/MAX American Dream
3108 Route 10 West
Denville, NJ 07834
Call: (973) 277-7853
Web: MorrisCountyLiving.com
