212 Marcia Way
Bridgewater Twp, NJ 08807
Price: $662,000
GSMLS: 4044094Type: Condo/Townhouse/Co-op
Style: Multi Floor Unit
Beds: 3
Baths: 2 Full & 1 Half
Garage: 1-Car
Year Built: 1996
Acres: 0.00
Property Tax: $9,699
Description
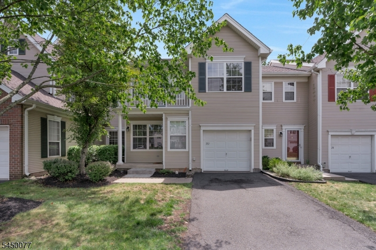
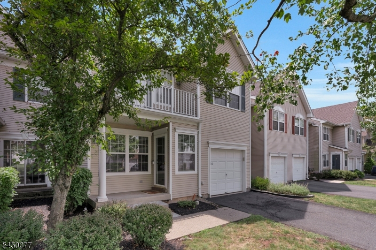
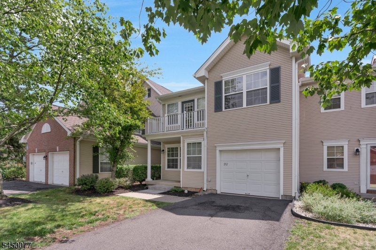
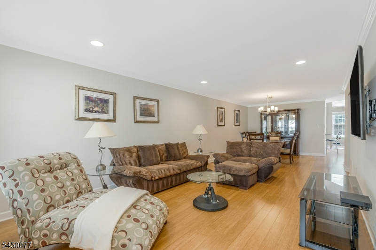
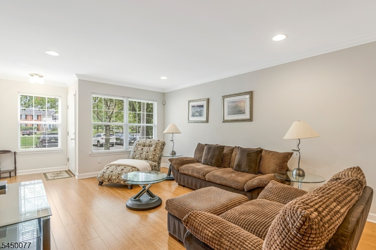
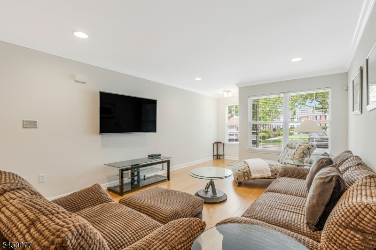
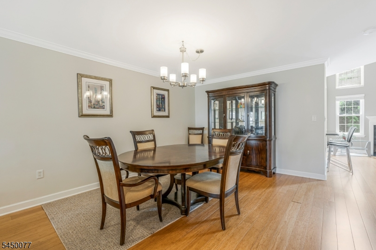
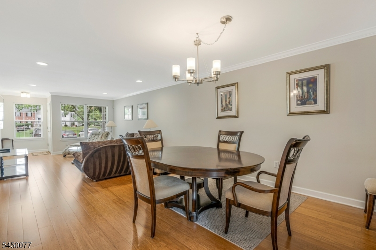
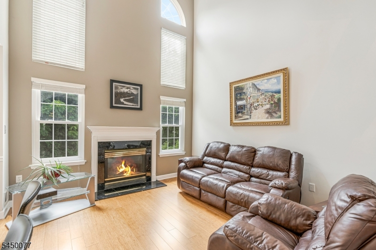
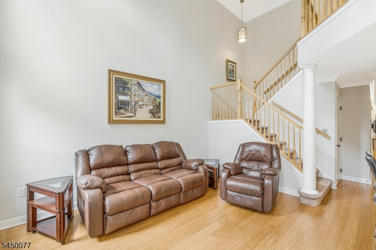
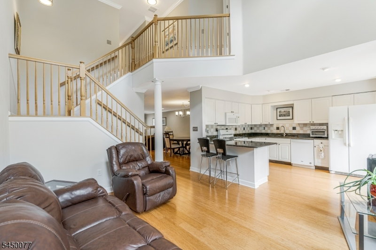
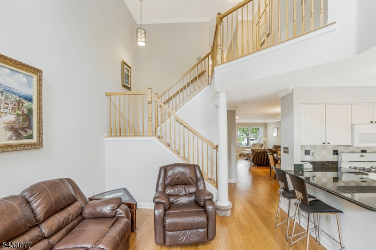
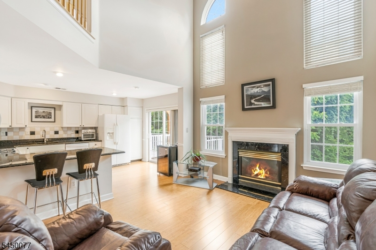
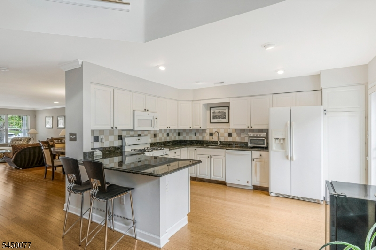
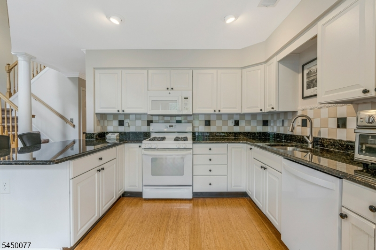
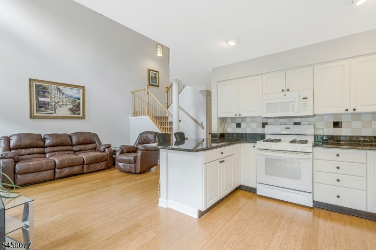
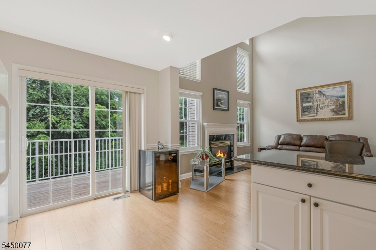
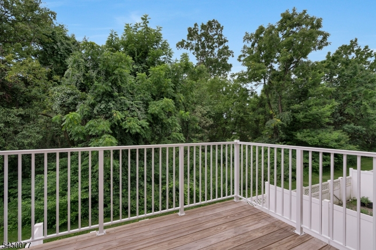
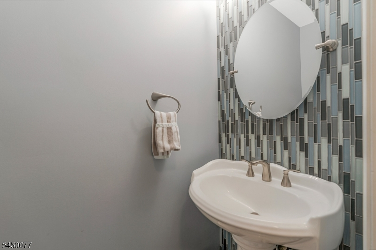
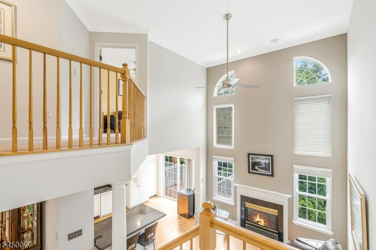
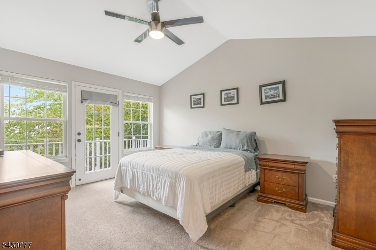
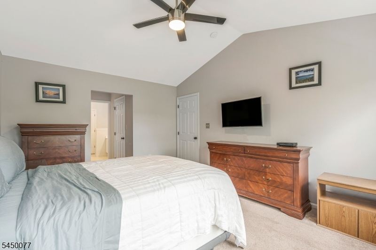
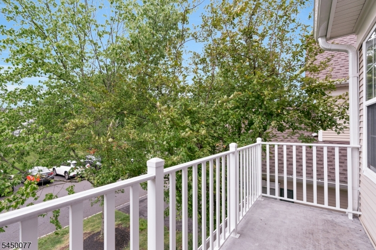

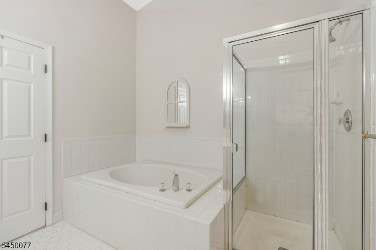
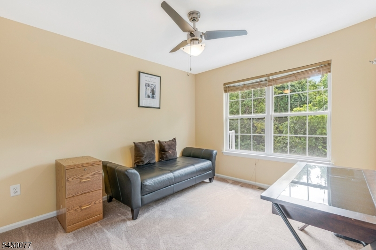
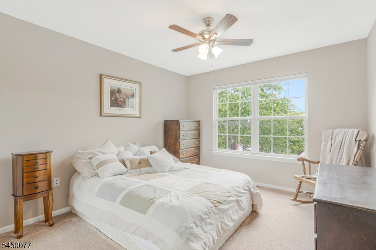
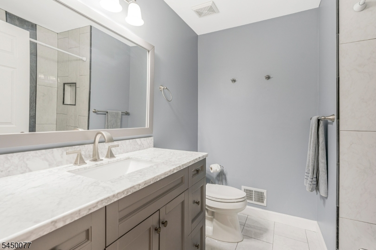
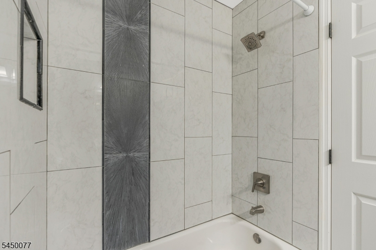
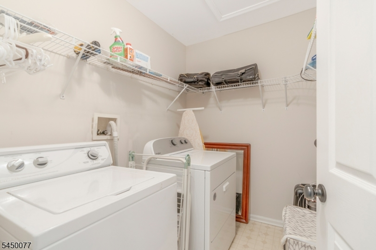
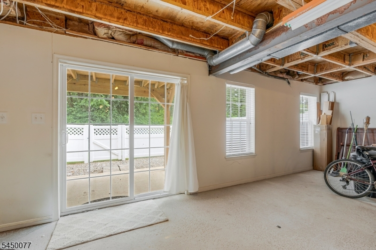
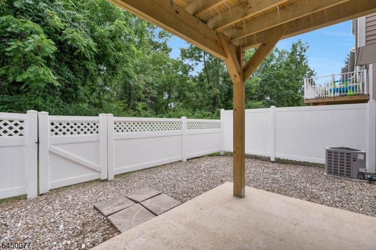
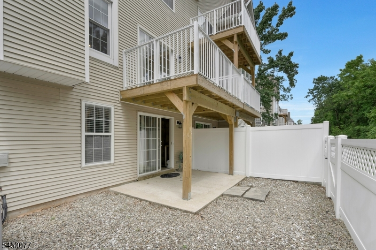
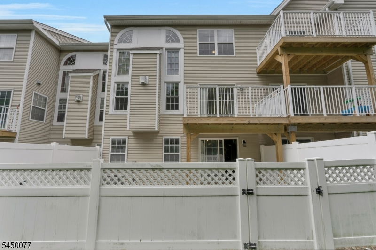
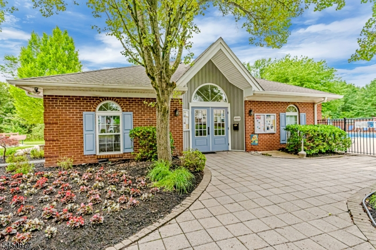
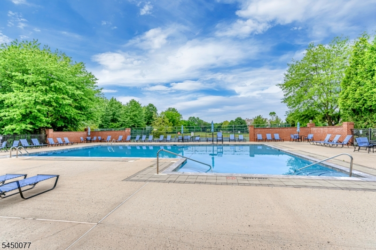
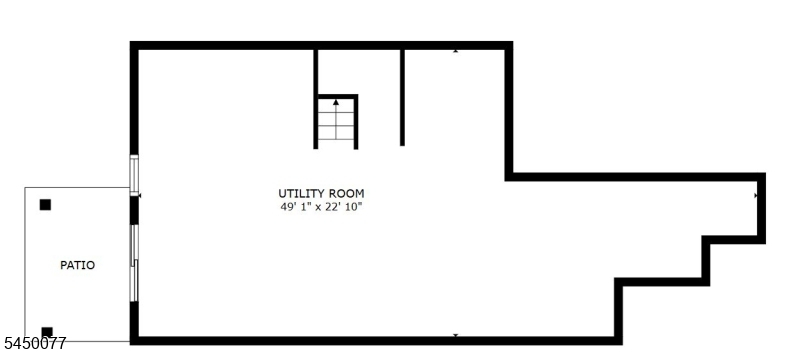
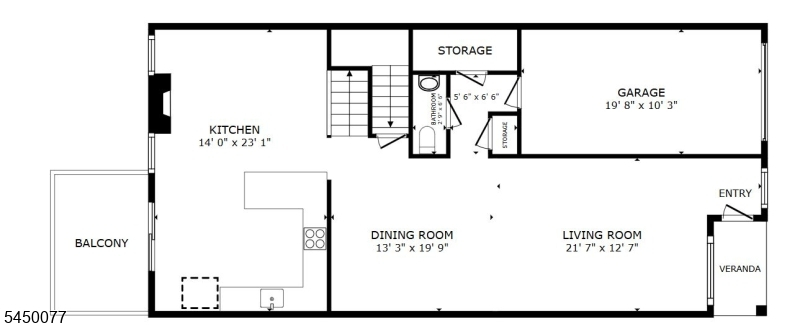
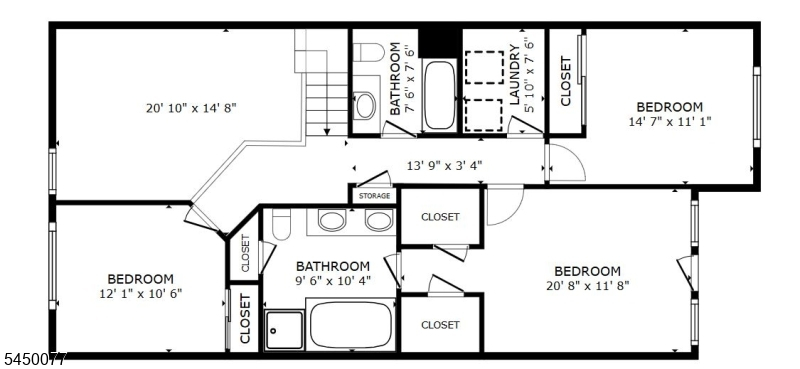
Welcome to this stunning 3 level north-facing 3-bedroom, 2.5-bath townhome that truly shows like a model! Gleaming hardwood floors and an open-concept layout create the perfect blend of style, comfort, and flow. The formal living and dining rooms feature recessed lighting and seamlessly transition into the dramatic two-story family room, where soaring floor-to-ceiling windows flood the space with natural light and a gas fireplace serves as the focal point. The updated kitchen offers granite countertops, modern appliances, and easy access to the oversized deck overlooking peaceful, private views from this premium lot. An updated powder room and direct entry to the one-car garage complete the main level. Upstairs, the spacious primary suite is a true retreat with a private balcony, two wardrobe closets, and a luxurious en-suite bath featuring a double vanity, jetted tub, and separate stall shower. Two additional generously sized bedrooms, an updated full bath, and a convenient second-floor laundry room complete the upper level. The walkout basement offers endless possibilities for future living space, home gym, office, or recreation area, with sliding doors leading to a fenced private patio. Enjoy outstanding community amenities, including a clubhouse, pool, and sports courts. This exceptional home combines elegance, space, privacy, and lifestyle in one remarkable package.
Rooms Sizes
Kitchen:
14x10 First
Dining Room:
13x13 First
Living Room:
18x13 First
Family Room:
15x13 First
Den:
n/a
Bedroom 1:
21x12 Second
Bedroom 2:
14x11
Bedroom 3:
12x10 Second
Bedroom 4:
n/a
Room Levels
Basement:
Storage Room, Walkout
Ground:
n/a
Level 1:
DiningRm,FamilyRm,GarEnter,Kitchen,LivingRm,Pantry,PowderRm
Level 2:
3 Bedrooms, Bath Main, Bath(s) Other, Laundry Room
Level 3:
n/a
Level Other:
n/a
Room Features
Kitchen:
Breakfast Bar, Pantry
Dining Room:
Formal Dining Room
Master Bedroom:
Full Bath, Walk-In Closet
Bath:
Jetted Tub, Stall Shower
Interior Features
Square Foot:
n/a
Year Renovated:
n/a
Basement:
Yes - Unfinished, Walkout
Full Baths:
2
Half Baths:
1
Appliances:
Carbon Monoxide Detector, Dishwasher, Disposal, Dryer, Microwave Oven, Range/Oven-Gas, Refrigerator, Washer
Flooring:
Carpeting, Tile, Wood
Fireplaces:
1
Fireplace:
Family Room, Gas Fireplace
Interior:
CODetect,JacuzTyp,SmokeDet,StallShw,TubShowr,WlkInCls
Exterior Features
Garage Space:
1-Car
Garage:
Built-In Garage, Garage Door Opener
Driveway:
1 Car Width, Additional Parking
Roof:
Asphalt Shingle
Exterior:
Vinyl Siding
Swimming Pool:
Yes
Pool:
Association Pool
Utilities
Heating System:
1 Unit, Forced Hot Air
Heating Source:
Gas-Natural
Cooling:
1 Unit, Ceiling Fan, Central Air
Water Heater:
n/a
Water:
Public Water
Sewer:
Public Sewer
Services:
Cable TV Available, Garbage Included
Lot Features
Acres:
0.00
Lot Dimensions:
n/a
Lot Features:
Level Lot
School Information
Elementary:
MILLTOWN
Middle:
EISENHOWER
High School:
BRIDG-RAR
Community Information
County:
Somerset
Town:
Bridgewater Twp.
Neighborhood:
Stratton Meadows
Application Fee:
n/a
Association Fee:
$346 - Monthly
Fee Includes:
Maintenance-Common Area, Maintenance-Exterior, Snow Removal, Trash Collection
Amenities:
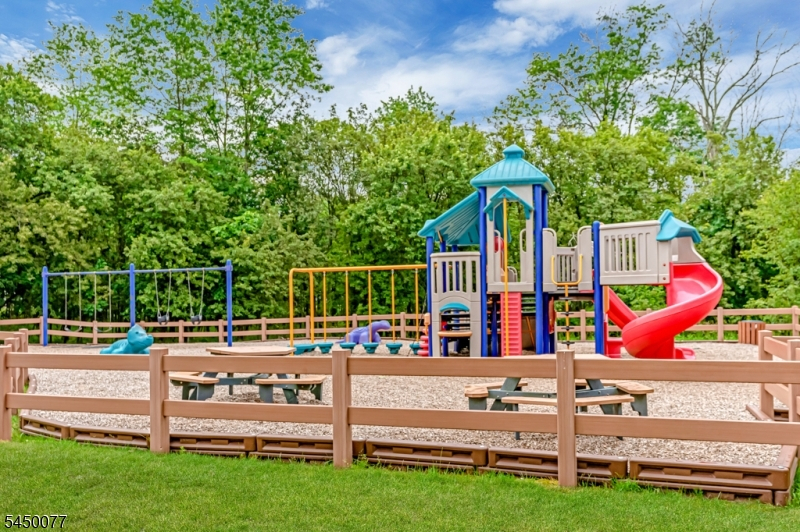
Club House, Playground, Pool-Outdoor, Tennis Courts
Pets:
Yes
Financial Considerations
List Price:
$662,000
Tax Amount:
$9,699
Land Assessment:
$205,000
Build. Assessment:
$339,800
Total Assessment:
$544,800
Tax Rate:
1.90
Tax Year:
2026
Ownership Type:
Fee Simple
Listing Information
MLS ID:
4044094
List Date:
07-31-2026
Days On Market:
7
Listing Broker:
KELLER WILLIAMS TOWNE SQUARE REAL
Listing Agent:
Michele Klug


Request More Information
Shawn and Diane Fox
RE/MAX American Dream
3108 Route 10 West
Denville, NJ 07834
Call: (973) 277-7853
Web: MorrisCountyLiving.com
