75 Woodmont Dr
Randolph Twp, NJ 07869
Price: $475,000
GSMLS: 4044140Type: Condo/Townhouse/Co-op
Style: Townhouse-Interior
Beds: 2
Baths: 2 Full & 1 Half
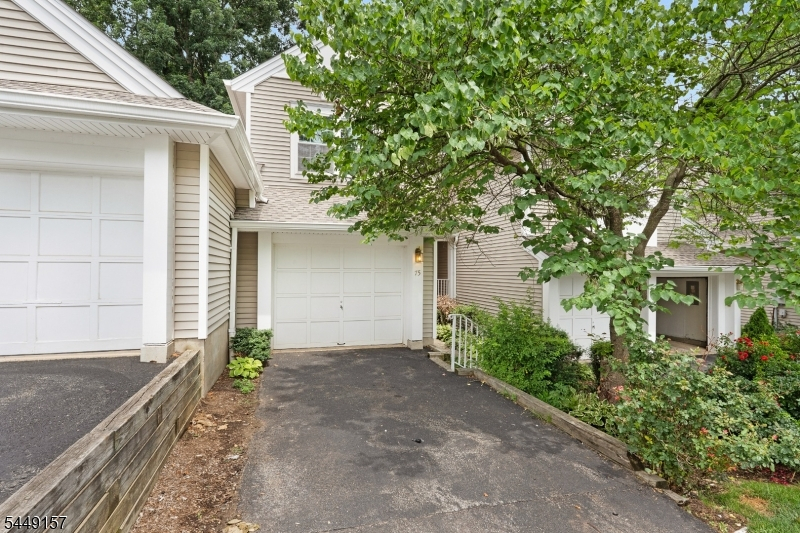
Garage: 1-Car
Year Built: 1994
Acres: 0.00
Property Tax: $9,247
Description
Open House Tomorrow 12PM–2PM.
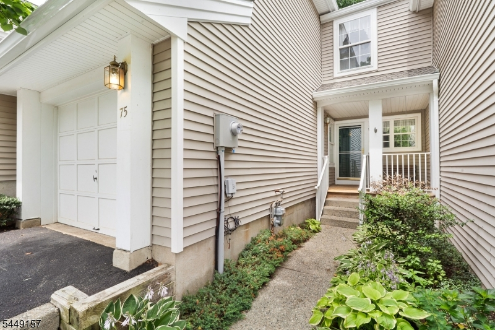
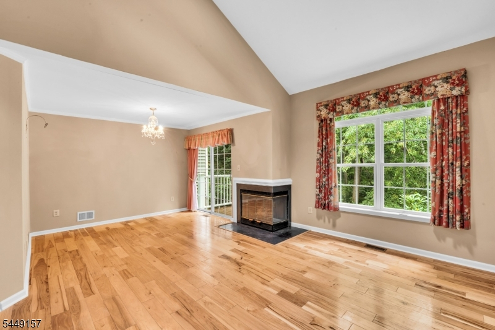
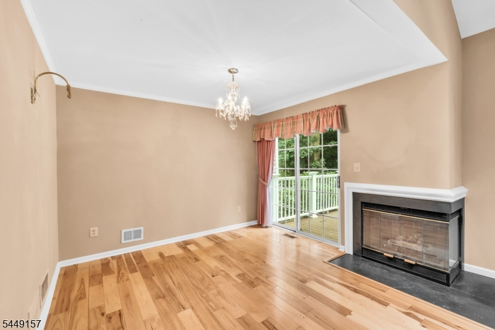
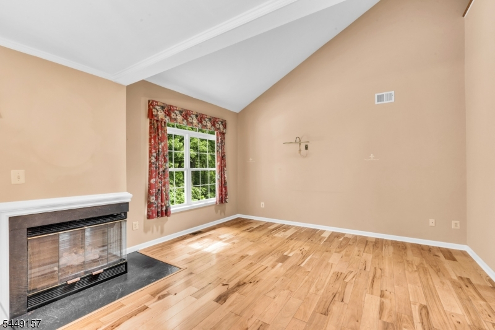
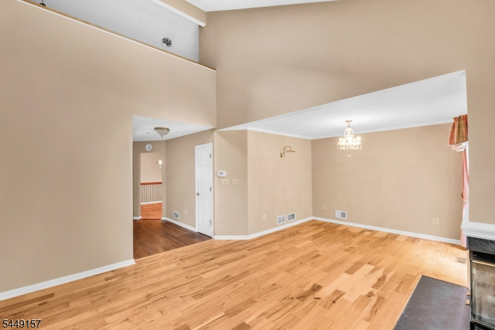
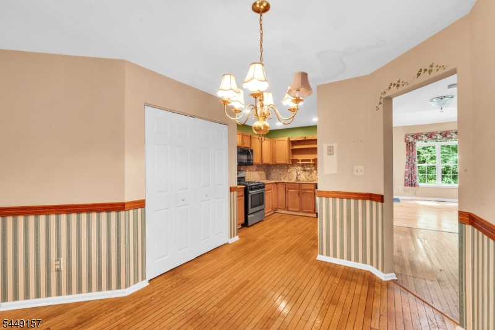
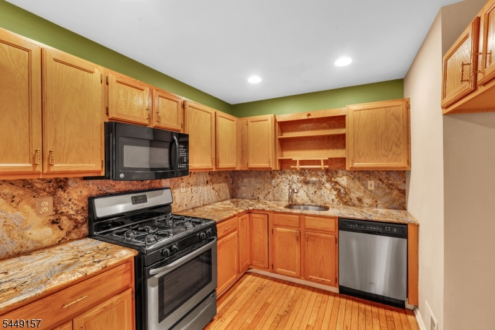
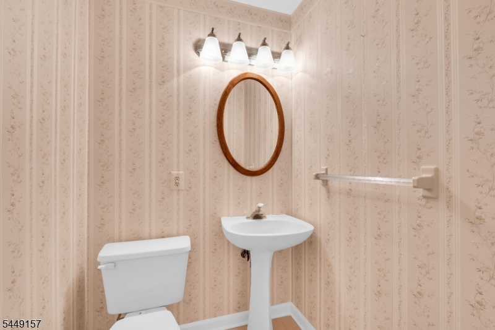
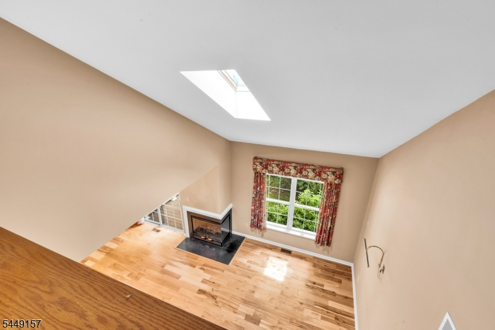
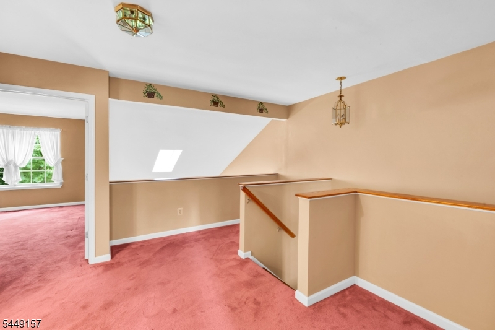
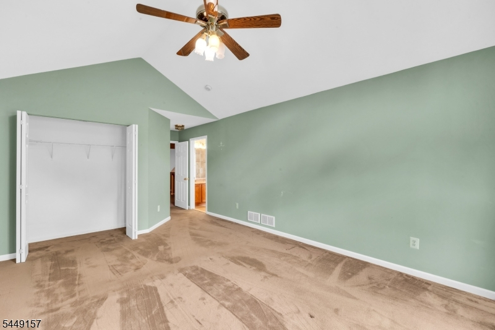
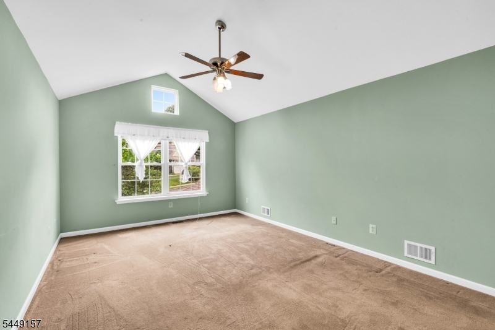
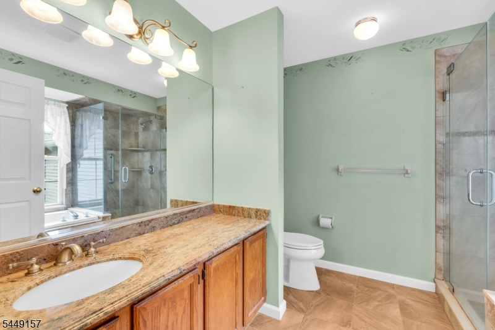
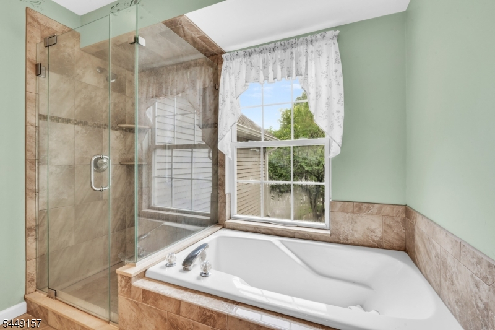
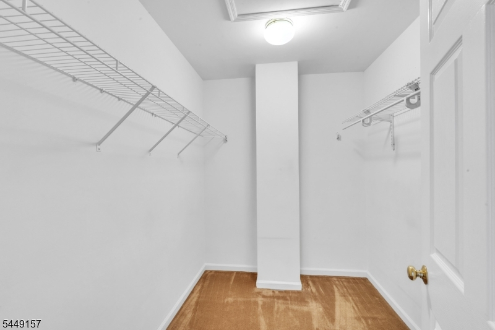
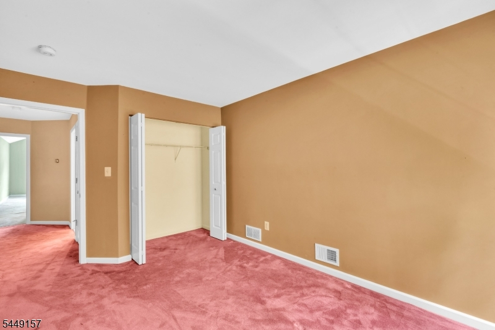
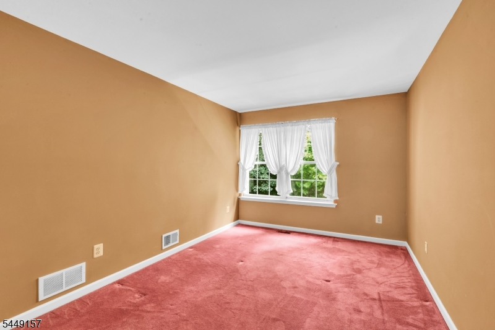
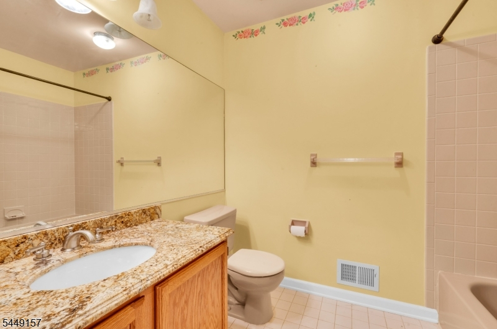
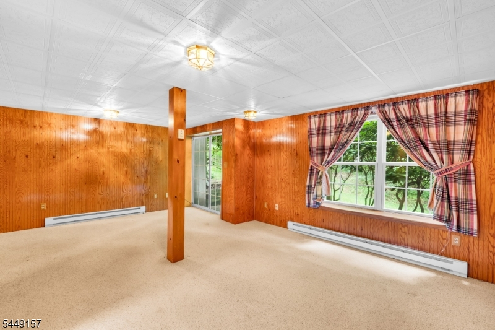
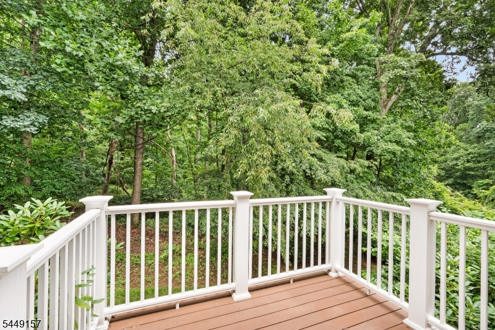
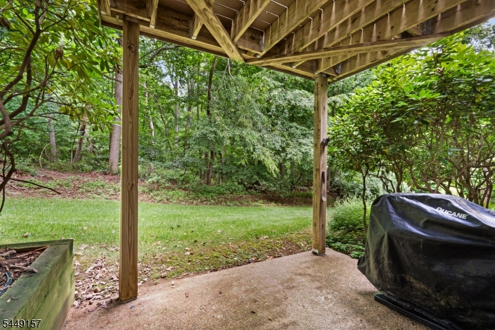
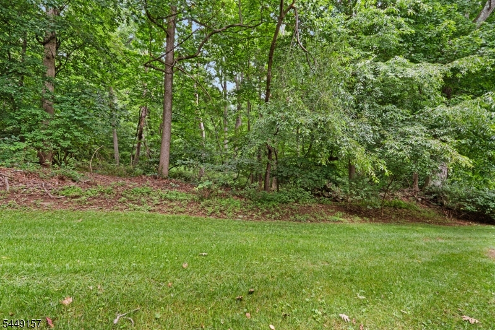
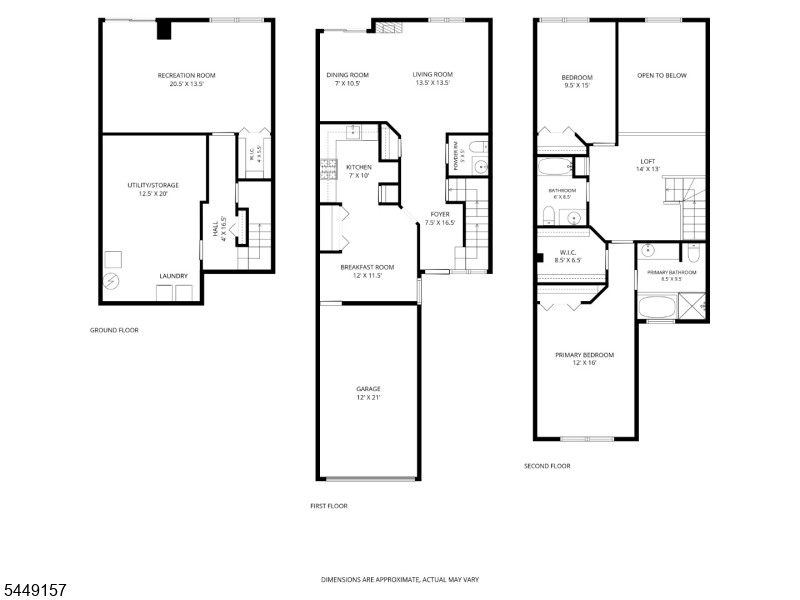
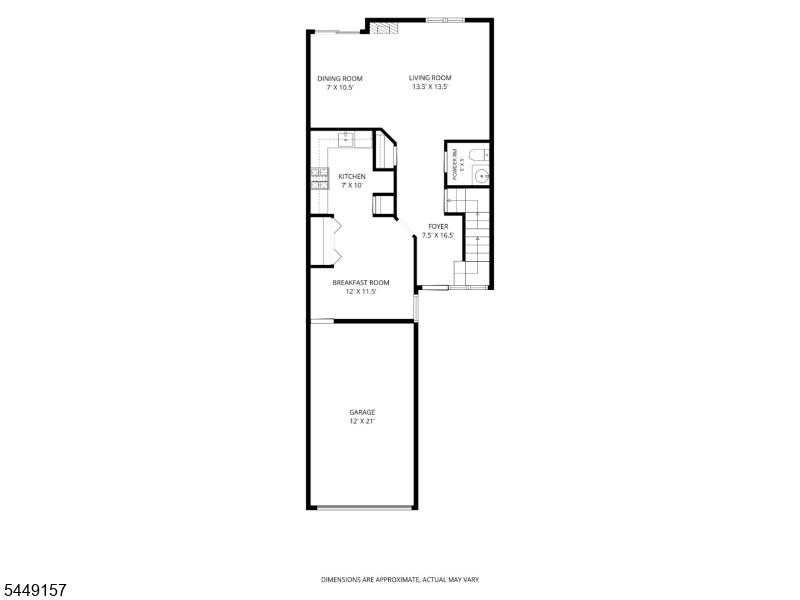
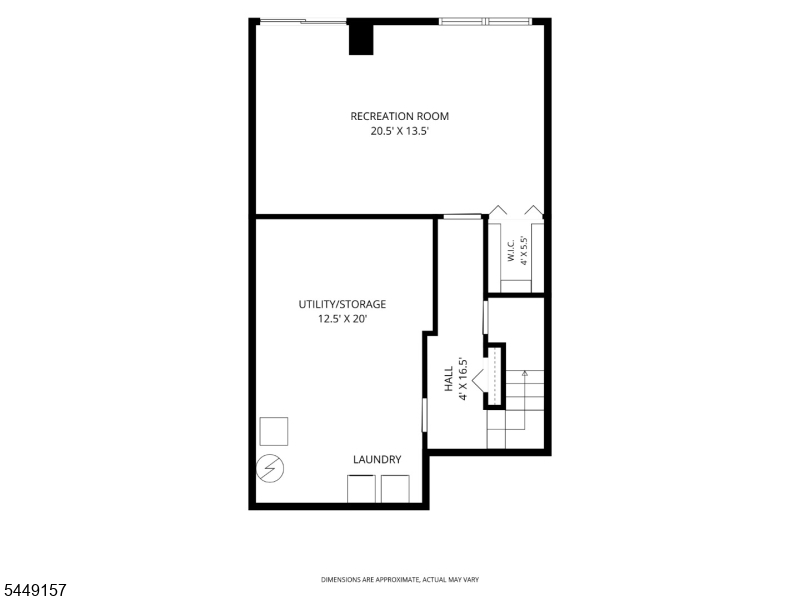
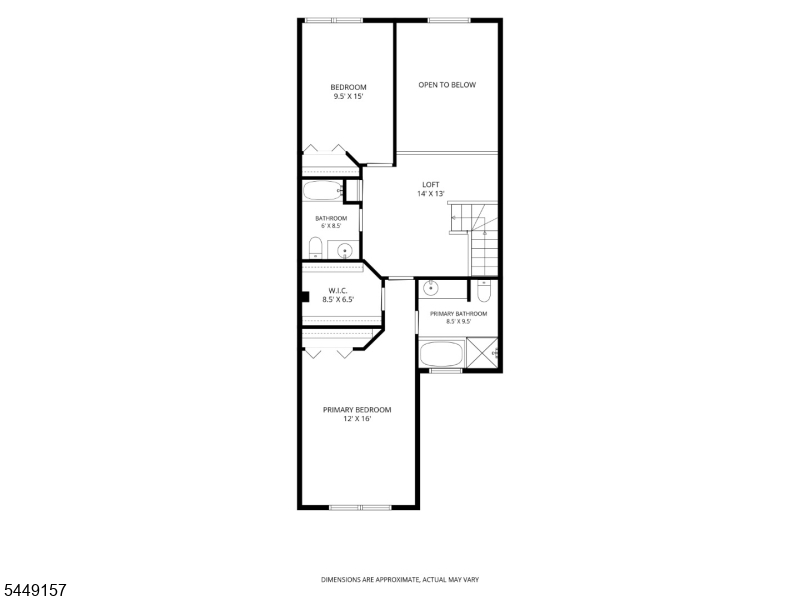
Well priced townhome in the convenient Woodmont community. Spacious unit that backs up to a tranquil wooded area. Wonderfully finished family room in the basement level that has a walk out access to a private patio. Ground level access to the large open first floor. The living room offers a cathedral ceiling with skylight, wood floors and a gas fired corner fireplace. Double doors off of the living room/dining rom lead to a seclude rear deck. Updated kitchen with a comfortable eating area and powder room. Upper level features a large primary bedroom with a walk in closet and full bath with a separate tub and shower. Good sized second bedroom and a large loft area overlooking the first floor plus a main full bathroom. Quick occupancy possible.Rooms Sizes
Kitchen:
19x11 First
Dining Room:
7x11 First
Living Room:
14x14 First
Family Room:
n/a
Den:
Basement
Bedroom 1:
12x16 Second
Bedroom 2:
10x15 Second
Bedroom 3:
n/a
Bedroom 4:
n/a
Room Levels
Basement:
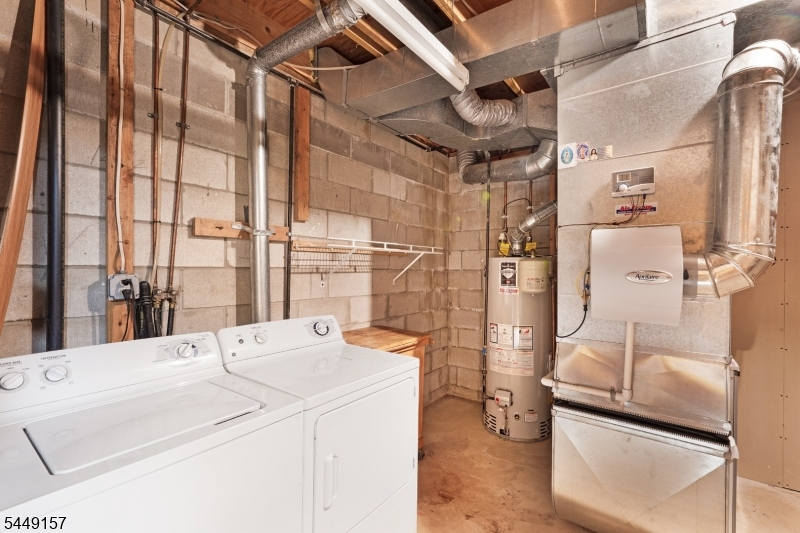
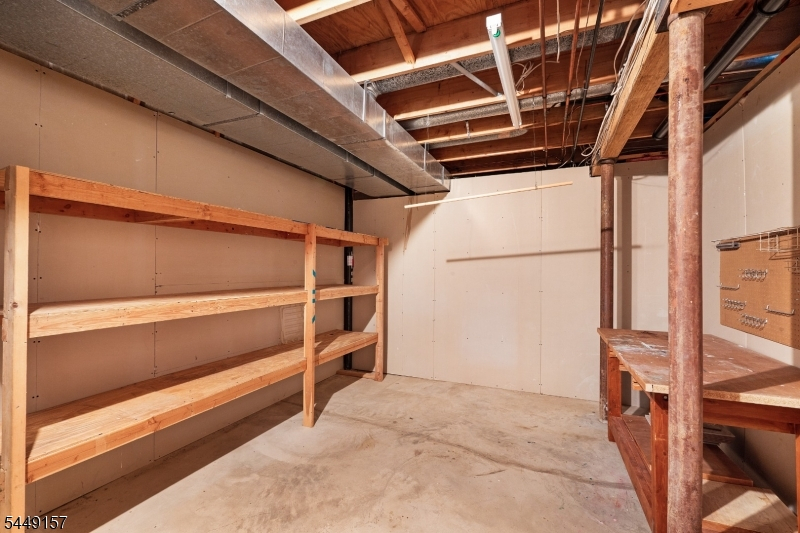
Rec Room, Utility Room, Walkout
Ground:
n/a
Level 1:
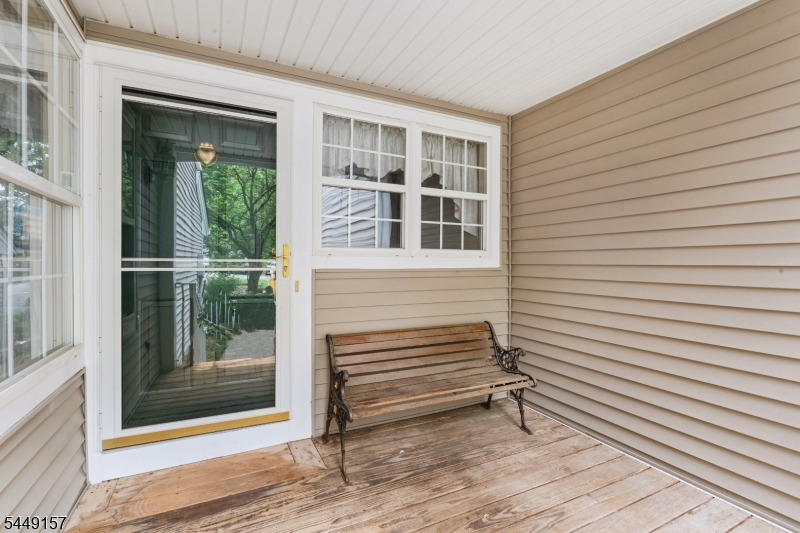
Dining Room, Kitchen, Living Room, Porch, Powder Room
Level 2:
2 Bedrooms, Bath Main, Bath(s) Other, Loft
Level 3:
n/a
Level Other:
n/a
Room Features
Kitchen:
Eat-In Kitchen, Separate Dining Area
Dining Room:
Living/Dining Combo
Master Bedroom:
Full Bath, Walk-In Closet
Bath:
Stall Shower And Tub
Interior Features
Square Foot:
1,554
Year Renovated:
n/a
Basement:
Yes - Finished-Partially, Walkout
Full Baths:
2
Half Baths:
1
Appliances:
Carbon Monoxide Detector, Dishwasher, Dryer, Kitchen Exhaust Fan, Microwave Oven, Range/Oven-Gas, Washer
Flooring:
Carpeting, Laminate, Wood
Fireplaces:
1
Fireplace:
Gas Fireplace
Interior:
Carbon Monoxide Detector, Skylight, Smoke Detector
Exterior Features
Garage Space:
1-Car
Garage:
Built-In,DoorOpnr,InEntrnc
Driveway:
1 Car Width, Additional Parking
Roof:
Composition Shingle
Exterior:
Vinyl Siding
Swimming Pool:
No
Pool:
n/a
Utilities
Heating System:
1 Unit, Forced Hot Air
Heating Source:
Gas-Natural
Cooling:
1 Unit, Central Air
Water Heater:
Gas
Water:
Public Water
Sewer:
Public Sewer
Services:
n/a
Lot Features
Acres:
0.00
Lot Dimensions:
n/a
Lot Features:
n/a
School Information
Elementary:
Center Grove School (K-5)
Middle:
Randolph Middle School (6-8)
High School:
Randolph High School (9-12)
Community Information
County:
Morris
Town:
Randolph Twp.
Neighborhood:
Woodmont
Application Fee:
n/a
Association Fee:
$660 - Monthly
Fee Includes:
Maintenance-Common Area, Maintenance-Exterior, Snow Removal
Amenities:
n/a
Pets:
Call
Financial Considerations
List Price:
$475,000
Tax Amount:
$9,247
Land Assessment:
$115,000
Build. Assessment:
$200,400
Total Assessment:
$315,400
Tax Rate:
2.93
Tax Year:
2025
Ownership Type:
Condominium
Listing Information
MLS ID:
4044140
List Date:
07-31-2026
Days On Market:
0
Listing Broker:
NICHOLAS REAL ESTATE AGENCY
Listing Agent:
Fred Spoelstra




Request More Information
Shawn and Diane Fox
RE/MAX American Dream
3108 Route 10 West
Denville, NJ 07834
Call: (973) 277-7853
Web: MorrisCountyLiving.com
