280 Old York Rd
Bridgewater Twp, NJ 08807
Price: $995,000
GSMLS: 4044141Type: Single Family
Style: Ranch
Beds: 5
Baths: 4 Full
Garage: 1-Car
Year Built: 1971
Acres: 0.98
Property Tax: $15,811
Description
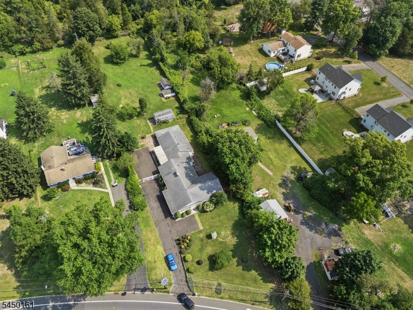
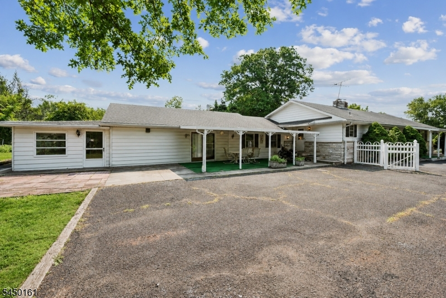
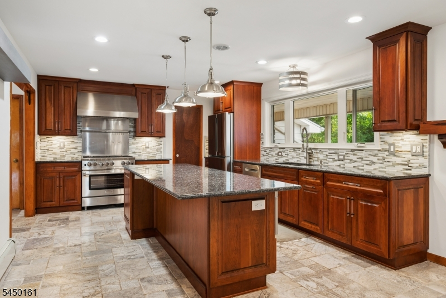
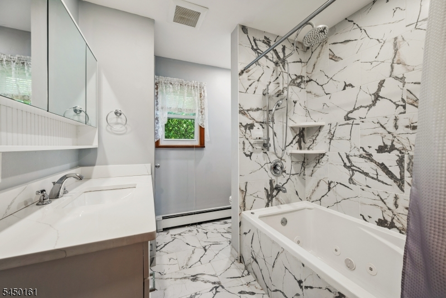
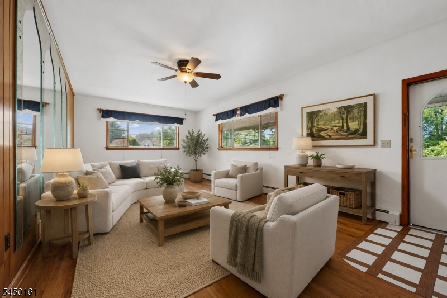
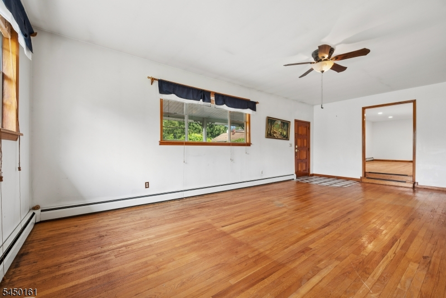
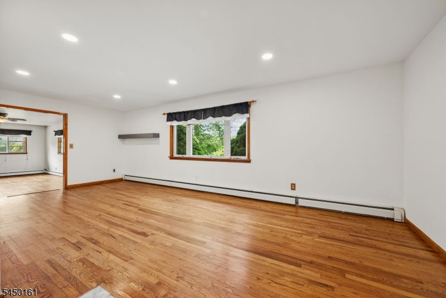
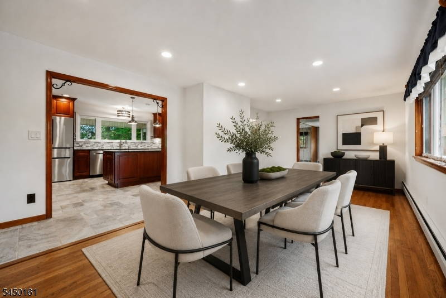
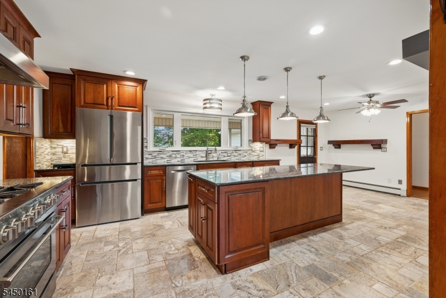
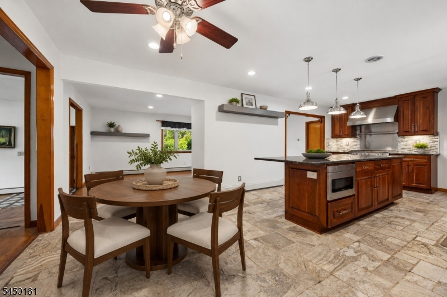
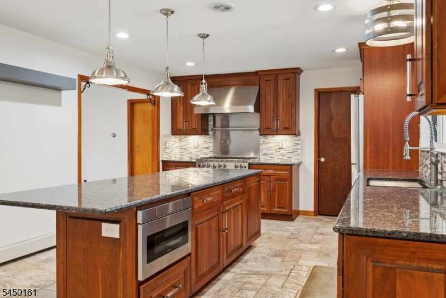
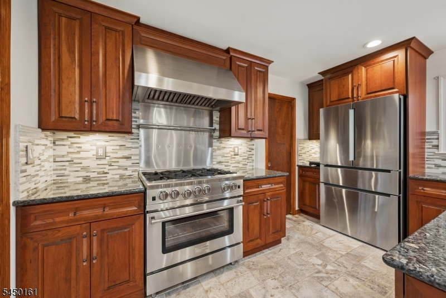
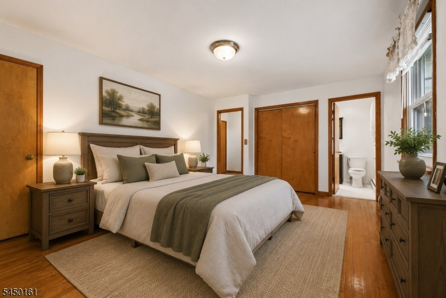
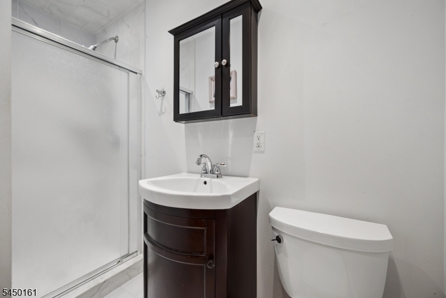
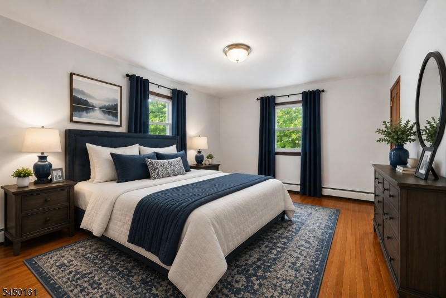
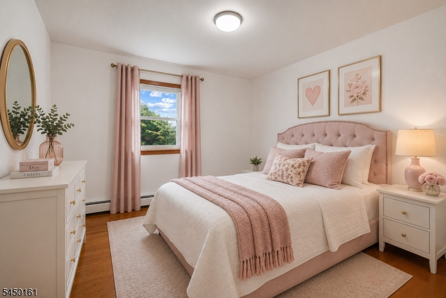
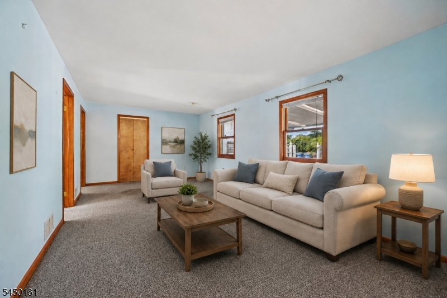
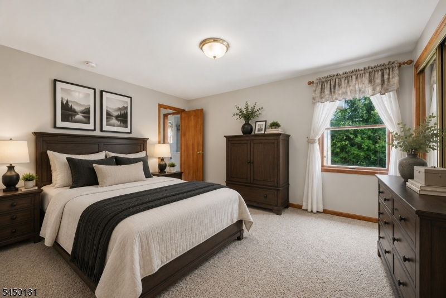
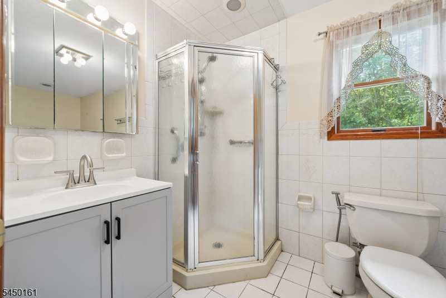
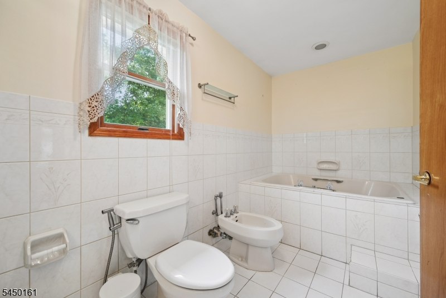
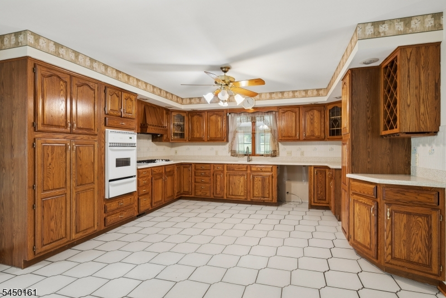
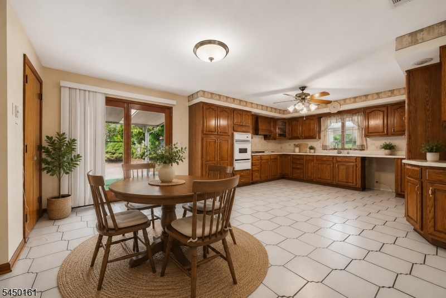
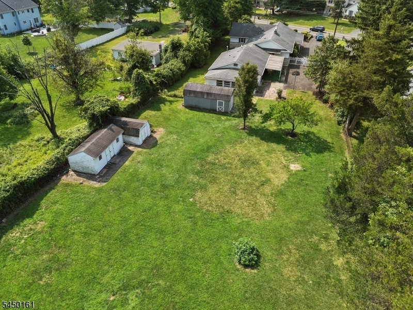
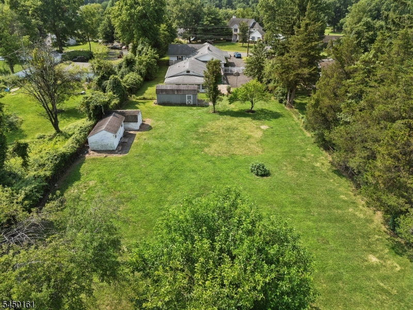
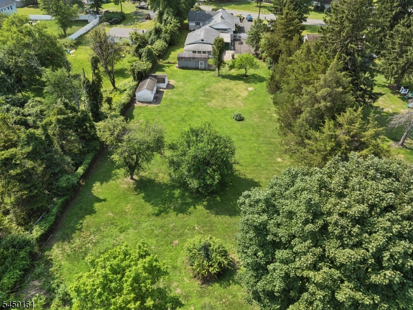
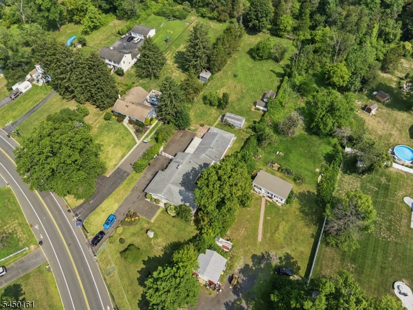
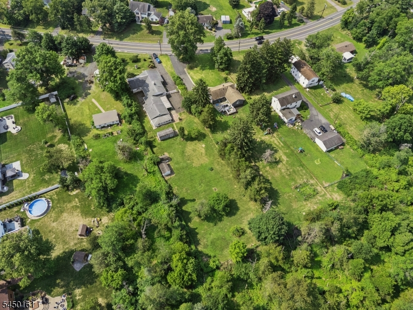
Experience the uniqueness of 280 Old York Road, a rare opportunity offering the functionality of TWO RANCH homes in one with over 3600 square feet of living space. Set on an oversized lot for the area, this versatile property offers exceptional flexibility for different living styles or future investment potential. At the heart of the home is a true chef's kitchen, thoughtfully designed with high-end Thomasville cabinetry, Bosch appliances, a professional-grade BlueStar range with a custom hood, elegant granite countertops and travertine tile. The primary and hall bathrooms have been tastefully updated with modern finishes, while the primary bath features a relaxing jetted tub. A standout feature is the private addition, complete with its own entrance, full kitchen, full bath, and separate living space, creating the feel of a second ranch home under one roof. Whether accommodating guests or a home-based business, the possibilities are endless. Outside, the expansive backyard provides abundant space for recreation, gardening, entertaining, or future expansion. Conveniently located just minutes from the Raritan train station with direct service to New York City and close to vibrant downtown Somerville's restaurants, shopping, and entertainment, this property combines privacy, convenience, and exceptional potential. Whether you're looking for a spacious home or a ranch layout, Old York Road is a truly unique offering.
Rooms Sizes
Kitchen:
24x13 First
Dining Room:
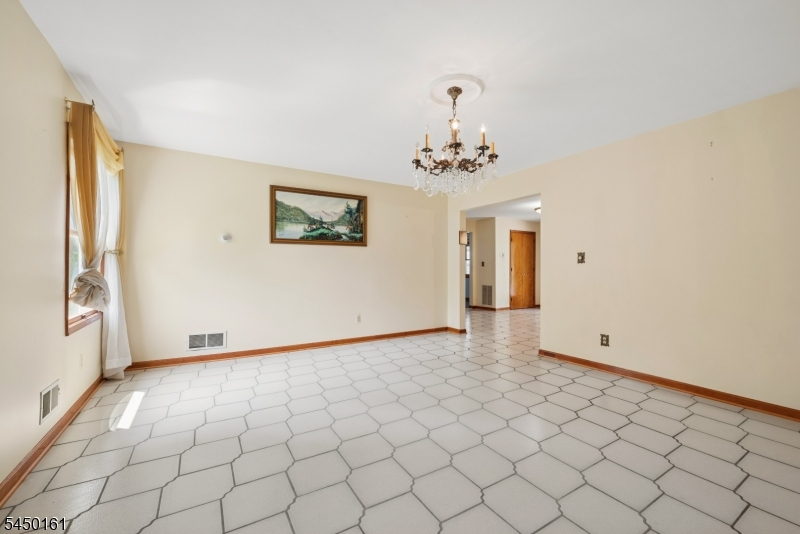
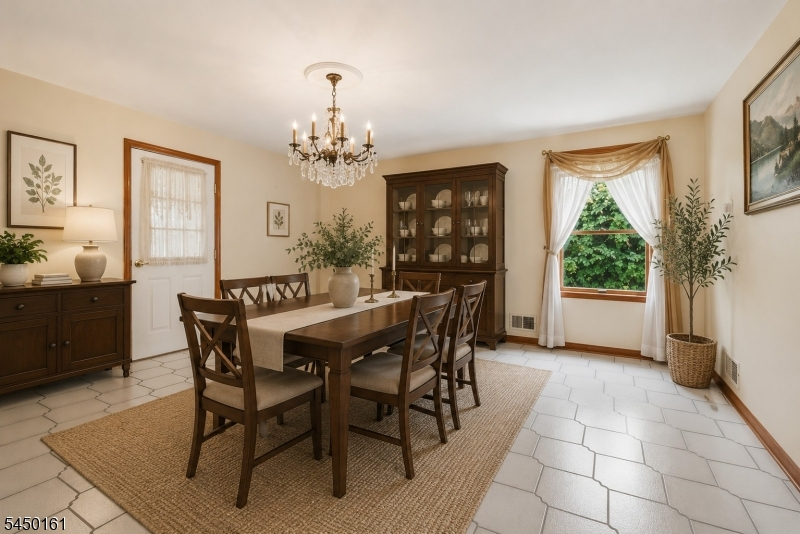
24x13 First
Living Room:
26x13 First
Family Room:
20x11 First
Den:
First
Bedroom 1:
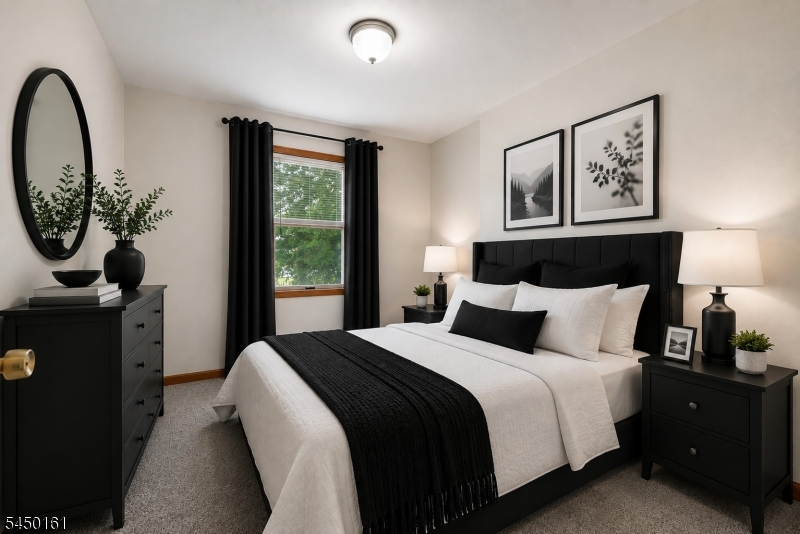
12x16 First
Bedroom 2:
13x14 First
Bedroom 3:
13x12 First
Bedroom 4:
9x10 First
Room Levels
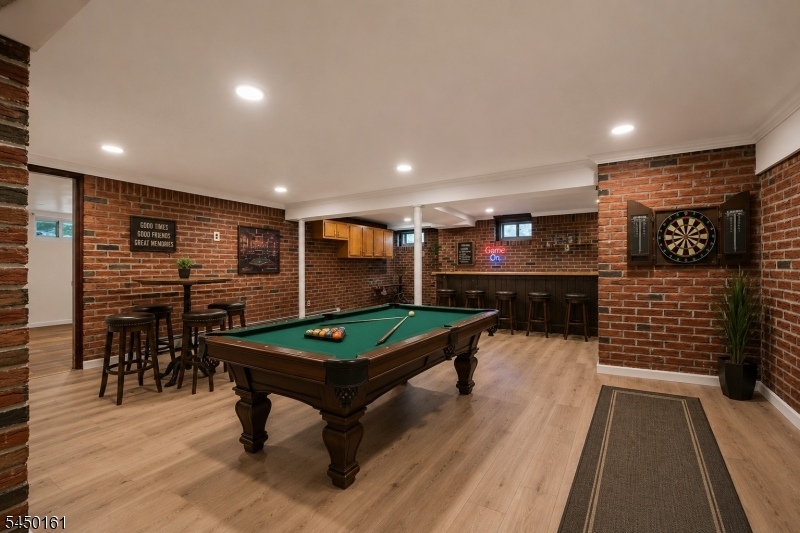
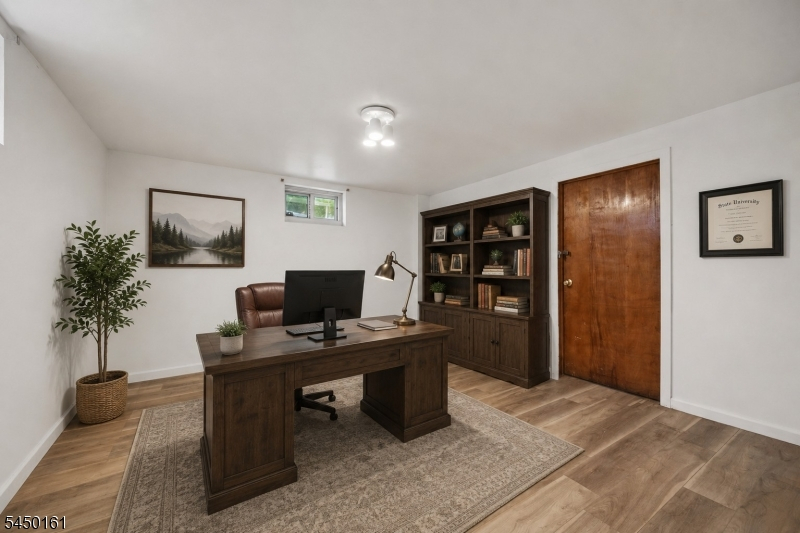
Basement:
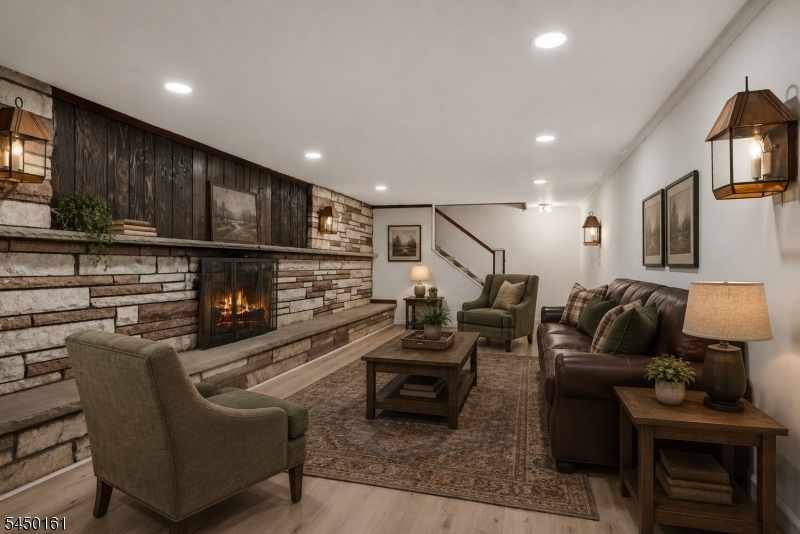
GameRoom,RecRoom,Storage,Utility
Ground:
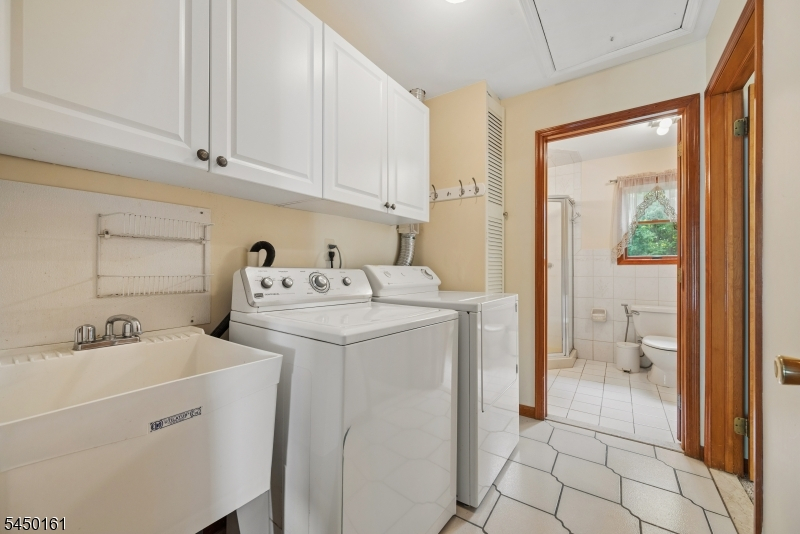
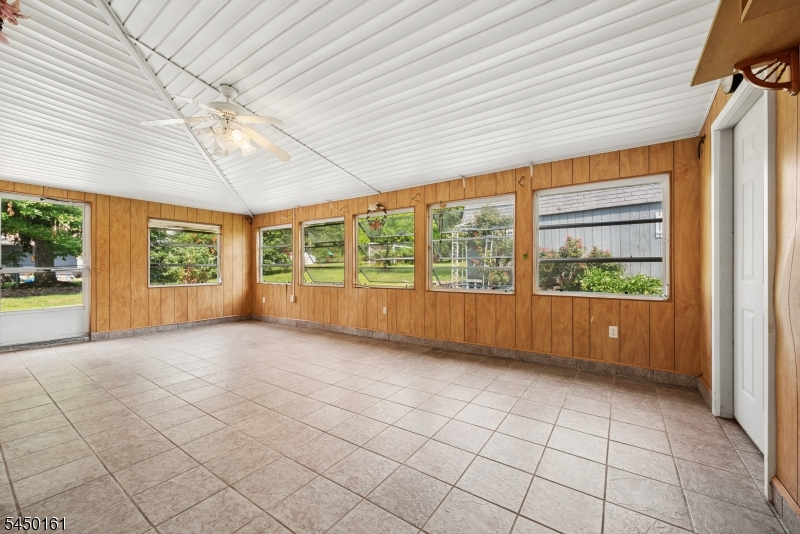
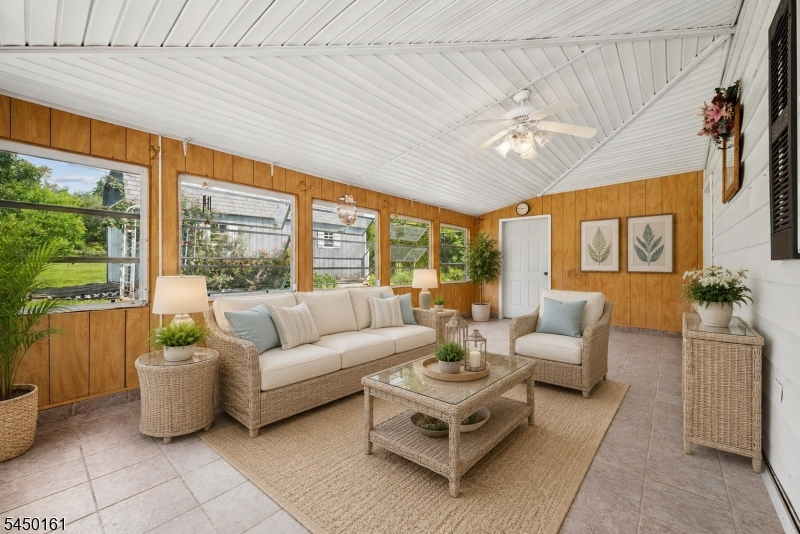
2Bedroom,BathMain,DiningRm,FamilyRm,Florida,Laundry,OutEntrn,Porch
Level 1:
3Bedroom,BathMain,BathOthr,DiningRm,FamilyRm,Kitchen,Laundry,LivingRm,OutEntrn,Pantry
Level 2:
n/a
Level 3:
n/a
Level Other:
n/a
Room Features
Kitchen:
Center Island, Pantry
Dining Room:
Formal Dining Room
Master Bedroom:
1st Floor, Full Bath
Bath:
Stall Shower
Interior Features
Square Foot:
n/a
Year Renovated:
2022
Basement:
Yes - Finished-Partially
Full Baths:
4
Half Baths:
0
Appliances:
Cooktop - Gas, Dishwasher, Dryer, Kitchen Exhaust Fan, Microwave Oven, Range/Oven-Gas, Refrigerator, Wall Oven(s) - Gas, Washer
Flooring:
Carpeting, See Remarks, Stone, Wood
Fireplaces:
1
Fireplace:
Rec Room, Wood Burning
Interior:
Bidet,JacuzTyp,SmokeDet,SoakTub,StallShw,TubShowr
Exterior Features
Garage Space:
1-Car
Garage:
Detached Garage, On Site
Driveway:
2 Car Width, Blacktop
Roof:
Asphalt Shingle
Exterior:
Composition Siding, Stone
Swimming Pool:
No
Pool:
n/a
Utilities
Heating System:
2 Units, Baseboard - Hotwater, Forced Hot Air
Heating Source:
Gas-Natural
Cooling:
1 Unit, Attic Fan, Central Air, Wall A/C Unit(s)
Water Heater:
Gas
Water:
Public Water
Sewer:
Public Sewer
Services:
Cable TV Available, Garbage Extra Charge
Lot Features
Acres:
0.98
Lot Dimensions:
100 X 425
Lot Features:
Level Lot, Open Lot
School Information
Elementary:
BRAD GRDNS
Middle:
EISENHOWER
High School:
BRIDG-RAR
Community Information
County:
Somerset
Town:
Bridgewater Twp.
Neighborhood:
n/a
Application Fee:
n/a
Association Fee:
n/a
Fee Includes:
n/a
Amenities:
n/a
Pets:
n/a
Financial Considerations
List Price:
$995,000
Tax Amount:
$15,811
Land Assessment:
$241,000
Build. Assessment:
$642,900
Total Assessment:
$883,900
Tax Rate:
1.90
Tax Year:
2025
Ownership Type:
Fee Simple
Listing Information
MLS ID:
4044141
List Date:
07-31-2026
Days On Market:
3
Listing Broker:
COMPASS NEW JERSEY, LLC
Listing Agent:
Ashley Freitas


Request More Information
Shawn and Diane Fox
RE/MAX American Dream
3108 Route 10 West
Denville, NJ 07834
Call: (973) 277-7853
Web: MorrisCountyLiving.com
