3 Samuel Way
Chatham Twp, NJ 07928
Price: $12,000
GSMLS: 4044144Type: Condo/Townhouse/Co-op
Beds: 3
Baths: 3 Full & 1 Half
Garage: 2-Car
Basement: Yes
Year Built: 2024
Pets: No
Available: Immediately
Description
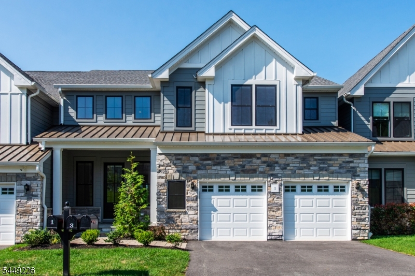
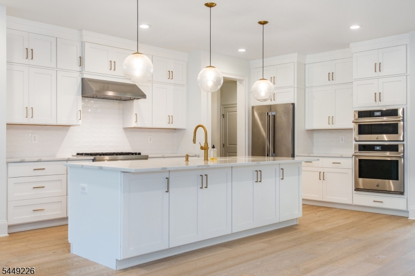
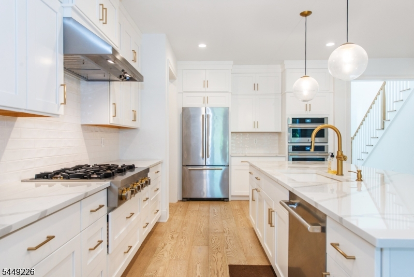
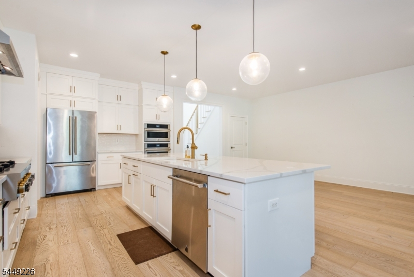
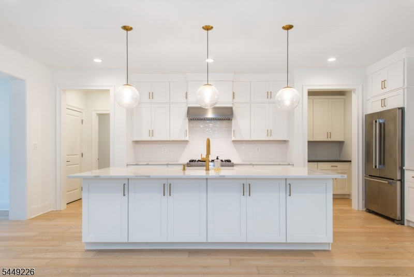
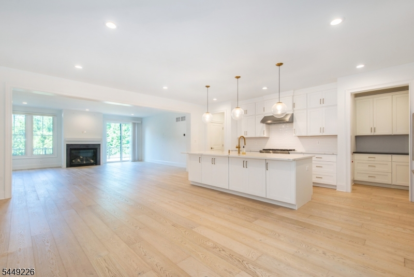
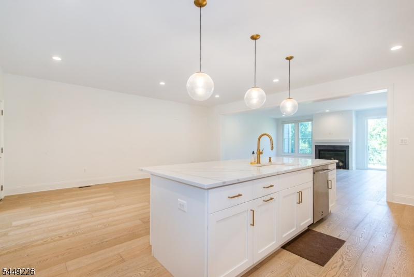
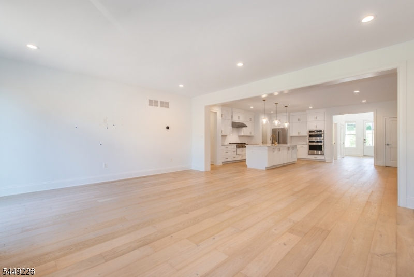
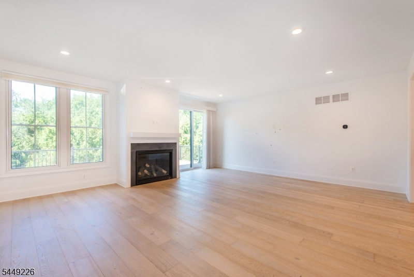
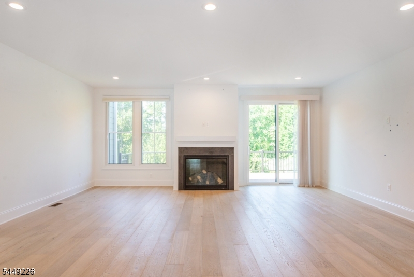
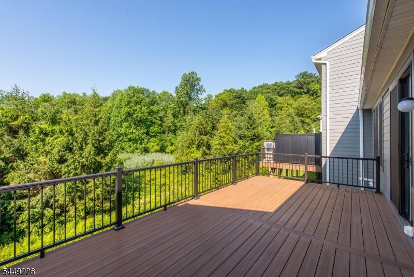
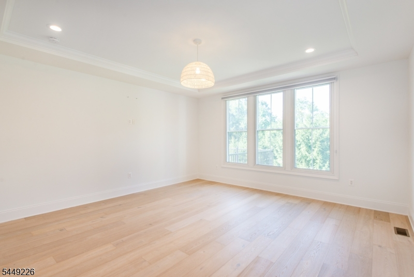
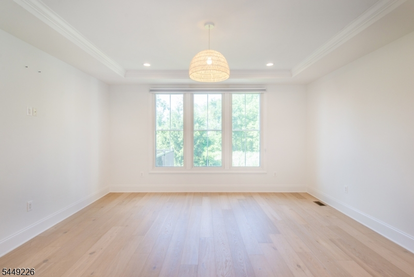
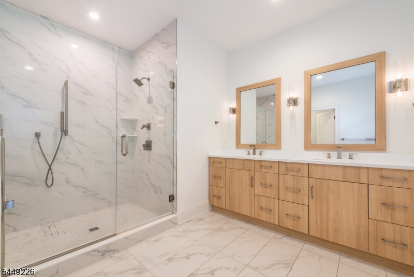
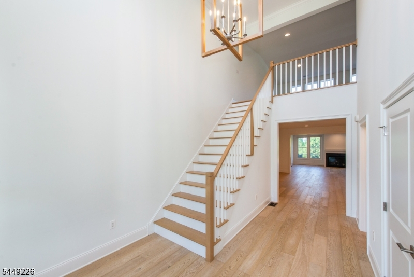
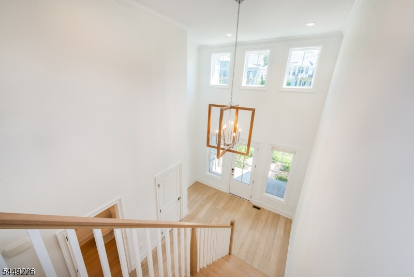
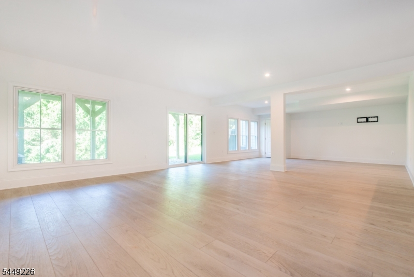
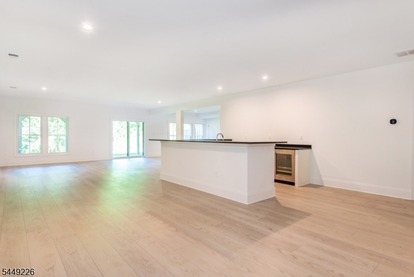
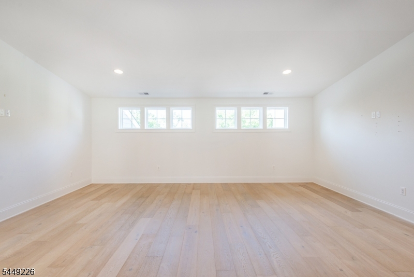
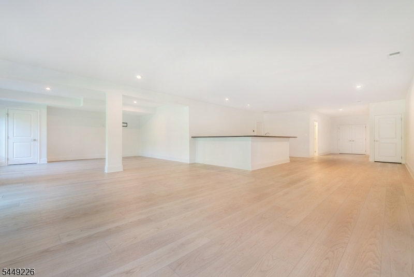
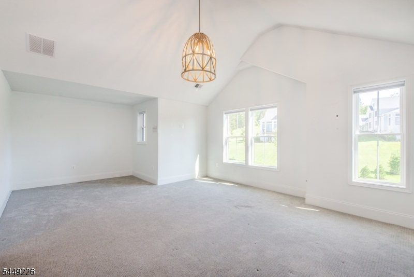
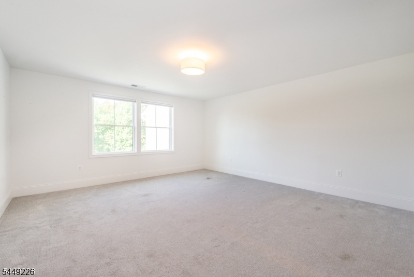
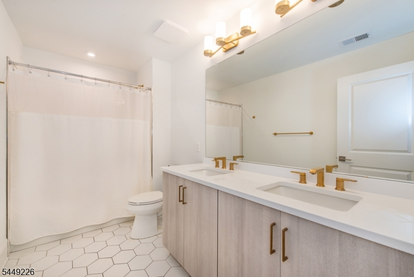
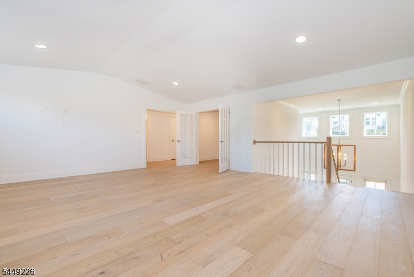
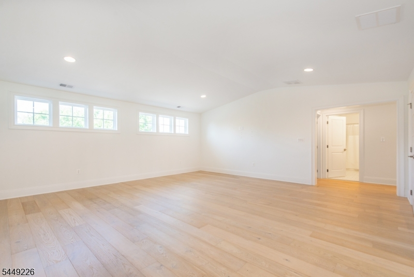
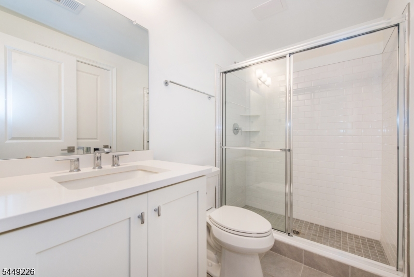
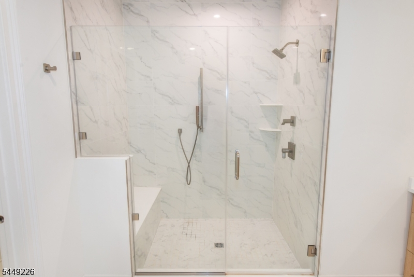
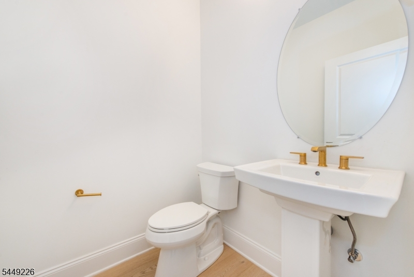
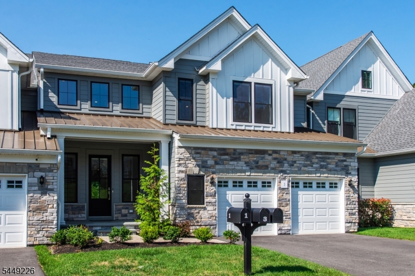
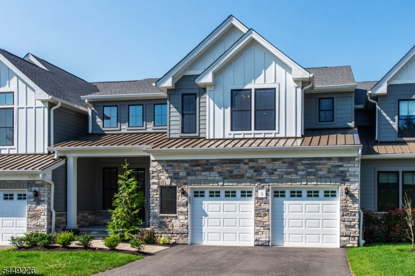
Experience refined luxury at The Enclave - the Serene model is an exceptional three-level townhome showcasing high-end upgrades throughout, from wide-plank white oak flooring and designer hardware to curated lighting and top-of-the-line appliances. Thoughtfully designed for both elegance & ease, this residence offers seamless flow & sophisticated finishes at every turn. A dramatic two-story foyer sets a welcoming tone as you step into the stunning open-concept main level. The gourmet kitchen features quartz countertops, premium appliances, and custom finishes, effortlessly connecting the dining area and a sun-drenched great room. Sliding doors extend the living space outdoors offering picturesque views. The private first-floor primary suite, with walk-in closet, is a true sanctuary, providing a spa-like bath with duel vanity and oversized shower. The upper level includes two generously sized bedrooms, a well appointed hall bath, sunlit family room, & a private office with glass doors providing flexible spaces for work, relaxation, or guests. The desirable walk-out lower level adds versatility, complete with wet bar & island ideal for hosting or creating a personalized lifestyle space. Community amenities include an inviting clubhouse w/fireplace, resident lounges, billiards, & a fully equipped fitness center. Impeccably upgraded, this luxury townhome offers a rare blend of high end style & modern day functionality. Don't miss this amazing opportunity!
Rental Info
Lease Terms:
1 Year
Required:
1.5MthSy,CredtRpt,IncmVrfy,TenAppl
Tenant Pays:
Cable T.V., Electric, Gas, Sewer, Water
Rent Includes:
Maintenance-Common Area, Taxes, Trash Removal
Tenant Use Of:
n/a
Furnishings:
Unfurnished
Age Restricted:
No
Handicap:
No
General Info
Square Foot:
4,867
Renovated:
n/a
Rooms:
12
Room Features:
Breakfast Bar, Center Island, Walk-In Closet
Interior:
Bar-Wet, Blinds, Cathedral Ceiling, High Ceilings, Security System, Walk-In Closet
Appliances:
Cooktop - Gas, Dishwasher, Dryer, Microwave Oven, Refrigerator, Wall Oven(s) - Electric, Washer, Wine Refrigerator
Basement:
Yes - Finished, Walkout
Fireplaces:
1
Flooring:
Carpeting, Wood
Exterior:
Deck, Patio, Underground Lawn Sprinkler
Amenities:
Billiards Room, Club House, Exercise Room
Room Levels
Basement:
n/a
Ground:
Bath(s) Other, Family Room, Kitchen, Rec Room, Walkout
Level 1:
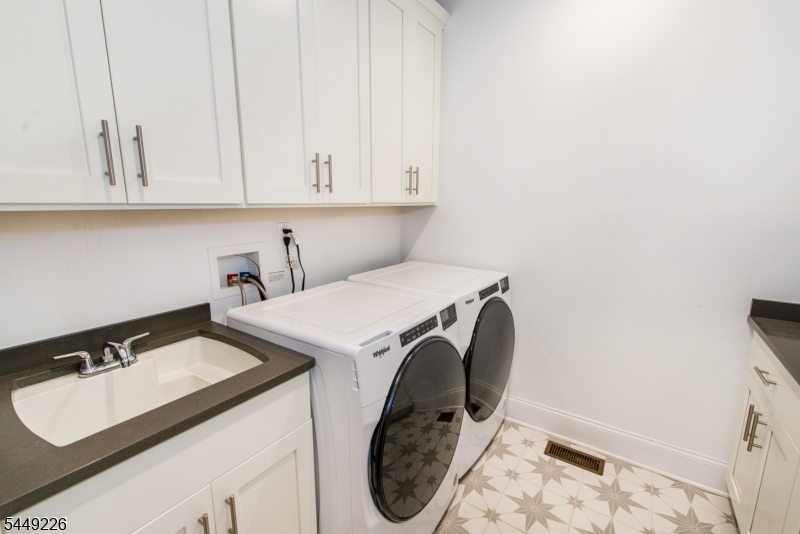
1 Bedroom, Bath(s) Other, Dining Room, Foyer, Kitchen, Laundry Room, Living Room, Powder Room
Level 2:
2 Bedrooms, Bath Main, Family Room, Office
Level 3:
n/a
Room Sizes
Kitchen:
22x18 First
Dining Room:
20x13 First
Living Room:
21x18 First
Family Room:
20x20 Ground
Bedroom 1:
17x16 First
Bedroom 2:
17x15 Second
Bedroom 3:
17x16 Second
Parking
Garage:
2-Car
Description:
Attached Garage
Parking:
2
Lot Features
Acres:
n/a
Dimensions:
n/a
Lot Description:
n/a
Road Description:
Private Road
Zoning:
n/a
Utilities
Heating System:
Forced Hot Air, Multi-Zone
Heating Source:
Gas-Natural
Cooling:
Central Air, Multi-Zone Cooling
Water Heater:
Gas
Utilities:
All Underground
Water:
Public Water
Sewer:
Public Sewer
Services:
Cable TV Available, Garbage Included
School Information
Elementary:
n/a
Middle:
Chatham Middle School (6-8)
High School:
Chatham High School (9-12)
Community Information
County:
Morris
Town:
Chatham Twp.
Neighborhood:
Enclave at Chatham
Location:
Residential Area
Listing Information
MLS ID:
4044144
List Date:
07-31-2026
Days On Market:
1
Listing Broker:
THE AGENCY ONE ROCK
Listing Agent:
Kaitlyn Siracusa




Request More Information
Shawn and Diane Fox
RE/MAX American Dream
3108 Route 10 West
Denville, NJ 07834
Call: (973) 277-7853
Web: MorrisCountyLiving.com
