14 Kestrel Court
Washington Twp, NJ 07882
Price: $529,000
GSMLS: 4044145Type: Condo/Townhouse/Co-op
Style: Townhouse-End Unit
Beds: 3
Baths: 2 Full & 1 Half
Garage: 2-Car
Year Built: 2005
Acres: 0.00
Property Tax: $13,573
Description
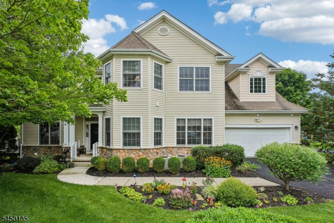
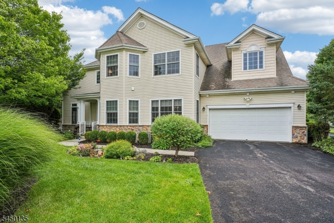
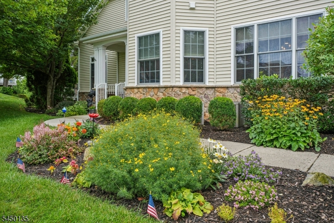
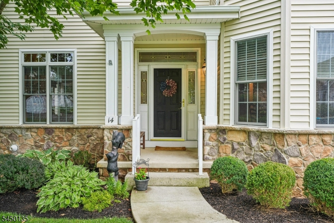
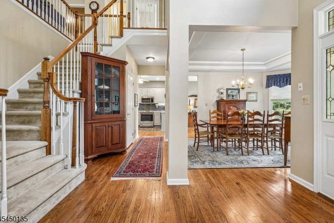
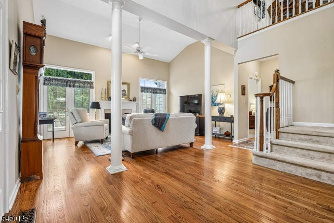
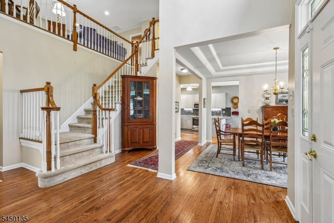
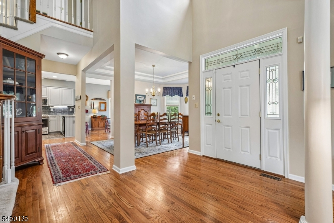
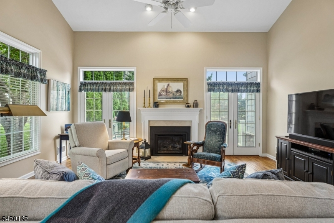
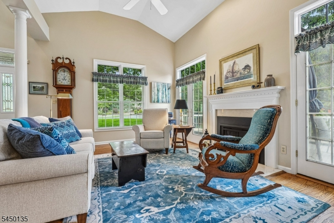
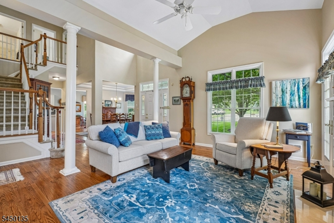
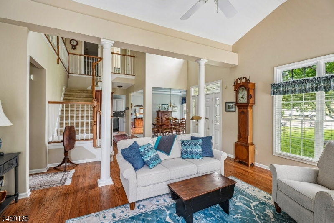
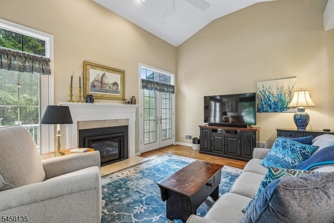
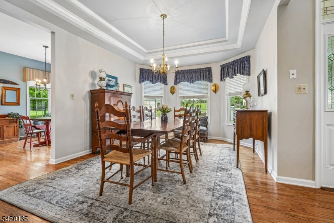
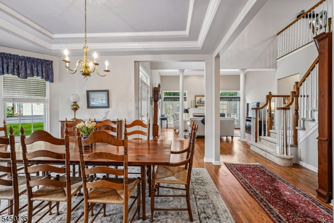
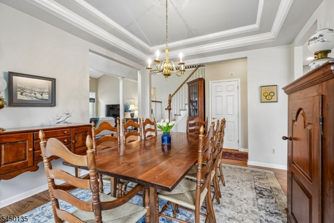
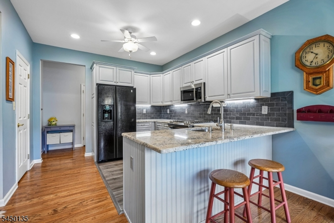
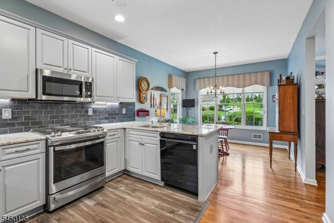
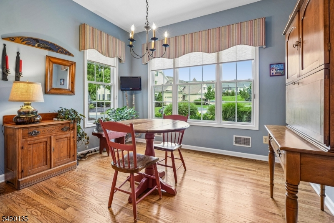
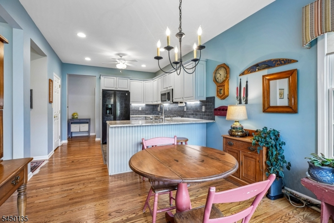
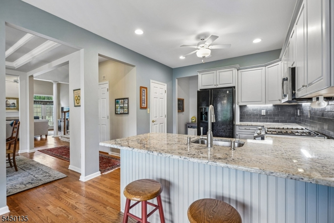
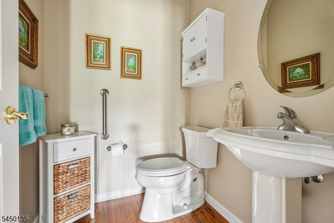
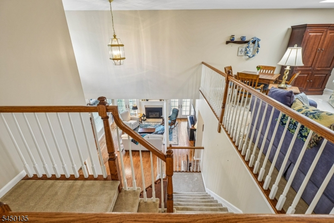
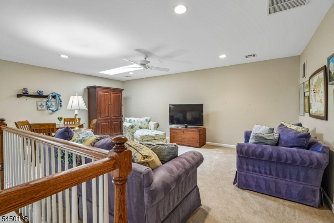
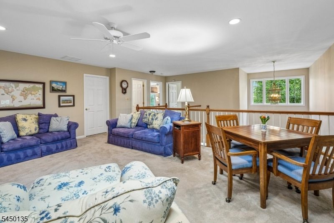
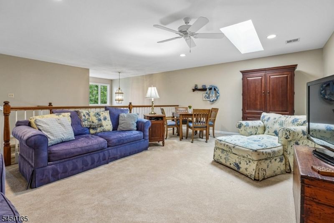
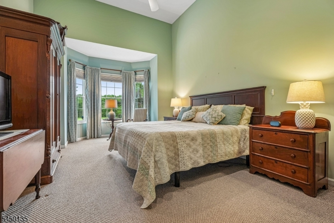
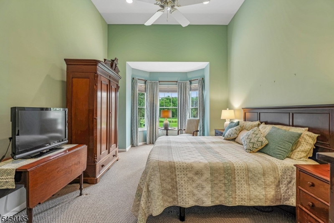
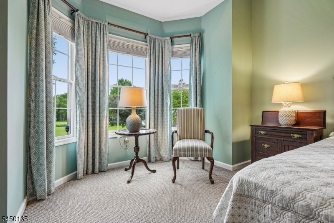
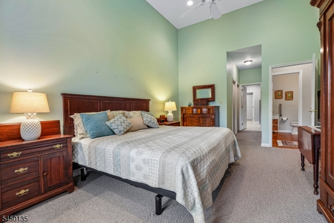
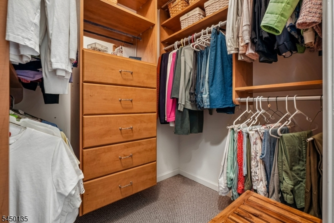
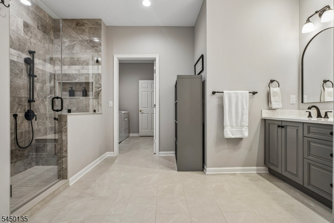
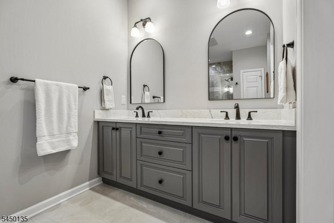
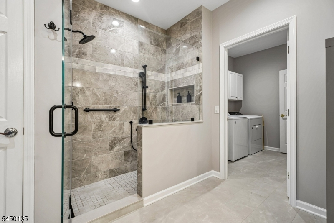
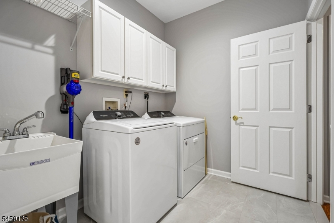
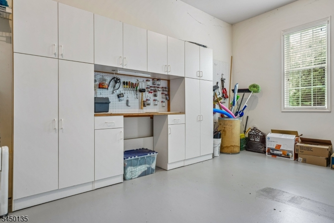
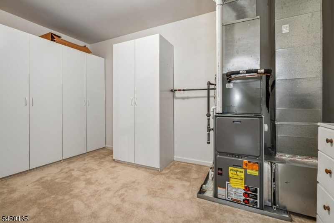
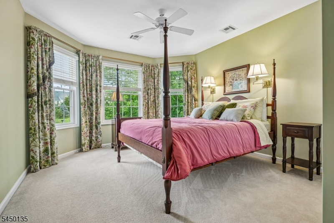
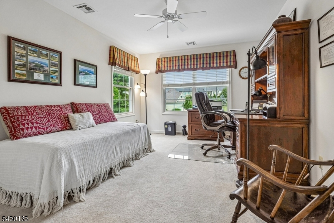
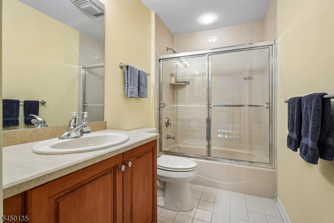
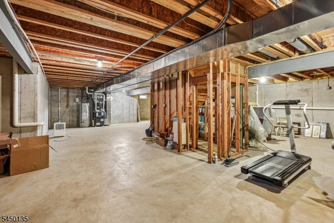
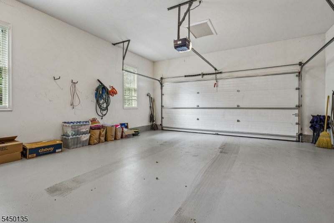
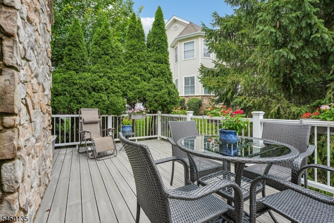
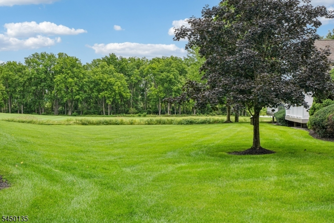
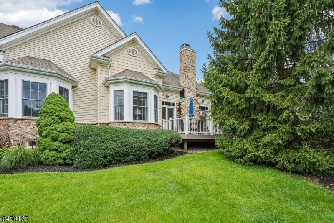
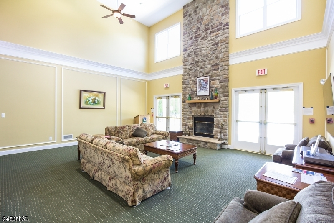
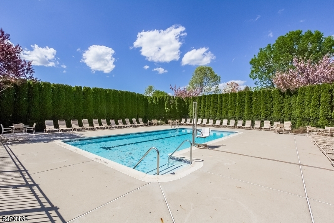
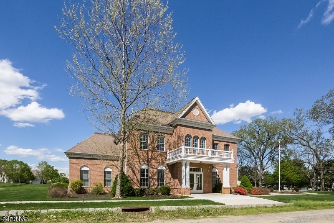
Welcome to this exceptional Carnegie model end-unit situated on a quiet cul-de-sac with mature landscaping, majestic pine trees, and sweeping golf course views of the 18th hole. This elegant 3-bedroom, 2.5-bath home is filled with natural light and features hardwood floors, soaring vaulted ceilings, skylights, and an open floor plan ideal for everyday living and entertaining. The living room offers a gas fireplace and opens to a maintenance-free Trex deck, perfect for relaxing and enjoying the serene setting. The tray-ceiling dining room flows into the eat-in kitchen that boasts Granite countertops, breakfast bar, 42" maple wood cabinets, & sunny breakfast room, pantry. Sunlight fills the living room and primary suite throughout the day before setting beautifully through the kitchen. The luxurious primary suite features a cathedral ceiling, bay window sitting area, two walk-in closets, and a spa-like bath with an oversized shower and double-sink vanity. Upstairs offers two bedrooms, a loft/media room, den/office, full bath, and storage room with four storage closets. Additional features include first-floor laundry with utility sink, built-in basement shelving, two-car garage with workbench, attic fan, sump pump, radon system, natural gas, and public water/sewer. HOA includes common area maintenance, snow removal, garbage, recycling, water, and sewer. Enjoy a clubhouse, pool, fitness center, golf, and walking-distance to shopping, dining, and medical facilities.55+ Community.
Rooms Sizes
Kitchen:
22x12 First
Dining Room:
16x12 First
Living Room:
17x13 First
Family Room:
n/a
Den:
n/a
Bedroom 1:
14x21 First
Bedroom 2:
11x14 Second
Bedroom 3:
16x12 Second
Bedroom 4:
n/a
Room Levels
Basement:
n/a
Ground:
n/a
Level 1:
1 Bedroom, Bath Main, Breakfast Room, Dining Room, Kitchen, Laundry Room, Living Room, Pantry, Powder Room
Level 2:
2 Bedrooms, Bath(s) Other
Level 3:
Attic
Level Other:
Loft
Room Features
Kitchen:
Breakfast Bar, Eat-In Kitchen, Separate Dining Area
Dining Room:
Formal Dining Room
Master Bedroom:
1st Floor, Full Bath, Sitting Room, Walk-In Closet
Bath:
Stall Shower
Interior Features
Square Foot:
2,547
Year Renovated:
2025
Basement:
Yes - Unfinished
Full Baths:
2
Half Baths:
1
Appliances:
Carbon Monoxide Detector, Cooktop - Gas, Dishwasher, Dryer, Kitchen Exhaust Fan, Microwave Oven, Range/Oven-Gas, Refrigerator, Self Cleaning Oven, Sump Pump, Washer
Flooring:
Carpeting, Tile, Wood
Fireplaces:
1
Fireplace:
Gas Fireplace, Insert, Living Room
Interior:
CODetect,CeilCath,FireExtg,CeilHigh,SecurSys,Skylight,SmokeDet,SoakTub,StallShw,WlkInCls
Exterior Features
Garage Space:
2-Car
Garage:
Attached,DoorOpnr,InEntrnc
Driveway:
1 Car Width, Blacktop, Driveway-Exclusive, Lighting
Roof:
Asphalt Shingle
Exterior:
Stone, Vinyl Siding
Swimming Pool:
Yes
Pool:
Association Pool
Utilities
Heating System:
2 Units, Forced Hot Air
Heating Source:
Gas-Natural
Cooling:
2 Units, Ceiling Fan, Central Air
Water Heater:
Gas
Water:
Public Water
Sewer:
Public Sewer
Services:
Cable TV, Garbage Included
Lot Features
Acres:
0.00
Lot Dimensions:
n/a
Lot Features:
Backs to Golf Course, Cul-De-Sac
School Information
Elementary:
BRASS CSTL
Middle:
PORTCOLDEN
High School:
WARRNHILLS
Community Information
County:
Warren
Town:
Washington Twp.
Neighborhood:
The Reserve at Hawke
Application Fee:
$200
Association Fee:
$628 - Monthly
Fee Includes:
Maintenance-Common Area, Maintenance-Exterior, See Remarks, Sewer Fees, Snow Removal, Trash Collection, Water Fees
Amenities:
Billiards Room, Club House, Exercise Room, Pool-Outdoor, Storage
Pets:
Yes
Financial Considerations
List Price:
$529,000
Tax Amount:
$13,573
Land Assessment:
$78,000
Build. Assessment:
$245,100
Total Assessment:
$323,100
Tax Rate:
4.11
Tax Year:
2025
Ownership Type:
Condominium
Listing Information
MLS ID:
4044145
List Date:
07-31-2026
Days On Market:
1
Listing Broker:
RE/MAX HERITAGE PROPERTIES
Listing Agent:
Martine Arndt


Request More Information
Shawn and Diane Fox
RE/MAX American Dream
3108 Route 10 West
Denville, NJ 07834
Call: (973) 277-7853
Web: MorrisCountyLiving.com
