23 Winchester Ter
Randolph Twp, NJ 07869
Price: $1,150,000
GSMLS: 4044153Type: Single Family
Style: Colonial
Beds: 5
Baths: 2 Full & 1 Half
Garage: 2-Car
Year Built: 1991
Acres: 1.47
Property Tax: $16,724
Description
Open House Tomorrow 1PM–4PM.
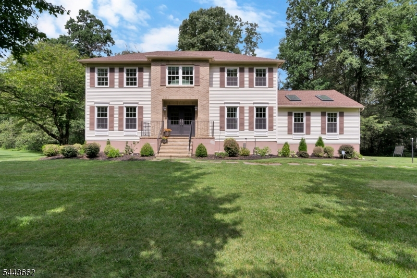
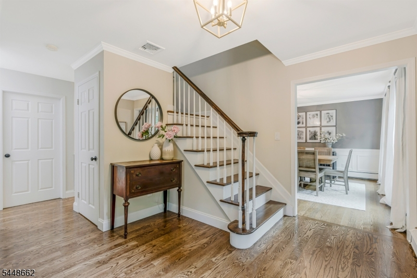
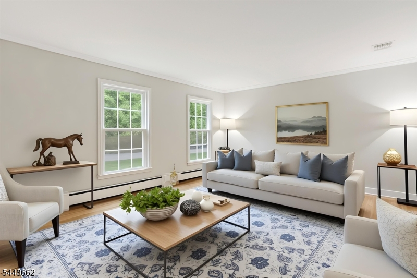
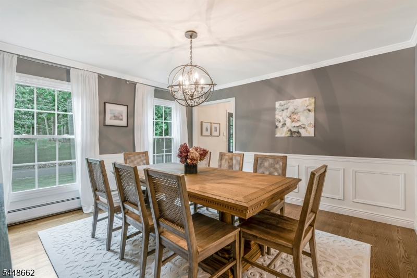
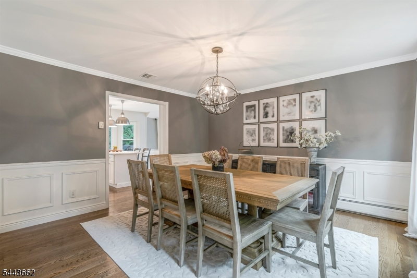
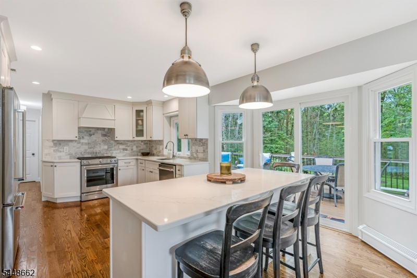
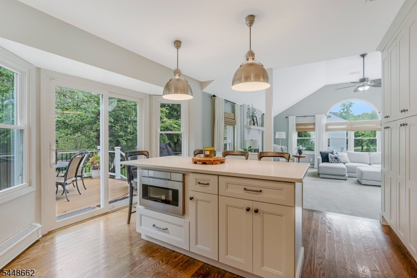
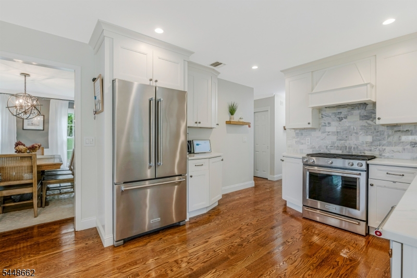
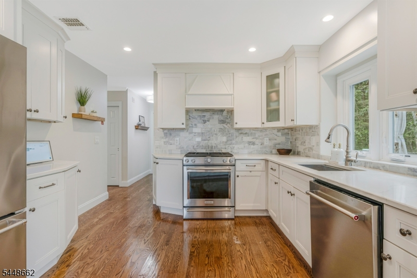
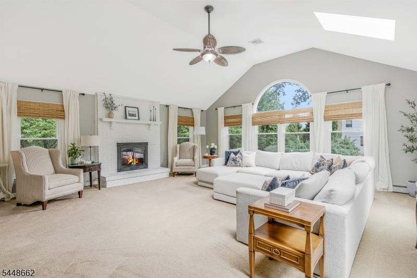
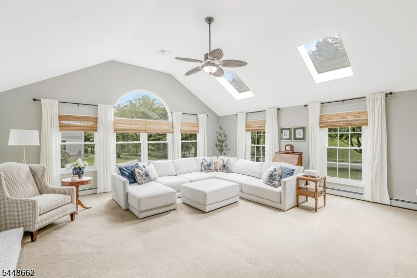
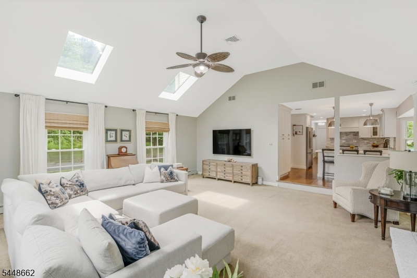
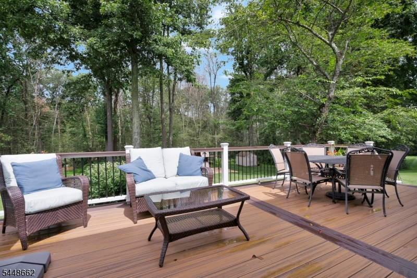
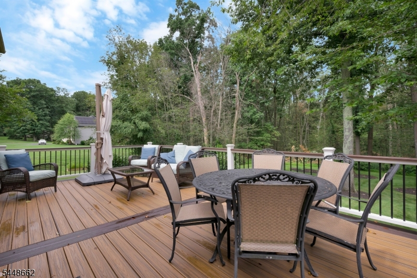
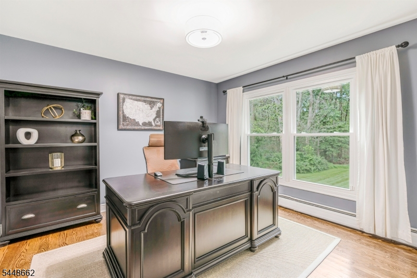
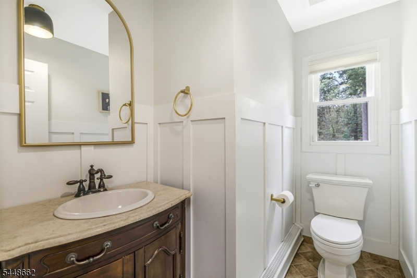
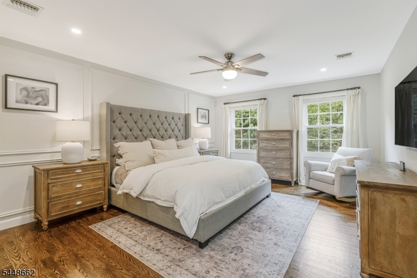
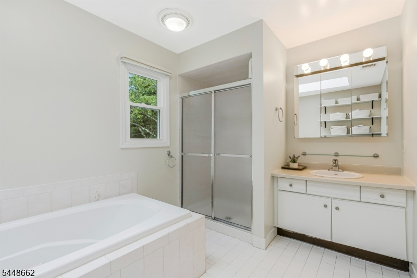
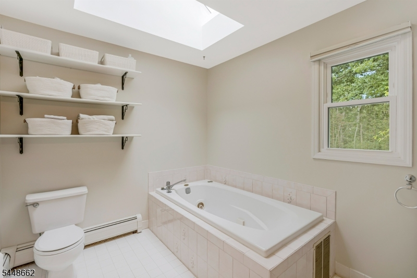
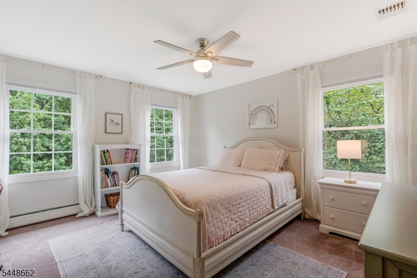
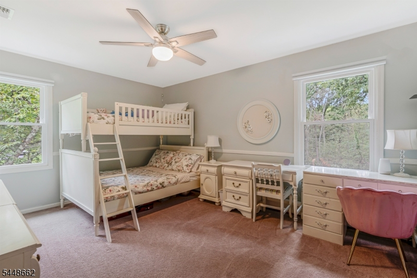
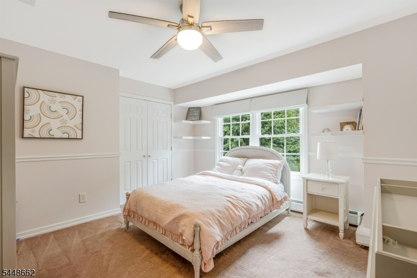
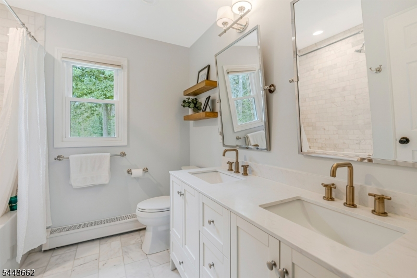
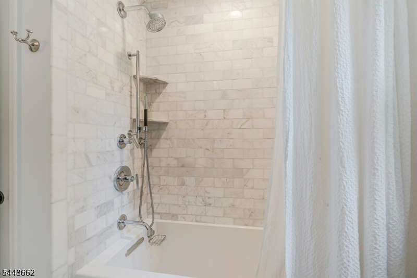
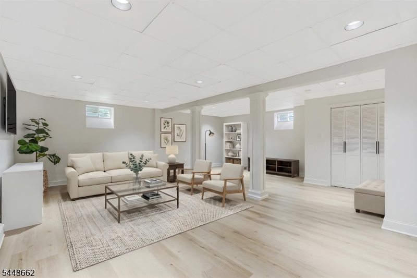
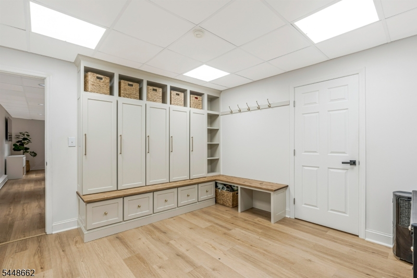
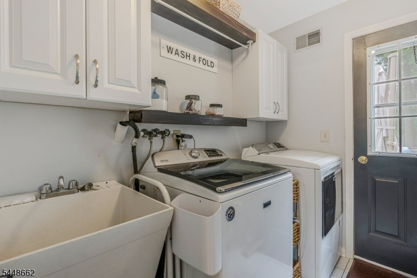
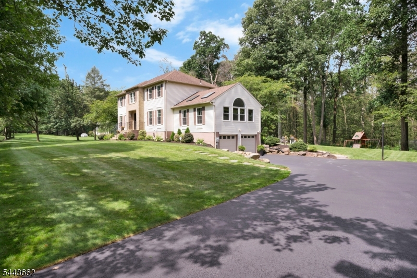
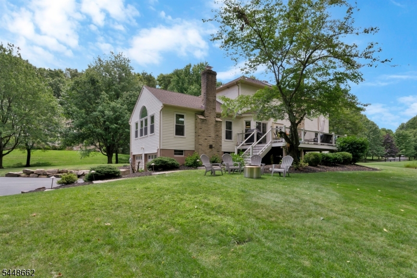
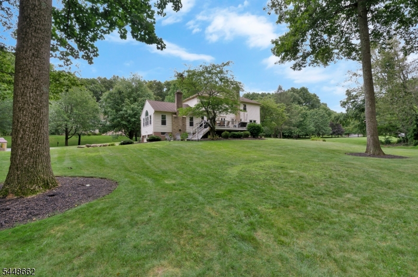
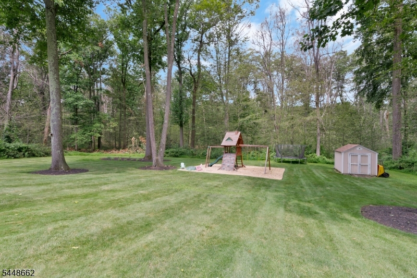
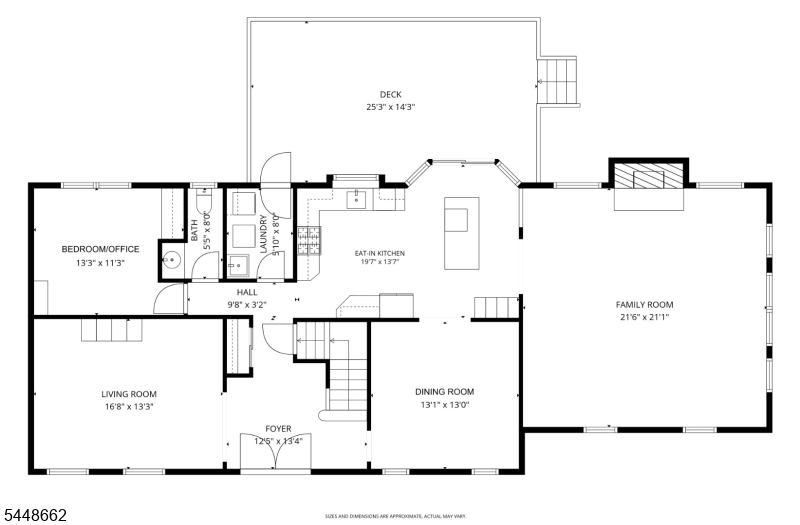
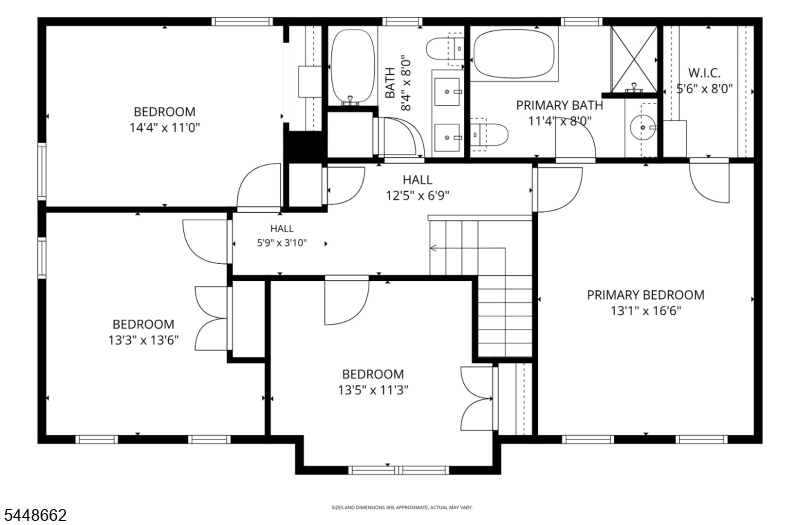
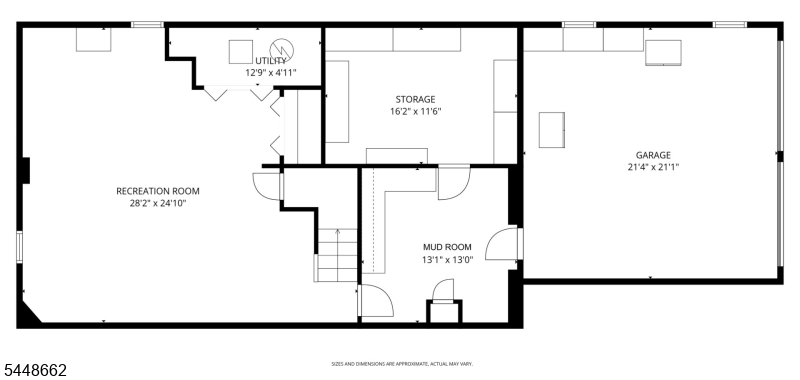
Nestled in a private wooded location, this stunning home offers over 3,600 square feet of bright, elegant living space and a flexible floor plan suited to today's changing lifestyles. Lovingly maintained, the home features numerous updates: mostly newer wood floors, elegant moldings & wainscoting, all new eat-in kitchen (2020), modern 2nd full bath, new & expanded Trex deck (2022), renovated basement & mud room, driveway, windows (2023), and HWH (2024). The 1st level offers wonderful flow for entertaining and everyday living, beginning with formal living & dining rooms. The gorgeous remodeled kitchen features a center island breakfast bar, premium KitchenAid appliances, and opens to a stunning family room with cathedral ceiling, fireplace, skylights, and great natural light. A 5th bedroom/office next to the updated powder room is ideal for guests or working from home. The deck, accessible from both the kitchen and laundry room, extends the living space outdoors and overlooks the backyard and woods. Upstairs, 4 spacious bedrooms and 2 full baths await, including a luxurious, modern 2nd full bath. The primary suite includes a large organized walk-in closet and an en suite with jetted tub and skylights. The expansive finished basement boasts a large rec room, a charming new mudroom with custom cabinetry connecting to the 2-car garage, luxury plank vinyl floors (2023), and excellent storage - rounding out this exceptional, move-in-ready home! 4-bedroom septic system.Rooms Sizes
Kitchen:
20x14 First
Dining Room:
13x13 First
Living Room:
17x13 First
Family Room:
21x21 First
Den:
n/a
Bedroom 1:
13x16 Second
Bedroom 2:
14x11 Second
Bedroom 3:
13x13 Second
Bedroom 4:
13x11 Second
Room Levels
Basement:
GarEnter,MudRoom,RecRoom,Storage,Utility
Ground:
n/a
Level 1:
1 Bedroom, Dining Room, Family Room, Foyer, Kitchen, Laundry Room, Living Room, Powder Room
Level 2:
4 Or More Bedrooms, Bath Main, Bath(s) Other
Level 3:
Attic
Level Other:
n/a
Room Features
Kitchen:
Breakfast Bar, Center Island, Eat-In Kitchen
Dining Room:
Formal Dining Room
Master Bedroom:
Full Bath, Walk-In Closet
Bath:
Jetted Tub, Stall Shower
Interior Features
Square Foot:
n/a
Year Renovated:
n/a
Basement:
Yes - Finished, Full
Full Baths:
2
Half Baths:
1
Appliances:
Carbon Monoxide Detector, Dishwasher, Dryer, Microwave Oven, Range/Oven-Gas, Refrigerator, Sump Pump, Washer
Flooring:
Carpeting, See Remarks, Tile, Wood
Fireplaces:
1
Fireplace:
Family Room, Wood Burning
Interior:
CODetect,CeilCath,FireExtg,CeilHigh,JacuzTyp,SecurSys,Shades,Skylight,SmokeDet,StallShw,TubShowr,WlkInCls
Exterior Features
Garage Space:
2-Car
Garage:
Built-In Garage, Garage Door Opener
Driveway:
2 Car Width, Blacktop, Driveway-Exclusive
Roof:
Asphalt Shingle
Exterior:
Brick, Vinyl Siding
Swimming Pool:
No
Pool:
n/a
Utilities
Heating System:
2 Units, Baseboard - Hotwater, Multi-Zone
Heating Source:
Gas-Natural
Cooling:
1 Unit, Attic Fan, Central Air
Water Heater:
Gas
Water:
Public Water
Sewer:
Septic, Septic 4 Bedroom Town Verified
Services:
Cable TV Available, Fiber Optic Available
Lot Features
Acres:
1.47
Lot Dimensions:
n/a
Lot Features:
Level Lot, Open Lot, Stream On Lot, Wooded Lot
School Information
Elementary:
Center Grove School (K-5)
Middle:
Randolph Middle School (6-8)
High School:
Randolph High School (9-12)
Community Information
County:
Morris
Town:
Randolph Twp.
Neighborhood:
n/a
Application Fee:
n/a
Association Fee:
n/a
Fee Includes:
n/a
Amenities:
n/a
Pets:
n/a
Financial Considerations
List Price:
$1,150,000
Tax Amount:
$16,724
Land Assessment:
$232,500
Build. Assessment:
$337,900
Total Assessment:
$570,400
Tax Rate:
2.93
Tax Year:
2025
Ownership Type:
Fee Simple
Listing Information
MLS ID:
4044153
List Date:
07-31-2026
Days On Market:
1
Listing Broker:
KL SOTHEBY'S INT'L. REALTY
Listing Agent:
Marta Kowal




Request More Information
Shawn and Diane Fox
RE/MAX American Dream
3108 Route 10 West
Denville, NJ 07834
Call: (973) 277-7853
Web: MorrisCountyLiving.com
