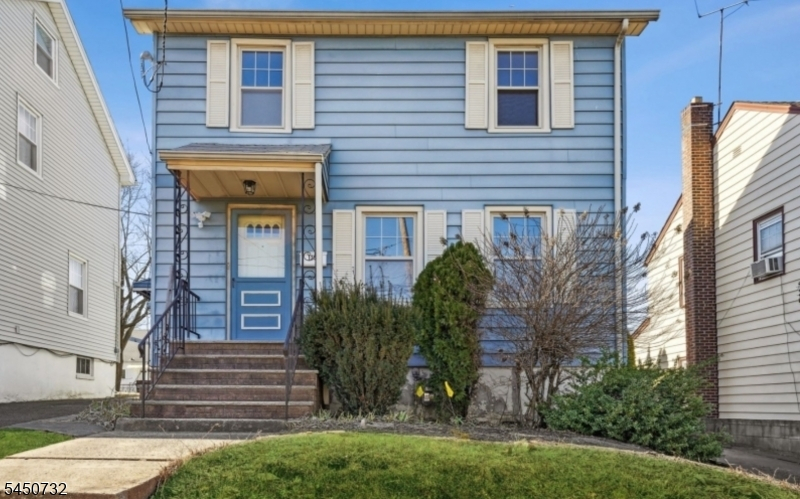
1252 Magnolia Pl
Union Twp, NJ 07083
Price: $3,200
GSMLS: 4044241Type: Single Family
Beds: 3
Baths: 2 Full
Garage: 1-Car
Basement: Yes
Year Built: 1930
Pets: No
Available: See Remarks
Description
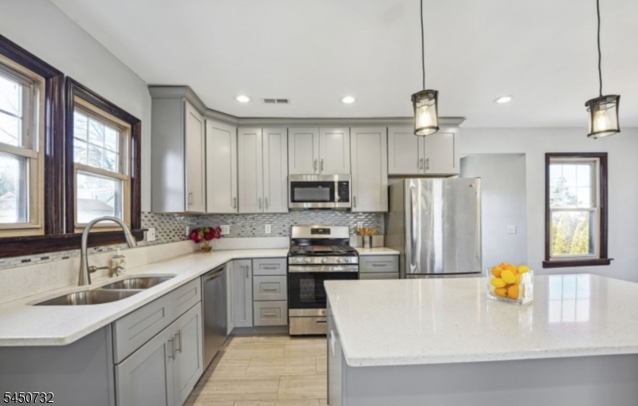
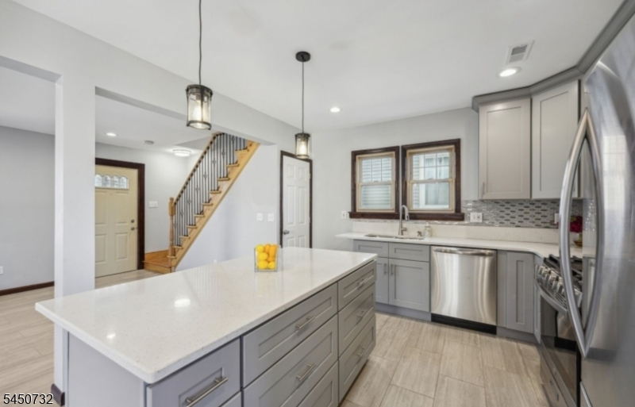
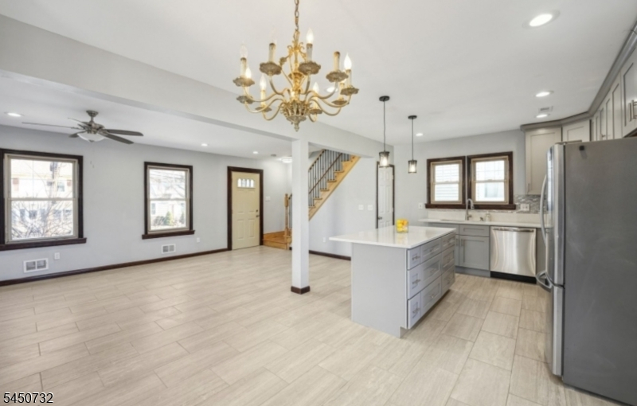
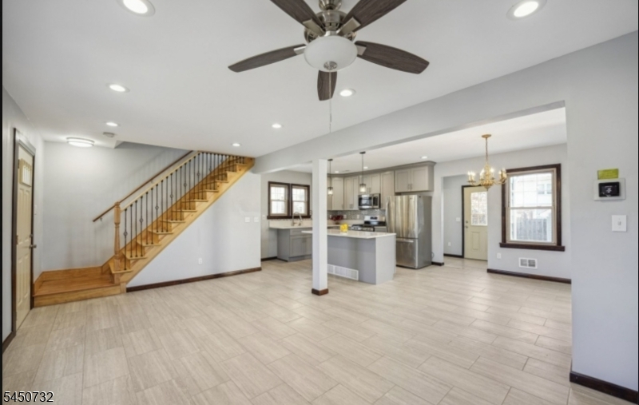
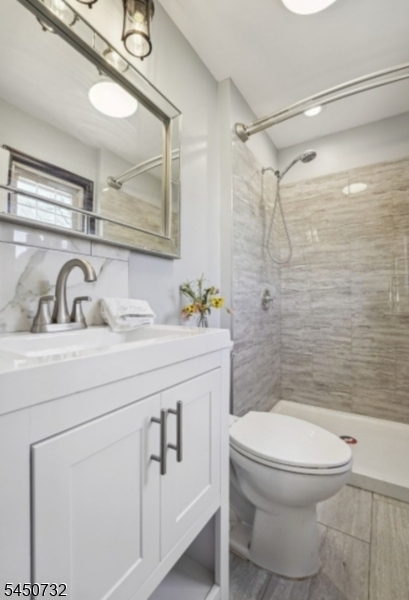
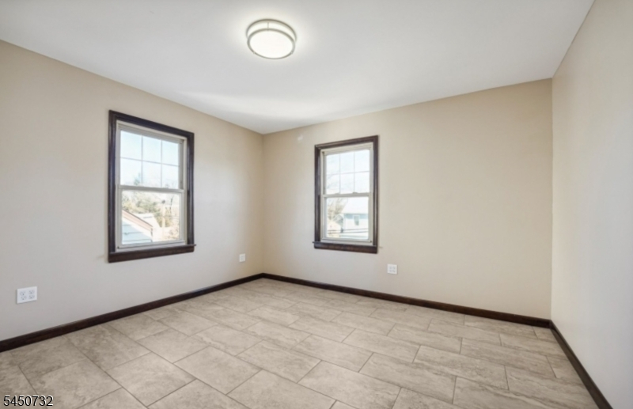
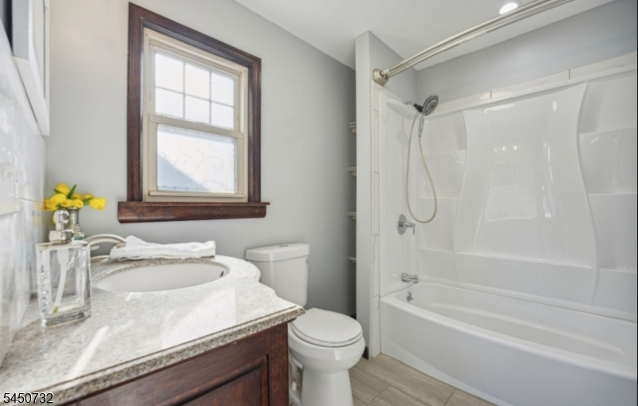
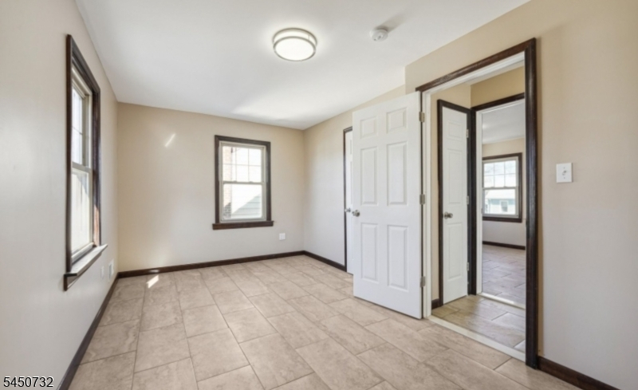
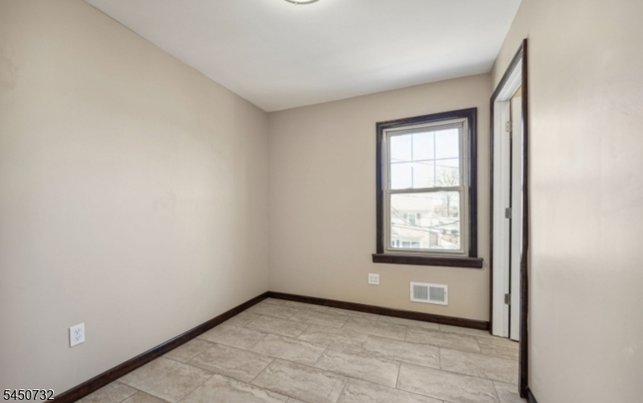
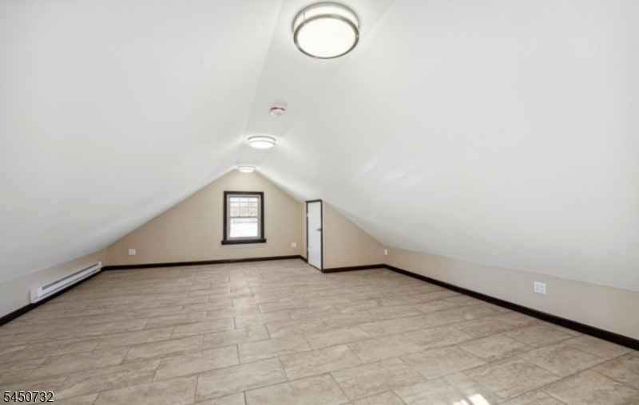
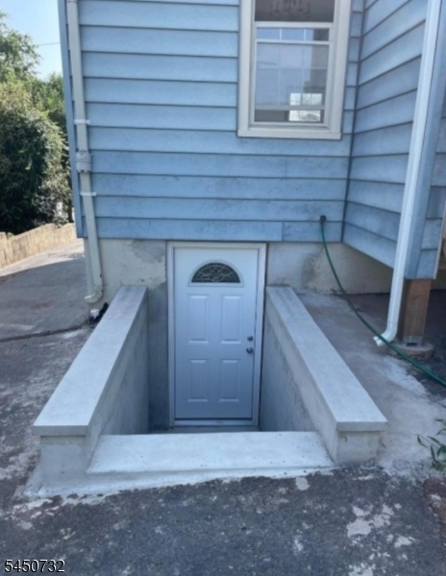
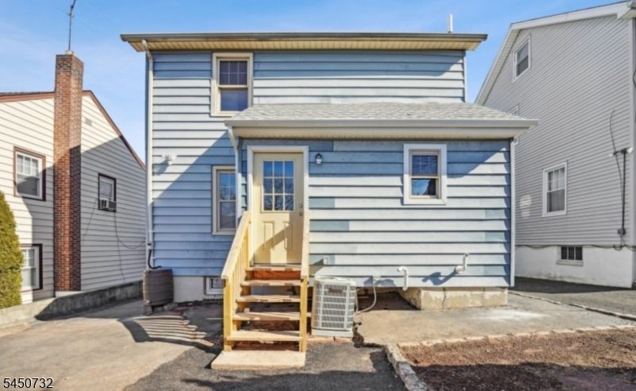
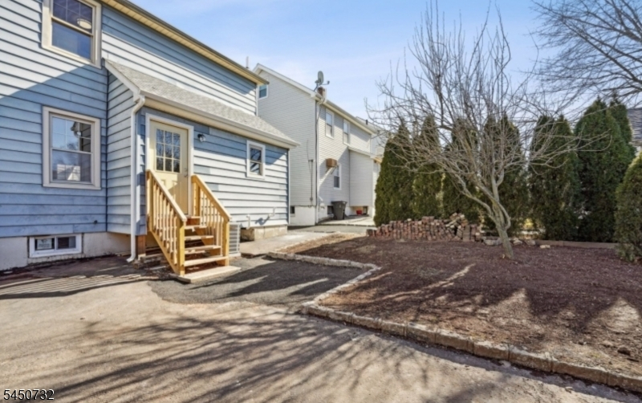
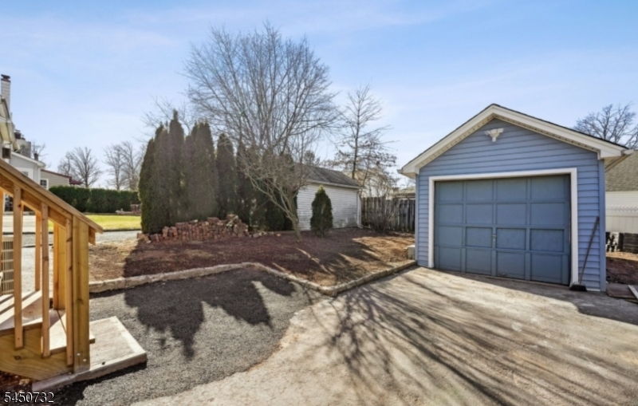
Beautifully renovated single-family home located on a quiet residential street! The 1sr floor features an open-concept layout w/ a brand-new kitchen showcasing stainless steel appliances, quartz countertops, a large center island w/ seating, stylish backsplash, & new cabinetry. The main level also offers a spacious LR, dining area, laundry hookups, a beautifully renovated full bathroom w/ a walk-in shower, & direct access to the private backyard. The 2nd fl features 3 generously sized BR w/ spacious closets & a renovated hall bathroom w/ a tub/shower combination. The finished 3rd fl offers a 4th bedroom that can also be used as a home office, playroom, or family room. Additional features include a full unfinished basement w/ high ceilings & walkout access to the backyard, central air conditioning, a detached 1-car garage, & driveway w/ parking for at least 4 vehicles. Enjoy the private, level backyard with mature landscaping perfect for relaxing or entertaining. Conveniently located just minutes from shopping, schools, Kean University, public transportation, including NJ Transit train and bus service, and major highways. Tenant Responsibilities: All utilities, including the solar lease payment, worry-free appliance protection plan, lawn maintenance, and snow removal. After the first 30 days of occupancy, the tenant is responsible for the first $100 of each maintenance or repair request. Renters insurance is required. NTN credit report and background check required.
Rental Info
Lease Terms:
1 Year, Long Term
Required:
1.5MthSy,IncmVrfy,TenAppl,TenInsRq
Tenant Pays:
Electric, Gas, Heat, Hot Water, Maintenance-Lawn, Repair Insurance, Snow Removal, Water
Rent Includes:
Sewer, Trash Removal
Tenant Use Of:
n/a
Furnishings:
Unfurnished
Age Restricted:
No
Handicap:
n/a
General Info
Square Foot:
n/a
Renovated:
2023
Rooms:
7
Room Features:
Center Island, Eat-In Kitchen, Full Bath, Liv/Dining Combo, Stall Shower, Tub Shower
Interior:
Carbon Monoxide Detector, Fire Extinguisher, Smoke Detector
Appliances:
Carbon Monoxide Detector, Dishwasher, Microwave Oven, Range/Oven-Gas, Refrigerator, Self Cleaning Oven, Smoke Detector
Basement:
Yes - Unfinished
Fireplaces:
No
Flooring:
Tile
Exterior:
n/a
Amenities:
n/a
Room Levels
Basement:
Storage Room, Walkout
Ground:
n/a
Level 1:
Bath(s) Other, Dining Room, Kitchen, Laundry Room, Living Room
Level 2:
3 Bedrooms, Bath Main
Level 3:
n/a
Room Sizes
Kitchen:
n/a
Dining Room:
n/a
Living Room:
n/a
Family Room:
n/a
Bedroom 1:
n/a
Bedroom 2:
n/a
Bedroom 3:
n/a
Parking
Garage:
1-Car
Description:
Detached Garage
Parking:
4
Lot Features
Acres:
0.09
Dimensions:
37.15X100
Lot Description:
n/a
Road Description:
n/a
Zoning:
n/a
Utilities
Heating System:
Forced Hot Air
Heating Source:
Gas-Natural
Cooling:
Ceiling Fan, Central Air
Water Heater:
Gas
Utilities:
All Underground
Water:
Public Water
Sewer:
Public Sewer
Services:
n/a
School Information
Elementary:
n/a
Middle:
Kawameeh
High School:
Union
Community Information
County:
Union
Town:
Union Twp.
Neighborhood:
n/a
Location:
Residential Area
Listing Information
MLS ID:
4044241
List Date:
08-01-2026
Days On Market:
2
Listing Broker:
HOWARD HANNA RAND REALTY
Listing Agent:
Vanessa Aliaga


Request More Information
Shawn and Diane Fox
RE/MAX American Dream
3108 Route 10 West
Denville, NJ 07834
Call: (973) 277-7853
Web: MorrisCountyLiving.com
