112 Timber Ln
West Milford Twp, NJ 07435
Price: $840,000
GSMLS: 4044250Type: Single Family
Style: Colonial
Beds: 4
Baths: 2 Full & 1 Half
Garage: 2-Car
Year Built: 1985
Acres: 6.00
Property Tax: $15,614
Description
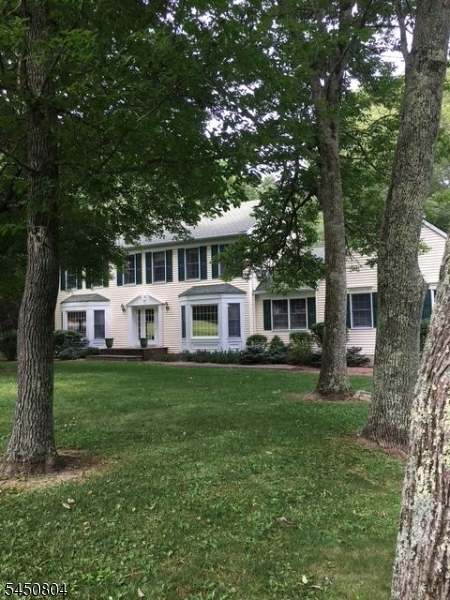
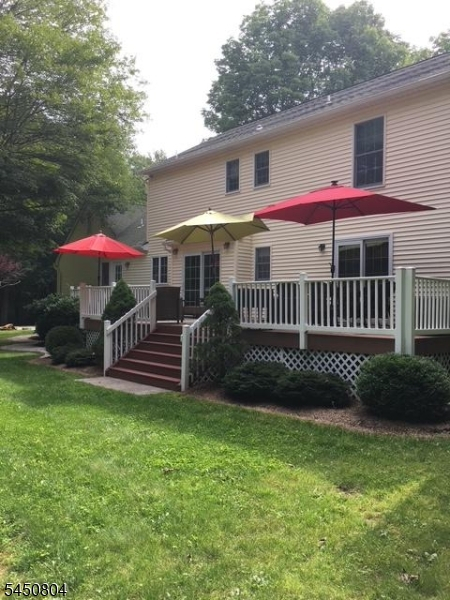
Bring your vision and transform this classic 4-bedroom, 2.5-bath Colonial into the estate you've always imagined. Privately situated on approximately 6 acres in the highly sought-after Sundown Farms neighborhood, this exceptional property is set back approximately 175 feet from the road at the end of a peaceful cul-de-sac.Designed for both everyday living and entertaining, the home features an eat-in kitchen, formal dining room, spacious living room, and a family room with a fireplace. Sliding glass doors from both the kitchen and family room open to the rear deck overlooking the in-ground pool. A first-floor office and laundry room add convenience and flexibility. Upstairs, the primary suite includes a walk-in closet, dressing area, and private bath.The property's expansive acreage adjoins acres of protected watershed land, creating a serene setting with exceptional privacy. The land also offers excellent potential for equestrian enthusiasts. This property presents a rare opportunity to create your own private retreat in one of the area's most desirable neighborhoods.The property is being sold strictly as-is. The home is in need of repairs, including but not limited to the septic system, roof, and pool. The buyer is responsible for the well water test and any lender-required repairs necessary to obtain financing, if applicable.Don't miss the opportunity to restore and personalize this special property in an outstanding location.
Rooms Sizes
Kitchen:
First
Dining Room:
First
Living Room:
First
Family Room:
First
Den:
n/a
Bedroom 1:
Second
Bedroom 2:
Second
Bedroom 3:
Second
Bedroom 4:
Second
Room Levels
Basement:
Storage Room, Utility Room
Ground:
n/a
Level 1:
Dining Room, Foyer, Kitchen, Laundry Room, Living Room, Powder Room
Level 2:
4 Or More Bedrooms, Bath Main
Level 3:
n/a
Level Other:
GarEnter
Room Features
Kitchen:
Eat-In Kitchen
Dining Room:
Formal Dining Room
Master Bedroom:
Full Bath, Walk-In Closet
Bath:
Stall Shower
Interior Features
Square Foot:
2,638
Year Renovated:
n/a
Basement:
Yes - Unfinished
Full Baths:
2
Half Baths:
1
Appliances:
Range/Oven-Gas
Flooring:
Carpeting, Wood
Fireplaces:
1
Fireplace:
Family Room
Interior:
Walk-In Closet
Exterior Features
Garage Space:
2-Car
Garage:
Attached Garage
Driveway:
Driveway-Exclusive
Roof:
Asphalt Shingle
Exterior:
See Remarks, Vinyl Siding
Swimming Pool:
Yes
Pool:
In-Ground Pool
Utilities
Heating System:
1 Unit, Baseboard - Hotwater
Heating Source:
Gas-Natural
Cooling:
None
Water Heater:
Electric
Water:
Well
Sewer:
See Remarks, Septic
Services:
n/a
Lot Features
Acres:
6.00
Lot Dimensions:
n/a
Lot Features:
Cul-De-Sac, Wooded Lot
School Information
Elementary:
n/a
Middle:
n/a
High School:
n/a
Community Information
County:
Passaic
Town:
West Milford Twp.
Neighborhood:
Sundown Farms
Application Fee:
n/a
Association Fee:
n/a
Fee Includes:
n/a
Amenities:
n/a
Pets:
Yes
Financial Considerations
List Price:
$840,000
Tax Amount:
$15,614
Land Assessment:
$176,000
Build. Assessment:
$184,700
Total Assessment:
$360,700
Tax Rate:
4.21
Tax Year:
2025
Ownership Type:
Fee Simple
Listing Information
MLS ID:
4044250
List Date:
08-01-2026
Days On Market:
2
Listing Broker:
COLDWELL BANKER REALTY
Listing Agent:
Barbara Pagella


Request More Information
Shawn and Diane Fox
RE/MAX American Dream
3108 Route 10 West
Denville, NJ 07834
Call: (973) 277-7853
Web: MorrisCountyLiving.com
