200 Central Ave
Jersey City, NJ 07307
Price: $249,900
GSMLS: 4044333Type: Condo/Townhouse/Co-op
Style: See Remarks
Beds: 0
Baths: 1 Full
Garage: No
Year Built: 1900
Acres: 0.28
Property Tax: $4,431
Description
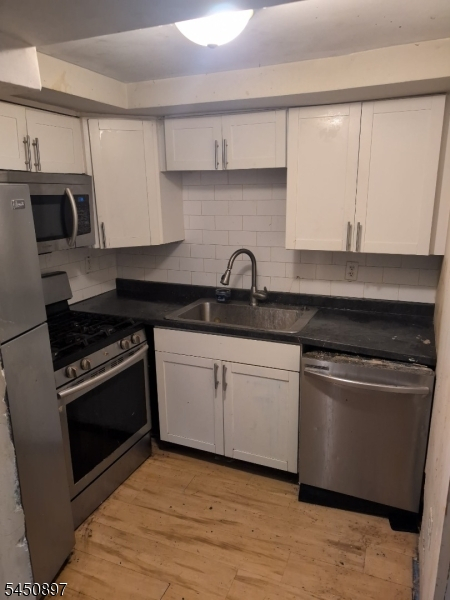
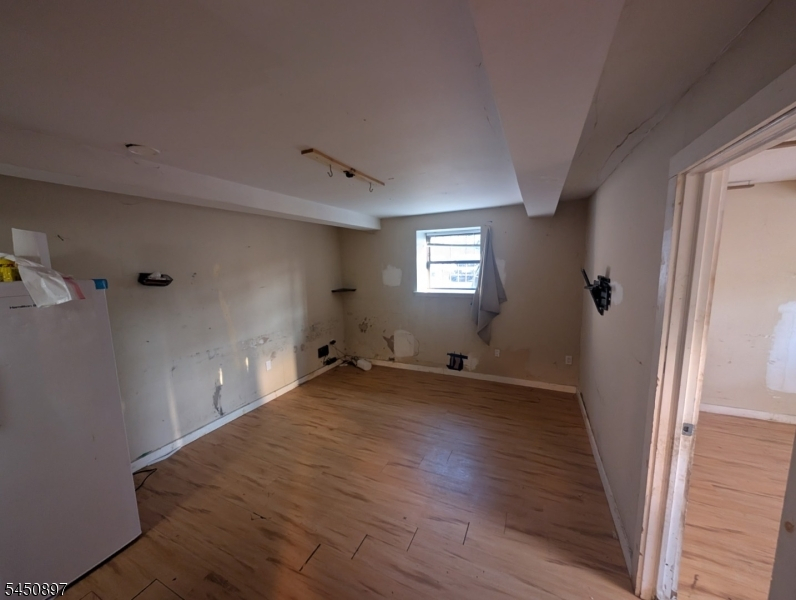
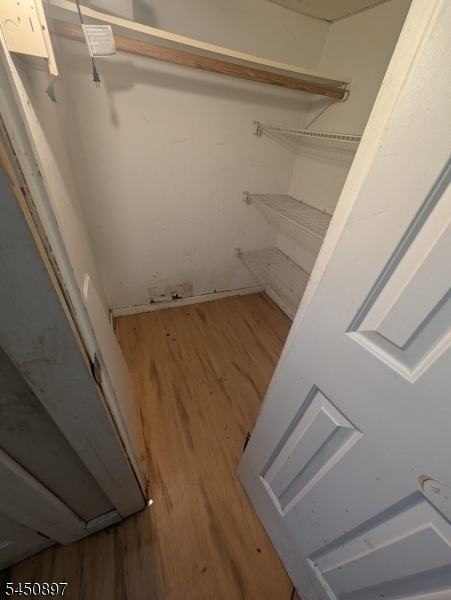
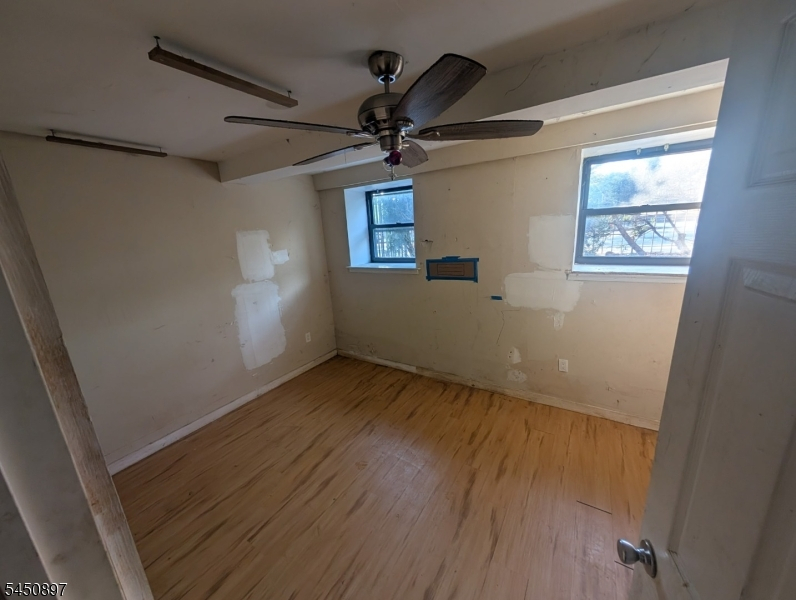
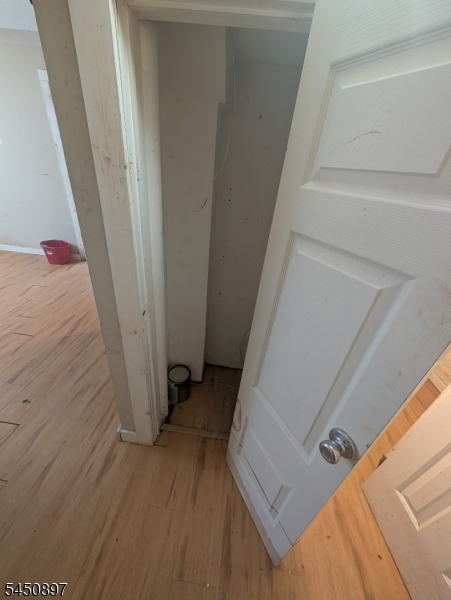
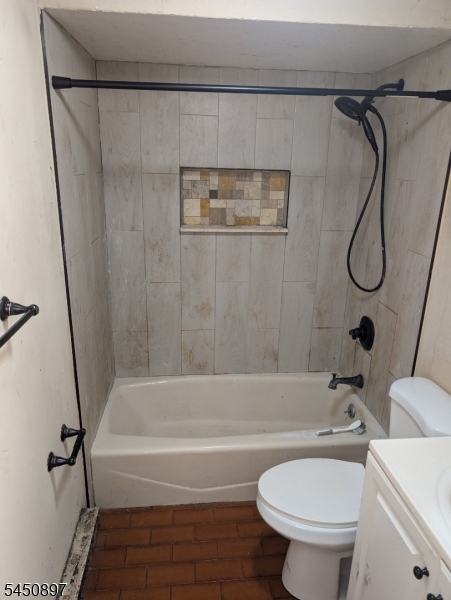
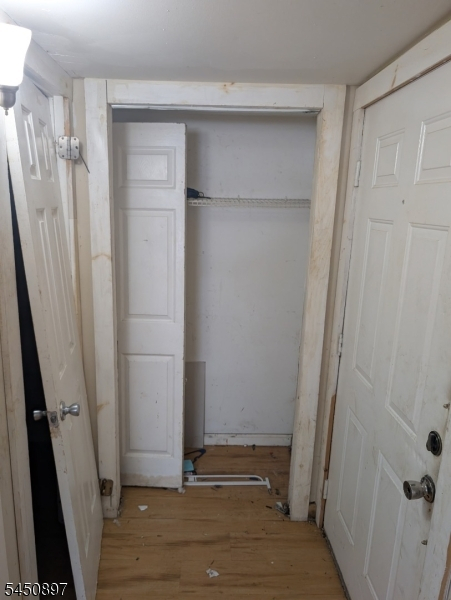
Thoughtfully Designed Studio with a Private Sleeping Area & Assigned Parking! Welcome to 200 Central Ave, Unit A4, where thoughtful design transforms a traditional studio into a comfortable home featuring a designated private sleeping area for added privacy and functionality. Situated in a well-maintained four-story condominium building directly across from Pershing Field Park, this home represents one of the best values currently available in Jersey City Heights.The functional floor plan offers a comfortable living area, designated private sleeping area, full bath, generous closet storage, and a well-appointed kitchen with granite countertops, stainless steel appliances, and ample cabinetry. Enjoy central air conditioning, secure intercom entry, a common laundry room, and an assigned off-street parking space designated exclusively for Unit A4.Competitively priced to reflect the opportunity for cosmetic updates, this home offers an excellent opportunity to personalize the space while building equity through thoughtful improvements. The $250 monthly HOA fee includes water, common area maintenance, and assigned parking. Conveniently located near shopping, restaurants, schools, Pershing Field Park, NJ Transit bus service, and Journal Square PATH. An outstanding opportunity for first-time buyers, commuters, downsizers, or investors seeking exceptional value in Jersey City Heights.
Rooms Sizes
Kitchen:
n/a
Dining Room:
n/a
Living Room:
n/a
Family Room:
n/a
Den:
n/a
Bedroom 1:
n/a
Bedroom 2:
n/a
Bedroom 3:
n/a
Bedroom 4:
n/a
Room Levels
Basement:
n/a
Ground:
n/a
Level 1:
n/a
Level 2:
n/a
Level 3:
n/a
Level Other:
n/a
Room Features
Kitchen:
Not Eat-In Kitchen, See Remarks
Dining Room:
n/a
Master Bedroom:
n/a
Bath:
n/a
Interior Features
Square Foot:
500
Year Renovated:
n/a
Basement:
No
Full Baths:
1
Half Baths:
0
Appliances:
Carbon Monoxide Detector, Dishwasher, Microwave Oven, Range/Oven-Gas, Refrigerator, See Remarks
Flooring:
Laminate
Fireplaces:
No
Fireplace:
n/a
Interior:
n/a
Exterior Features
Garage Space:
No
Garage:
None
Driveway:
Assigned
Roof:
Flat
Exterior:
Brick
Swimming Pool:
No
Pool:
n/a
Utilities
Heating System:
Baseboard - Electric
Heating Source:
Gas-Natural
Cooling:
Central Air
Water Heater:
Gas
Water:
Public Water, See Remarks
Sewer:
Public Sewer, See Remarks
Services:
n/a
Lot Features
Acres:
0.28
Lot Dimensions:
n/a
Lot Features:
Corner
School Information
Elementary:
NUMBER 8
Middle:
n/a
High School:
DICKINSON
Community Information
County:
Hudson
Town:
Jersey City
Neighborhood:
JC Heights
Application Fee:
n/a
Association Fee:
$250 - Monthly
Fee Includes:
Maintenance-Common Area, Maintenance-Exterior, See Remarks, Snow Removal, Trash Collection, Water Fees
Amenities:
n/a
Pets:
Yes
Financial Considerations
List Price:
$249,900
Tax Amount:
$4,431
Land Assessment:
$75,000
Build. Assessment:
$114,800
Total Assessment:
$189,800
Tax Rate:
2.34
Tax Year:
2025
Ownership Type:
Condominium
Listing Information
MLS ID:
4044333
List Date:
08-01-2026
Days On Market:
52
Listing Broker:
IDENTITY PROPERTIES
Listing Agent:
Jason Brown


Request More Information
Shawn and Diane Fox
RE/MAX American Dream
3108 Route 10 West
Denville, NJ 07834
Call: (973) 277-7853
Web: MorrisCountyLiving.com
