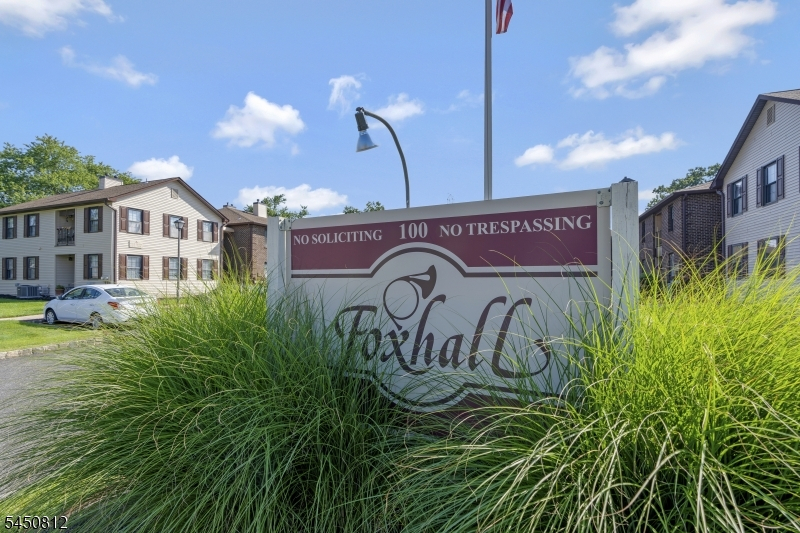
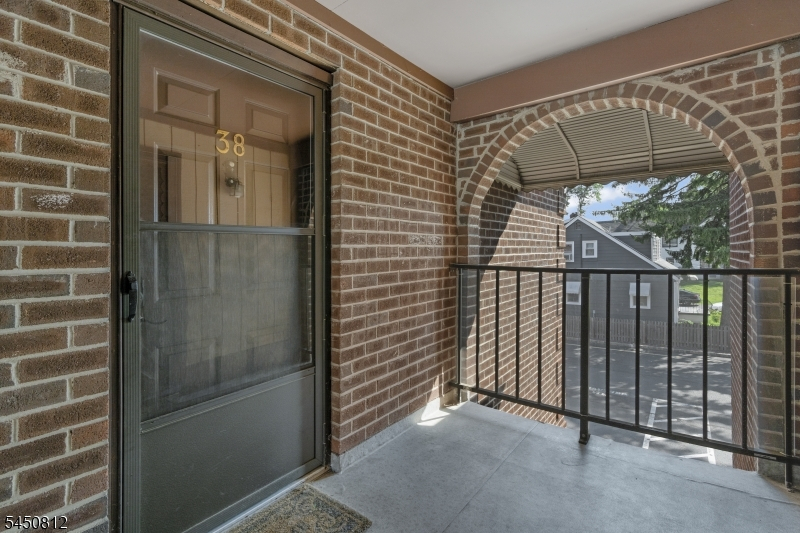
38B Foxhall
Middlesex Boro, NJ 08846
Price: $329,900
GSMLS: 4044360Type: Condo/Townhouse/Co-op
Style: One Floor Unit
Beds: 2
Baths: 2 Full
Garage: No
Year Built: 1983
Acres: 0.06
Property Tax: $5,755
Description
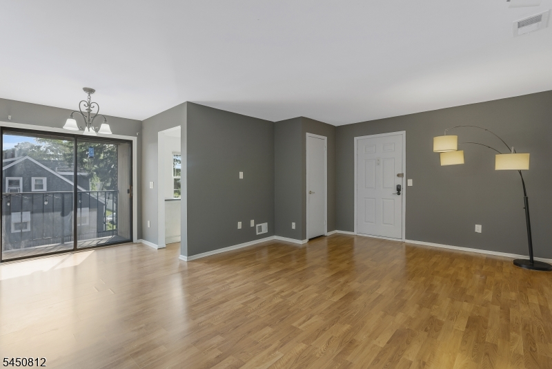
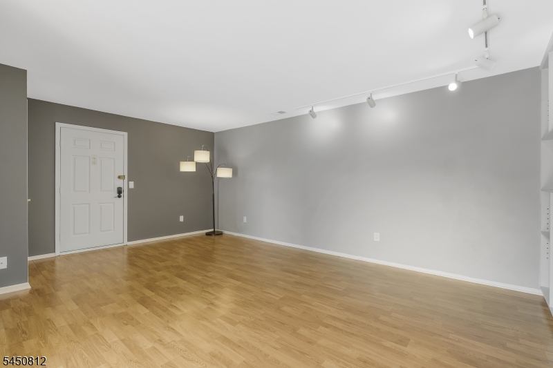
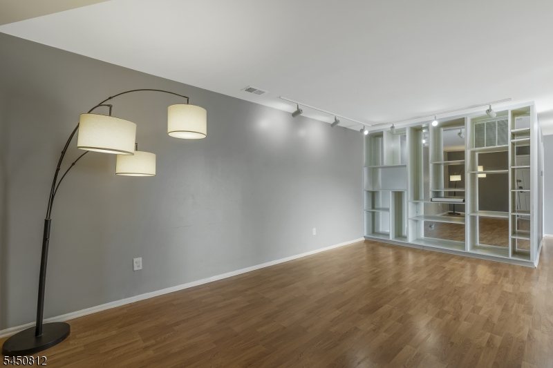
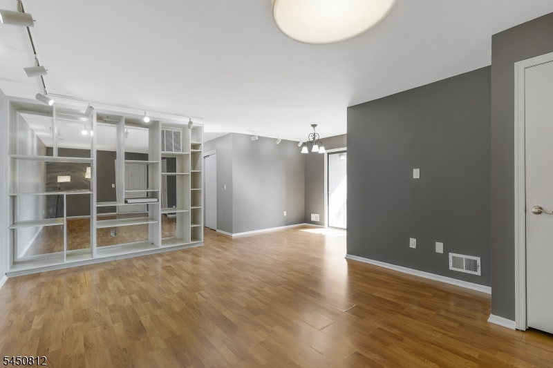
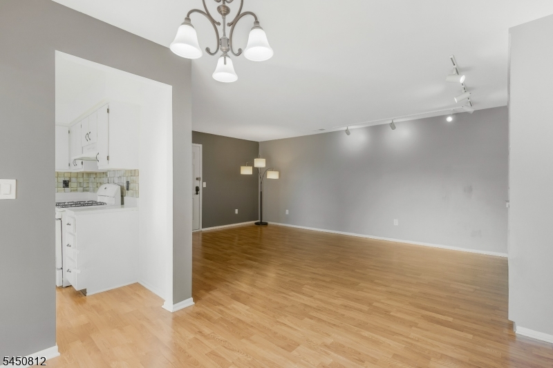
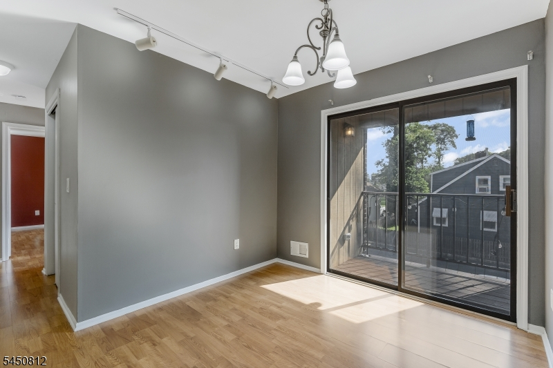
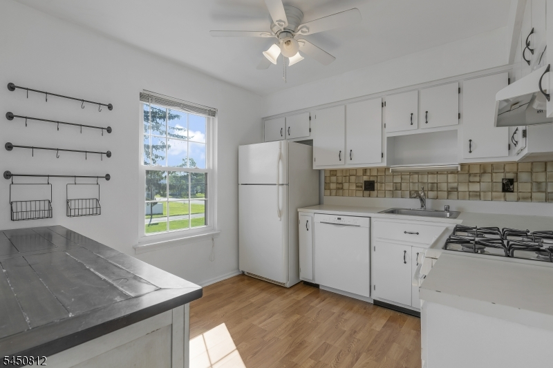
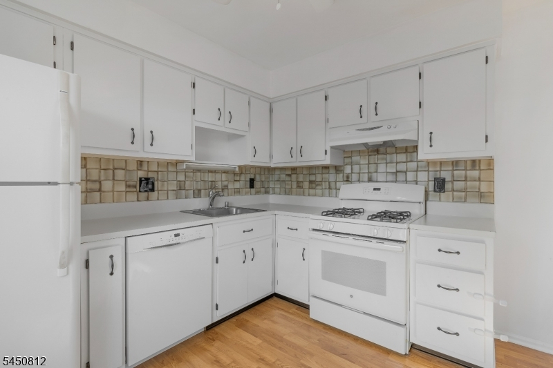
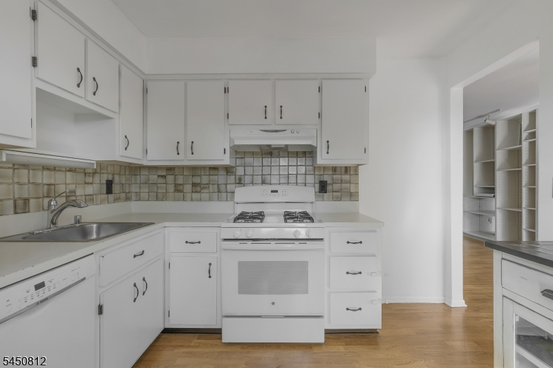
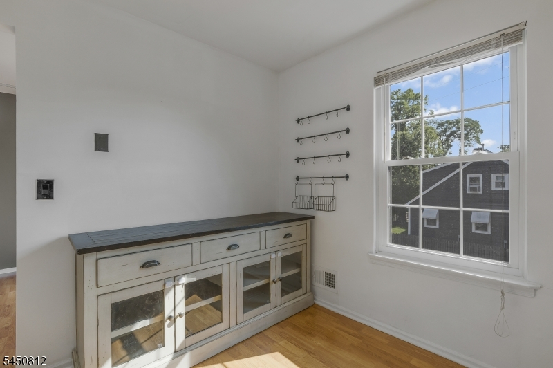
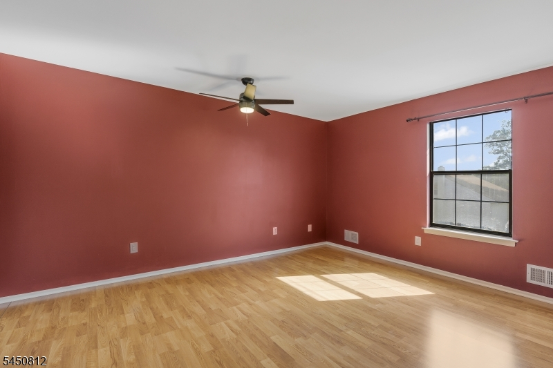
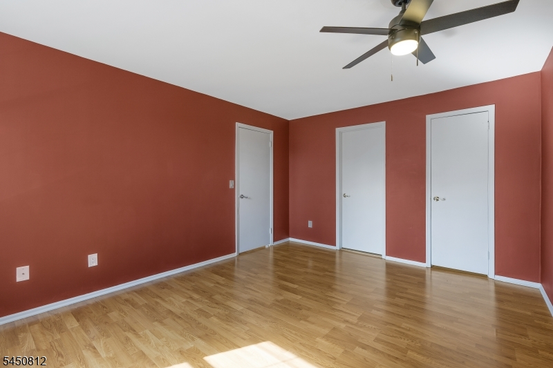
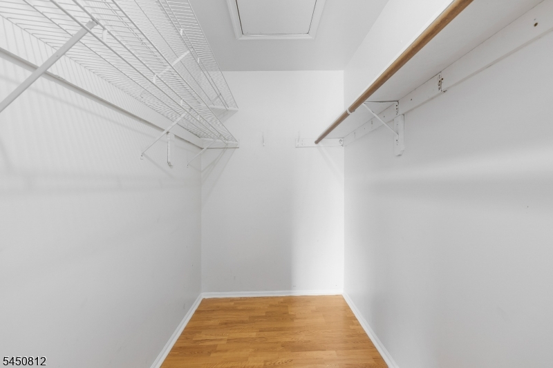
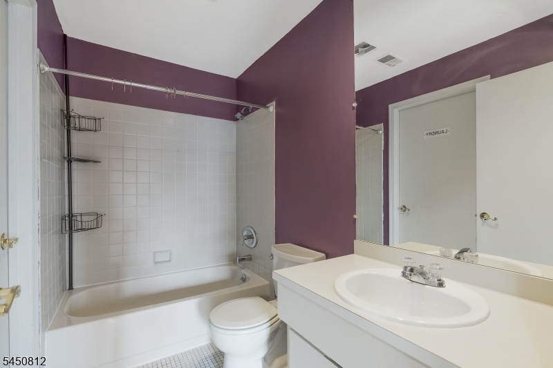
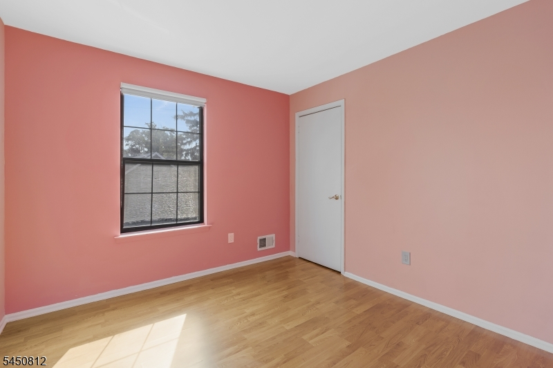
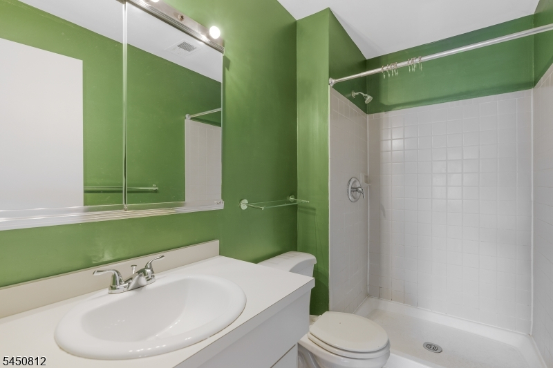
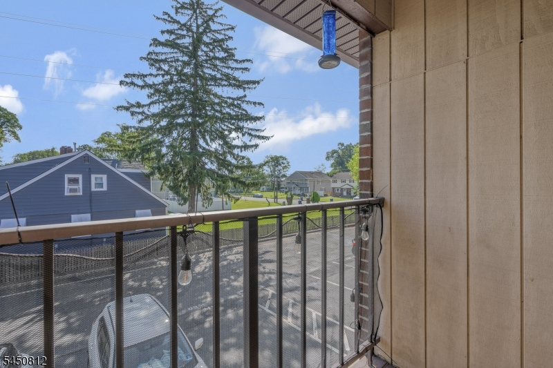
Welcome to easy, turn-key living in the highly desirable Foxhall complex! This beautifully maintained 2nd-floor condo features 2 spacious bedrooms and 2 full baths. Step inside to discover updated flooring throughout and peace of mind with updated heat and central air systems. The thoughtful layout includes a bright dining room with sliding glass doors that open directly to a private deck perfect for enjoying your morning coffee or evening relaxation. The spacious primary bedroom serves as a true retreat, complete with its own private full bath and a generous oversized closet. Offering low-maintenance living in a sought-after community, this home is ready for its next owner to move right in! $178 special assessment final payment Sept. 2026
Rooms Sizes
Kitchen:
11x10 Second
Dining Room:
10x10 Second
Living Room:
20x14 Second
Family Room:
n/a
Den:
n/a
Bedroom 1:
15x12 Second
Bedroom 2:
10x10 Second
Bedroom 3:
n/a
Bedroom 4:
n/a
Room Levels
Basement:
n/a
Ground:
n/a
Level 1:
n/a
Level 2:
2 Bedrooms, Bath Main, Bath(s) Other, Dining Room, Kitchen, Laundry Room, Living Room
Level 3:
n/a
Level Other:
n/a
Room Features
Kitchen:
Eat-In Kitchen
Dining Room:
Formal Dining Room
Master Bedroom:
Full Bath, Walk-In Closet
Bath:
Stall Shower
Interior Features
Square Foot:
n/a
Year Renovated:
n/a
Basement:
No
Full Baths:
2
Half Baths:
0
Appliances:
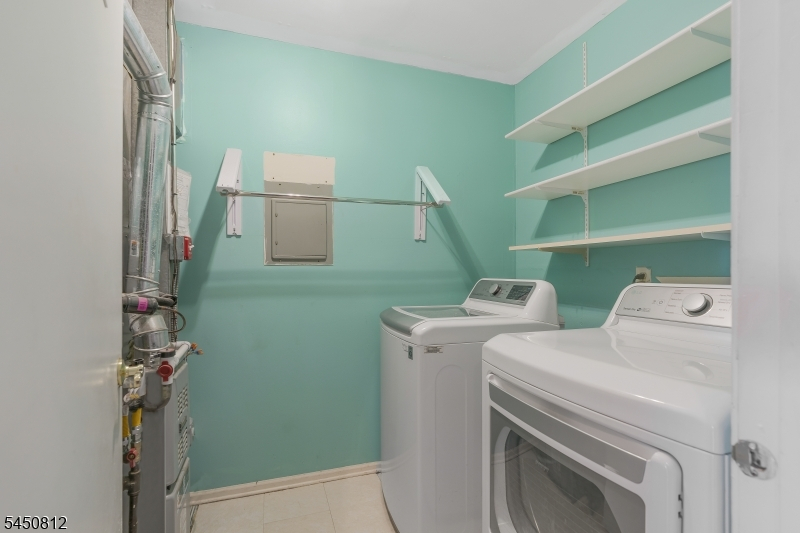
Dishwasher, Dryer, Range/Oven-Gas, Refrigerator, Washer
Flooring:
Laminate
Fireplaces:
No
Fireplace:
n/a
Interior:
Blinds,CODetect,SmokeDet,StallShw,TubShowr,WlkInCls
Exterior Features
Garage Space:
No
Garage:
n/a
Driveway:
Assigned, On-Street Parking, Parking Lot-Exclusive
Roof:
Asphalt Shingle
Exterior:
Brick, Vinyl Siding
Swimming Pool:
n/a
Pool:
n/a
Utilities
Heating System:
Forced Hot Air
Heating Source:
Gas-Natural
Cooling:
Central Air
Water Heater:
Gas
Water:
Public Water
Sewer:
Public Sewer
Services:
n/a
Lot Features
Acres:
0.06
Lot Dimensions:
n/a
Lot Features:
n/a
School Information
Elementary:
n/a
Middle:
V.E.MAUGER
High School:
MIDDLESEX
Community Information
County:
Middlesex
Town:
Middlesex Boro
Neighborhood:
Foxhall
Application Fee:
n/a
Association Fee:
$450 - Monthly
Fee Includes:
Maintenance-Common Area, Maintenance-Exterior, Snow Removal, Trash Collection
Amenities:
n/a
Pets:
Number Limit, Size Limit
Financial Considerations
List Price:
$329,900
Tax Amount:
$5,755
Land Assessment:
$54,000
Build. Assessment:
$261,000
Total Assessment:
$315,000
Tax Rate:
2.12
Tax Year:
2025
Ownership Type:
Condominium
Listing Information
MLS ID:
4044360
List Date:
08-02-2026
Days On Market:
7
Listing Broker:
KELLER WILLIAMS TOWNE SQUARE REAL
Listing Agent:
Karen Ettere


Request More Information
Shawn and Diane Fox
RE/MAX American Dream
3108 Route 10 West
Denville, NJ 07834
Call: (973) 277-7853
Web: MorrisCountyLiving.com
