44 E Cedar St
Livingston Twp, NJ 07039
Price: $8,500
GSMLS: 4044391Type: Single Family
Beds: 6
Baths: 5 Full & 1 Half
Garage: 2-Car
Basement: Yes
Year Built: 2026
Pets: Call
Available: Immediately, Vacant
Description
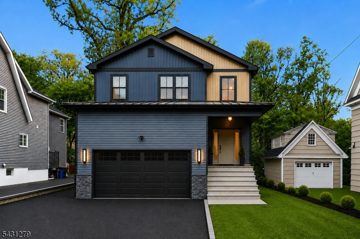
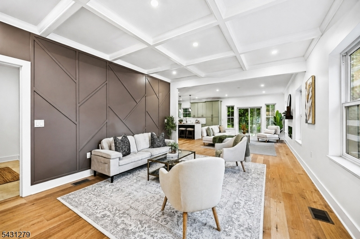
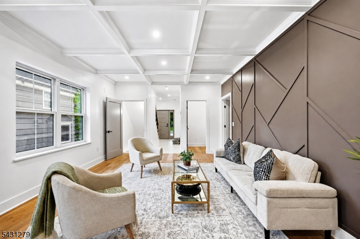
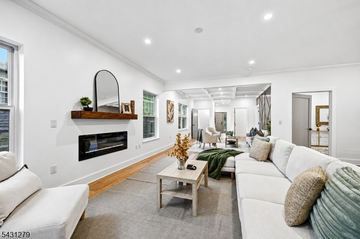
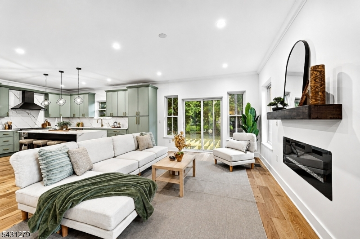
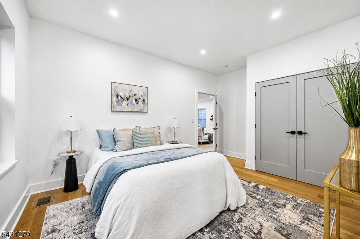
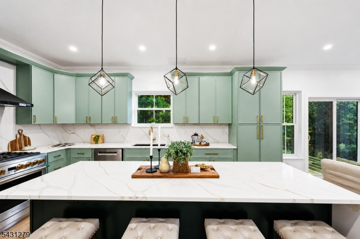
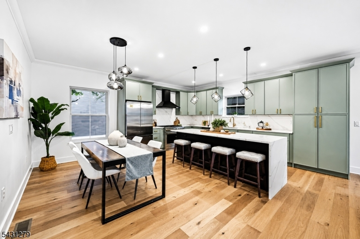
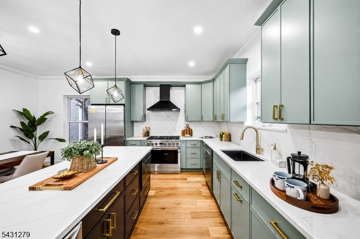
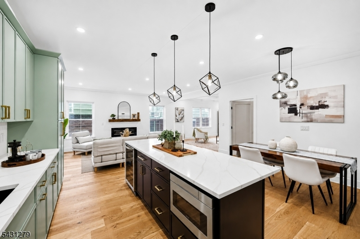
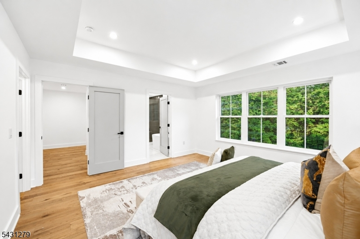
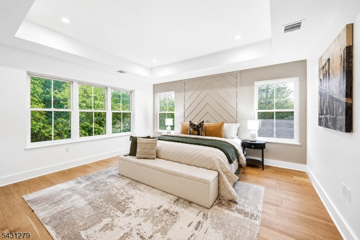
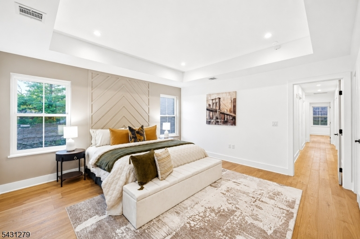
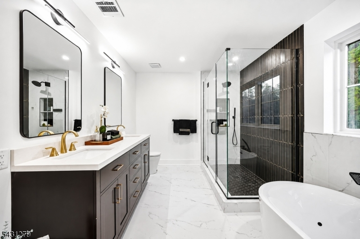
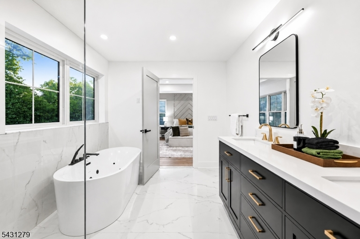
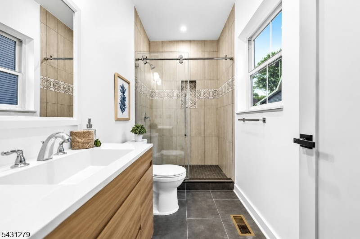
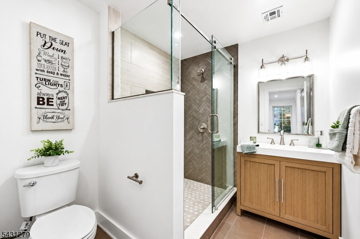
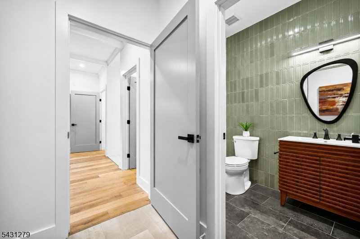
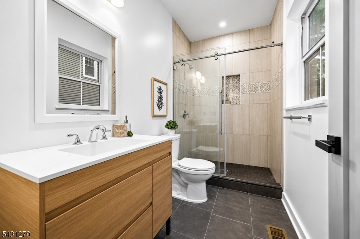
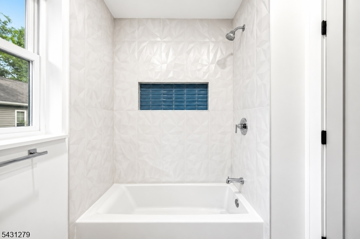
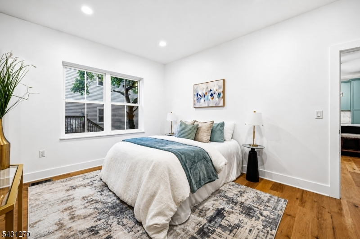
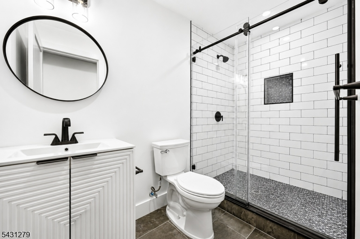
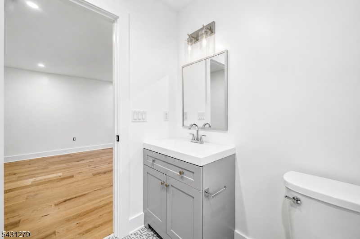
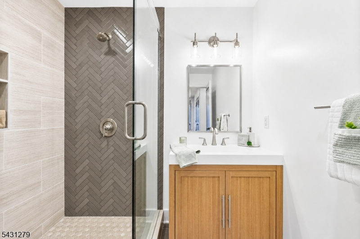
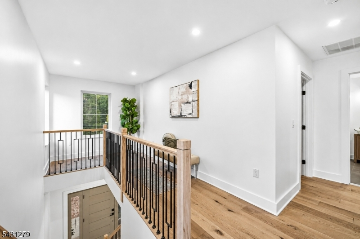
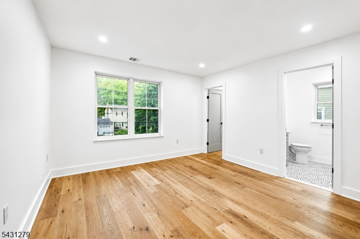
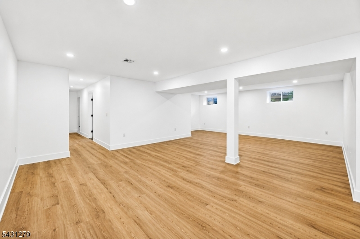
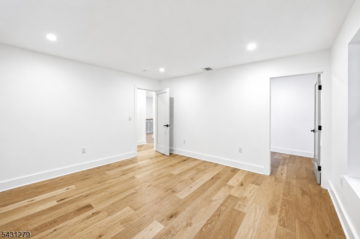
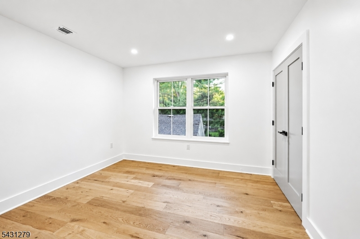
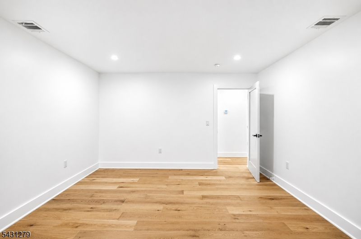
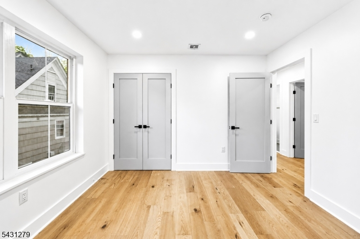
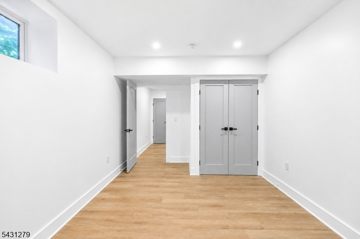
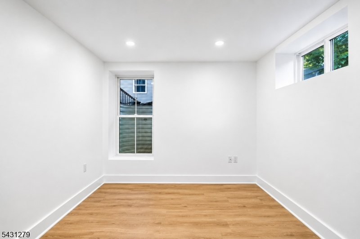
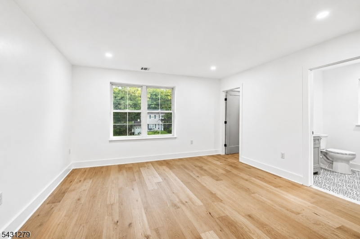
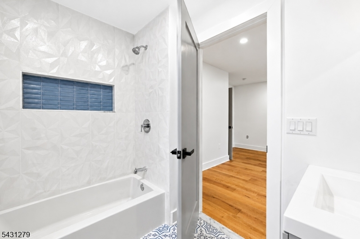
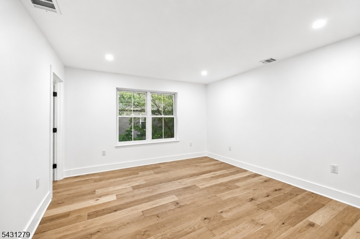
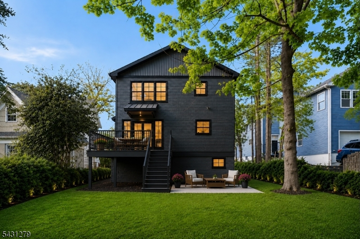
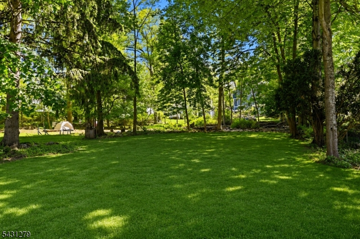
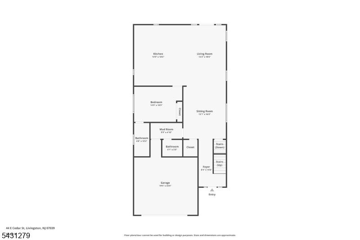
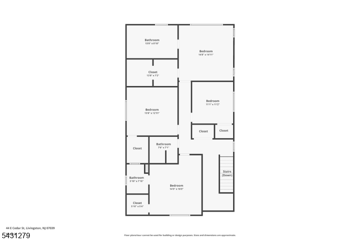
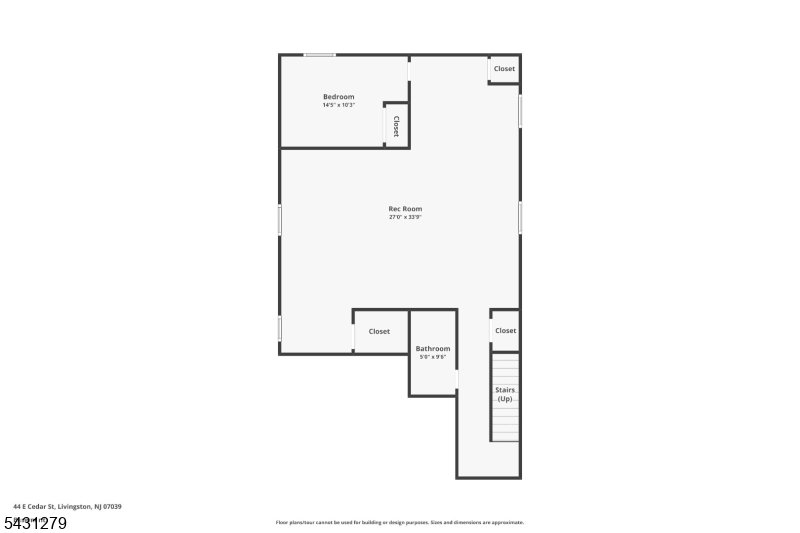
Experience luxury rental living in this exceptional NEW CONSTRUCTION home offering approximately 4,200 sq ft of beautifully designed living space across 3 finished levels.Featuring 6 Beds & 5.5 Baths, this stunning residence blends modern elegance w/ everyday functionality on a deep, flat lot.A charming covered front porch w/ wide bluestone steps welcomes you into a light-filled interior showcasing designer finishes throughout.The chef's kitchen features upgraded Urban Slimline Shaker cabinetry, expansive counter space, & premium GE Monogram appliances, including a professional-grade gas range & refrigerator, plus a Bosch ultra-quiet dishwasher.The open-concept layout flows seamlessly into spacious living & dining areas enhanced by custom trim work & a coffered ceiling in the living room.A first-floor ensuite bedroom & convenient mudroom provide added flexibility for guests or a home office.Upstairs, the luxurious primary suite offers a spa-inspired bath w/ a double vanity, jacuzzi tub & oversized glass shower.The finished lower level expands the living space w/ a legal sixth bedroom, full bath & a large recreation room ideal for a media room, fitness area, or playroom.Enjoy outdoor living in the extra-deep backyard featuring an elevated deck, stone patio, and plenty of room for entertaining. Additional features include an extra-wide driveway and an EV charging outlet. A rare opportunity to lease a brand-new luxury home with exceptional space, style, and modern amenities.
Rental Info
Lease Terms:
1 Year
Required:
1.5MthSy,CredtRpt,IncmVrfy,TenAppl,TenInsRq
Tenant Pays:
Cable T.V., Electric, Gas, Heat, Maintenance-Lawn, Sewer, Snow Removal, Water
Rent Includes:
Taxes
Tenant Use Of:
n/a
Furnishings:
Unfurnished
Age Restricted:
No
Handicap:
No
General Info
Square Foot:
n/a
Renovated:
n/a
Rooms:
11
Room Features:
n/a
Interior:
Carbon Monoxide Detector, Smoke Detector, Walk-In Closet
Appliances:
Carbon Monoxide Detector, Dishwasher, Kitchen Exhaust Fan, Microwave Oven, Range/Oven-Gas, Refrigerator, Sump Pump
Basement:
Yes - Full
Fireplaces:
1
Flooring:
Tile, Wood
Exterior:
Curbs, Deck, Sidewalk, Thermal Windows/Doors
Amenities:
n/a
Room Levels
Basement:
1 Bedroom, Bath(s) Other, Rec Room, Utility Room
Ground:
n/a
Level 1:
1Bedroom,BathOthr,DiningRm,FamilyRm,GarEnter,Kitchen,LivingRm,PowderRm
Level 2:
4 Or More Bedrooms, Bath Main, Bath(s) Other, Laundry Room
Level 3:
n/a
Room Sizes
Kitchen:
n/a
Dining Room:
n/a
Living Room:
n/a
Family Room:
n/a
Bedroom 1:
n/a
Bedroom 2:
n/a
Bedroom 3:
n/a
Parking
Garage:
2-Car
Description:
Attached,InEntrnc
Parking:
n/a
Lot Features
Acres:
0.17
Dimensions:
50X284 10X87
Lot Description:
Level Lot
Road Description:
n/a
Zoning:
n/a
Utilities
Heating System:
Forced Hot Air, Multi-Zone
Heating Source:
Gas-Natural
Cooling:
Central Air, Multi-Zone Cooling
Water Heater:
Gas
Utilities:
Gas-Natural
Water:
Public Water
Sewer:
Public Sewer
Services:
Cable TV Available, Fiber Optic Available
School Information
Elementary:
MT PLEASNT
Middle:
MT PLEASNT
High School:
LIVINGSTON
Community Information
County:
Essex
Town:
Livingston Twp.
Neighborhood:
n/a
Location:
Residential Area
Listing Information
MLS ID:
4044391
List Date:
08-02-2026
Days On Market:
1
Listing Broker:
PREMIUMONE REALTY
Listing Agent:
Danielle G. Genovese


Request More Information
Shawn and Diane Fox
RE/MAX American Dream
3108 Route 10 West
Denville, NJ 07834
Call: (973) 277-7853
Web: MorrisCountyLiving.com
