28 Brookhill Ter
Clifton City, NJ 07013
Price: $610,000
GSMLS: 4044456Type: Single Family
Style: Cape Cod
Beds: 3
Baths: 2 Full
Garage: 1-Car
Year Built: 1950
Acres: 0.16
Property Tax: $10,897
Description
Open House Tomorrow 12PM–2PM.
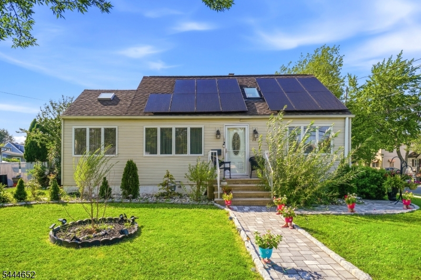
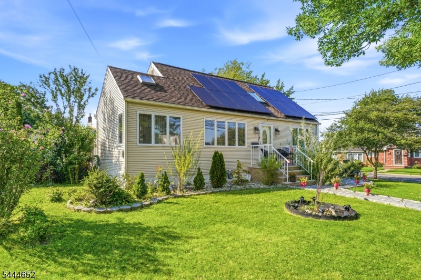
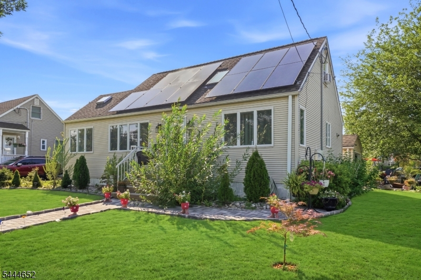
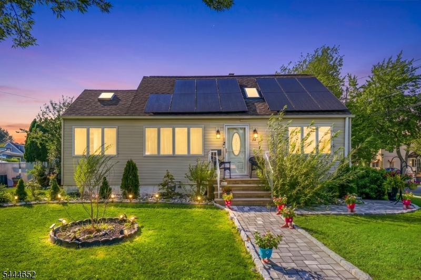
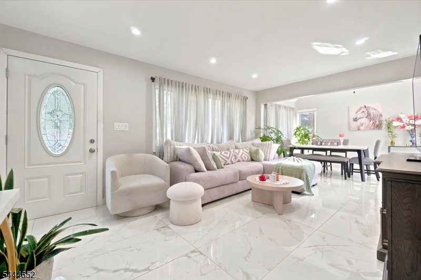
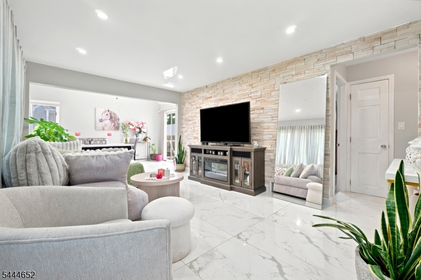
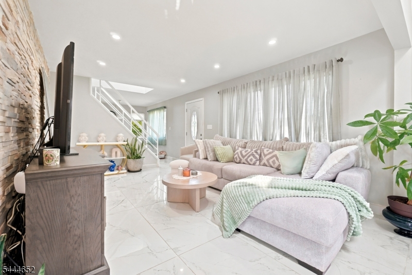
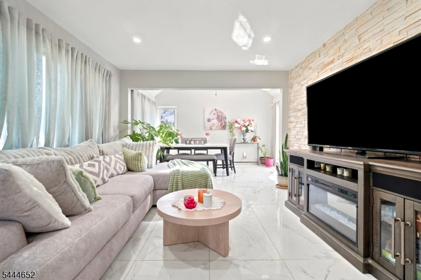
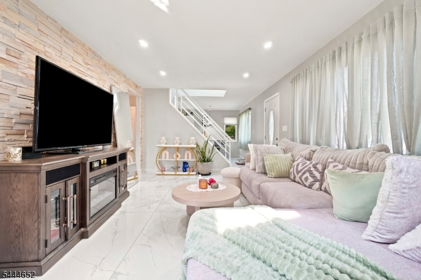
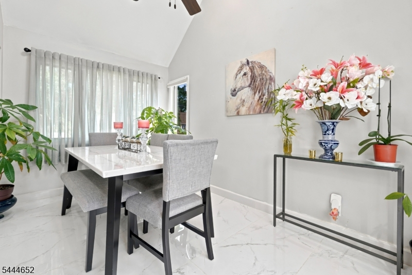
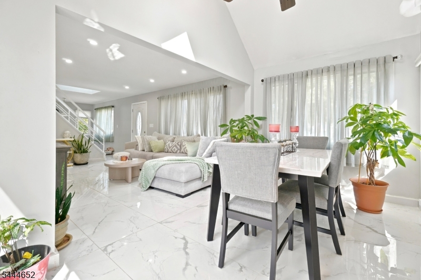
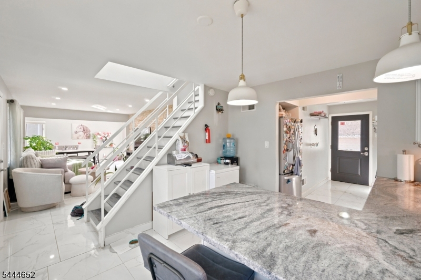
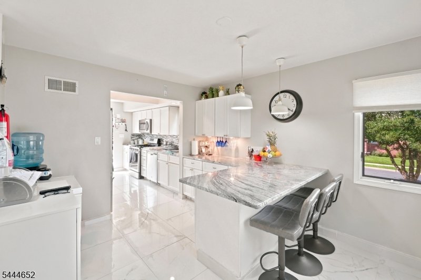

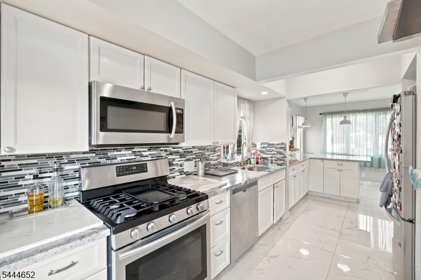
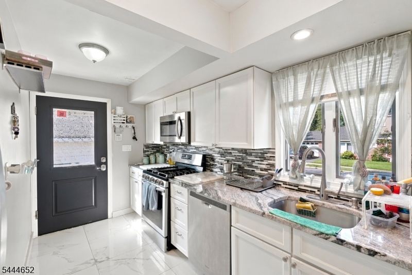
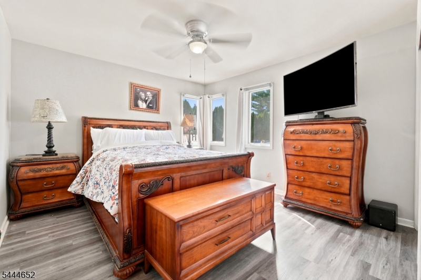
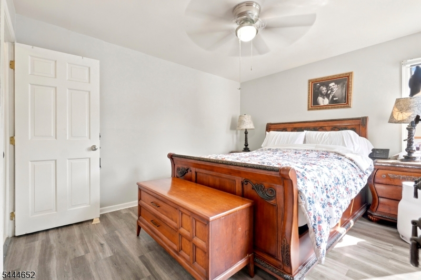
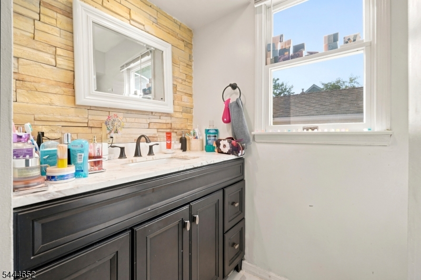
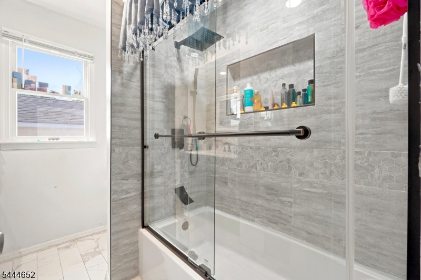
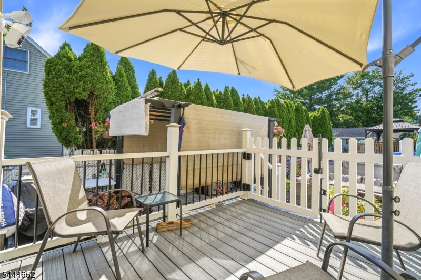
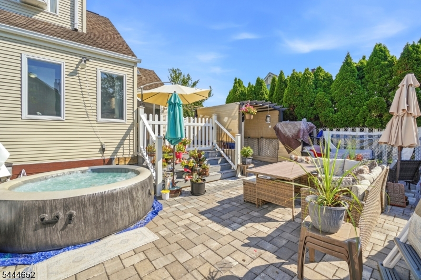
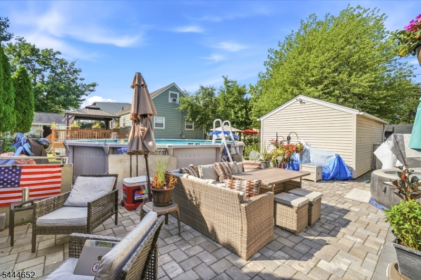
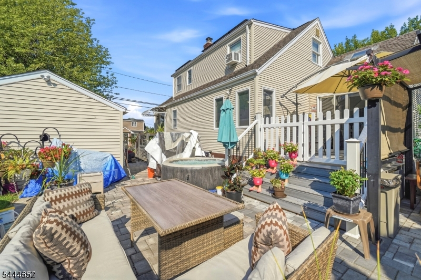
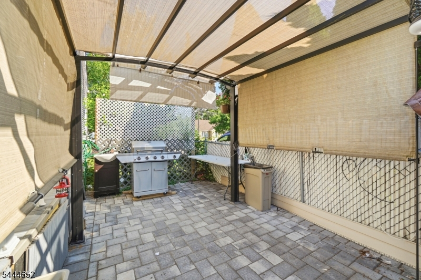
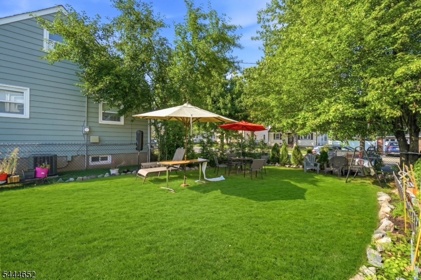
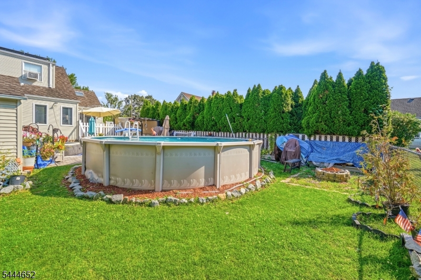
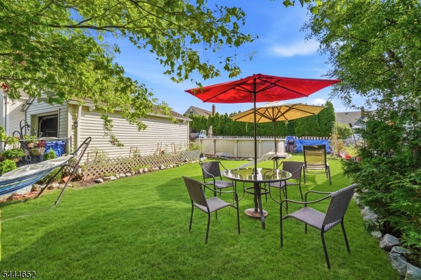
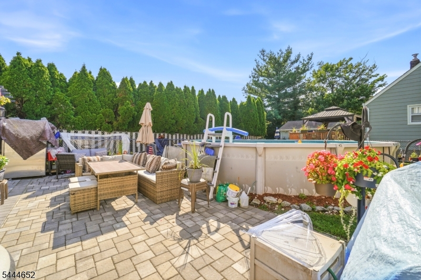
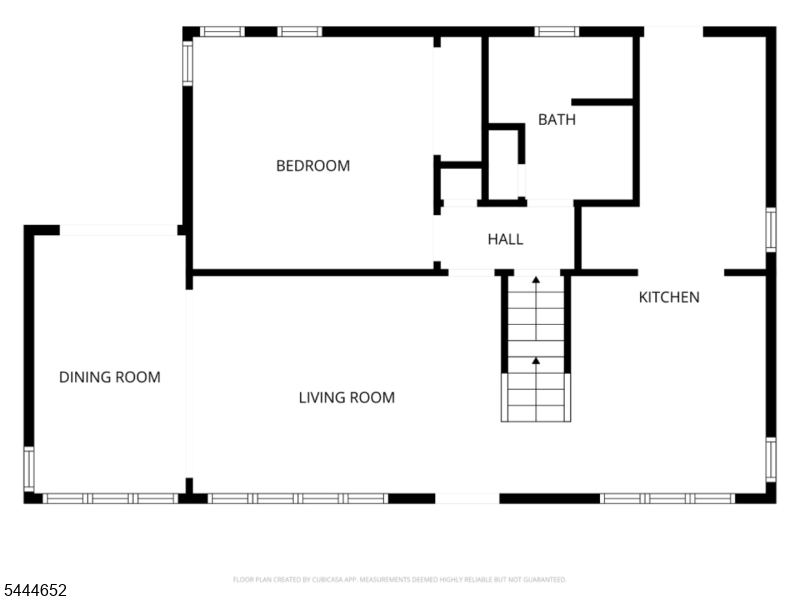
Well-maintained 3-bedroom, 2-bath Cape Cod situated on a corner lot in Clifton. The first floor features tile flooring throughout, while the dining room is highlighted by skylight windows that provide abundant natural light. The outdoor space includes a newly paved driveway and walkway, and an above-ground pool, offering plenty of room for outdoor enjoyment. The home is equipped with transferable leased solar panels, which currently provide the sellers with approximately $1,200 in annual electric cost savings compared to their prior utility usage; actual savings will vary based on individual consumption and utility rates. Conveniently located near parks, shopping, restaurants, major highways, and public transportation, this property offers a combination of functionality, energy efficiency, and accessibility. Schedule your private showing today.Rooms Sizes
Kitchen:
13x23 First
Dining Room:
7x13 First
Living Room:
15x11 First
Family Room:
14x10 First
Den:
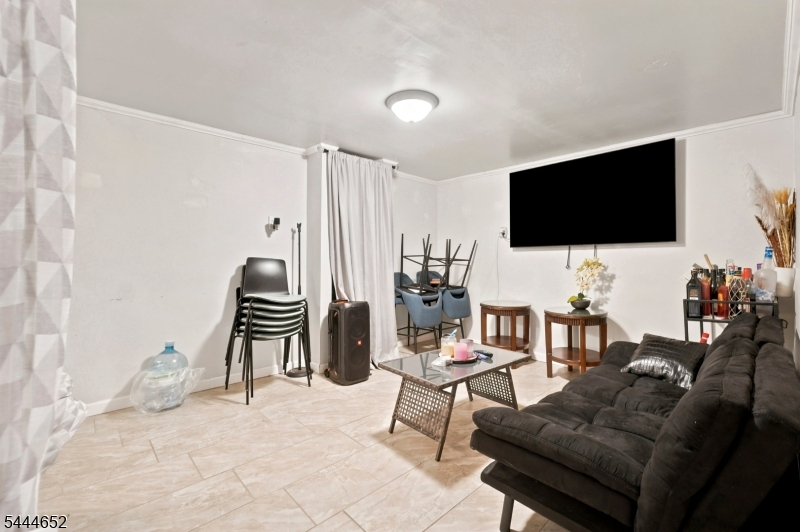
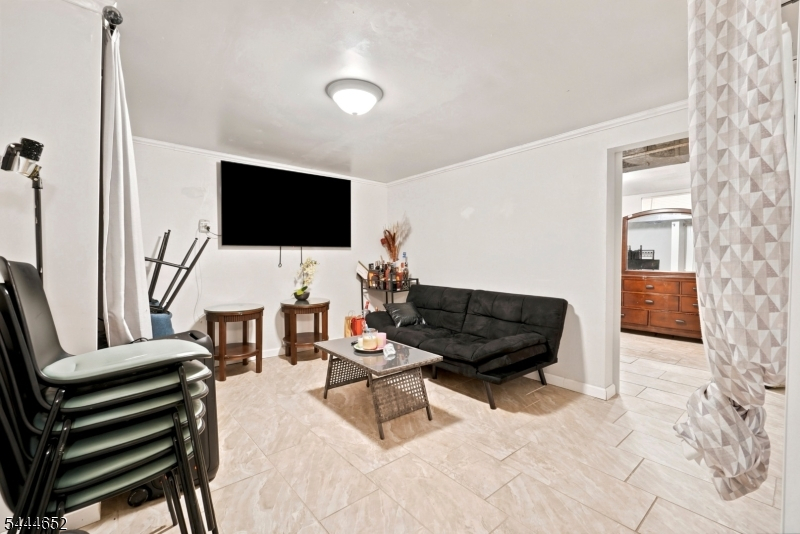
Basement
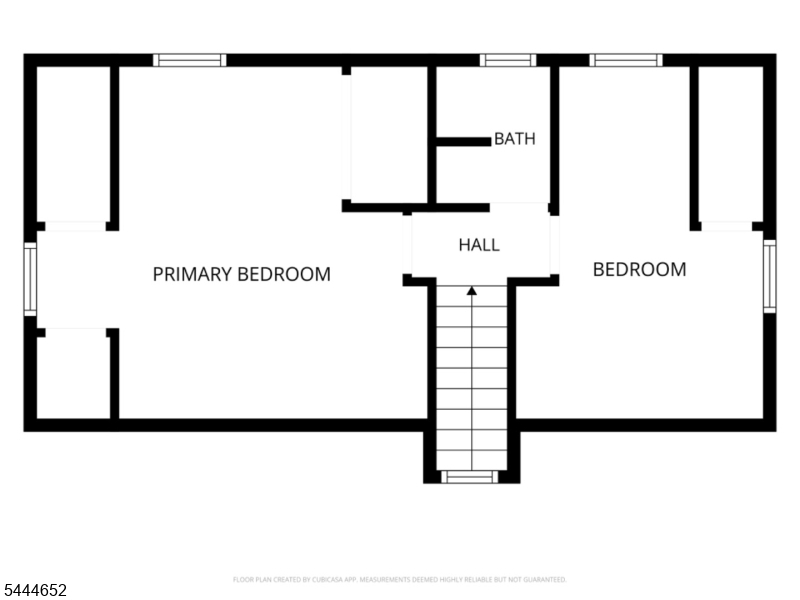
Bedroom 1:
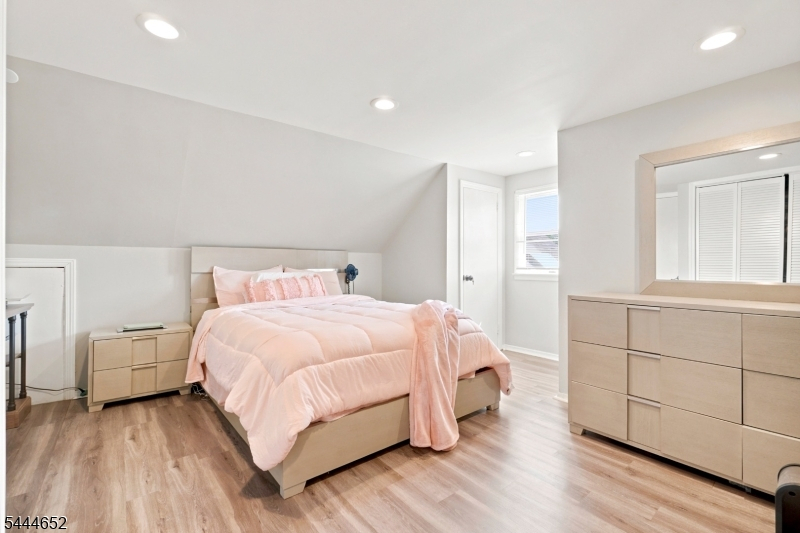
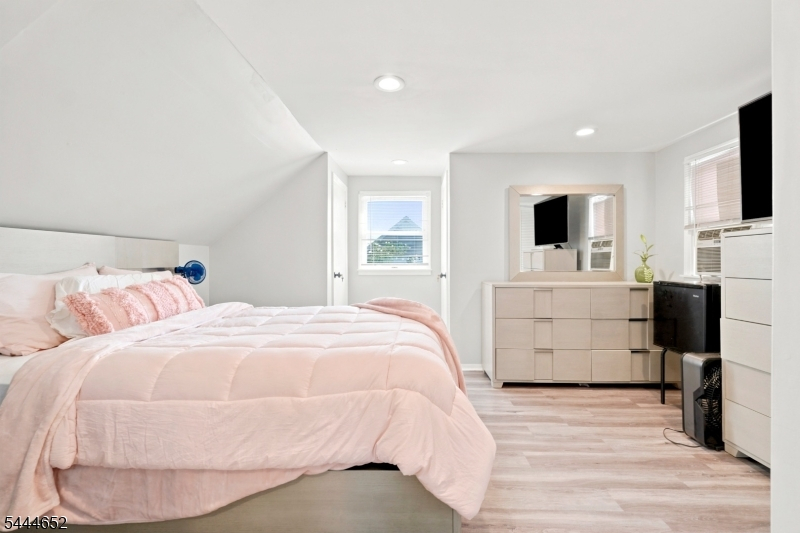
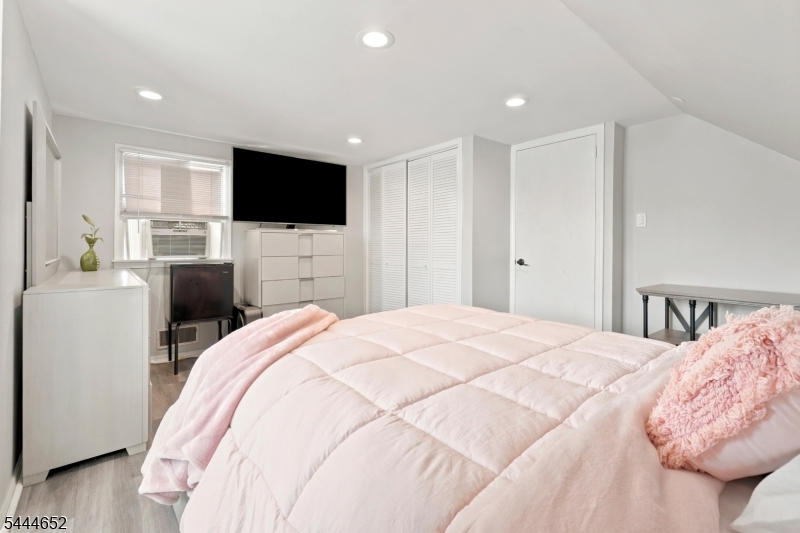
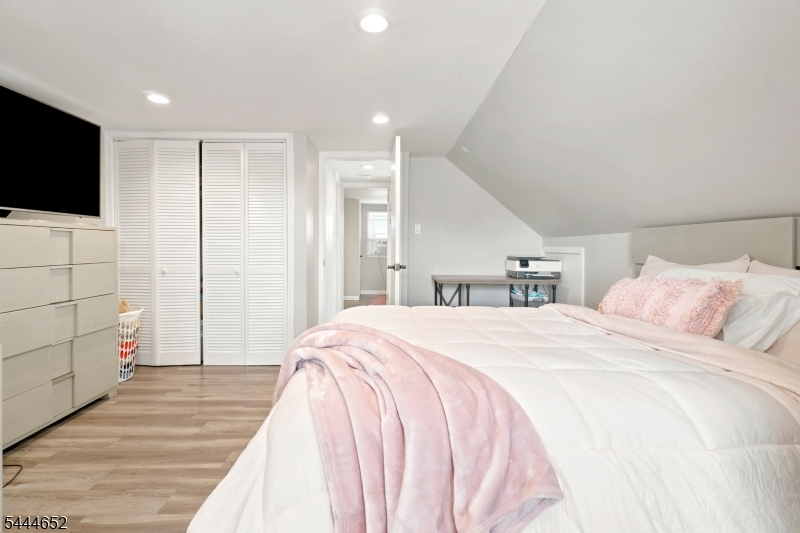
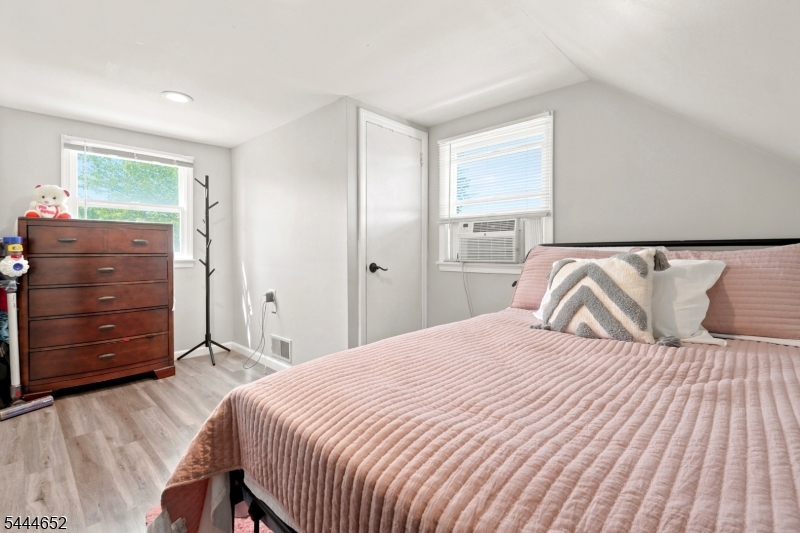
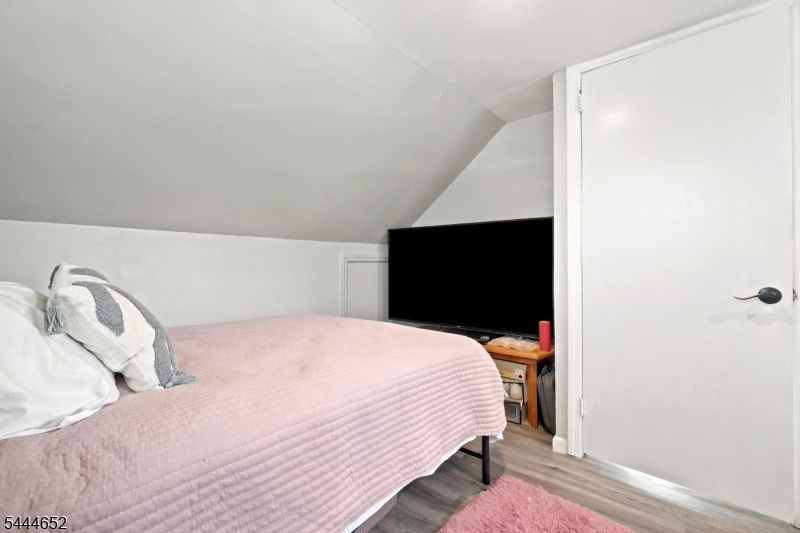
15x14 Second
Bedroom 2:
12x11 Second
Bedroom 3:
9x14 Second
Bedroom 4:
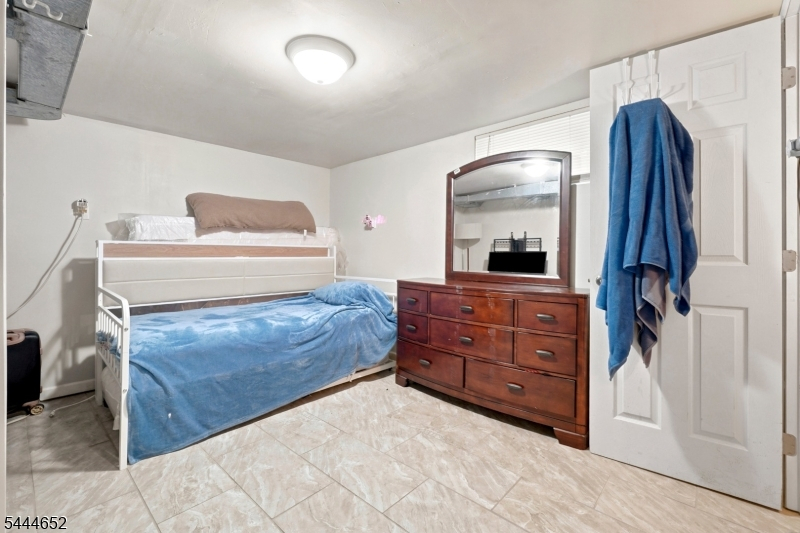
Basement
Room Levels
Basement:
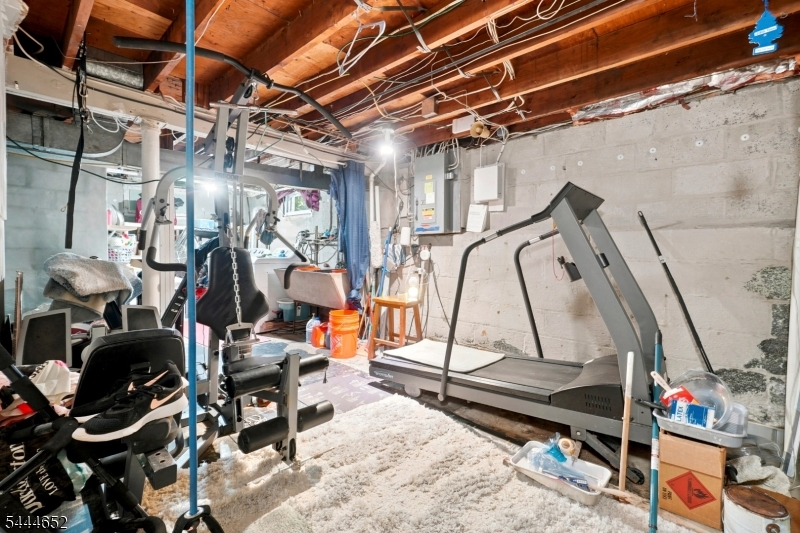
Exercise,Laundry,SittngRm,Utility
Ground:
n/a
Level 1:
1 Bedroom, Bath Main, Dining Room, Kitchen, Living Room
Level 2:
2 Bedrooms, Bath(s) Other
Level 3:
n/a
Level Other:
n/a
Room Features
Kitchen:
Breakfast Bar, Separate Dining Area
Dining Room:
Dining L
Master Bedroom:
n/a
Bath:
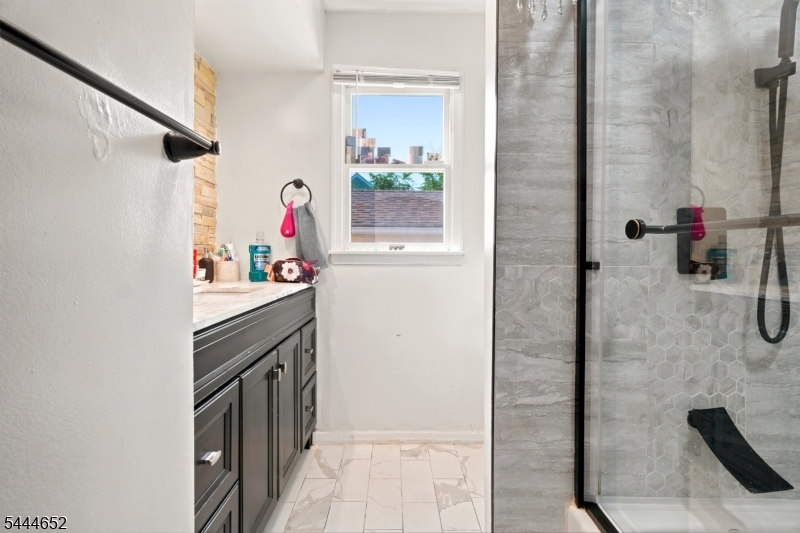
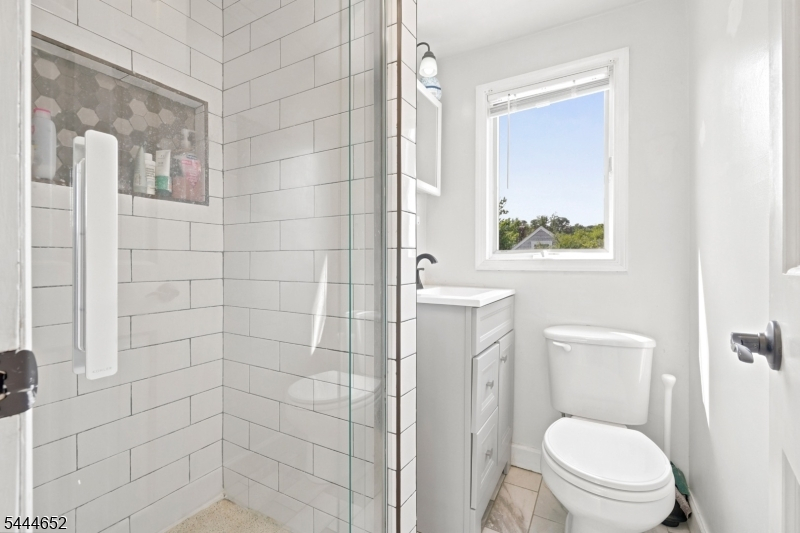

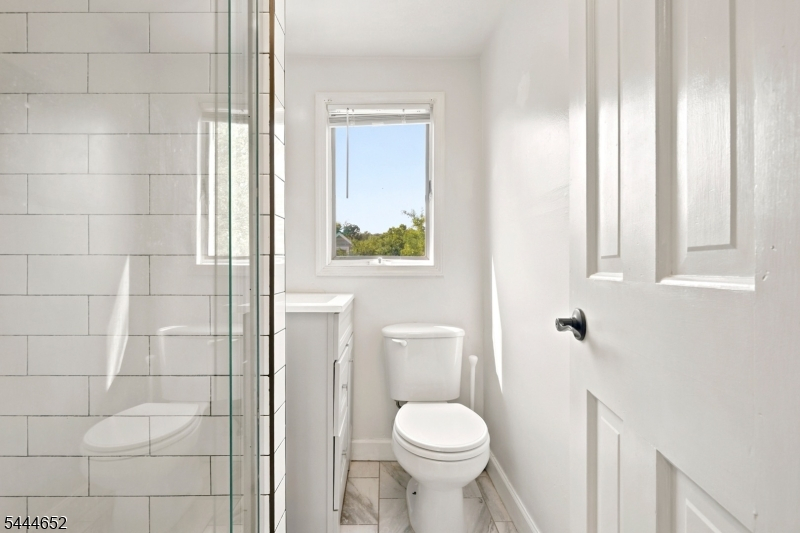
Stall Shower And Tub
Interior Features
Square Foot:
n/a
Year Renovated:
n/a
Basement:
Yes - Finished-Partially
Full Baths:
2
Half Baths:
0
Appliances:
Dishwasher, Dryer, Microwave Oven, Refrigerator, Sump Pump, Washer
Flooring:
Laminate, Tile
Fireplaces:
No
Fireplace:
n/a
Interior:
CODetect,FireExtg,CeilHigh,Skylight,SmokeDet,StallShw,StallTub
Exterior Features
Garage Space:
1-Car
Garage:
Detached Garage
Driveway:
1 Car Width, Paver Block
Roof:
Asphalt Shingle
Exterior:
Vinyl Siding
Swimming Pool:
Yes
Pool:
Above Ground
Utilities
Heating System:
1 Unit, Forced Hot Air
Heating Source:
Gas-Natural, Solar-Leased
Cooling:
1 Unit, Central Air
Water Heater:
n/a
Water:
Public Water
Sewer:
Public Sewer
Services:
Cable TV
Lot Features
Acres:
0.16
Lot Dimensions:
70X100
Lot Features:
Corner
School Information
Elementary:
n/a
Middle:
n/a
High School:
n/a
Community Information
County:
Passaic
Town:
Clifton City
Neighborhood:
n/a
Application Fee:
n/a
Association Fee:
n/a
Fee Includes:
n/a
Amenities:
Pool-Outdoor
Pets:
Yes
Financial Considerations
List Price:
$610,000
Tax Amount:
$10,897
Land Assessment:
$98,700
Build. Assessment:
$79,100
Total Assessment:
$177,800
Tax Rate:
6.13
Tax Year:
2025
Ownership Type:
Fee Simple
Listing Information
MLS ID:
4044456
List Date:
08-03-2026
Days On Market:
4
Listing Broker:
RE/MAX FIRST REALTY II
Listing Agent:
Rawle Anthony Miller


Request More Information
Shawn and Diane Fox
RE/MAX American Dream
3108 Route 10 West
Denville, NJ 07834
Call: (973) 277-7853
Web: MorrisCountyLiving.com
