12 Chelsea Dr
Livingston Twp, NJ 07039
Price: $4,950,000
GSMLS: 4044485Type: Single Family
Style: Mediterranean
Beds: 10
Baths: 9 Full & 2 Half
Garage: 3-Car
Year Built: 2000
Acres: 1.50
Property Tax: $90,235
Description
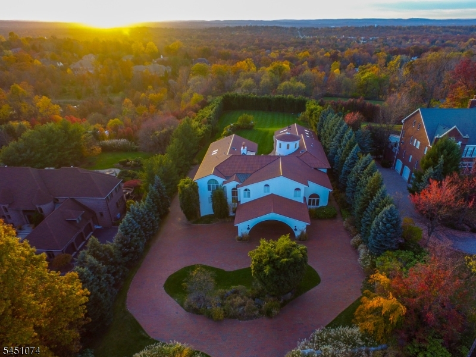
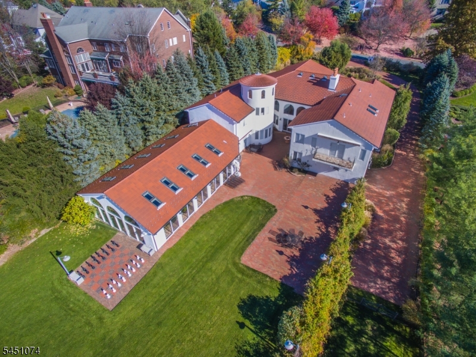
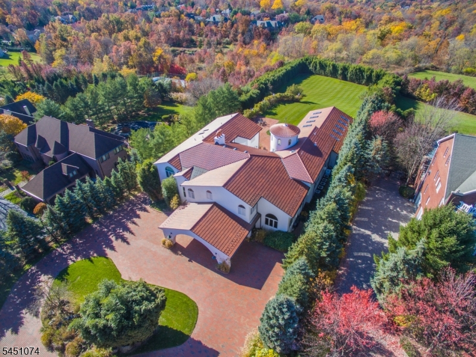
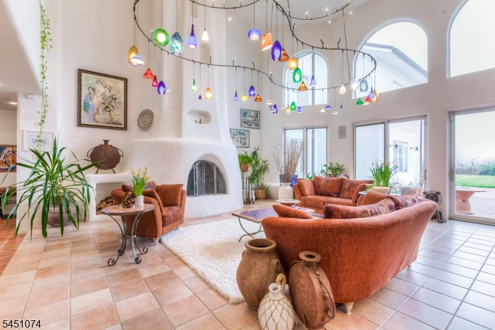
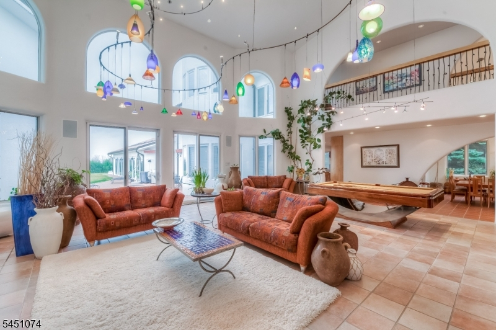
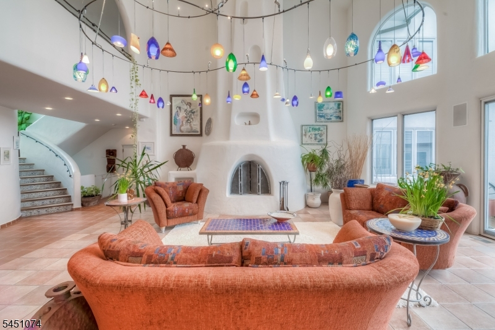
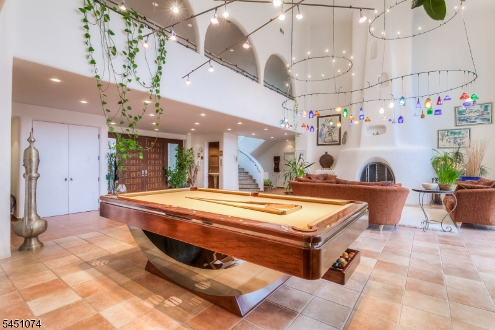
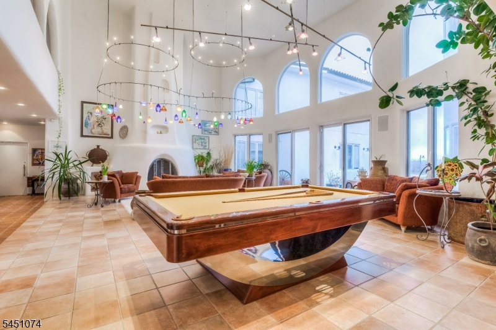
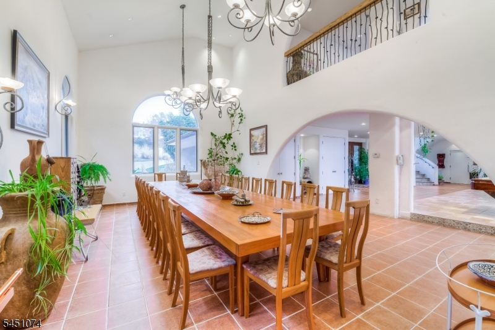
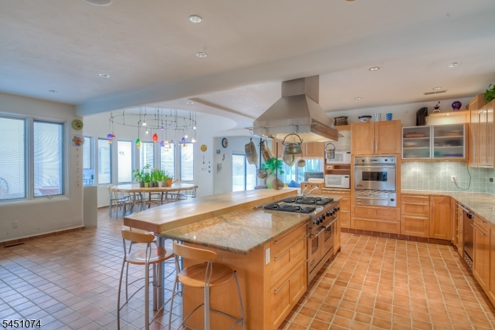
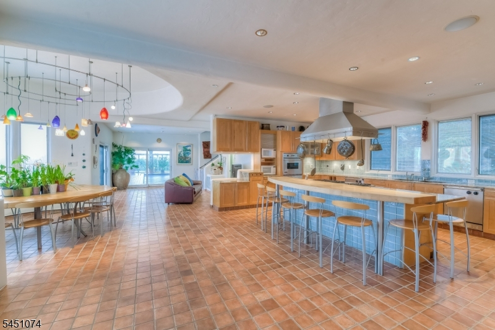
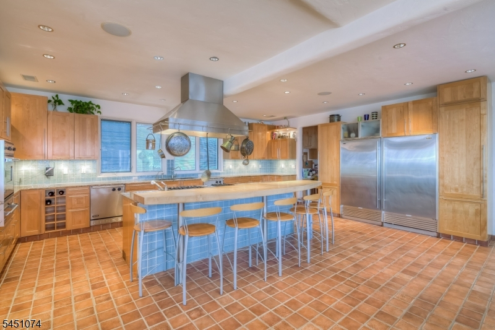
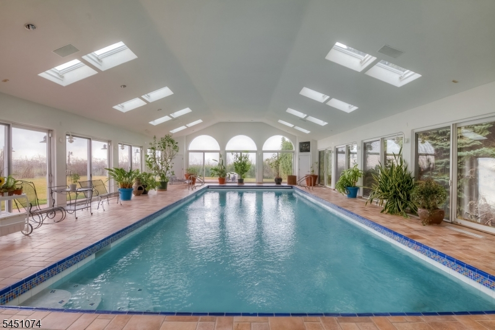
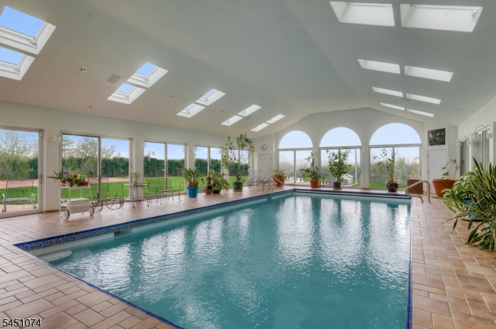
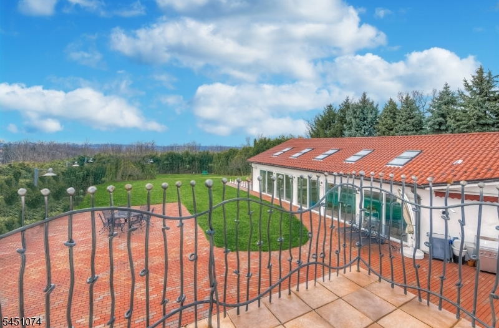
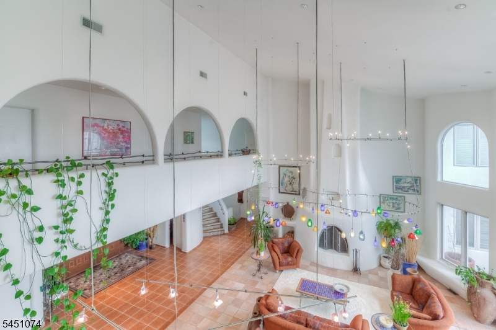
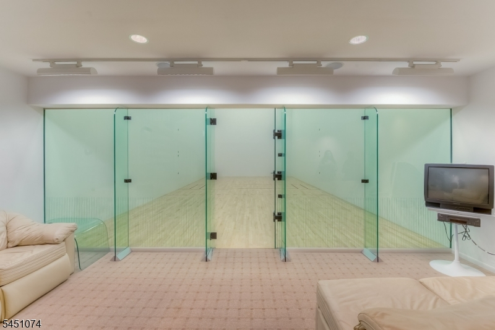
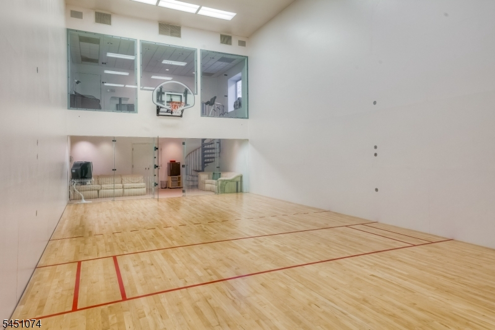
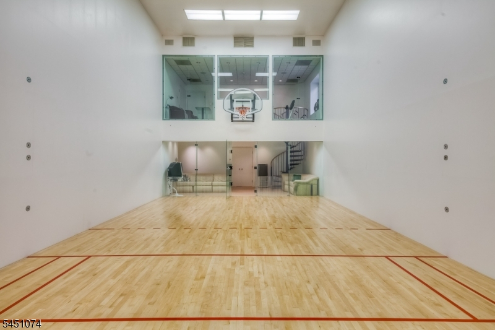
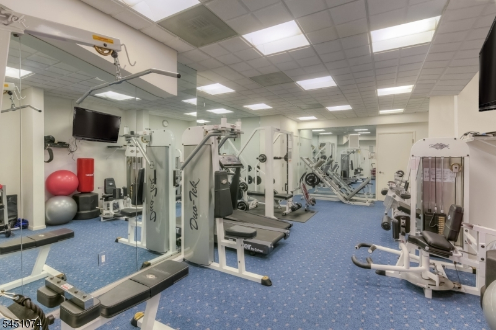
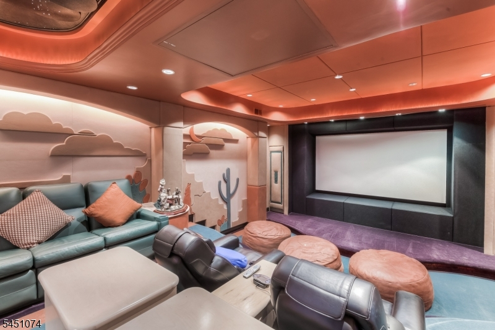
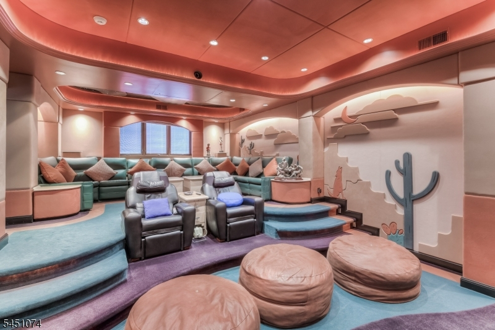
Set on 1.5 acres of beautifully landscaped grounds, this extraordinary Mediterranean-inspired estate offers a private retreat where timeless elegance meets resort-style living. Thoughtfully designed for both comfort and sophistication, this custom residence evokes the feeling of a year-round luxury getaway. From its classic terracotta tile roof and inviting stucco fa ade to its impressive architectural details, every element creates a warm yet grand first impression. Inside, an expansive open floor plan is designed for effortless entertaining and everyday living. A dramatic grand foyer welcomes you into the breathtaking two-story great room, where soaring ceilings, arched windows, and walls of sliding glass doors seamlessly connect the indoor and outdoor spaces. Multiple generously sized bedrooms provide exceptional flexibility for guests, home offices, or personalized living arrangements. This one-of-a-kind estate offers an unmatched collection of amenities, including a life-sized chess board, an indoor half-Olympic swimming pool, a professional racquetball court, and a private movie theater creating endless opportunities for recreation, wellness, entertainment, and relaxation. Experience a home where luxury, comfort, and tranquility come together to create your own private sanctuary.
Rooms Sizes
Kitchen:
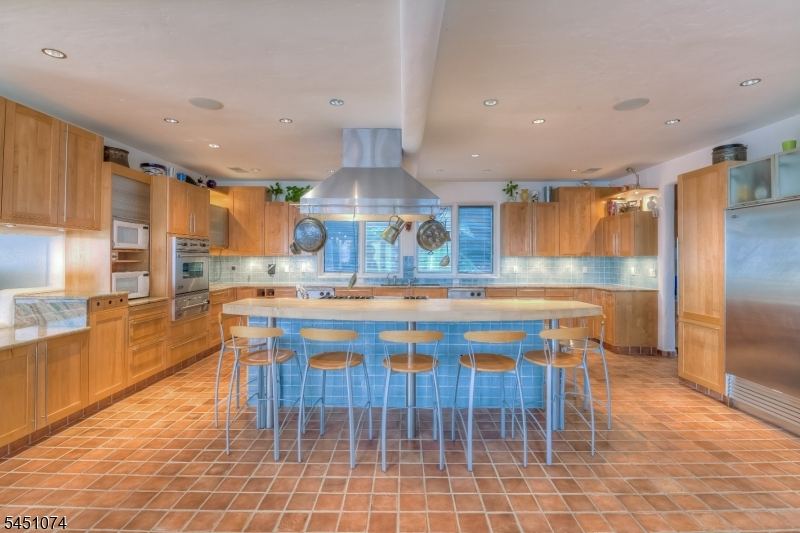
24x22 First
Dining Room:
16x25 First
Living Room:
n/a
Family Room:
32x24 First
Den:
n/a
Bedroom 1:
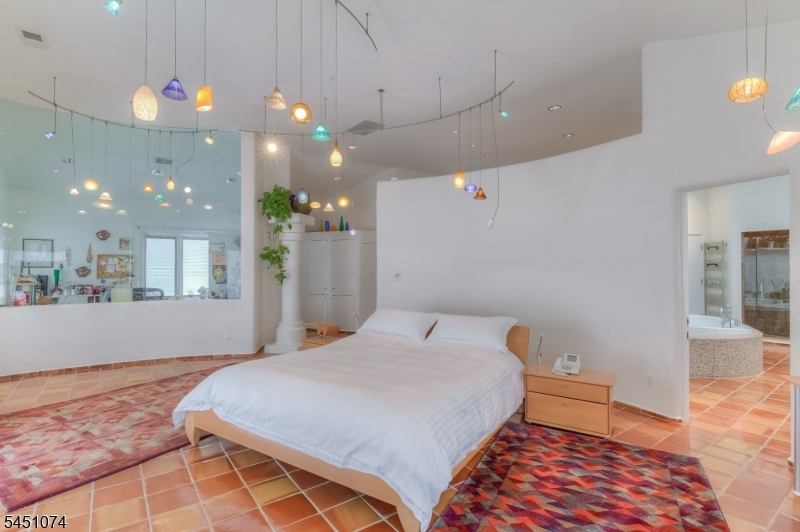
24x18 Second
Bedroom 2:
18x15 Second
Bedroom 3:
12x16 Second
Bedroom 4:
15x16 Second
Room Levels
Basement:
n/a
Ground:
1Bedroom,Exercise,GameRoom,Leisure,RecRoom,Utility,Workshop
Level 1:
3 Bedrooms, Bath Main, Bath(s) Other, Dining Room, Foyer, Great Room, Kitchen, Laundry Room, Media Room, Powder Room
Level 2:
4 Or More Bedrooms, Bath Main, Bath(s) Other, Den, Loft, Office
Level 3:
n/a
Level Other:
Additional Bathroom, Additional Bedroom
Room Features
Kitchen:
Breakfast Bar, Center Island, Eat-In Kitchen
Dining Room:
Formal Dining Room
Master Bedroom:
Dressing Room, Full Bath, Other Room, Walk-In Closet
Bath:
Bidet, Jetted Tub, Stall Shower
Interior Features
Square Foot:
n/a
Year Renovated:
n/a
Basement:
Yes - Finished
Full Baths:
9
Half Baths:
2
Appliances:
Carbon Monoxide Detector, Cooktop - Gas, Dishwasher, Disposal, Dryer, Kitchen Exhaust Fan, Microwave Oven, Refrigerator, Wall Oven(s) - Electric, Washer, Water Softener-Own
Flooring:
Tile
Fireplaces:
1
Fireplace:
Family Room, Gas Fireplace
Interior:
Bidet,CeilHigh,SecurSys,SmokeDet,StereoSy,WlkInCls
Exterior Features
Garage Space:
3-Car
Garage:
Attached Garage
Driveway:
Additional Parking, Circular, Paver Block
Roof:
Tile
Exterior:
Stucco
Swimming Pool:
Yes
Pool:
Indoor Pool
Utilities
Heating System:
Multi-Zone
Heating Source:
Gas-Natural
Cooling:
Central Air
Water Heater:
Gas
Water:
Public Water
Sewer:
Public Sewer
Services:
Cable TV Available, Garbage Included
Lot Features
Acres:
1.50
Lot Dimensions:
141 X 462
Lot Features:
Level Lot
School Information
Elementary:
n/a
Middle:
n/a
High School:
LIVINGSTON
Community Information
County:
Essex
Town:
Livingston Twp.
Neighborhood:
Bel Air
Application Fee:
n/a
Association Fee:
n/a
Fee Includes:
n/a
Amenities:
Exercise Room, Pool-Indoor, Storage
Pets:
Yes
Financial Considerations
List Price:
$4,950,000
Tax Amount:
$90,235
Land Assessment:
$712,000
Build. Assessment:
$2,853,200
Total Assessment:
$3,565,200
Tax Rate:
2.53
Tax Year:
2025
Ownership Type:
Fee Simple
Listing Information
MLS ID:
4044485
List Date:
08-03-2026
Days On Market:
46
Listing Broker:
COLDWELL BANKER REALTY
Listing Agent:
Joanna Parker-lentz


Request More Information
Shawn and Diane Fox
RE/MAX American Dream
3108 Route 10 West
Denville, NJ 07834
Call: (973) 277-7853
Web: MorrisCountyLiving.com
