48 S Park St
Montclair Twp, NJ 07042
Price: $459,999
GSMLS: 4044490Type: Condo/Townhouse/Co-op
Style: One Floor Unit
Beds: 1
Baths: 1 Full
Garage: 1-Car
Year Built: 2007
Acres: 1.28
Property Tax: $8,450
Description
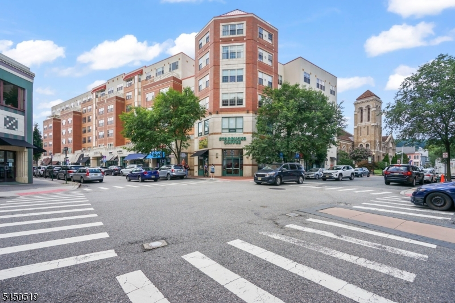
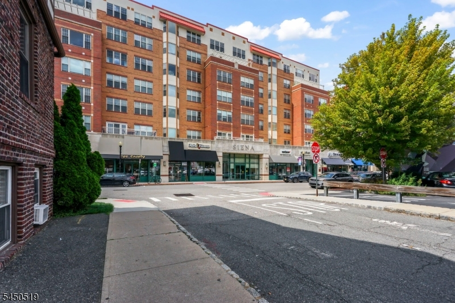
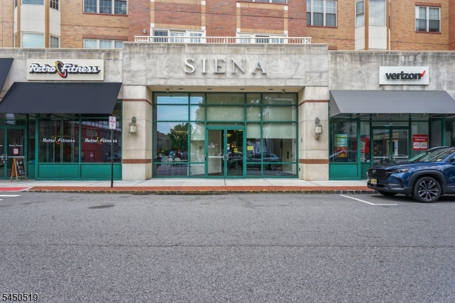
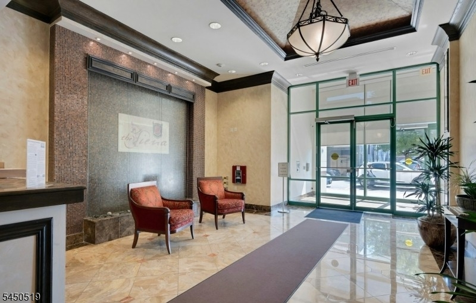
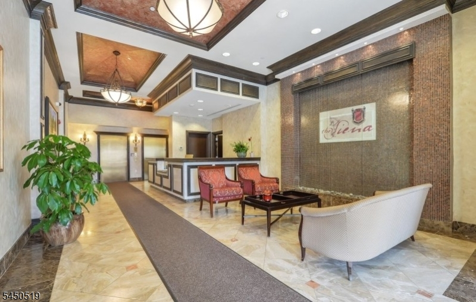
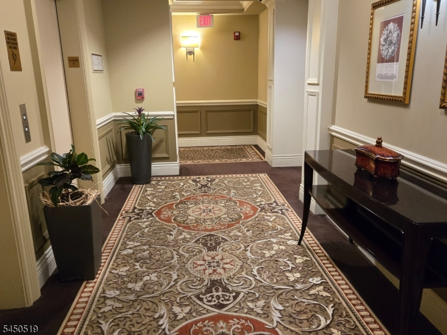
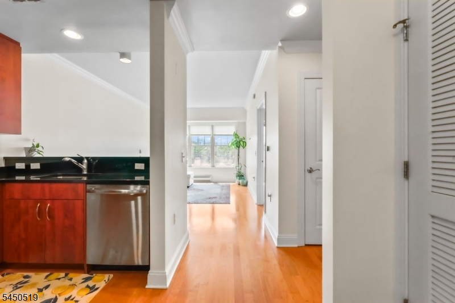
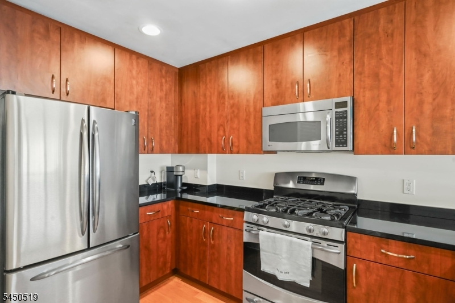
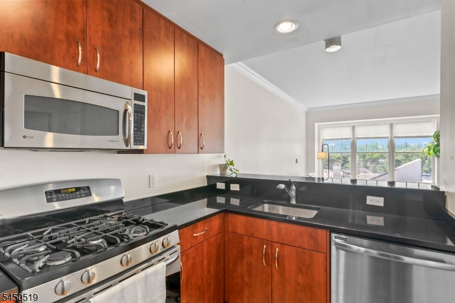
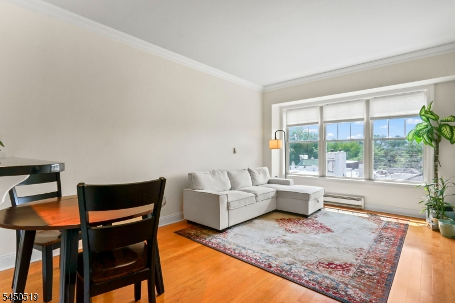
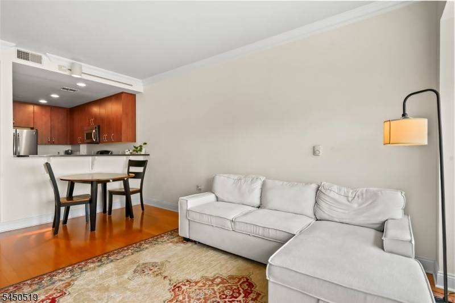
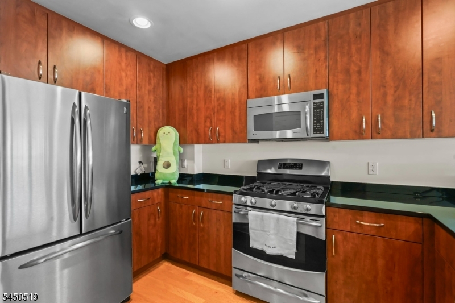
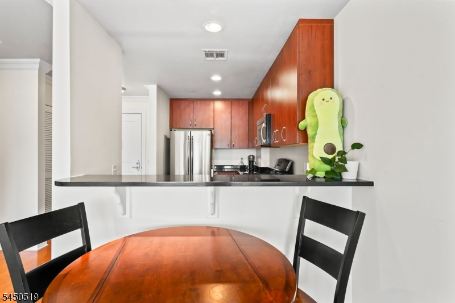
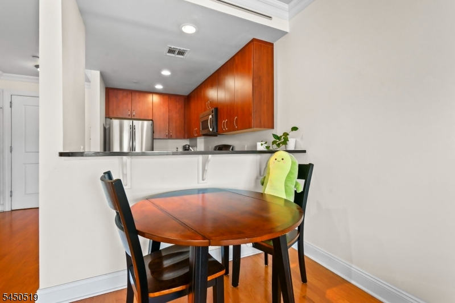
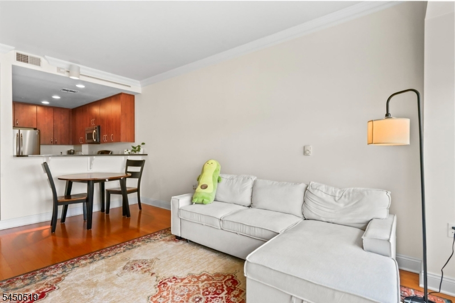
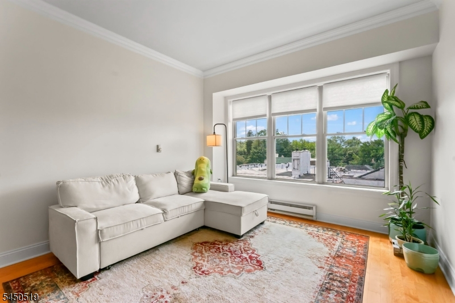
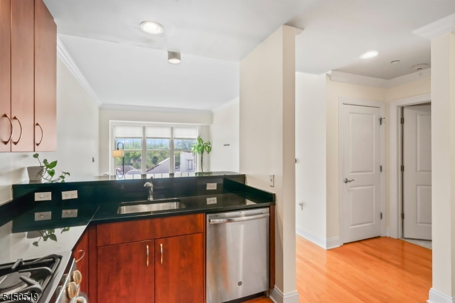
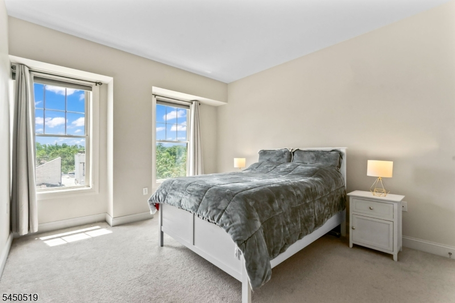
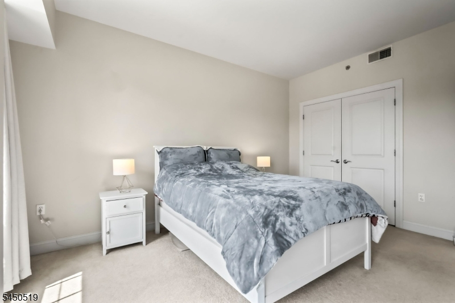
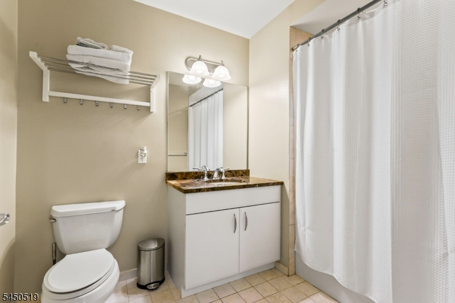
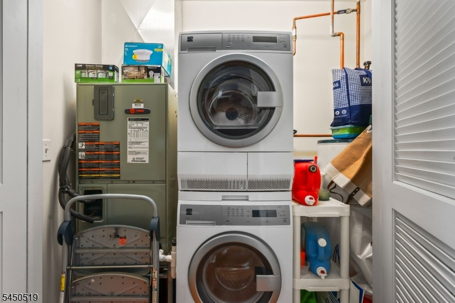
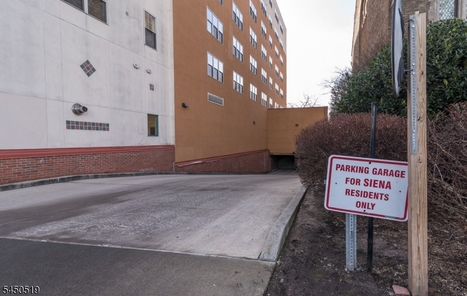
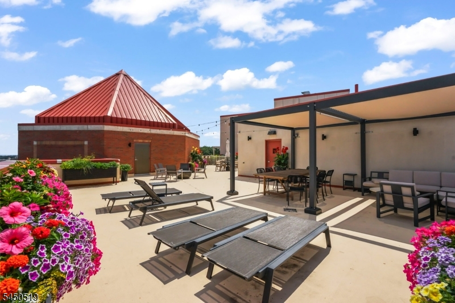
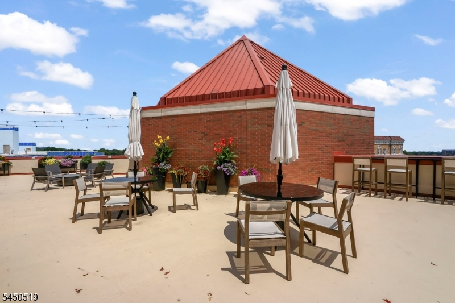

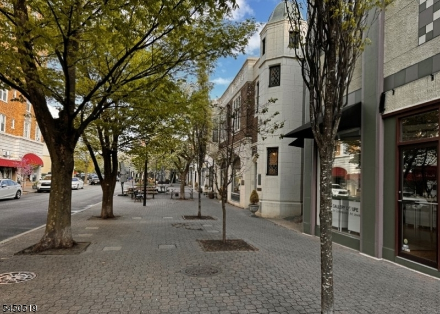
Luxury living at its Best !! Enjoy this open and bright one bedroom condo in The Siena !! Modern building with elevator and concierge, Garage Parking and Low HOA . Entry , kitchen with granite countertops/stainless steel appliances, breakfast/dining area, living room, primary bedroom with large closet, spacious full bath and the convenience of in-unit laundry . Amenities include security and one assigned parking space in the covered garage. Perfect location for commuters or those looking for a smaller "city"environment. Just steps away from downtown Montclair shops, restaurants and train station. Move right in and enjoy the ease of prestigious communityliving!
Rooms Sizes
Kitchen:
First
Dining Room:
n/a
Living Room:
First
Family Room:
n/a
Den:
n/a
Bedroom 1:
First
Bedroom 2:
n/a
Bedroom 3:
n/a
Bedroom 4:
n/a
Room Levels
Basement:
GarEnter
Ground:
n/a
Level 1:
1Bedroom,BathMain,Foyer,Kitchen,Laundry,LivDinRm
Level 2:
n/a
Level 3:
n/a
Level Other:
n/a
Room Features
Kitchen:
Breakfast Bar
Dining Room:
Living/Dining Combo
Master Bedroom:
1st Floor
Bath:
Tub Shower
Interior Features
Square Foot:
n/a
Year Renovated:
n/a
Basement:
No
Full Baths:
1
Half Baths:
0
Appliances:
Carbon Monoxide Detector, Dishwasher, Range/Oven-Gas, Refrigerator, Stackable Washer/Dryer
Flooring:
Carpeting, See Remarks, Wood
Fireplaces:
No
Fireplace:
n/a
Interior:
CODetect,Drapes,Elevator,Shades,SmokeDet,TubShowr
Exterior Features
Garage Space:
1-Car
Garage:
Garage Parking, Garage Under
Driveway:
Assigned, Parking Lot-Exclusive
Roof:
Asphalt Shingle
Exterior:
Brick
Swimming Pool:
No
Pool:
n/a
Utilities
Heating System:
Forced Hot Air
Heating Source:
Gas-Natural
Cooling:
Central Air
Water Heater:
See Remarks
Water:
Association, Public Water
Sewer:
Association, Public Sewer
Services:
Garbage Included
Lot Features
Acres:
1.28
Lot Dimensions:
n/a
Lot Features:
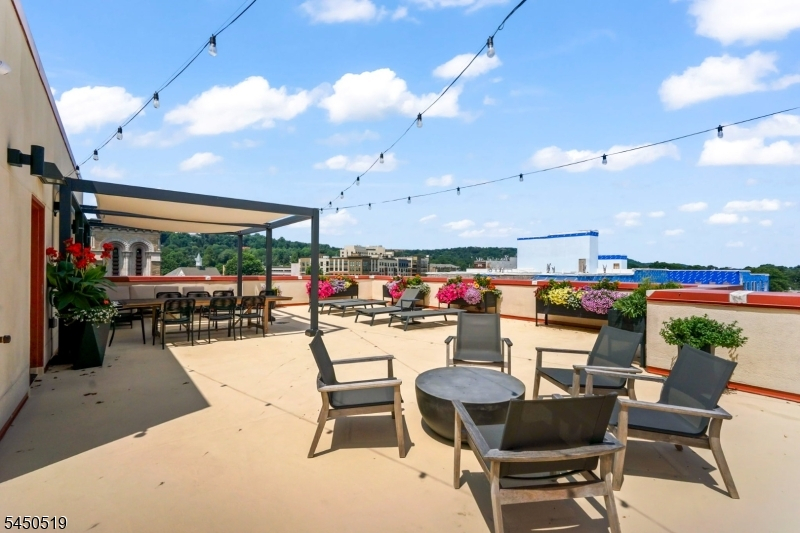
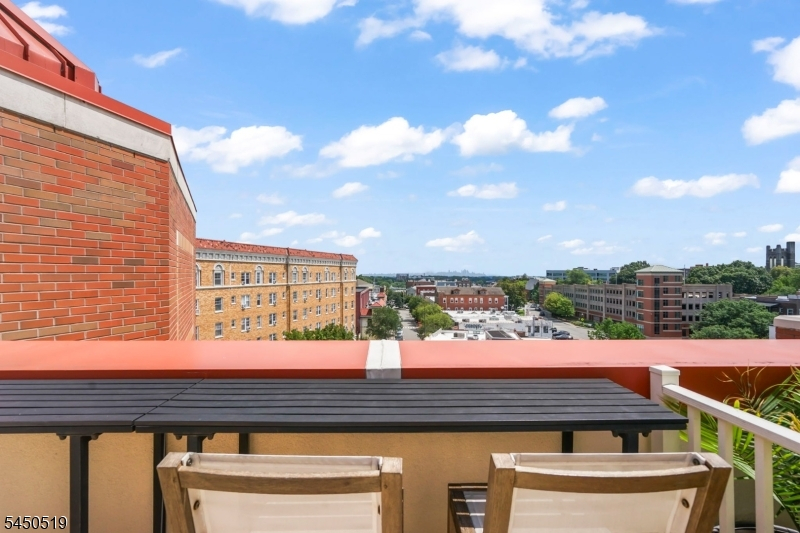
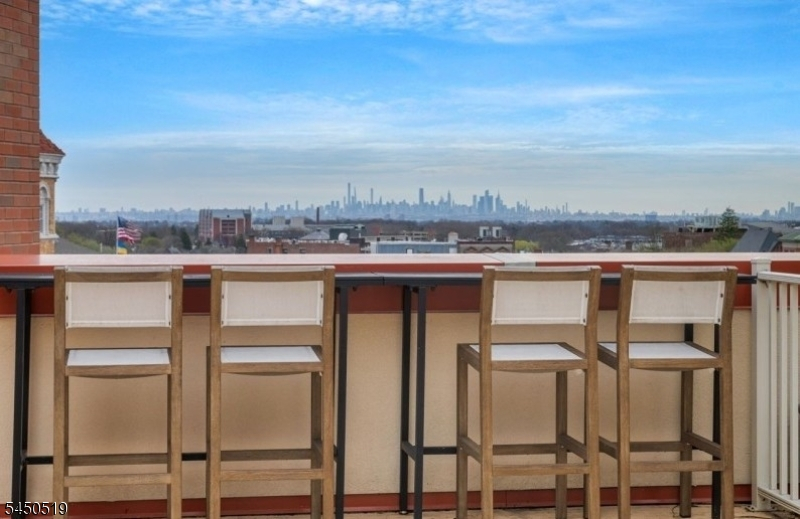
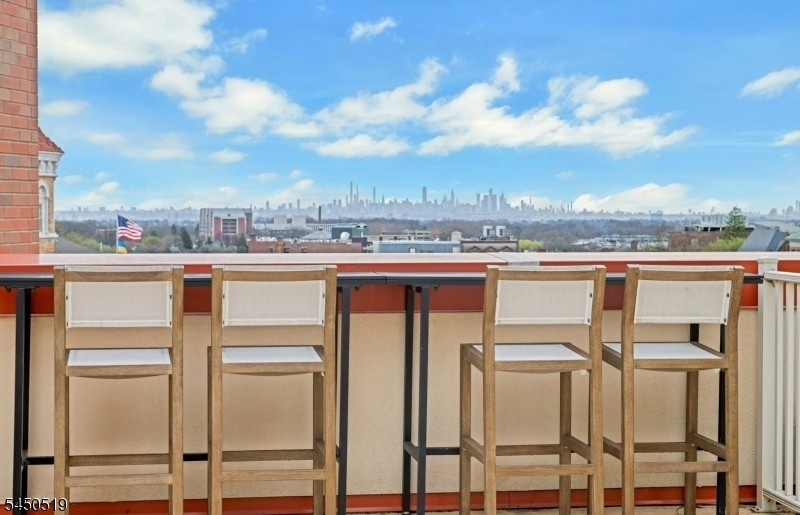
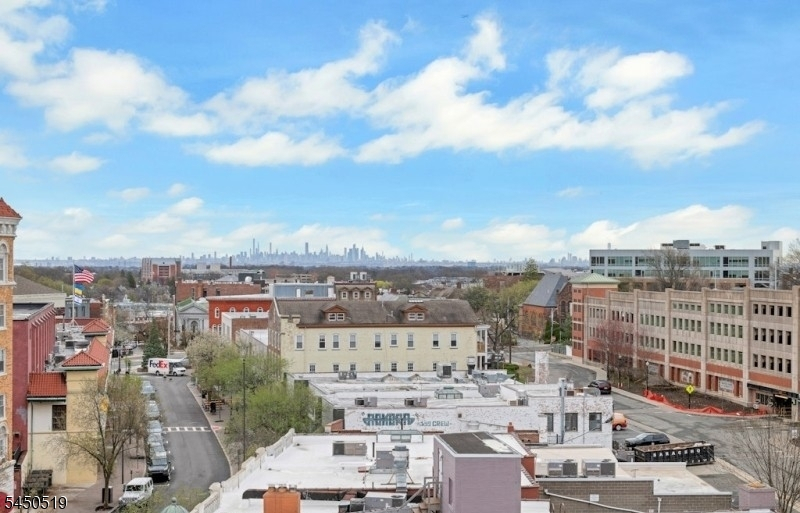
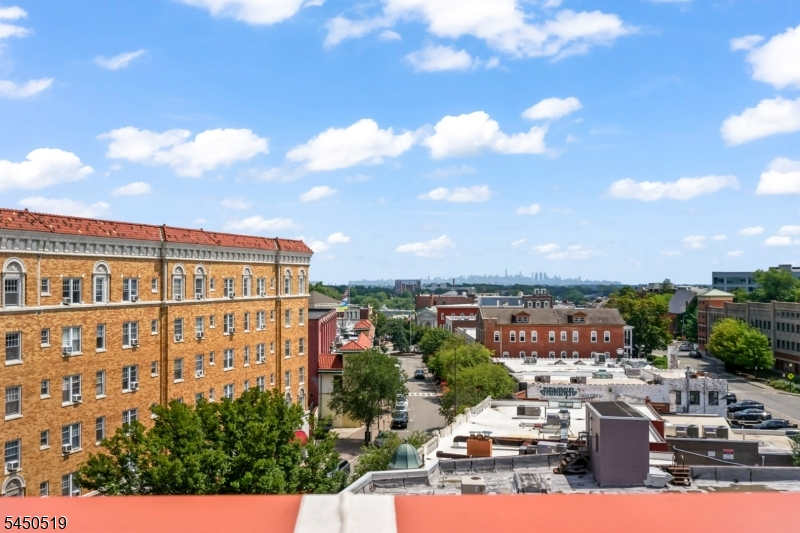
Skyline View
School Information
Elementary:
n/a
Middle:
n/a
High School:
MONTCLAIR
Community Information
County:
Essex
Town:
Montclair Twp.
Neighborhood:
Siena
Application Fee:
n/a
Association Fee:
$370 - Monthly
Fee Includes:
Maintenance-Common Area, Maintenance-Exterior, Sewer Fees, Water Fees
Amenities:
Elevator
Pets:
Number Limit, Size Limit, Yes
Financial Considerations
List Price:
$459,999
Tax Amount:
$8,450
Land Assessment:
$100,000
Build. Assessment:
$162,400
Total Assessment:
$262,400
Tax Rate:
3.52
Tax Year:
2025
Ownership Type:
Condominium
Listing Information
MLS ID:
4044490
List Date:
08-03-2026
Days On Market:
47
Listing Broker:
C-21 MACK MORRIS IRIS LURIE
Listing Agent:
Saila Bommasani


Request More Information
Shawn and Diane Fox
RE/MAX American Dream
3108 Route 10 West
Denville, NJ 07834
Call: (973) 277-7853
Web: MorrisCountyLiving.com
