100 Glen Ridge Ave
Glen Ridge Boro Twp, NJ 07028
Price: $5,200
GSMLS: 4044513Type: Condo/Townhouse/Co-op
Beds: 3
Baths: 3 Full & 1 Half
Garage: 1-Car
Basement: Yes
Year Built: 1995
Pets: Breed Restrictions, Size Limit
Available: Immediately
Description
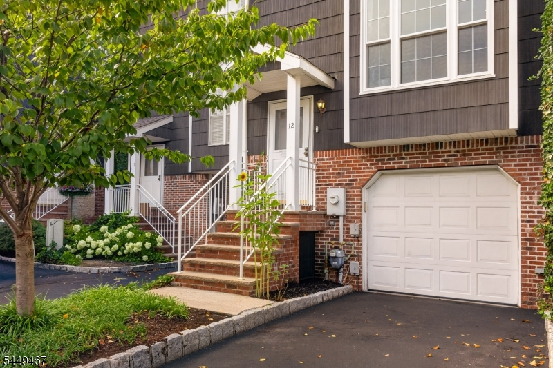
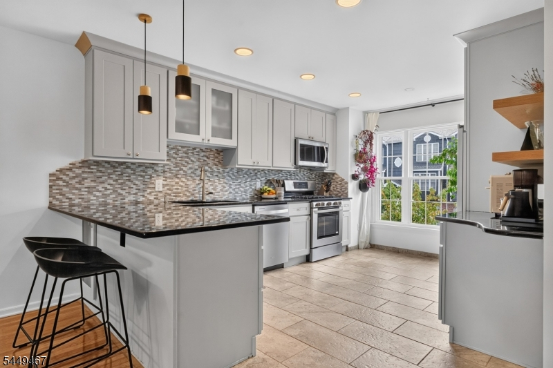
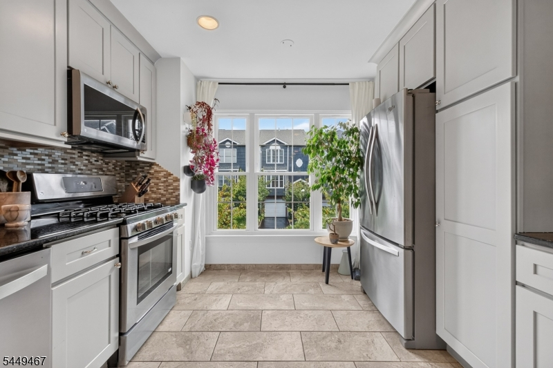
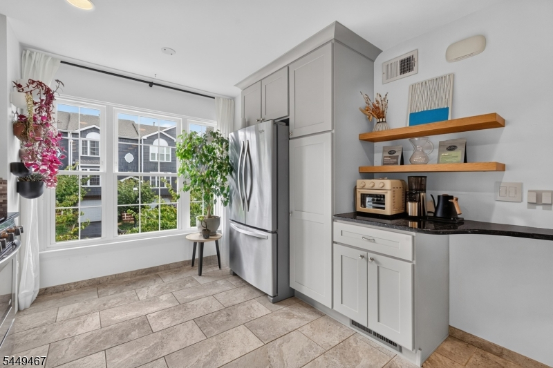
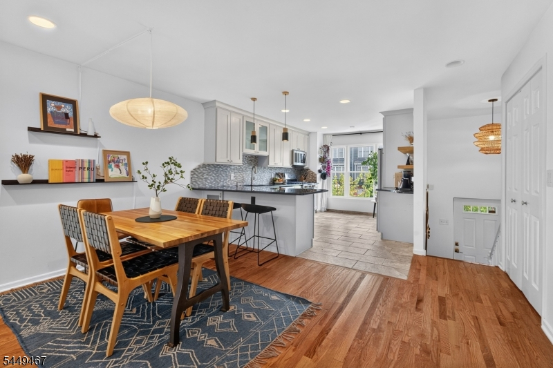
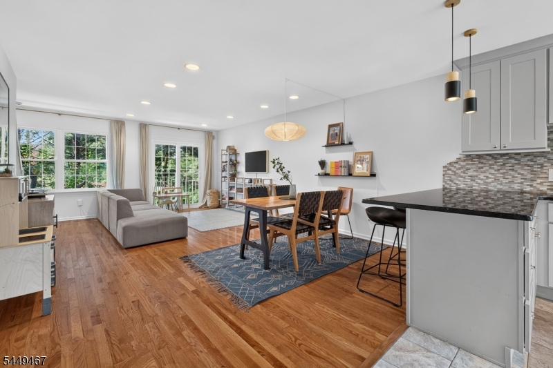
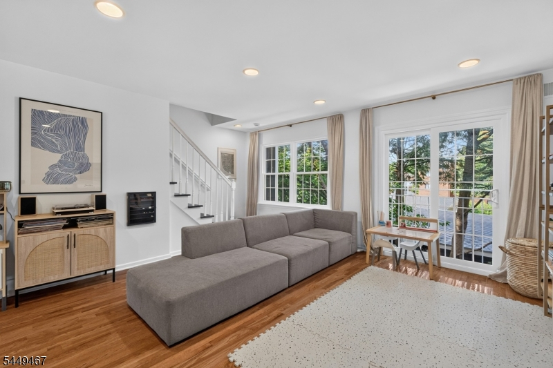
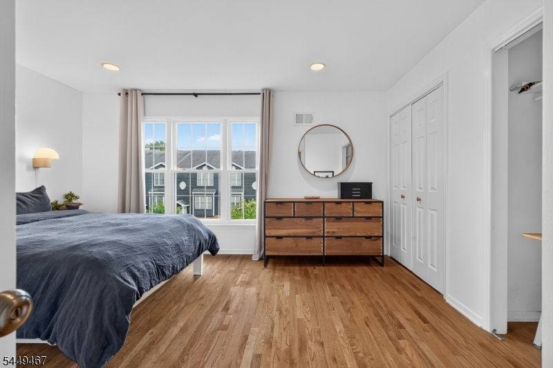
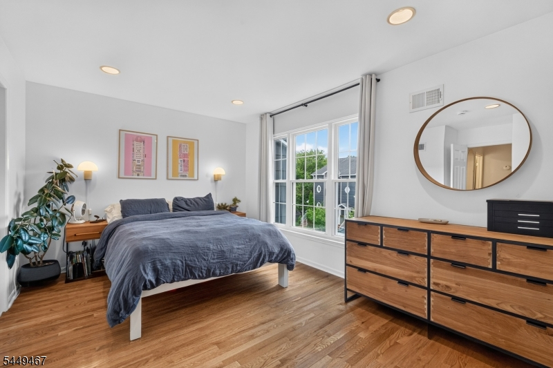
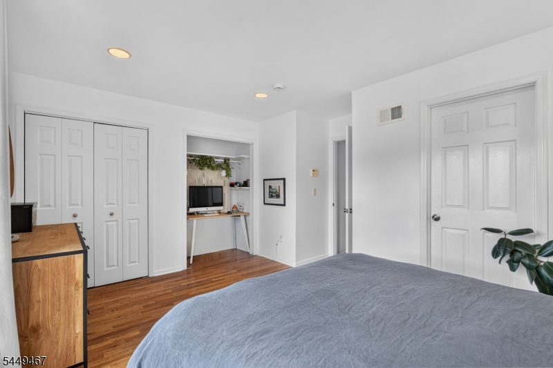
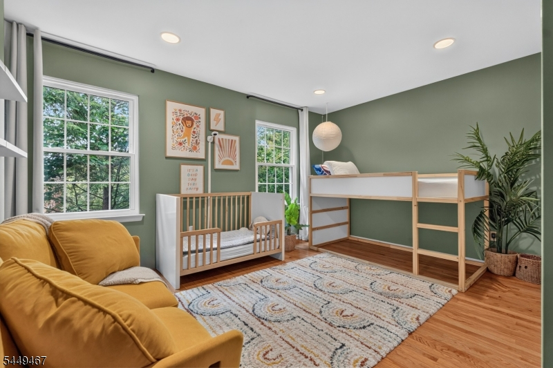
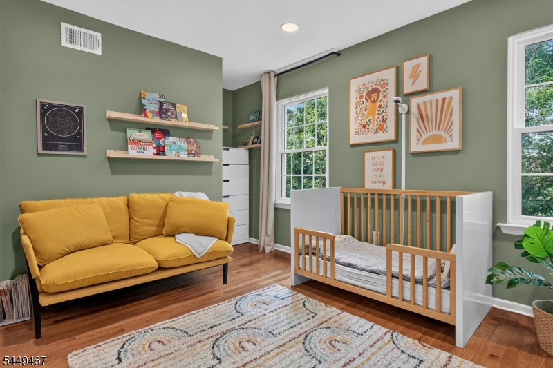
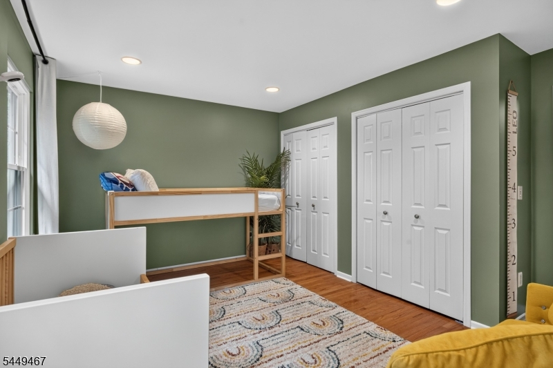
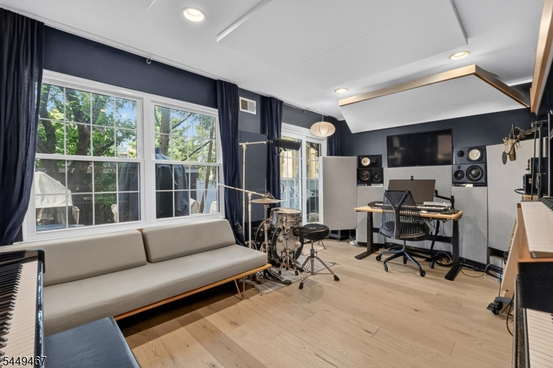
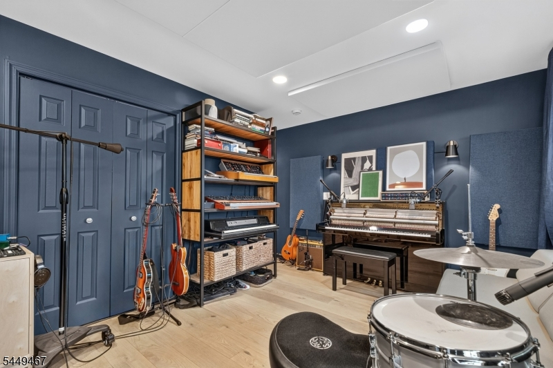
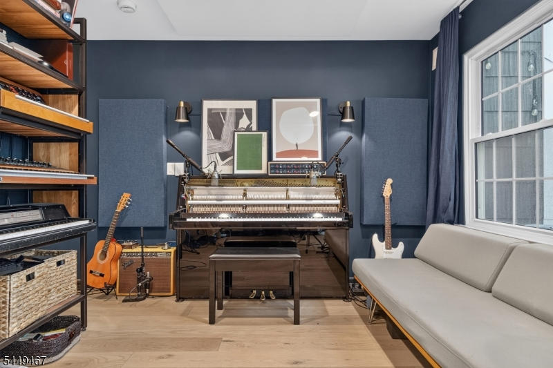
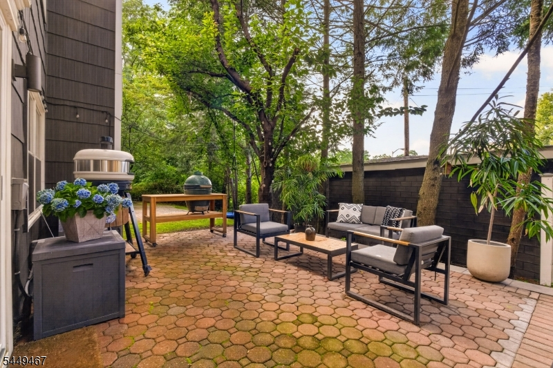
Three-level modern townhome offering a perfect commuter location and luxury living. The main floor invites you in with a bright open floor plan, hardwood flooring, and a sunny upgraded kitchen with stainless steel appliances & granite countertops. The second floor features a master bedroom with an ensuite bath, a second bedroom, a full bath, and laundry room. The lower level boasts a large room that can be used as a guest suite, family room, or office,, with a private full bath, and sliding doors leading to the yard and a charming paver patio. EV charger installed. 5-minute walk to the train station with direct trains to New York Penn Station. Central air/heat. Walking distance to parks, schools, library & Montclair shops, restaurants, and local cinema. Great community and exceptional Glen Ridge school system. Will consider pets on a case by case basis.
Rental Info
Lease Terms:
1 Year, Renewal Option
Required:
1.5MthSy,CredtRpt,IncmVrfy
Tenant Pays:
Cable T.V., Electric, Gas, Water
Rent Includes:
Maintenance-Building, Maintenance-Common Area, Trash Removal
Tenant Use Of:
n/a
Furnishings:
Unfurnished
Age Restricted:
No
Handicap:
No
General Info
Square Foot:
1,684
Renovated:
n/a
Rooms:
6
Room Features:
n/a
Interior:
Carbon Monoxide Detector, Fire Extinguisher, Security System, Smoke Detector, Window Treatments
Appliances:
Dishwasher, Dryer, Fixtures, Microwave Oven, Range/Oven-Gas, Refrigerator, Smoke Detector, Washer
Basement:
Yes - Finished, Walkout
Fireplaces:
No
Flooring:
Tile, Wood
Exterior:
Curbs, Patio, Sidewalk, Storm Window(s), Thermal Windows/Doors
Amenities:
n/a
Room Levels
Basement:
n/a
Ground:
Bath(s) Other, Inside Entrance, Office, Outside Entrance, Walkout
Level 1:
Dining Room, Foyer, Kitchen, Living Room, Pantry, Porch, Powder Room
Level 2:
2 Bedrooms, Bath Main, Bath(s) Other, Laundry Room, Storage Room
Level 3:
n/a
Room Sizes
Kitchen:
First
Dining Room:
First
Living Room:
First
Family Room:
Ground
Bedroom 1:
Second
Bedroom 2:
Second
Bedroom 3:
n/a
Parking
Garage:
1-Car
Description:
Attached,DoorOpnr,InEntrnc
Parking:
1
Lot Features
Acres:
n/a
Dimensions:
n/a
Lot Description:
Level Lot
Road Description:
City/Town Street
Zoning:
n/a
Utilities
Heating System:
1 Unit, Forced Hot Air
Heating Source:
Gas-Natural
Cooling:
1 Unit, Central Air
Water Heater:
Electric
Utilities:
Electric, Gas In Street
Water:
Public Water
Sewer:
Public Sewer
Services:
Fiber Optic Available, Garbage Included
School Information
Elementary:
LINDEN AVE
Middle:
RIDGEWOOD
High School:
GLEN RIDGE
Community Information
County:
Essex
Town:
Glen Ridge Boro Twp.
Neighborhood:
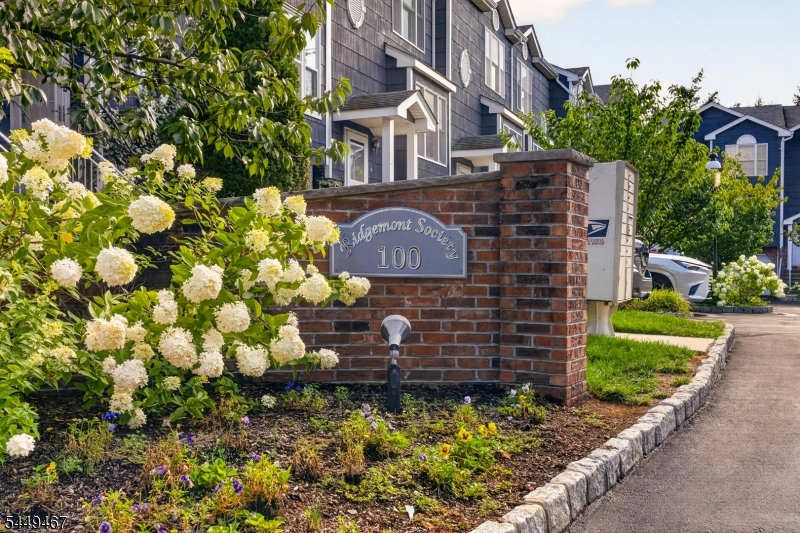
Ridgemont Society
Location:
Residential Area
Listing Information
MLS ID:
4044513
List Date:
08-03-2026
Days On Market:
1
Listing Broker:
KELLER WILLIAMS - NJ METRO GROUP
Listing Agent:
Cheryl Citro


Request More Information
Shawn and Diane Fox
RE/MAX American Dream
3108 Route 10 West
Denville, NJ 07834
Call: (973) 277-7853
Web: MorrisCountyLiving.com
