8 Stiles Ln
Franklin Twp, NJ 08823
Price: $1,200,000
GSMLS: 4044594Type: Single Family
Style: Colonial
Beds: 4
Baths: 3 Full & 1 Half
Garage: 2-Car
Year Built: Unknown
Acres: 2.30
Property Tax: $16,352
Description
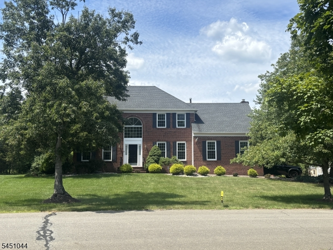
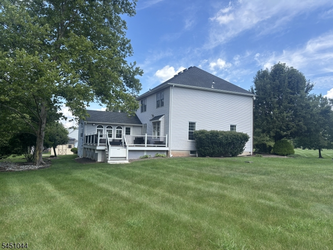
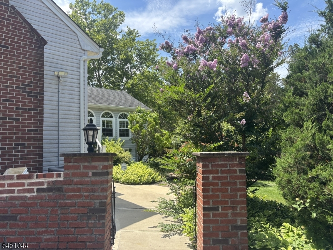
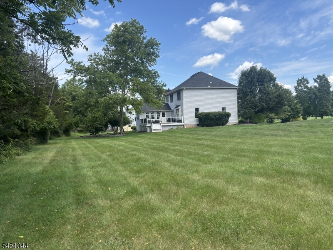
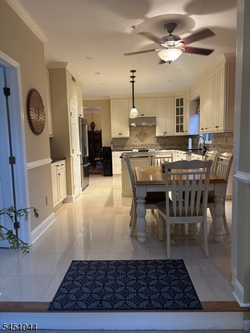
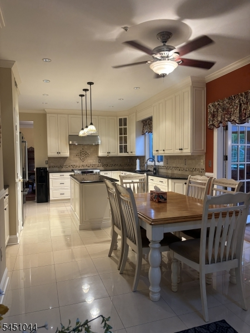
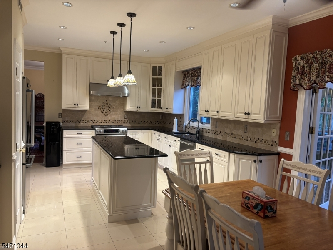
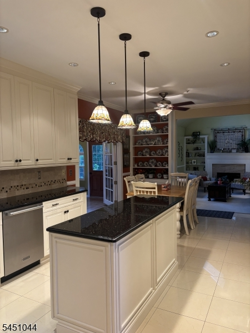
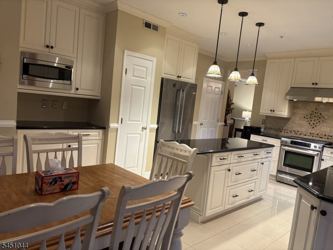
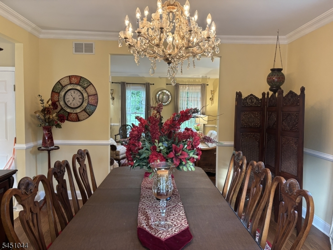
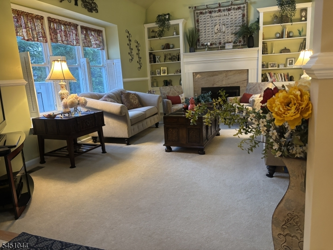
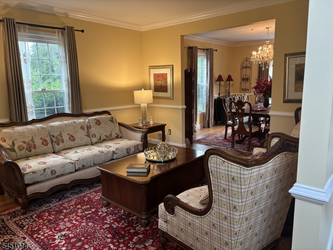
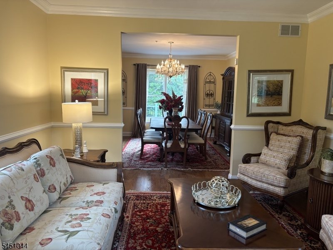
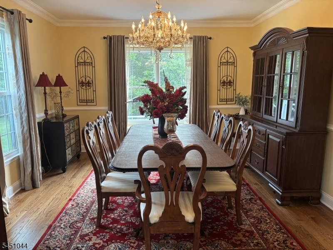
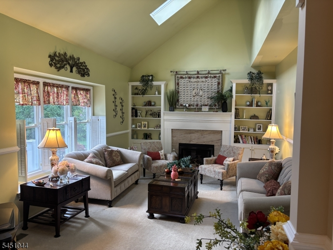
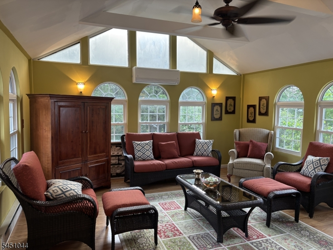
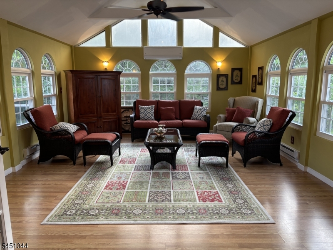
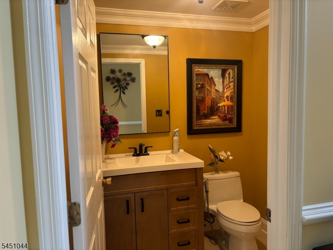
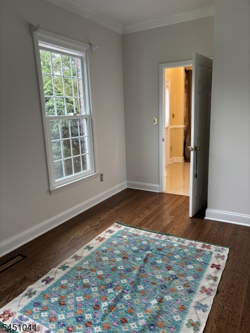
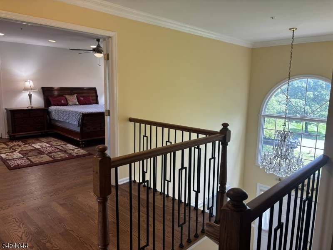
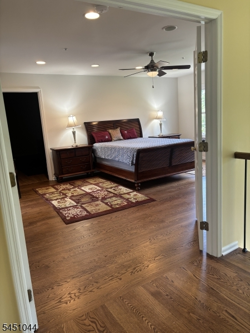
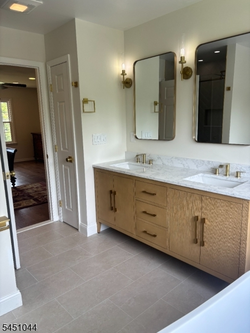
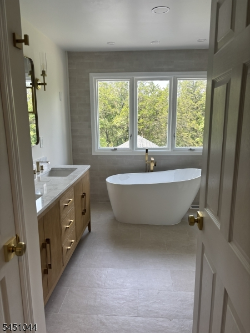
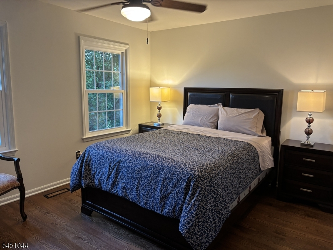
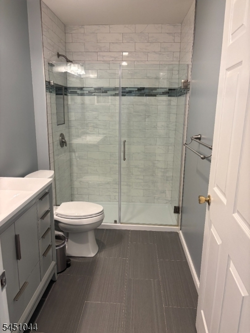
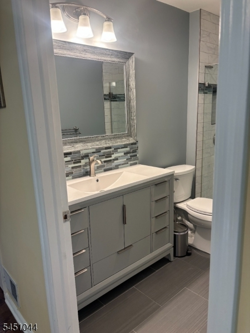
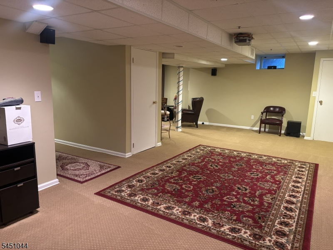
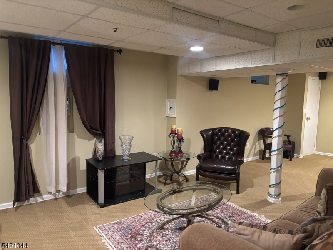
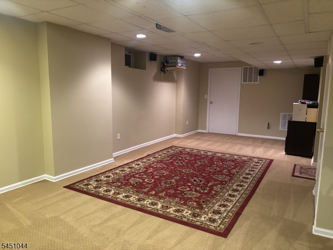
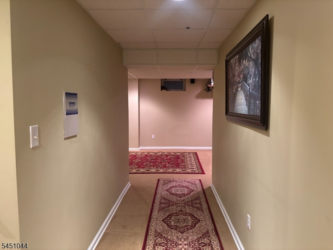
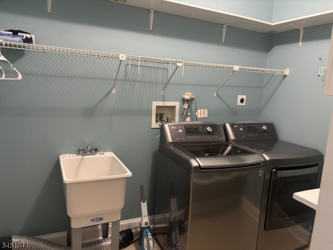
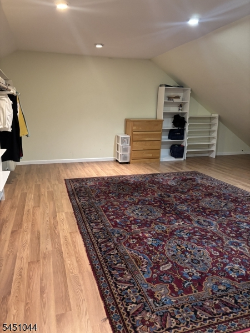
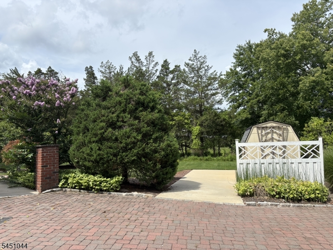
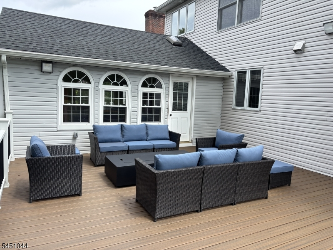
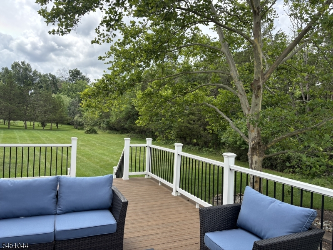
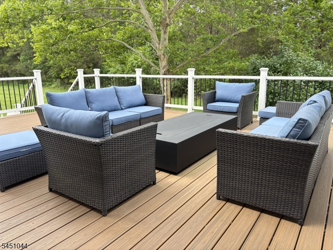
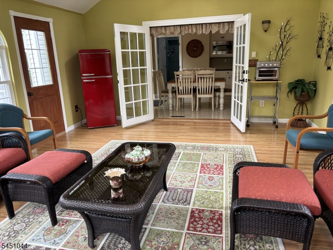
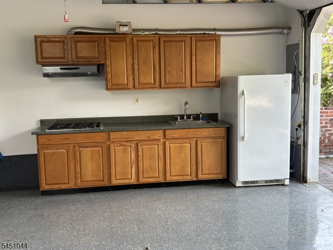
Tucked on a quiet cul-de-sac on 2.3 wooded acres, this immaculate brick-front Center Hall Colonial offers the space, privacy, and craftsmanship that are hard to find. A dramatic two-story foyer with ceramic tile and wood staircase sets the tone. Formal living and dining rooms in gleaming hardwood flow to a sunken family room with cathedral ceiling, two skylights, custom built-in bookcases, and a Mendota gas fireplace with marble surround. The eat-in kitchen is built for real entertaining: stainless appliances, center island, granite counters, custom tile backsplash, and built-in cabinetry. First-floor library plus laundry off the two-car side-entry garage. Oversized powder room with new quartz vanity. The all-weather sunroom has its own heating/cooling mini-split, wood floors, and split skylight, opening to a new 420 sq ft Trex deck with gas fireplace. Upstairs, the primary suite offers a large walk-in closet and newly completed spa bath with freestanding tub, oversized shower, and double sinks. Three additional bedrooms with ceiling fans share a renovated hall bath. Four bedrooms, 3.5 baths, full finished basement, new hardwood throughout, freshly painted, security system, paver driveway and walkway. Also: whole-house gas generator with auto transfer switch; garage prep kitchen with cooktop, freezer, sink; roof and HVAC recently replaced; two attic exhaust fans; gas dryer; garbage disposal; sump pump; two hose bibs; well and septic. Turn-key and move-in ready.
Rooms Sizes
Kitchen:
n/a
Dining Room:
Ground
Living Room:
Ground
Family Room:
n/a
Den:
n/a
Bedroom 1:
n/a
Bedroom 2:
n/a
Bedroom 3:
n/a
Bedroom 4:
n/a
Room Levels
Basement:
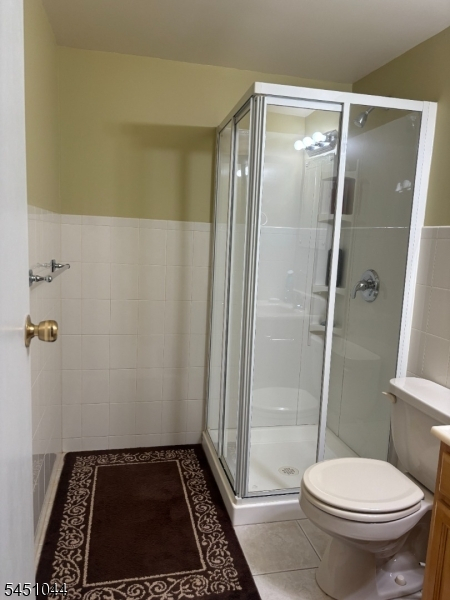
BathOthr,Office,RecRoom,SittngRm,Toilet
Ground:
FamilyRm,GarEnter,Kitchen,Laundry,Library,LivDinRm,Sunroom,Toilet
Level 1:
4+Bedrms,Attic,Foyer,Toilet
Level 2:
n/a
Level 3:
n/a
Level Other:
n/a
Room Features
Kitchen:
Center Island, Eat-In Kitchen, Pantry
Dining Room:
Formal Dining Room
Master Bedroom:
Full Bath, Walk-In Closet
Bath:
Soaking Tub, Stall Shower
Interior Features
Square Foot:
3,463
Year Renovated:
n/a
Basement:
Yes - Finished
Full Baths:
3
Half Baths:
1
Appliances:
Carbon Monoxide Detector, Cooktop - Gas, Dishwasher, Disposal, Dryer, Freezer-Freestanding, Generator-Built-In, Generator-Hookup, Kitchen Exhaust Fan, Microwave Oven, Range/Oven-Gas, Refrigerator, Sump Pump, Washer
Flooring:
Carpeting, Tile, Wood
Fireplaces:
1
Fireplace:
Family Room, Gas Fireplace
Interior:
n/a
Exterior Features
Garage Space:
2-Car
Garage:
Attached Garage
Driveway:
Additional Parking, Concrete, Paver Block
Roof:
Asphalt Shingle
Exterior:
Brick, Vinyl Siding
Swimming Pool:
No
Pool:
n/a
Utilities
Heating System:
Forced Hot Air
Heating Source:
Gas-Natural
Cooling:
Attic Fan, Central Air
Water Heater:
Gas
Water:
Well
Sewer:
Septic
Services:
Fiber Optic, Garbage Extra Charge
Lot Features
Acres:
2.30
Lot Dimensions:
n/a
Lot Features:
Cul-De-Sac, Level Lot, Wooded Lot
School Information
Elementary:
n/a
Middle:
n/a
High School:
n/a
Community Information
County:
Somerset
Town:
Franklin Twp.
Neighborhood:
n/a
Application Fee:
n/a
Association Fee:
n/a
Fee Includes:
n/a
Amenities:
n/a
Pets:
n/a
Financial Considerations
List Price:
$1,200,000
Tax Amount:
$16,352
Land Assessment:
$423,500
Build. Assessment:
$533,400
Total Assessment:
$956,900
Tax Rate:
1.77
Tax Year:
2025
Ownership Type:
Fee Simple
Listing Information
MLS ID:
4044594
List Date:
08-03-2026
Days On Market:
47
Listing Broker:
HOMECOIN.COM
Listing Agent:
Jonathan Minerick


Request More Information
Shawn and Diane Fox
RE/MAX American Dream
3108 Route 10 West
Denville, NJ 07834
Call: (973) 277-7853
Web: MorrisCountyLiving.com
