566 River Rd
Chatham Twp, NJ 07928
Price: $1,099,900
GSMLS: 4044609Type: Single Family
Style: Custom Home
Beds: 6
Baths: 6 Full & 1 Half
Garage: 2-Car
Year Built: 2027
Acres: 9.62
Property Tax: $0
Description
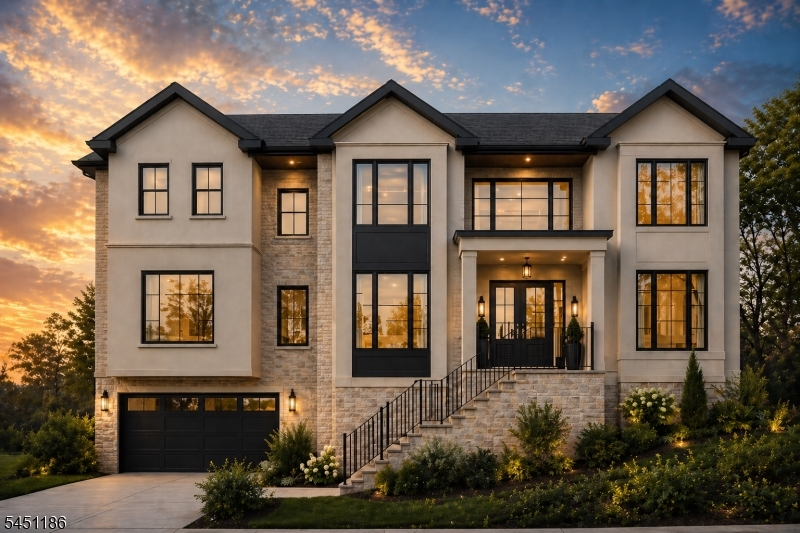
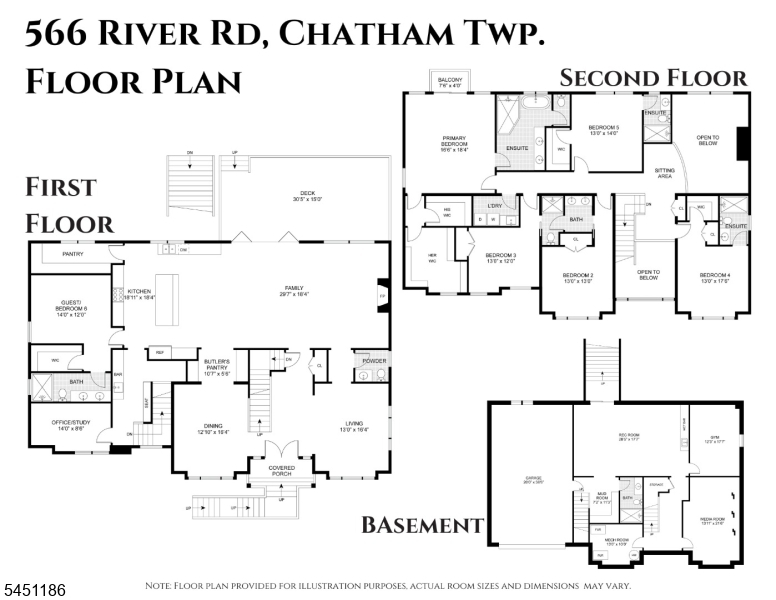
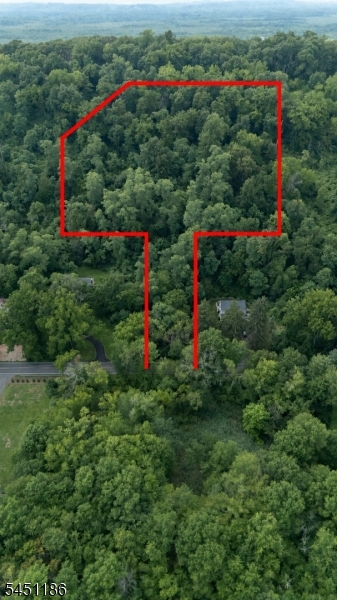
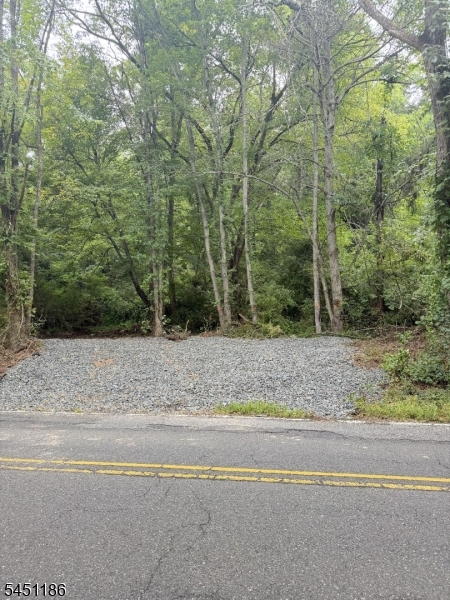
Exceptional opportunity to own 9.6 private acres with plans submitted for a magnificent 6,000+ square foot luxury residence featuring 6 bedrooms and 6.1 baths. Township approvals are anticipated in September, presenting a rare opportunity for both builders looking to break ground quickly and buyers ready to create their dream home. Set amidst a picturesque landscape offering exceptional privacy and tranquility, this remarkable parcel provides the perfect setting for an extraordinary custom home while remaining conveniently located to shopping, dining, major highways, NYC train and top-rated schools. A truly unique offering with the potential to fast-track your vision by benefiting from the extensive planning, engineering, and municipal approval work already completed, helping to avoid the typically lengthy approval process. Property is being sold subject to the status of municipal approvals at the time of closing.
Rooms Sizes
Kitchen:
19x18 First
Dining Room:
13x16 First
Living Room:
13x16 First
Family Room:
30x18 First
Den:
n/a
Bedroom 1:
17x18
Bedroom 2:
13x18 Second
Bedroom 3:
13x14 Second
Bedroom 4:
13x13 Second
Room Levels
Basement:
1Bedroom,BathOthr,Exercise,GarEnter,Media,MudRoom,RecRoom,Utility
Ground:
n/a
Level 1:
1 Bedroom, Bath(s) Other, Dining Room, Family Room, Foyer, Kitchen, Living Room, Office, Porch, Powder Room
Level 2:
4 Or More Bedrooms, Bath Main, Bath(s) Other, Laundry Room
Level 3:
n/a
Level Other:
n/a
Room Features
Kitchen:
Center Island, Eat-In Kitchen
Dining Room:
Formal Dining Room
Master Bedroom:
Full Bath, Walk-In Closet
Bath:
Soaking Tub, Stall Shower
Interior Features
Square Foot:
6,397
Year Renovated:
n/a
Basement:
Yes - Finished, Full, Walkout
Full Baths:
6
Half Baths:
1
Appliances:
Carbon Monoxide Detector, Dishwasher, Kitchen Exhaust Fan, Microwave Oven, Range/Oven-Gas, Refrigerator
Flooring:
Tile, Wood
Fireplaces:
1
Fireplace:
Family Room, Gas Fireplace
Interior:
CODetect,FireExtg,CeilHigh,SmokeDet,SoakTub,StallShw,TubShowr,WlkInCls
Exterior Features
Garage Space:
2-Car
Garage:
Built-In Garage, Finished Garage
Driveway:
2 Car Width
Roof:
Asphalt Shingle
Exterior:
Composition Siding
Swimming Pool:
No
Pool:
n/a
Utilities
Heating System:
Forced Hot Air, Multi-Zone
Heating Source:
Gas-Natural
Cooling:
Ceiling Fan, Multi-Zone Cooling
Water Heater:
Gas
Water:
Public Water
Sewer:
Septic
Services:
n/a
Lot Features
Acres:
9.62
Lot Dimensions:
n/a
Lot Features:
n/a
School Information
Elementary:
n/a
Middle:
n/a
High School:
Chatham High School (9-12)
Community Information
County:
Morris
Town:
Chatham Twp.
Neighborhood:
n/a
Application Fee:
n/a
Association Fee:
n/a
Fee Includes:
n/a
Amenities:
n/a
Pets:
n/a
Financial Considerations
List Price:
$1,099,900
Tax Amount:
$0
Land Assessment:
$0
Build. Assessment:
$0
Total Assessment:
$0
Tax Rate:
2.10
Tax Year:
2025
Ownership Type:
Fee Simple
Listing Information
MLS ID:
4044609
List Date:
08-03-2026
Days On Market:
47
Listing Broker:
REAL
Listing Agent:
Amanda Nadia Dasilva




Request More Information
Shawn and Diane Fox
RE/MAX American Dream
3108 Route 10 West
Denville, NJ 07834
Call: (973) 277-7853
Web: MorrisCountyLiving.com
